Save
Ask
Tour
Hide
Share
$949,000
3 Days On Site

6781 W 99th Avenue
Westminster, CO 80021

For Sale|Single Family Residence|Active
5
Beds
4
Total Baths
2
Full Baths
2
Partial Baths
3,432
SqFt
$277
/SqFt
1997
Built
Subdivision:
Westcliff
County:
Jefferson
Call Now: 303-809-9259
Is this the listing for you? We can help make it yours.
303-809-9259
6781 W 99th Avenue6781 W 99th Avenue6781 W 99th Avenue6781 W 99th Avenue
Save
Ask
Tour
Hide
Share

Mortgage Calculator

Monthly Payment (Est.)

Enter an interest rate to see your estimated monthly payment.
Calculator powered by Showcase IDX, a Constellation1 Company. Copyright ©2026 Information is deemed reliable but not guaranteed.

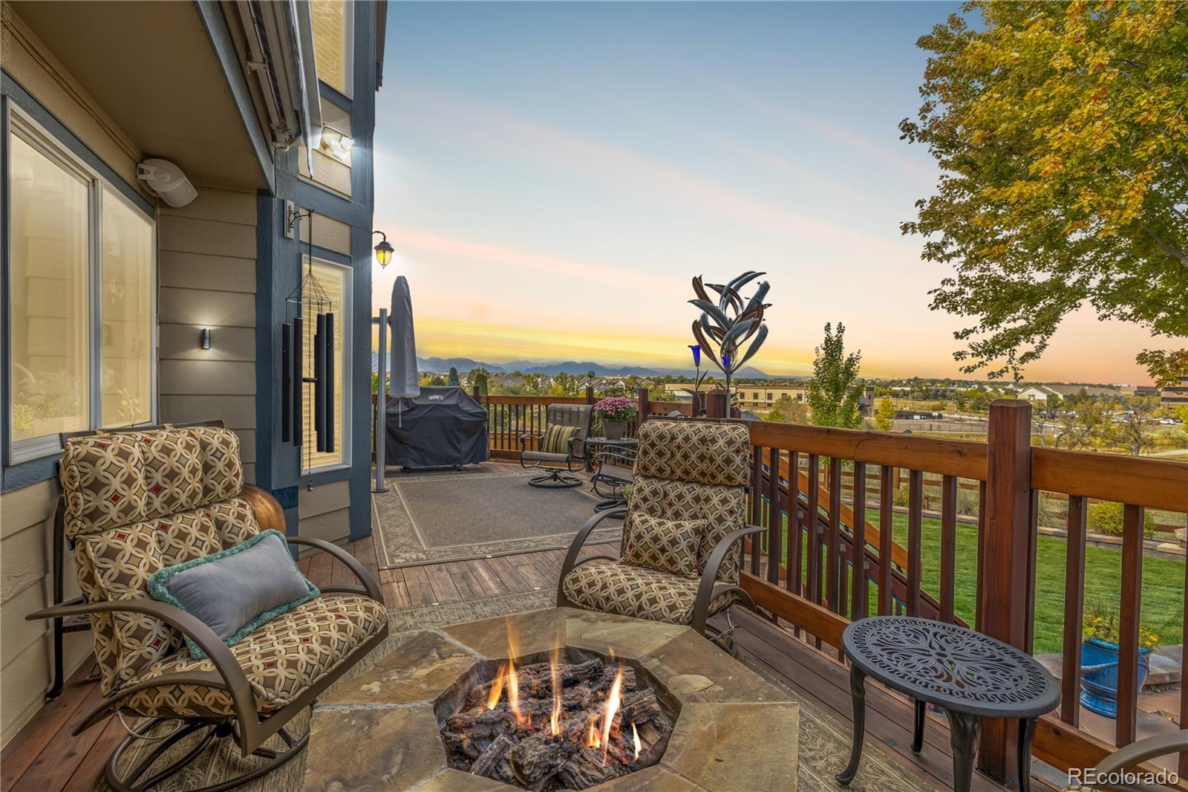
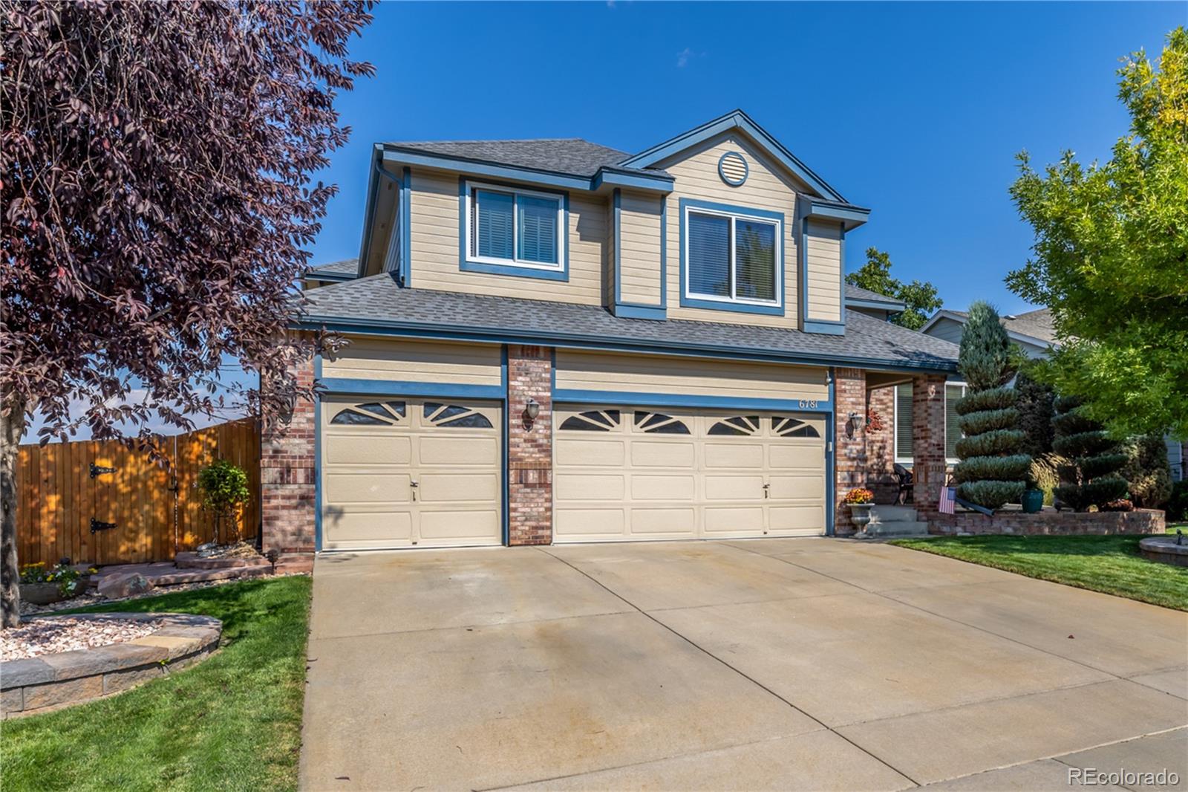
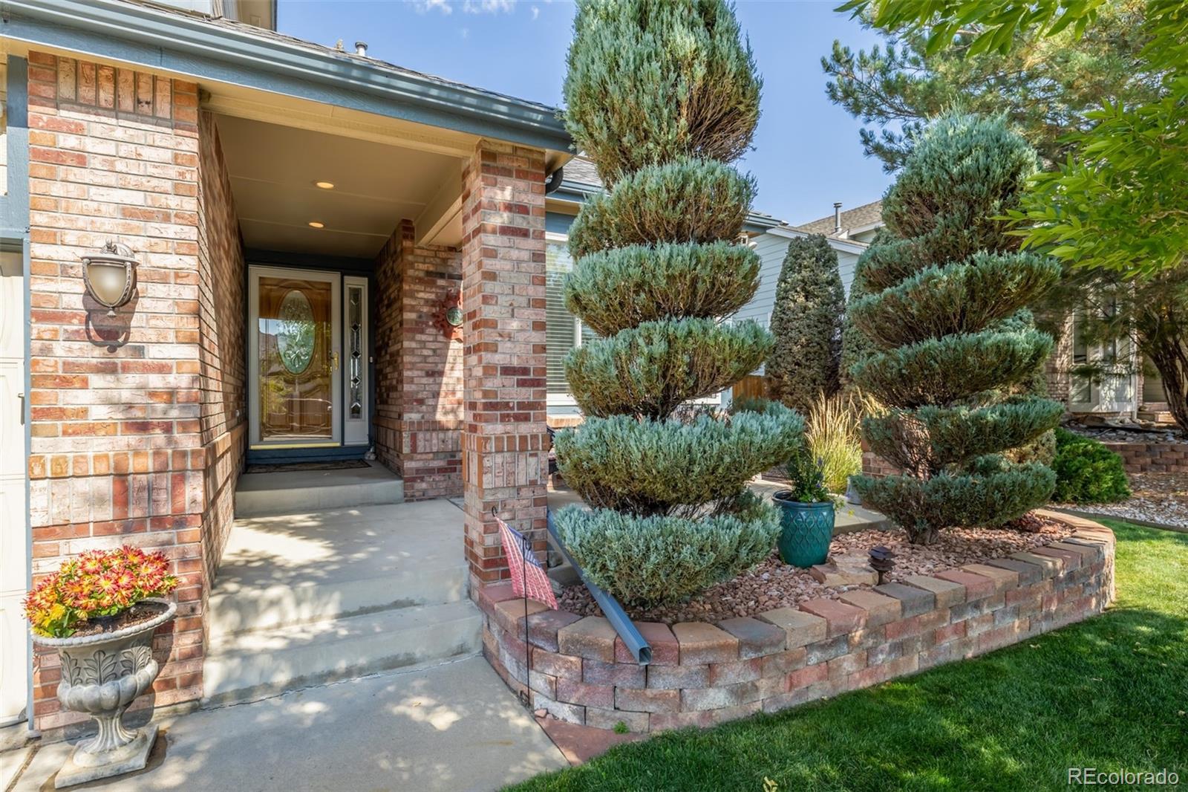
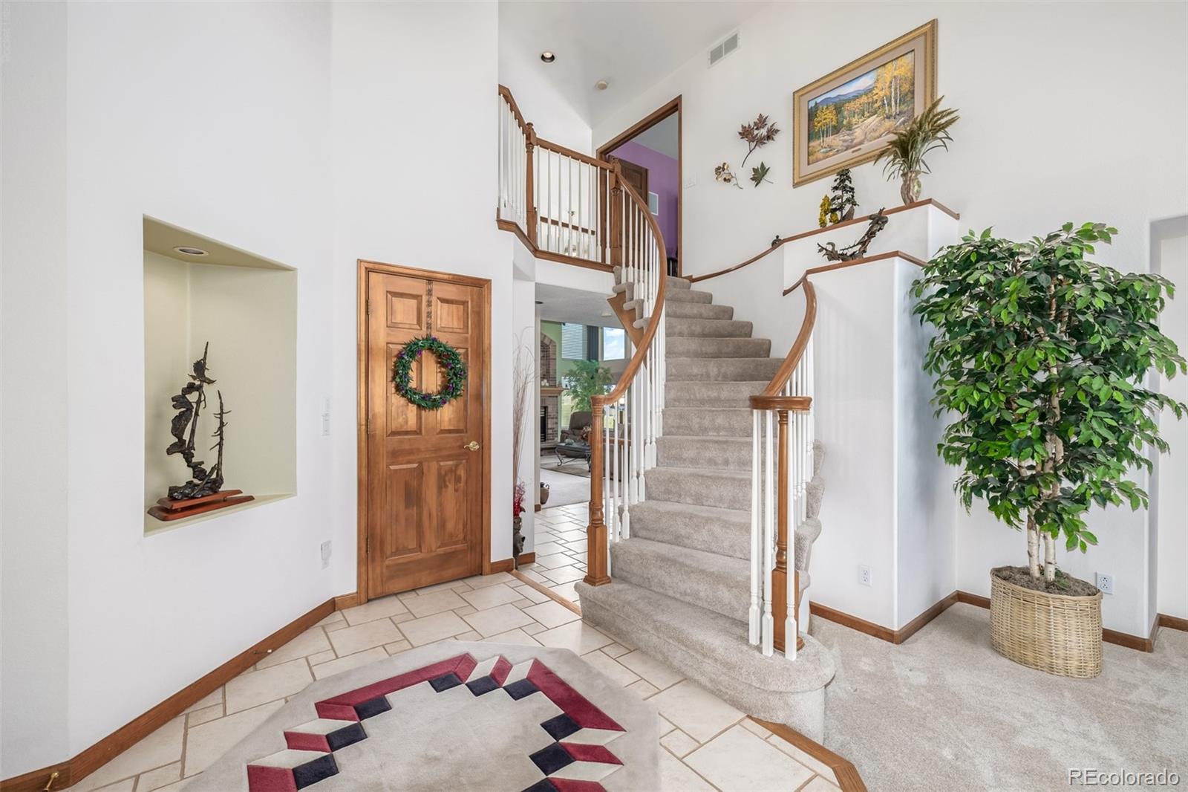
SERENE MOUNTAIN VIEWS • METICULOUSLY MAINTAINED • INCREDIBLE LAYOUT • STELLAR LOCATION • PRIVACY • UPGRADES • ONE OF A KIND — these are just a few of the adjectives that describe this truly special Westminster home. Lovingly maintained by the original owners, this semi-custom 5-bedroom, 4-bathroom home offers the space, flexibility, and backyard setting people dream of. Best of all, this home backs to open space, creating a rare sense of privacy with spectacular mountain views as your backdrop. Step inside and feel welcomed in by the dramatic half-spiral staircase and soaring two-story ceilings. The main floor—where all life happens—offers a spacious office/flex space, an en-suite to kitchen formal dining room, a nicely updated half bath, and an abundance of natural light pouring through 10 huge windows in the living room alone. The living room was also expanded during construction to create a larger gathering area, and the beautiful custom brick fireplace completes the space. The stunning chef-inspired kitchen features level 6 granite countertops, stainless steel appliances, a prep island, and a custom tile backsplash. The finished 3-car garage adds even more functionality. Head downstairs to the fully finished basement which features a movie/recreation room, two larger bedrooms, a new 3/4 bathroom, and a large flex room (used as a workshop). Step out to your backyard and enjoy the expansive deck, natural gas fire-pit, amazing water feature, professional landscaping, hot tub, and let's talk about those mountain views... Enjoy your morning coffee or evening sunset while taking in the Colorado mountains without anyone blocking your view! Plush high end carpets, custom window coverings, and custom ceiling fans are on a list of the MANY upgrades that have been done over the years. Come experience it for yourself—you may have just found the “home” you've been waiting for. BUYER BONUS: A comprehensive 2 Year Home Warranty is included for the next owner.

Save
Ask
Tour
Hide
Share
Listing Snapshot
Price 
$949,000
Days On Site 
3 Days
Bedrooms 
5
Inside Area (SqFt) 
3,432 sqft
Total Baths 
4
Full Baths 
2
Partial Baths 
2
Lot Size 
0.2 Acres
Year Built 
1997
MLS® Number 
6942101
Status 
Active
Property Tax 
$3,715
HOA/Condo/Coop Fees 
$70 monthly
Sq Ft Source 
Public Records
Friends & Family
Recent Activity
21 hours agoListing updated with changes from the MLS®
4 days agoListing first seen on site
General Features
Acres 
0.2
Attached Garage 
Yes
Garage 
Yes
Garage Spaces 
3
Green Energy Efficient 
AppliancesDoorsHVACInsulationWater HeaterWindows
Home Warranty 
Yes
Levels 
Two
Parking 
ConcreteHeated GarageAttached
Parking Spaces 
3
Pets 
Cats OKDogs OK
Property Condition 
Updated/Remodeled
Property Sub Type 
Single Family Residence
Security 
Carbon Monoxide Detector(s)Smoke Detector(s)
Sewer 
Public Sewer
SqFt Above 
2436
SqFt Below 
996
SqFt Total 
3733
Style 
Traditional
Utilities 
Natural Gas AvailableCable AvailableElectricity ConnectedNatural Gas Connected
Water Source 
Public
Interior Features
Appliances 
Convection OvenCooktopDishwasherDryerGas Water HeaterMicrowaveOvenRefrigeratorWasher
Basement 
DaylightFinishedFull
Cooling 
Ceiling Fan(s)Central Air
Electric 
220 Volts
Fireplace 
Yes
Fireplace Features 
Living Room
Fireplaces 
1
Flooring 
CarpetTile
Heating 
Forced Air
Interior 
Built-in FeaturesCeiling Fan(s)Eat-in KitchenGranite CountersHigh CeilingsHigh Speed InternetKitchen IslandOpen FloorplanPantrySmart ThermostatSound SystemVaulted Ceiling(s)Walk-In Closet(s)
Laundry Features 
In Unit
Spa 
Yes
Window Features 
Bay Window(s)Double Pane WindowsWindow Coverings
Bathroom Full 
Level - Upper
Bathroom Half 
Level - Main
Bathroom Three Quarter 
Level - Basement
Bedroom 
Level - Upper
Dining Room 
Level - Main
Family Room 
Level - Main
Kitchen 
Level - Main
Laundry 
Level - Main
Living Room 
Level - Main
Loft 
Level - Upper
Media Room 
Level - Basement
Office 
Level - Main
Utility Room 
Level - Basement
Workshop 
Level - Basement
Save
Ask
Tour
Hide
Share
Exterior Features
Construction Details 
BrickFrameWood Siding
Exterior 
Fire PitPrivate YardRain Gutters
Fencing 
FencedFull
Lot Features 
GreenbeltLandscapedLevelSprinklers In FrontSprinklers In Rear
Patio And Porch 
DeckFront Porch
Roof 
Composition
Spa 
Yes
View 
MeadowMountain(s)
Waterview 
MeadowMountain(s)
Windows/Doors 
Bay Window(s)Double Pane WindowsWindow Coverings
Community Features
Association Amenities 
ParkPlayground
Association Fee 
$210.0
Association Fee Frequency 
Quarterly
School District 
Jefferson County R-1
Financing Terms Available 
CashConventionalFHA
Roads 
Paved
Schools
School District
Jefferson County R-1
Elementary School
Lukas
Middle School
Mandalay
High School
Standley Lake
Listing courtesy of eXp Realty, LLC [email protected]


The content relating to real estate for sale in this Web site comes in part from the Internet Data eXchange ("IDX") program of METROLIST, INC., DBA RECOLORADO real estate listings held by brokers other than eXp Realty, LLC are marked with the IDX Logo. This information is being provided for the consumers' personal, non-commercial use and may not be used for any other purpose. All information subject to change and should be independently verified.

Neighborhood & Commute
Source: Walkscore
Save
Ask
Tour
Hide
Share