Save
Ask
Tour
Hide
Share
$720,000
11 Days On Site

1254 E 100th Lane
Thornton, CO 80229

For Sale|Single Family Residence|Active
4
Beds
5
Total Baths
3
Full Baths
2
Partial Baths
3,824
SqFt
$188
/SqFt
2003
Built
Subdivision:
Lambertson Lakes
County:
Adams
Call Now: 303-809-9259
Is this the listing for you? We can help make it yours.
303-809-9259
1254 E 100th Lane1254 E 100th Lane1254 E 100th Lane1254 E 100th Lane
Save
Ask
Tour
Hide
Share

Mortgage Calculator

Monthly Payment (Est.)

$3,285
Calculator powered by Showcase IDX, a Constellation1 Company. Copyright ©2026 Information is deemed reliable but not guaranteed.

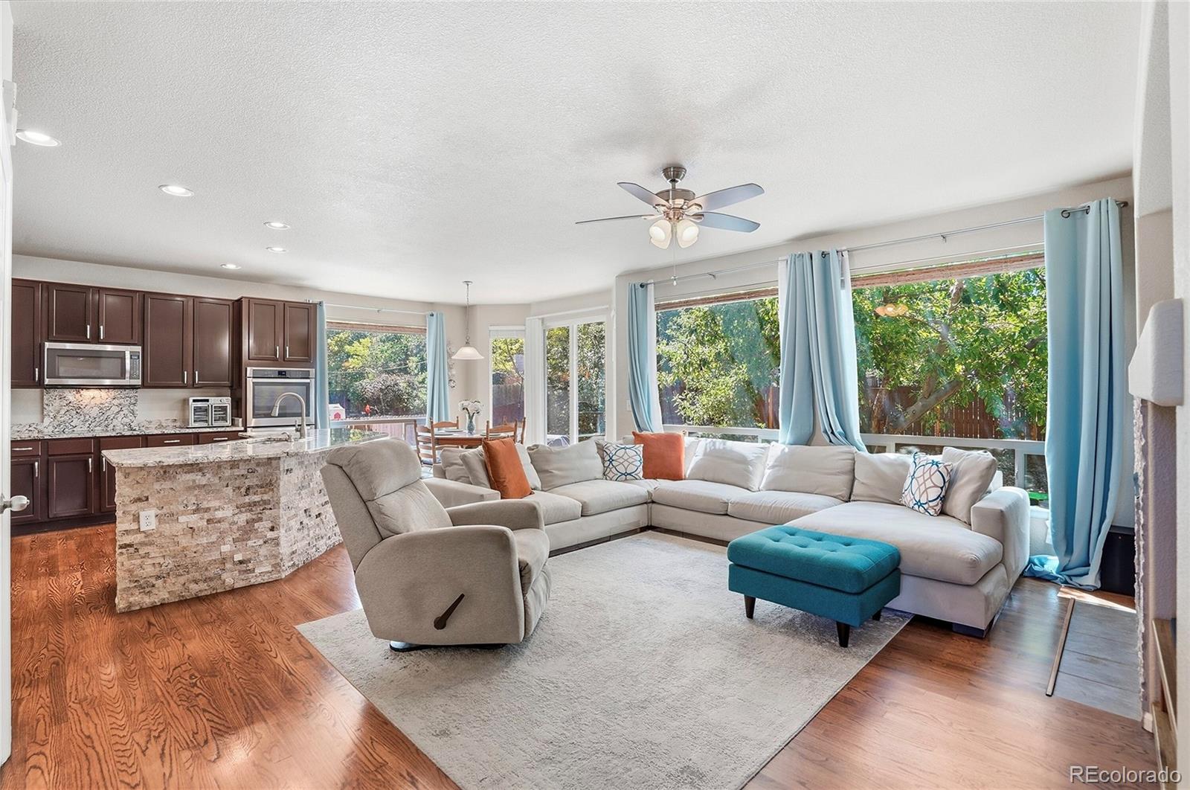
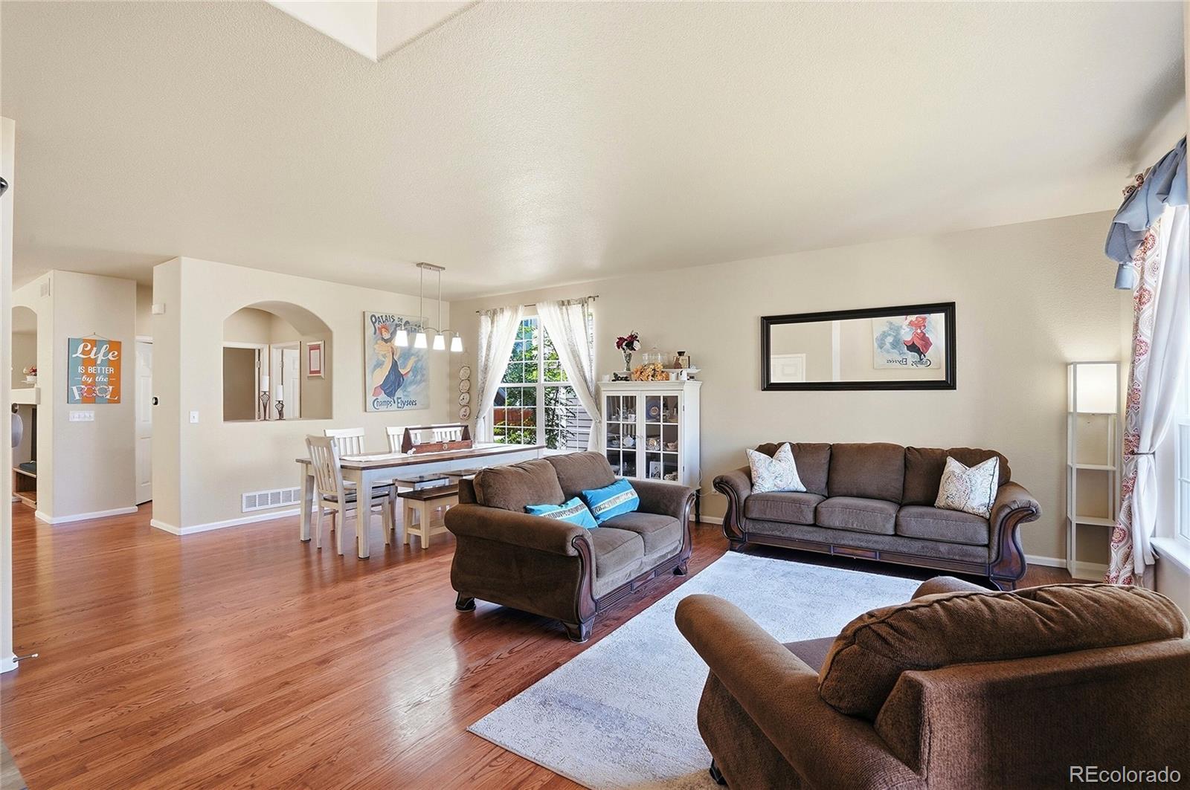
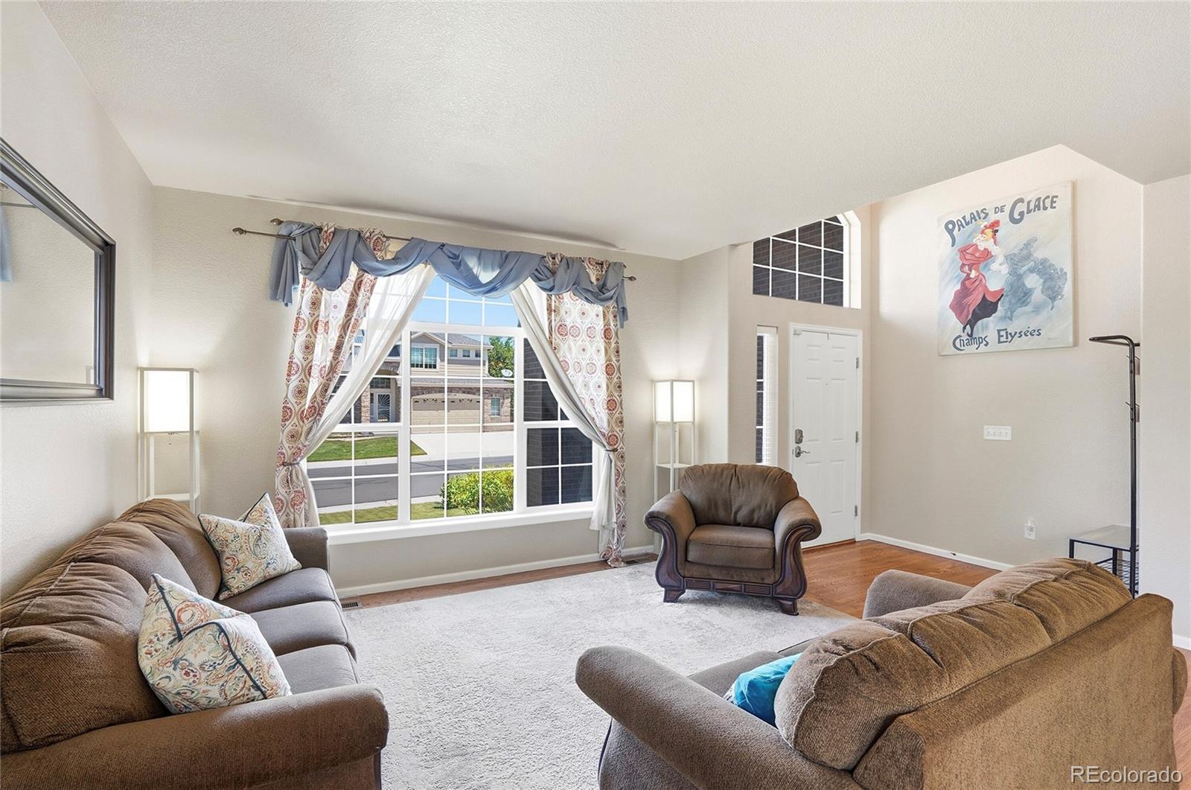
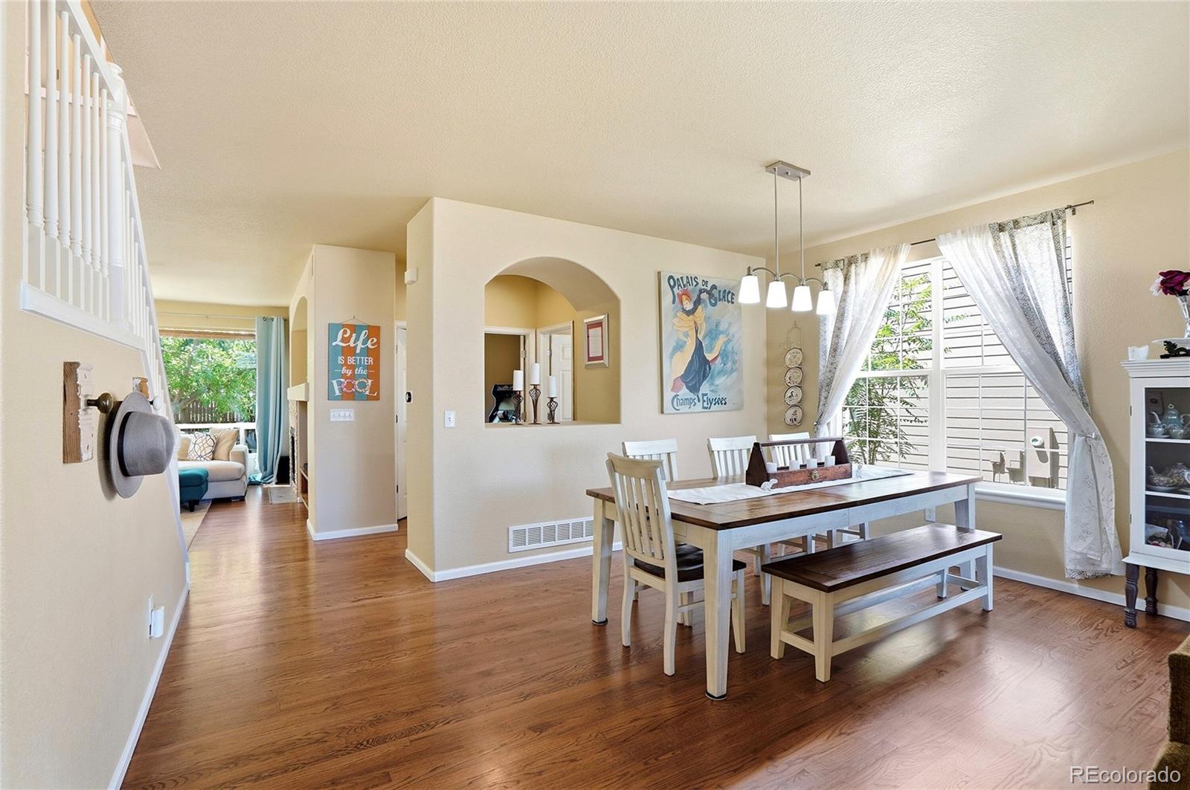
OFFERING $10,000 IN BUYER CONCESSIONS/CREDIT WITH AN ACCEPTABLE OFFER! This Beautifully Updated and Remodeled 4-Bedroom, 5-Bath home is tucked away on a quiet, low turnover street, in the highly sought-after Lambertson Lakes neighborhood, offering exceptional space, thoughtful upgrades and move-in-ready convenience. Rich Natural Wood flooring extends through the main level, where a bright 2 Story Foyer welcomes you into the Living and Dining rooms before flowing into the spacious Family Room with a Gas Fireplace, Private Office with French doors, and Updated Gourmet Kitchen featuring Abundant Cabinetry, Granite Countertops, Double Ovens, a center Island with Seating, eat-in Nook and Pantry closet for more storage. Just off the Kitchen, the convenient main level Laundry room includes a utility sink, while the Oversized 3 Car Garage offers exceptional built-in storage & is pre-wired for a future EV charger. Upstairs are 4 Generously Sized Bedrooms, including an Expansive Primary Retreat with a vaulted ceiling, walk-in closet and Beautifully Remodeled luxury five-piece bath. One secondary Bedroom offers a Walk-in Closet and Private En-Suite Bath, while the remaining Bedrooms feature Walk-in Closets, Private vanity areas and a shared Bath. The finished basement adds flexible living space with a Remodeled Half Bath, perfect for a recreation room, home gym, guest suite, hobbies - ready for your imagination. The low-maintenance backyard is a private retreat with mature producing apple, pear & peach trees and a spacious patio for easy entertaining. Major improvements include two furnaces and two A/C units (2021), a new water heater (2026), a New Class 4 impact-resistant roof to be installed, and a SOLAR energy system with NO Monthly Payment, helping reduce your electricity costs. Conveniently located near schools, shopping, I-25, parks, and Lambertson Lake Park, Trail, and Open Space, this exceptional home offers the perfect blend of comfort, convenience and long-term value

Save
Ask
Tour
Hide
Share
Listing Snapshot
Price 
$720,000
Days On Site 
11 Days
Bedrooms 
4
Inside Area (SqFt) 
3,824 sqft
Total Baths 
5
Full Baths 
3
Partial Baths 
2
Lot Size 
0.18 Acres
Year Built 
2003
MLS® Number 
6935571
Status 
Active
Property Tax 
$5,464
HOA/Condo/Coop Fees 
$50 monthly
Sq Ft Source 
Public Records
Friends & Family
Recent Activity
8 hours agoListing updated with changes from the MLS®
8 hours agoPrice changed to $720,000
2 weeks agoListing first seen on site
General Features
Acres 
0.18
Attached Garage 
Yes
Foundation 
Concrete Perimeter
Garage 
Yes
Garage Spaces 
3
Levels 
Two
Parking 
Attached
Parking Spaces 
3
Pets 
Cats OKDogs OK
Property Condition 
Updated/Remodeled
Property Sub Type 
Single Family Residence
Security 
Carbon Monoxide Detector(s)Smoke Detector(s)
Sewer 
Public Sewer
SqFt Above 
3204
SqFt Below 
620
SqFt Total 
3824
Style 
Contemporary
Water Source 
Public
Zoning 
PD
Interior Features
Appliances 
CooktopDishwasherDisposalDouble OvenDryerMicrowaveRefrigeratorWasher
Basement 
Sump PumpFinished
Cooling 
Ceiling Fan(s)Central Air
Fireplace 
Yes
Fireplace Features 
Family Room
Fireplaces 
1
Flooring 
CarpetLaminateTileVinylWood
Heating 
Forced AirNatural Gas
Interior 
Breakfast BarBuilt-in FeaturesCeiling Fan(s)Eat-in KitchenGranite CountersHigh CeilingsKitchen IslandLaminate CountersOpen FloorplanPantryVaulted Ceiling(s)Walk-In Closet(s)
Laundry Features 
Sink
Window Features 
Double Pane Windows
Bathroom Full 
Level - UpperDescription - Vinyl
Bathroom Half 
Level - BasementDescription - Tile/Updated
Bedroom 
Dimensions - 14.4 x 13.3Level - UpperDescription - Wood/Walk-in closet/Private Bath
Bonus Room 
Dimensions - 21.7 x 19.7Level - BasementDescription - Wood
Den 
Dimensions - 12.5 x 10.8Level - MainDescription - Wood
Dining Room 
Dimensions - 13 x 9Level - MainDescription - Wood/Open Formal Dining
Family Room 
Dimensions - 14 x 13Level - MainDescription - Wood/Gas FP/Open layout
Kitchen 
Dimensions - 22.8 x 13Level - MainDescription - Wood/Breakfast nook/ Island with seating/Pantry closet
Laundry 
Dimensions - 8 x 5Level - MainDescription - LVP/Sink/Shelf
Living Room 
Dimensions - 15 x 15Level - MainDescription - Wood/Open layout
Save
Ask
Tour
Hide
Share
Exterior Features
Construction Details 
BrickFrame
Fencing 
FencedFull
Lot Features 
Sprinklers In FrontSprinklers In Rear
Patio And Porch 
Patio
Roof 
Composition
Windows/Doors 
Double Pane Windows
Community Features
Association Dues 
50
Financing Terms Available 
1031 ExchangeCashConventionalFHAVA Loan
HOA Fee Frequency 
Monthly
Roads 
Paved
School District 
Adams 12 5 Star Schl
Schools
School District
Adams 12 5 Star Schl
Elementary School
Thornton
Middle School
Thornton
High School
Thornton
Listing courtesy of Kamin Companies II [email protected]


The content relating to real estate for sale in this Web site comes in part from the Internet Data eXchange ("IDX") program of METROLIST, INC., DBA RECOLORADO real estate listings held by brokers other than Kamin Companies II are marked with the IDX Logo. This information is being provided for the consumers' personal, non-commercial use and may not be used for any other purpose. All information subject to change and should be independently verified.

Neighborhood & Commute
Source: Walkscore
Save
Ask
Tour
Hide
Share