
11031 Wheeling StreetCommerce City, CO 80022
Mortgage Calculator
Monthly Payment (Est.)
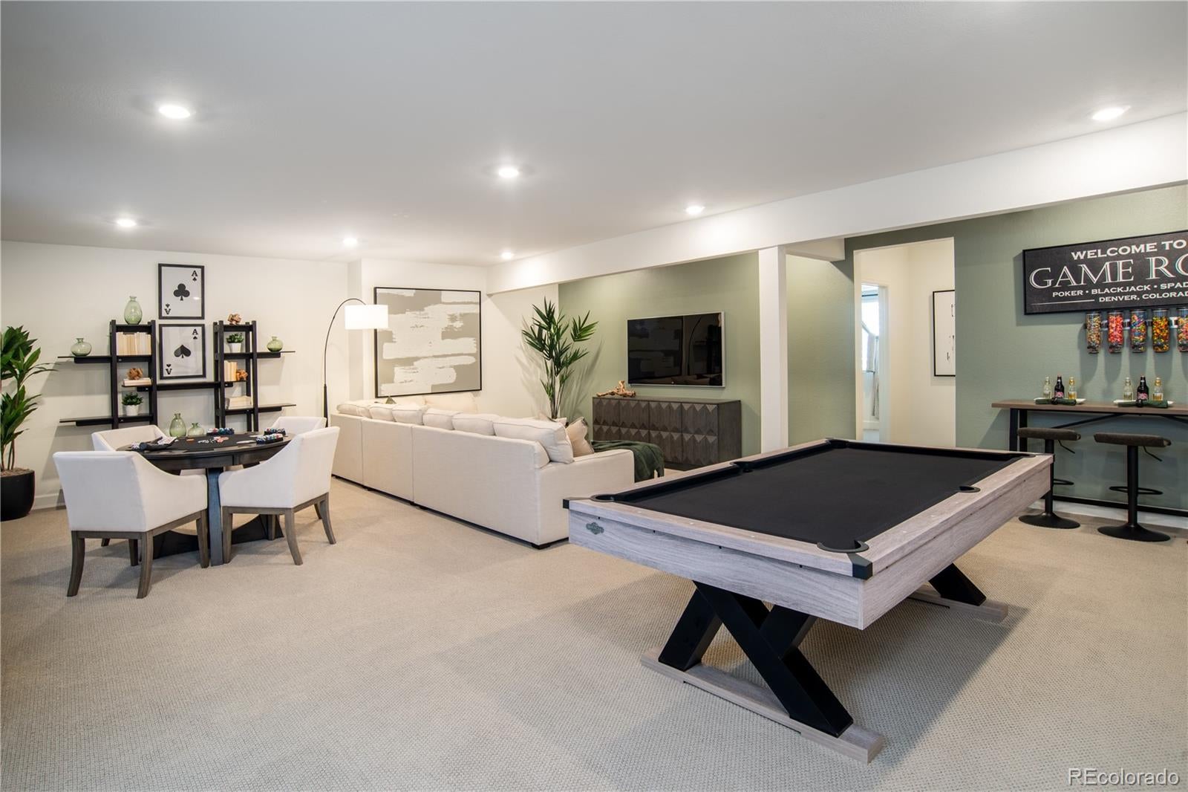
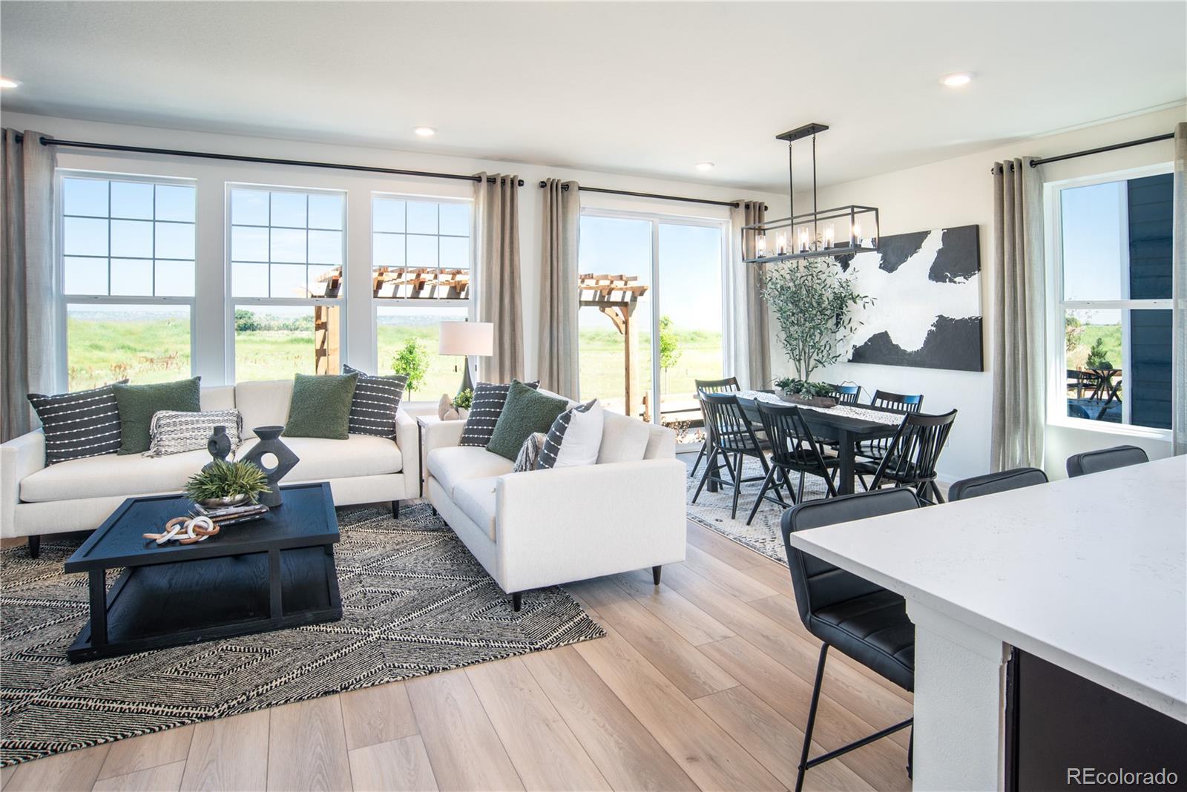
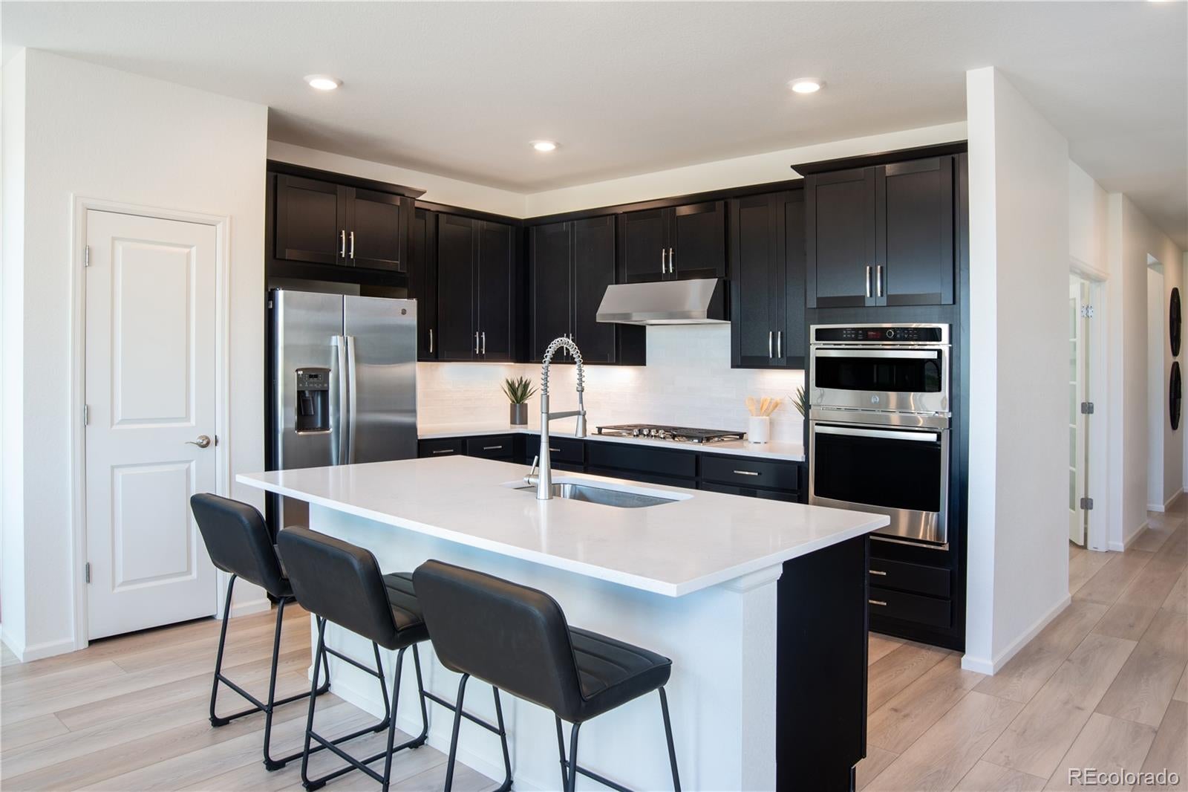
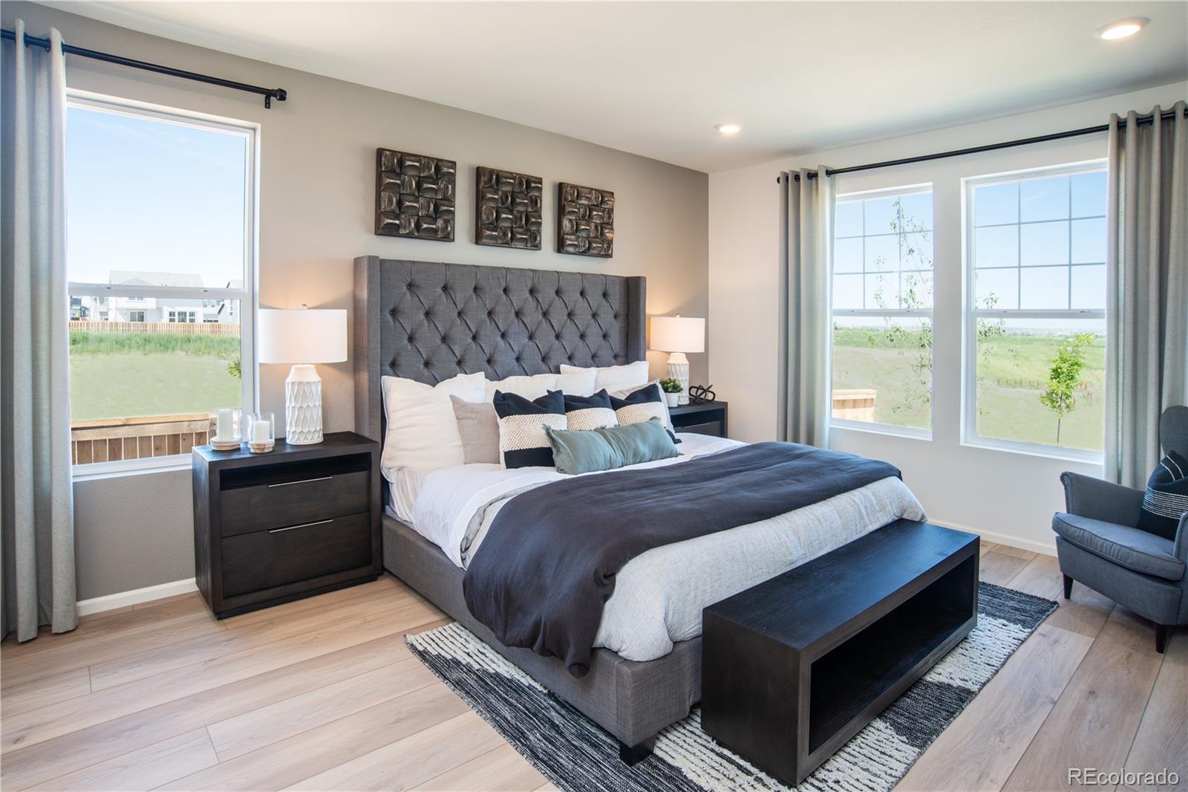
Enter an interest rate to see your estimated monthly payment.ELEGANT TURNBERRY MODEL HOME WITH MOUNTAIN VIEWS. This is not your average new build. Welcome to the 1,590 sq. ft. Turnberry model home, where thoughtful design, beautiful finishes, and everyday functionality come together in a home you’ll love coming back to. The heart of the home is the gorgeous kitchen, featuring quality GE appliances and an inviting layout that makes everything from quiet dinners to entertaining friends feel effortless. The open-concept living spaces create a warm, welcoming atmosphere, while the dedicated office gives you the flexibility to work from home, tackle a hobby, or simply have a quiet space to unwind. Step outside and enjoy beautiful mountain views along with a fully landscaped yard, giving you an outdoor space that’s ready to enjoy without the hassle of starting from scratch. And then there’s the HUGE finished basement—seriously, there’s room to spread out. Use it as a second living area, movie room, home gym, hobby space, guest area, or the ultimate hangout zone. With additional storage, you’ll have plenty of room for all the things you actually want to keep around. As a Turnberry model home, this residence showcases the thoughtful design details and elevated finishes that make a home feel anything but basic. You’re getting the model-home experience without having to wait for a home to be built. Best of all, this home is ready for purchase now with a November closing, giving you the opportunity to secure it today and look forward to making it yours this fall. Beautiful design. Mountain views. A massive finished basement. Flexible living spaces. Model-home upgrades. This one is ready when you are. Team Lassen represents the seller/builder as a Transaction Broker. Builder Providing 6% Lending Incentives using their Inhouse Lender.
| a week ago | Listing updated with changes from the MLS® | |
| a month ago | Price changed to $625,000 | |
| 2 months ago | Listing first seen on site |

The content relating to real estate for sale in this Web site comes in part from the Internet Data eXchange ("IDX") program of METROLIST, INC., DBA RECOLORADO real estate listings held by brokers other than MB Team Lassen are marked with the IDX Logo. This information is being provided for the consumers' personal, non-commercial use and may not be used for any other purpose. All information subject to change and should be independently verified.
Did you know? You can invite friends and family to your search. They can join your search, rate and discuss listings with you.