Save
Ask
Tour
Hide
Share
$774,900
48 Days On Site

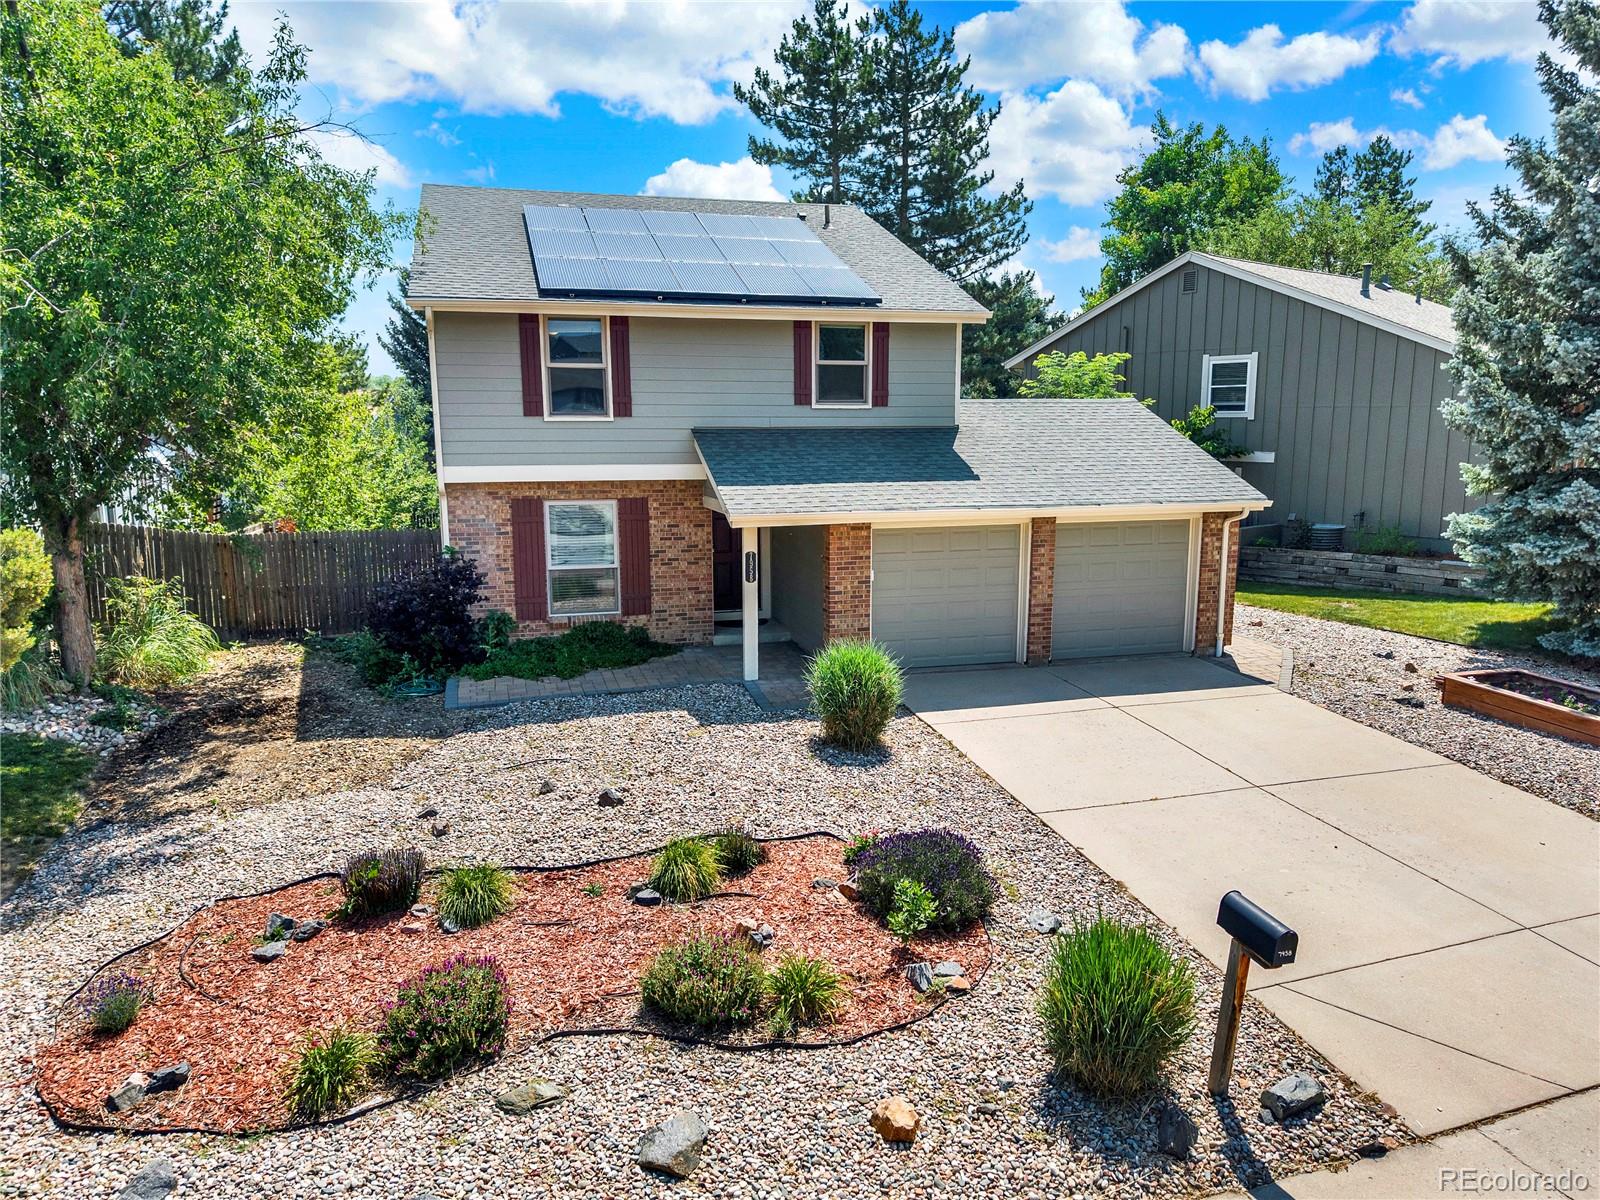
7958 S Roslyn Way
Centennial, CO 80112

For Sale|Single Family Residence|Active
3
Beds
3
Total Baths
1
Full Bath
2
Partial Baths
1,942
SqFt
$399
/SqFt
1981
Built
Subdivision:
Willow Creek
County:
Arapahoe
Call Now: 303-809-9259
Is this the listing for you? We can help make it yours.
303-809-9259
7958 S Roslyn Way7958 S Roslyn Way7958 S Roslyn Way7958 S Roslyn Way
Save
Ask
Tour
Hide
Share

Mortgage Calculator

Monthly Payment (Est.)

$3,535
Calculator powered by Showcase IDX, a Constellation1 Company. Copyright ©2026 Information is deemed reliable but not guaranteed.

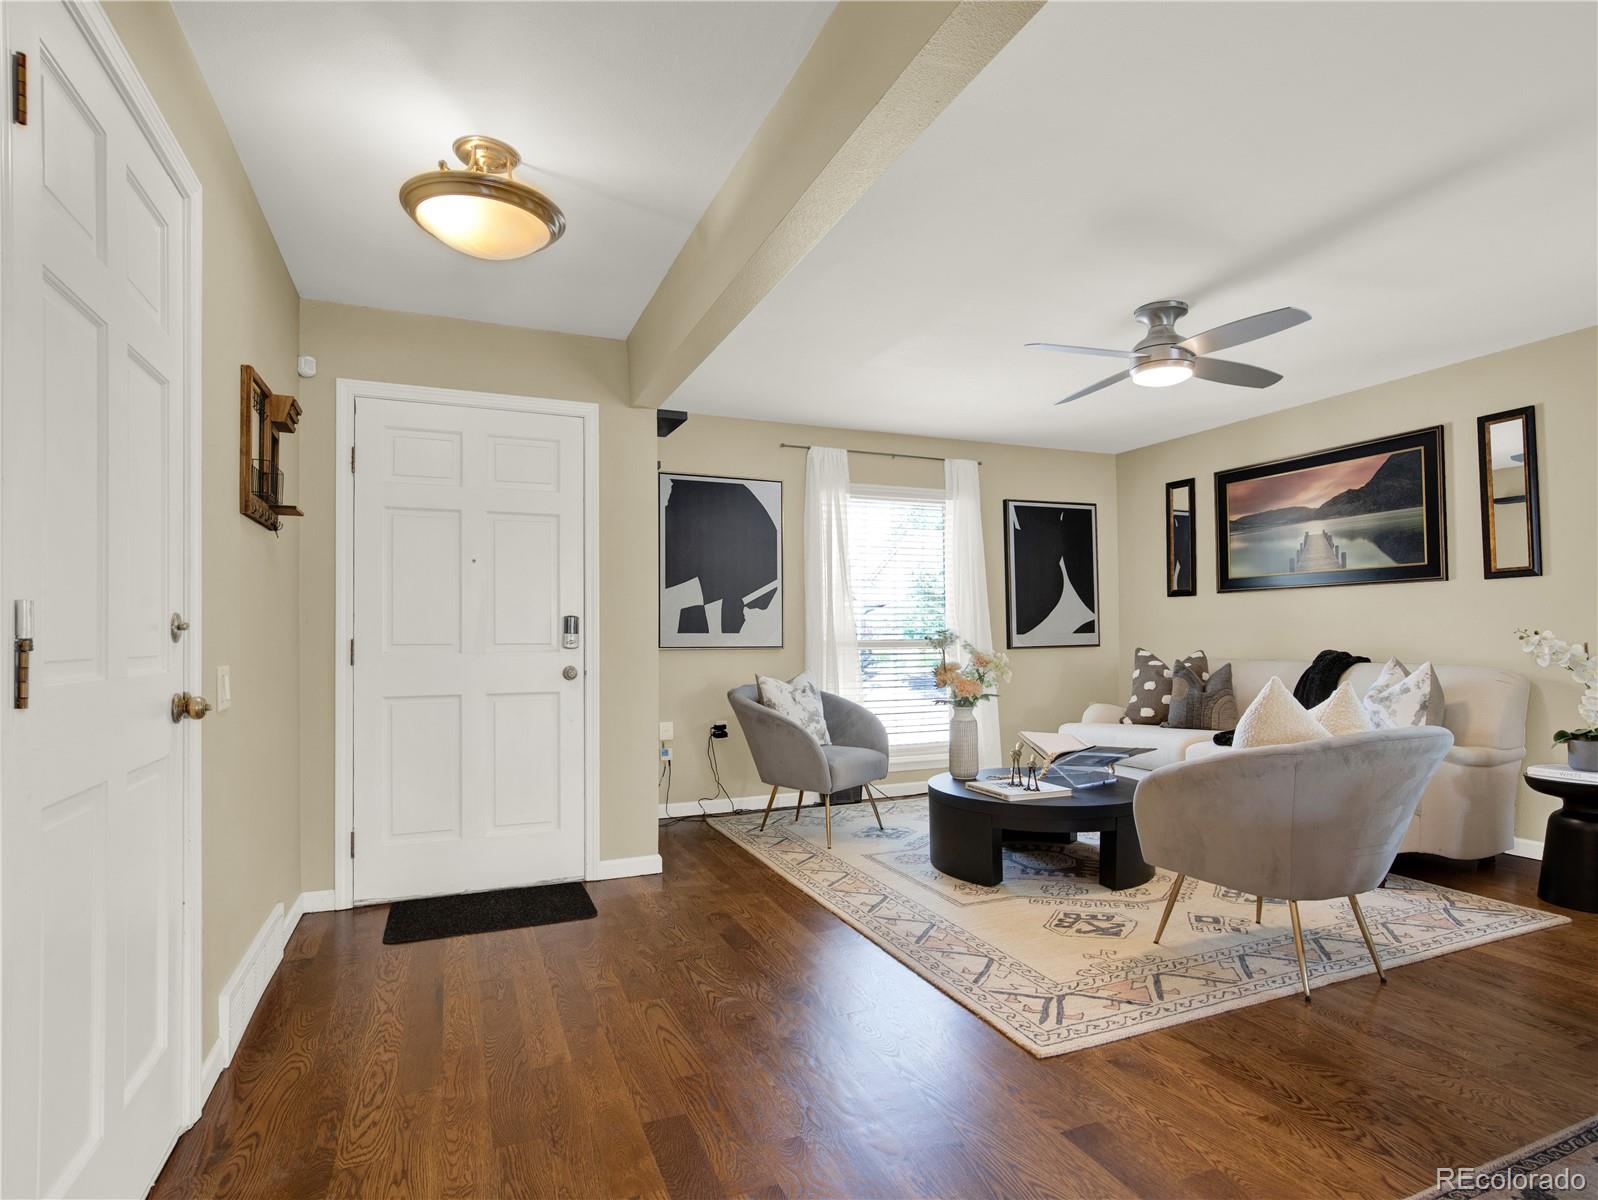
NEW PRICE — An exceptional opportunity in Willow Creek! This beautifully renovated home has been thoughtfully redesigned to create an open, functional layout while adding meaningful upgrades throughout that make everyday living easier. The main level is open to create a bright, connected space for cooking, dining, relaxing and entertaining. Beautiful hardwood floors run throughout the main living areas, while the showpiece kitchen features custom cabinetry, an oversized granite island and premium Thermador gas range. The kitchen flows seamlessly into the dining and living spaces, including an inviting sitting area where a gas fireplace warms at the touch of a button. Upstairs, the primary suite was reimagined to create a true private retreat. The remodeled spa-inspired bathroom features heated floors, dual vanities and an oversized walk-in shower. An expansive walk-in closet was added to the suite, along with direct access to the newly created upstairs laundry room—bringing functionality to the home that wasn't part of the original layout. Two additional generously sized bedrooms and an updated full bathroom complete the upper level. The thoughtful improvements continue throughout the property with owned solar panels, updated windows, an on-demand water heater, brand-new carpet and designer lighting equipped with smart controls and dimmers. A 220-volt outlet in the garage is ready for an EV charger, while the xeriscaped yard offers attractive outdoor space with reduced maintenance and water needs. Set within the established Willow Creek community, the home offers convenient access to Willow Creek Park, the community pool, tennis courts and major commuter routes. This isn't simply a home with updated finishes—the layout, functionality and major features have been intentionally improved for the way people live today. With the renovation complete and so many meaningful upgrades already in place, this Willow Creek home is truly ready to enjoy from day one

Save
Ask
Tour
Hide
Share
Listing Snapshot
Price 
$774,900
Days On Site 
48 Days
Bedrooms 
3
Inside Area (SqFt) 
1,942 sqft
Total Baths 
3
Full Baths 
1
Partial Baths 
2
Lot Size 
0.14 Acres
Year Built 
1981
MLS® Number 
6915806
Status 
Active
Property Tax 
$4,638
HOA/Condo/Coop Fees 
$150 monthly
Sq Ft Source 
Public Records
Friends & Family
Recent Activity
9 hours agoListing updated with changes from the MLS®
9 hours agoPrice changed to $774,900
a month agoStatus changed to Active
2 months agoListing first seen on site
General Features
Acres 
0.14
Attached Garage 
Yes
Direction Faces 
West
Foundation 
Concrete Perimeter
Garage 
Yes
Garage Spaces 
2
Green Energy Efficient 
Water Heater
Levels 
Two
Parking 
Electric Vehicle Charging Station(s)Attached
Parking Spaces 
2
Property Condition 
Updated/Remodeled
Property Sub Type 
Single Family Residence
Security 
Smoke Detector(s)
Sewer 
Public Sewer
SqFt Above 
1942
SqFt Total 
2617
Water Source 
Public
Interior Features
Appliances 
DishwasherDisposalDryerMicrowaveRangeRange HoodRefrigeratorTankless Water HeaterWasherWater Purifier
Basement 
Unfinished
Cooling 
Ceiling Fan(s)Central Air
Fireplace 
Yes
Fireplace Features 
Family RoomGas
Fireplaces 
1
Flooring 
CarpetTileWood
Heating 
Forced Air
Interior 
Ceiling Fan(s)Granite CountersKitchen IslandOpen FloorplanWalk-In Closet(s)
Laundry Features 
In Unit
Bathroom Full 
Level - UpperDescription - updated full bathroom for the additional 2 bedrooms use
Bathroom Half 
Level - MainDescription - convenient located on the main level just off the garage entrance
Bathroom Three Quarter 
Level - UpperDescription - A spa inspired creation with heated floors, huge walk in shower, double vanity, dreamy walk in closet and access to an upstairs laundry room
Bedroom 
Level - UpperDescription - perfect size and location for additional bedrooms
Kitchen 
Level - MainDescription - the center piece of the open concept that has been upgraded to gourmet with oversized stone island, custom cabinetry and Thermador range
Laundry 
Level - UpperDescription - Relocated to the upstairs with 2 different access point from the primary suite as well as the hall for additional convenience for the other 2 bedrooms
Living Room 
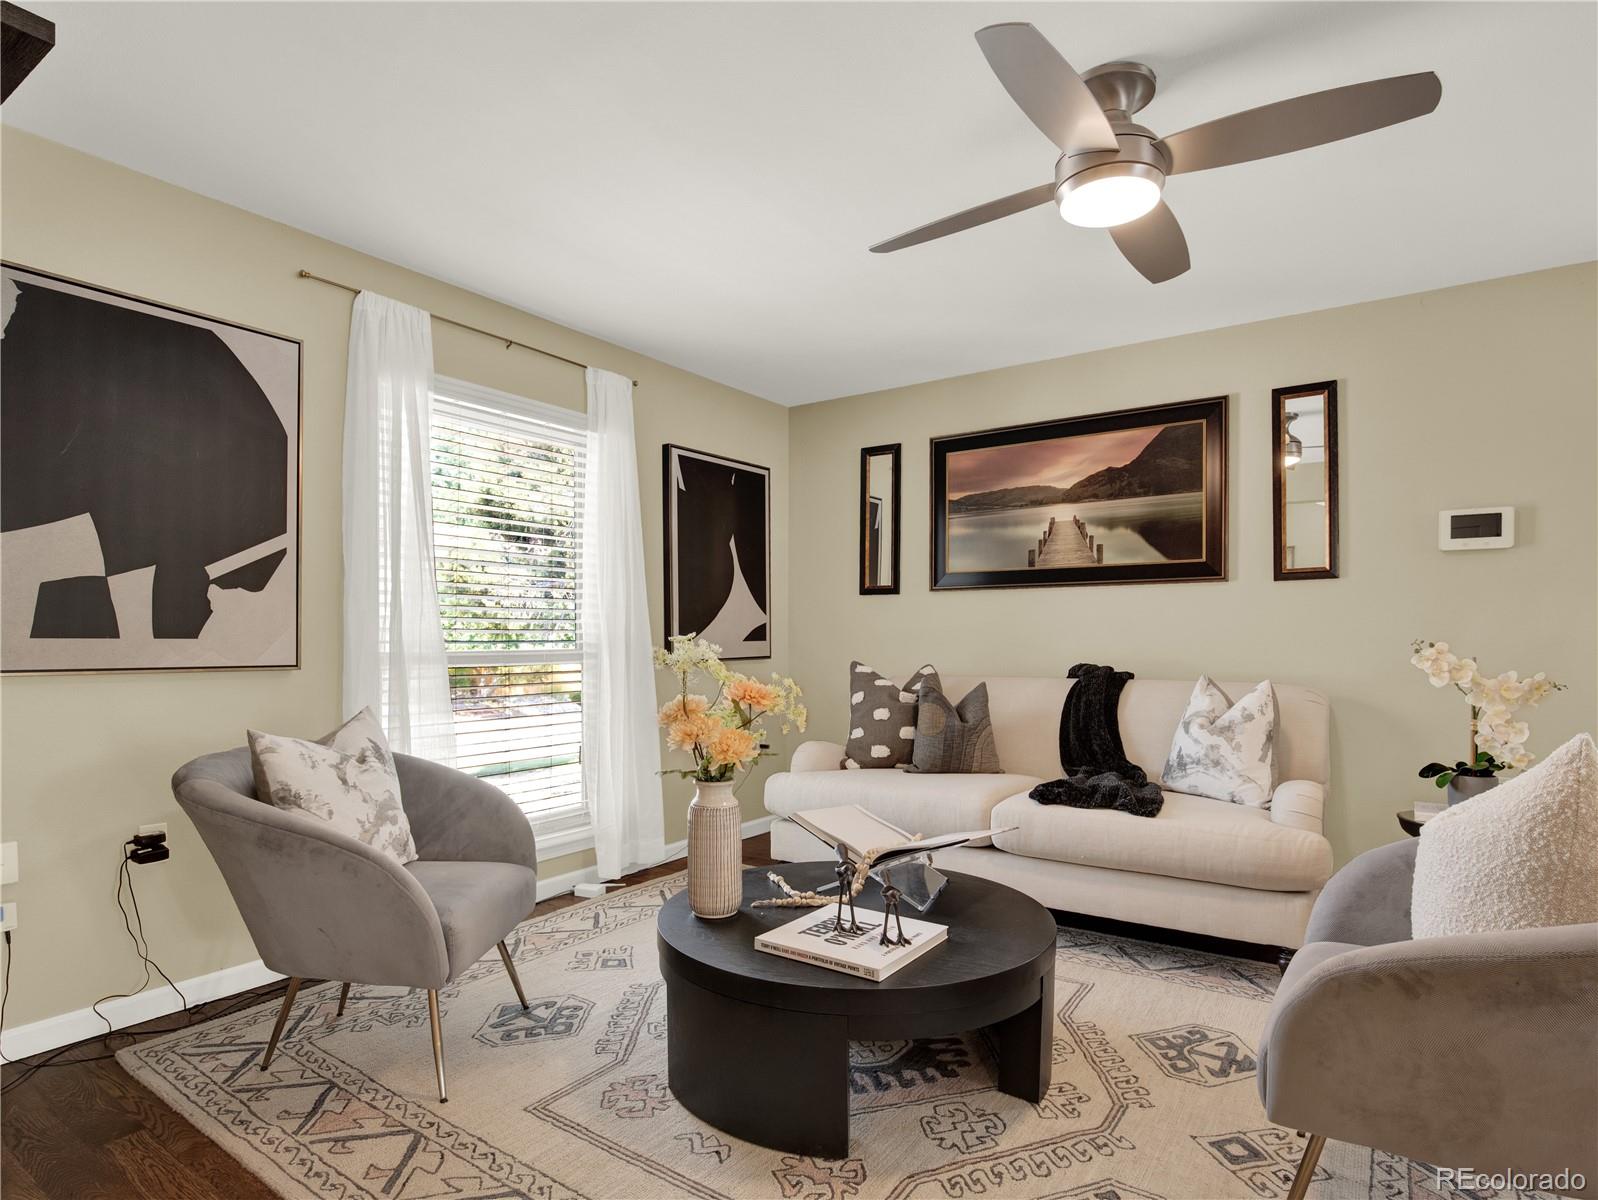
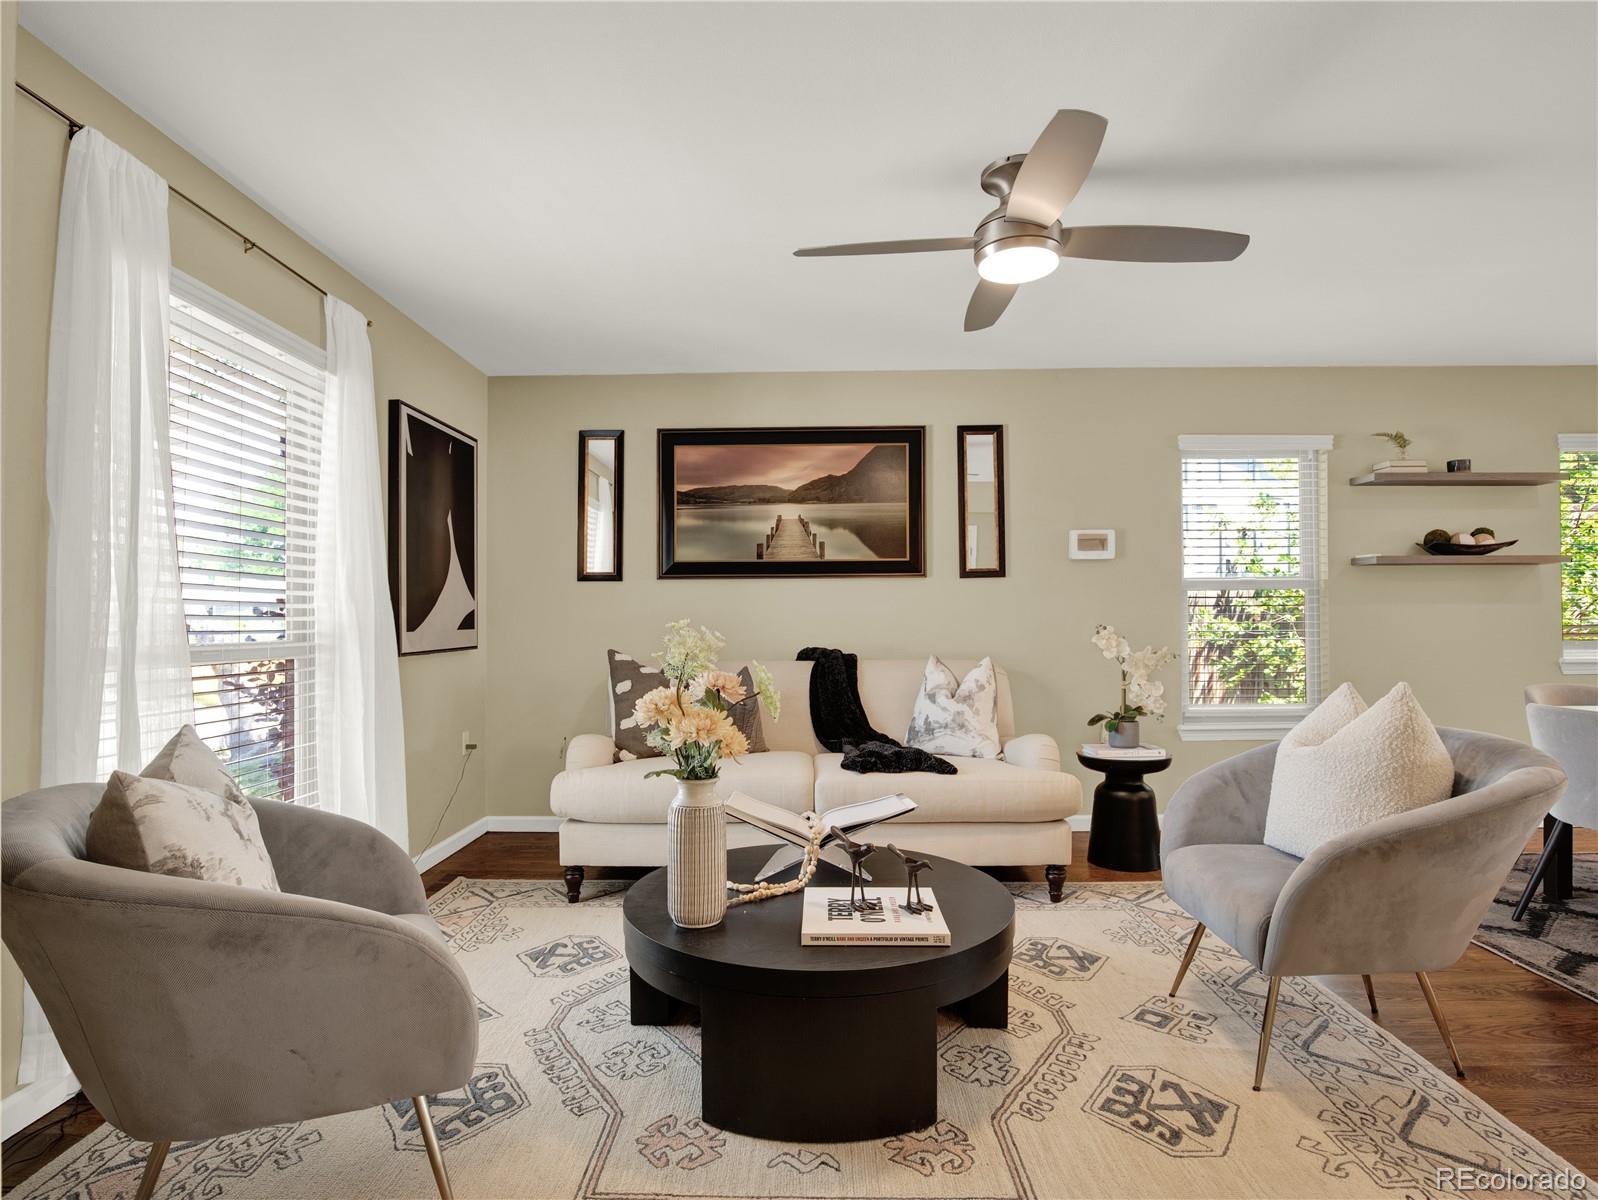
Level - MainDescription - Surrounded by windows, with hardwood floor and open to the dining and kitchen
Save
Ask
Tour
Hide
Share
Exterior Features
Construction Details 
Wood Siding
Exterior 
Fire PitGardenPrivate Yard
Fencing 
FencedFull
Lot Features 
Level
Roof 
Composition
Community Features
Association Amenities 
ClubhouseParkPoolTennis Court(s)
Association Dues 
150
Financing Terms Available 
1031 ExchangeCashConventionalFHAVA Loan
HOA Fee Frequency 
Monthly
School District 
Cherry Creek 5
Schools
School District
Cherry Creek 5
Elementary School
Willow Creek
Middle School
West
High School
Cherry Creek
Listing courtesy of eXp Realty, LLC [email protected]


The content relating to real estate for sale in this Web site comes in part from the Internet Data eXchange ("IDX") program of METROLIST, INC., DBA RECOLORADO real estate listings held by brokers other than eXp Realty, LLC are marked with the IDX Logo. This information is being provided for the consumers' personal, non-commercial use and may not be used for any other purpose. All information subject to change and should be independently verified.

Neighborhood & Commute
Source: Walkscore
Save
Ask
Tour
Hide
Share