Save
Ask
Tour
Hide
Share
$925,000
11 Days On Site

3043 W 109th Place
Westminster, CO 80031

For Sale|Single Family Residence|Active
5
Beds
4
Total Baths
3
Full Baths
1
Partial Bath
4,316
SqFt
$214
/SqFt
1995
Built
Subdivision:
Legacy Ridge
County:
Adams
Call Now: 303-809-9259
Is this the listing for you? We can help make it yours.
303-809-9259
3043 W 109th Place3043 W 109th Place3043 W 109th Place3043 W 109th Place
Save
Ask
Tour
Hide
Share

Mortgage Calculator

Monthly Payment (Est.)

$4,220
Calculator powered by Showcase IDX, a Constellation1 Company. Copyright ©2026 Information is deemed reliable but not guaranteed.

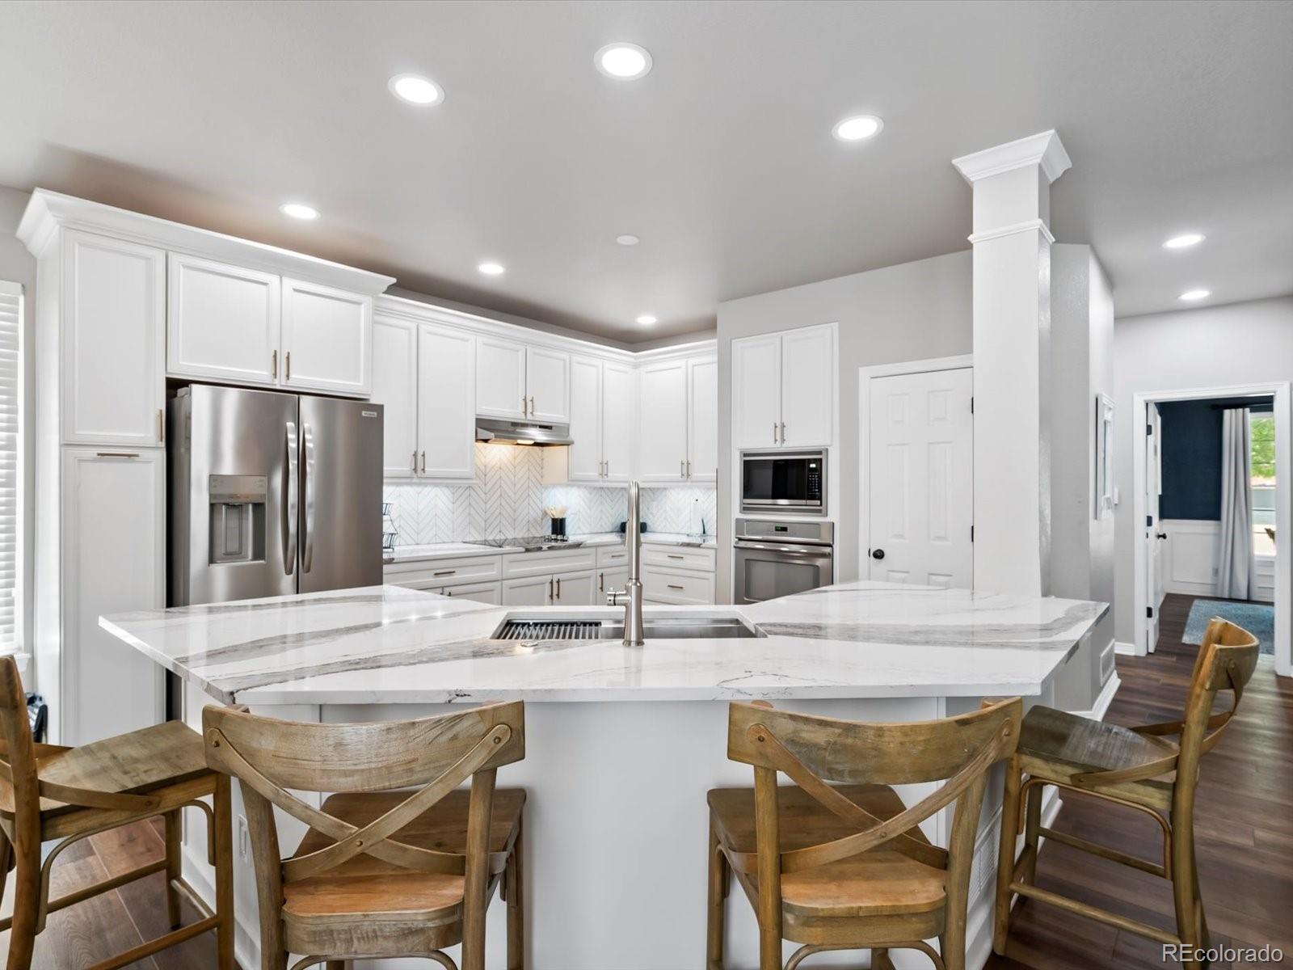
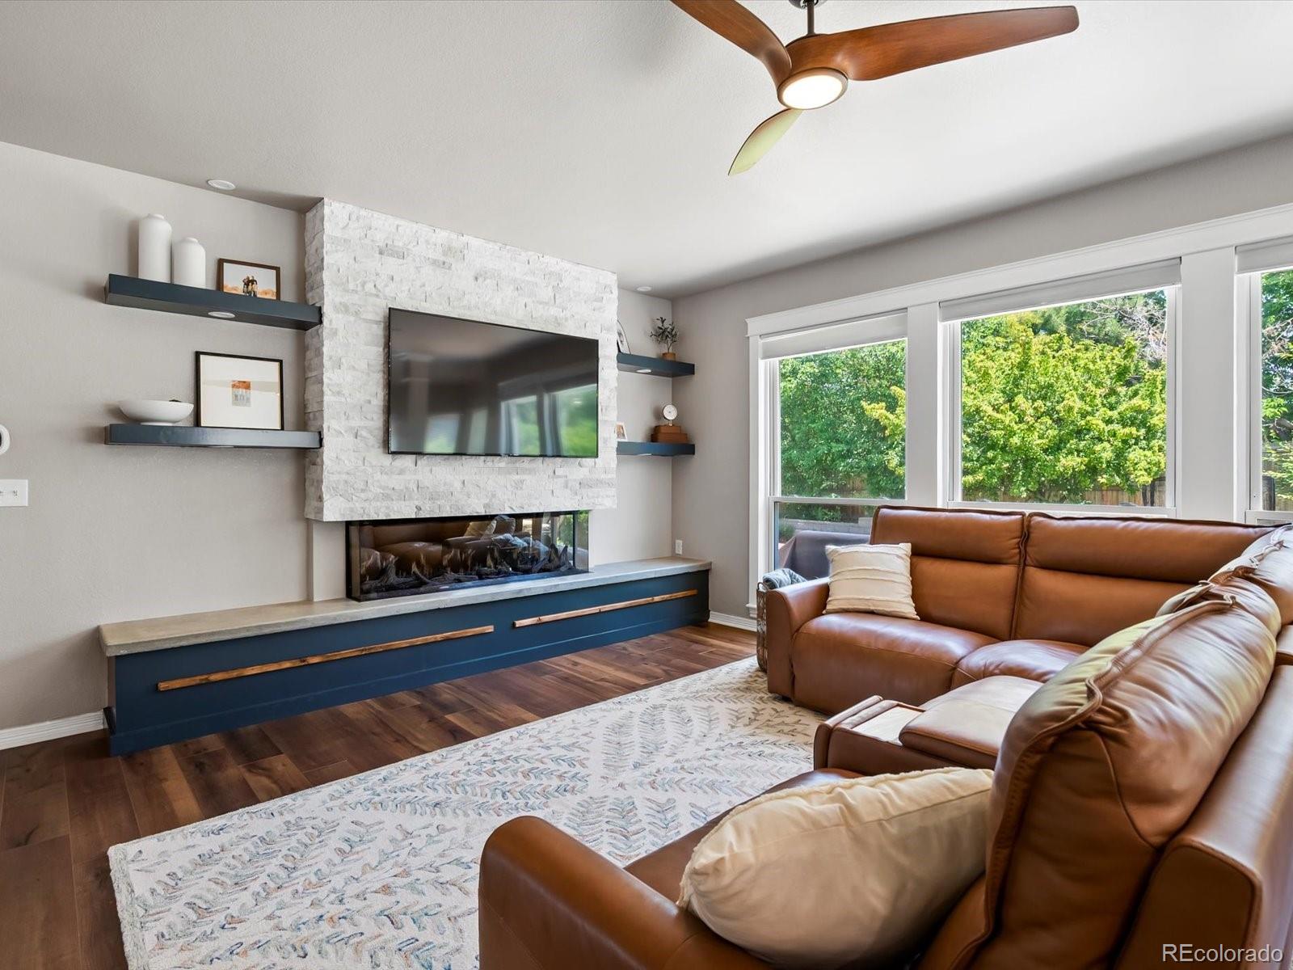
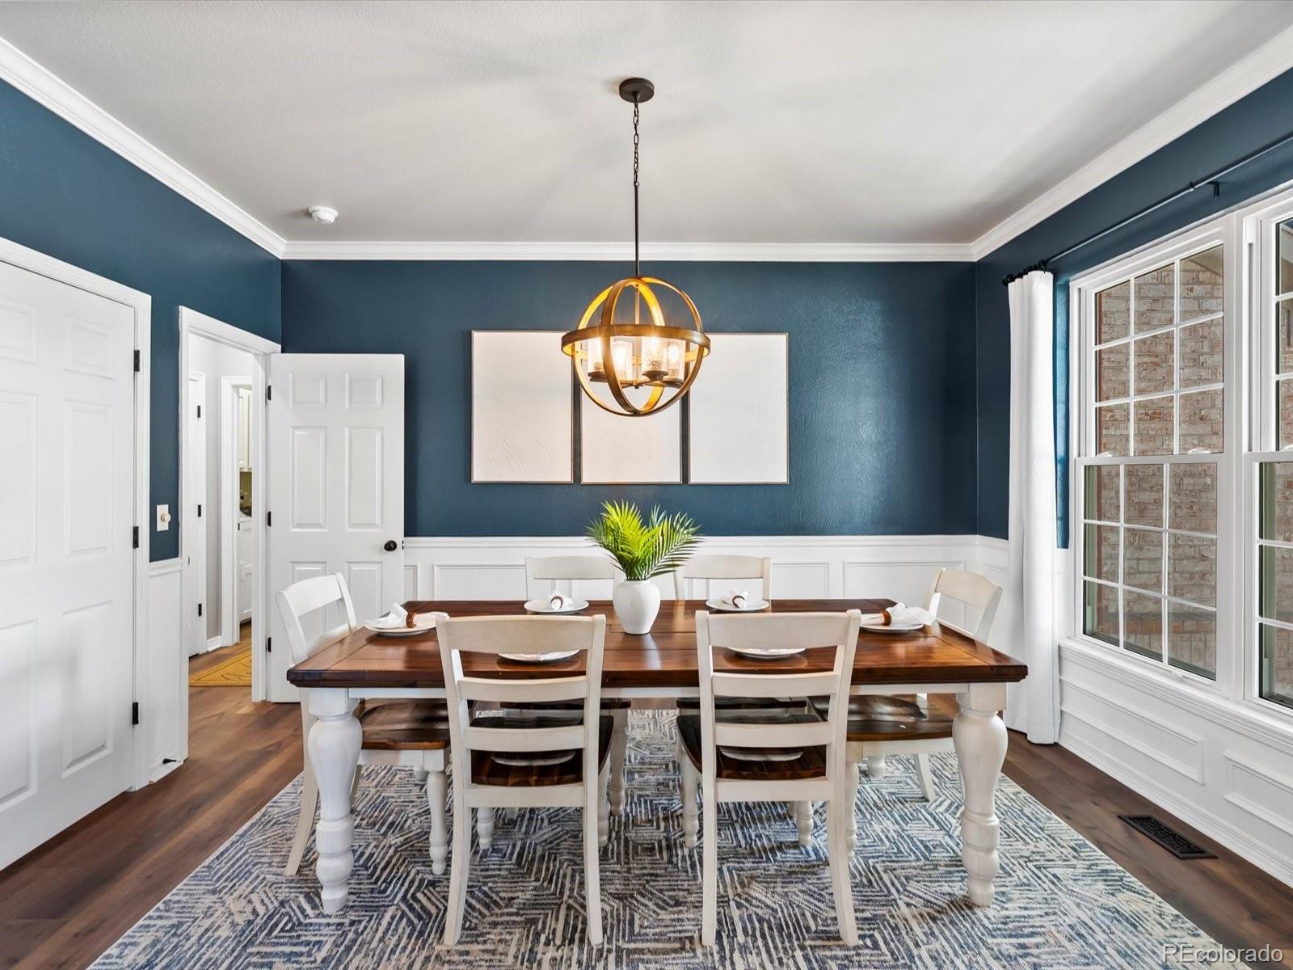
Tucked at the end of a private cul-de-sac in Westminster’s sought-after Legacy Ridge Golf Course community, this beautifully updated two-story home offers a flexible floor plan, three-car garage, finished basement, and a beautifully landscaped backyard with hot tub. A rarely found main-level bedroom with adjacent full bath adds exceptional versatility for guests, multi-generational living, a private home office, or anyone seeking the convenience of main-level accommodations. The renovated main floor also features wide-plank flooring, fresh interior paint, designer wall accents, and an updated fireplace anchoring the spacious family room. An open-concept layout connects the kitchen, dining, and living spaces, creating an easy flow for everyday living and entertaining. The updated kitchen features Cambria quartz countertops, abundant cabinetry, and generous prep space. Upstairs, the spacious primary suite offers vaulted ceilings, a walk-in closet, and five-piece ensuite bath. Additional bedrooms and a versatile loft provide flexible space for work, hobbies, play, or guests. The finished basement adds even more living space with an additional bedroom, dedicated office, ¾ bath, wet bar, and large secondary living area—ideal for entertaining, movie nights, recreation, or extended-stay guests. Step outside to a beautifully landscaped backyard surrounded by mature trees, with plenty of usable outdoor space for dining, entertaining, or relaxing in the hot tub. The three-car attached garage provides ample parking and storage. Living in Legacy Ridge means enjoying access to a community pool, tennis courts, playgrounds, neighborhood trails, nearby parks and open space, and the Legacy Ridge Golf Course. Conveniently located in Westminster with easy access to shopping, dining, recreation, and major commuter routes, this home delivers the space, updates, location, and flexible living options that are increasingly hard to find.

Save
Ask
Tour
Hide
Share
Listing Snapshot
Price 
$925,000
Days On Site 
11 Days
Bedrooms 
5
Inside Area (SqFt) 
4,316 sqft
Total Baths 
4
Full Baths 
3
Partial Baths 
1
Lot Size 
0.24 Acres
Year Built 
1995
MLS® Number 
6905831
Status 
Active
Property Tax 
$5,829
HOA/Condo/Coop Fees 
$116 monthly
Sq Ft Source 
Public Records
Friends & Family
Recent Activity
2 weeks agoListing updated with changes from the MLS®
2 weeks agoListing first seen on site
General Features
Acres 
0.24
Attached Garage 
Yes
Direction Faces 
West
Garage 
Yes
Garage Spaces 
3
Green Energy Efficient 
Thermostat
Levels 
Two
Parking 
ConcreteTandemAttached
Parking Spaces 
3
Pets 
Cats OKDogs OK
Property Condition 
Updated/Remodeled
Property Sub Type 
Single Family Residence
Security 
Carbon Monoxide Detector(s)Smoke Detector(s)
Sewer 
Public Sewer
SqFt Above 
2736
SqFt Below 
1580
SqFt Total 
4316
Water Source 
Public
Zoning 
RES
Interior Features
Appliances 
Bar FridgeCooktopDishwasherDisposalDryerMicrowaveOvenRange HoodRefrigeratorWasher
Basement 
Finished
Cooling 
Ceiling Fan(s)
Electric 
220 Volts
Fireplace 
Yes
Fireplace Features 
ElectricFamily Room
Fireplaces 
1
Flooring 
CarpetLaminateTile
Heating 
Forced Air
Interior 
Ceiling Fan(s)Eat-in KitchenEntrance FoyerHigh CeilingsHigh Speed InternetIn-Law FloorplanKitchen IslandOpen FloorplanPantrySmart ThermostatVaulted Ceiling(s)Walk-In Closet(s)
Laundry Features 
In Unit
Main Level Bedrooms 
1
Spa 
Yes
Window Features 
Bay Window(s)Double Pane WindowsWindow CoveringsWindow Treatments
Bathroom Full 
Level - Upper
Bathroom Three Quarter 
Level - Basement
Bedroom 
Level - Upper
Laundry 
Level - Main
Loft 
Level - Upper
Office 
Level - Basement
Save
Ask
Tour
Hide
Share
Exterior Features
Construction Details 
BrickFrame
Exterior 
Private YardRain Gutters
Fencing 
FencedFull
Lot Features 
Cul-De-SacLandscapedLevelNear Public TransitSprinklers In FrontSprinklers In Rear
Patio And Porch 
Front PorchPatio
Roof 
Composition
Spa 
Yes
Windows/Doors 
Bay Window(s)Double Pane WindowsWindow CoveringsWindow Treatments
Community Features
Association Amenities 
PlaygroundPoolTennis Court(s)Trail(s)
Association Dues 
116
Financing Terms Available 
1031 ExchangeCashConventionalFHAVA Loan
HOA Fee Frequency 
Monthly
Roads 
Paved
School District 
Adams 12 5 Star Schl
Schools
School District
Adams 12 5 Star Schl
Elementary School
Cotton Creek
Middle School
Silver Hills
High School
Northglenn
Listing courtesy of The Agency - Denver [email protected]


The content relating to real estate for sale in this Web site comes in part from the Internet Data eXchange ("IDX") program of METROLIST, INC., DBA RECOLORADO real estate listings held by brokers other than The Agency - Denver are marked with the IDX Logo. This information is being provided for the consumers' personal, non-commercial use and may not be used for any other purpose. All information subject to change and should be independently verified.

Neighborhood & Commute
Source: Walkscore
Save
Ask
Tour
Hide
Share