Save
Ask
Tour
Hide
Share
$649,000
81 Days On Site

15973 E 114th Court
Commerce City, CO 80022

For Sale|Single Family Residence|Active
3
Beds
3
Total Baths
2
Full Baths
1
Partial Bath
2,438
SqFt
$266
/SqFt
2019
Built
Subdivision:
The Villages at Buffalo Run
County:
Adams
Call Now: 303-809-9259
Is this the listing for you? We can help make it yours.
303-809-9259
15973 E 114th Court15973 E 114th Court15973 E 114th Court15973 E 114th Court
Save
Ask
Tour
Hide
Share

Mortgage Calculator

Monthly Payment (Est.)

Enter an interest rate to see your estimated monthly payment.
Calculator powered by Showcase IDX, a Constellation1 Company. Copyright ©2026 Information is deemed reliable but not guaranteed.

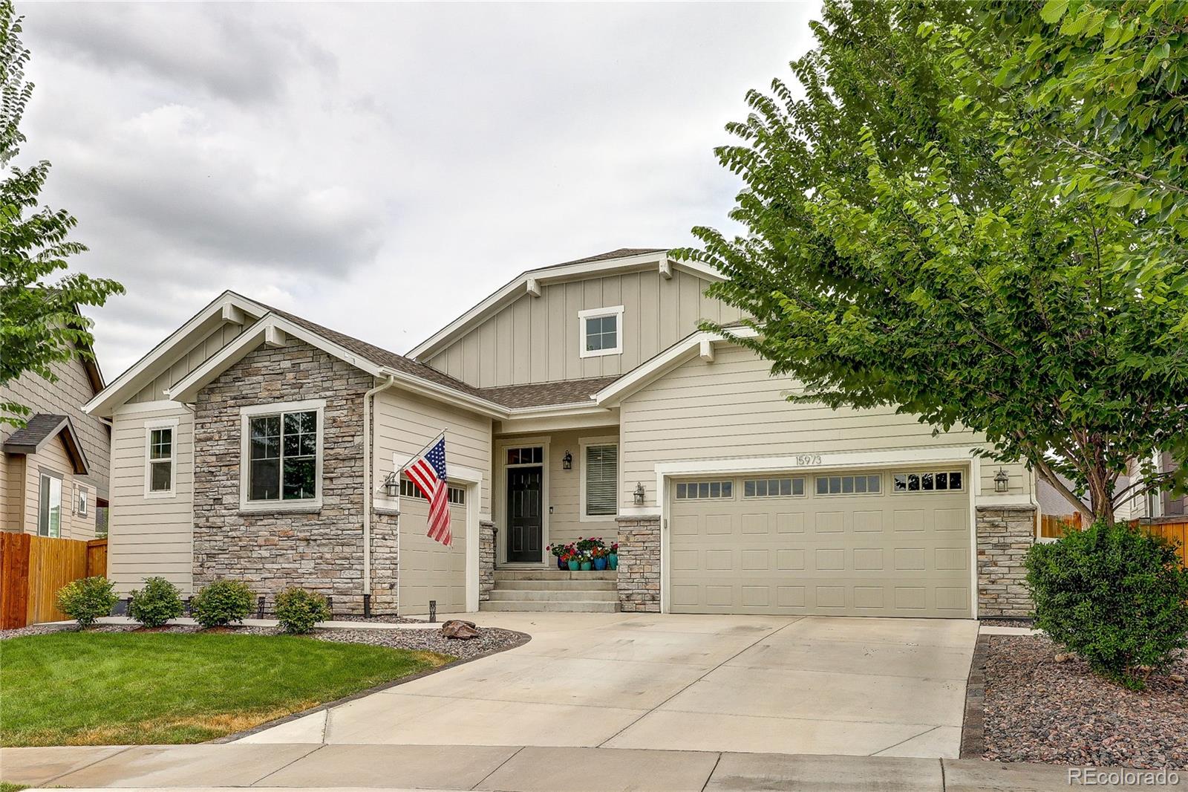
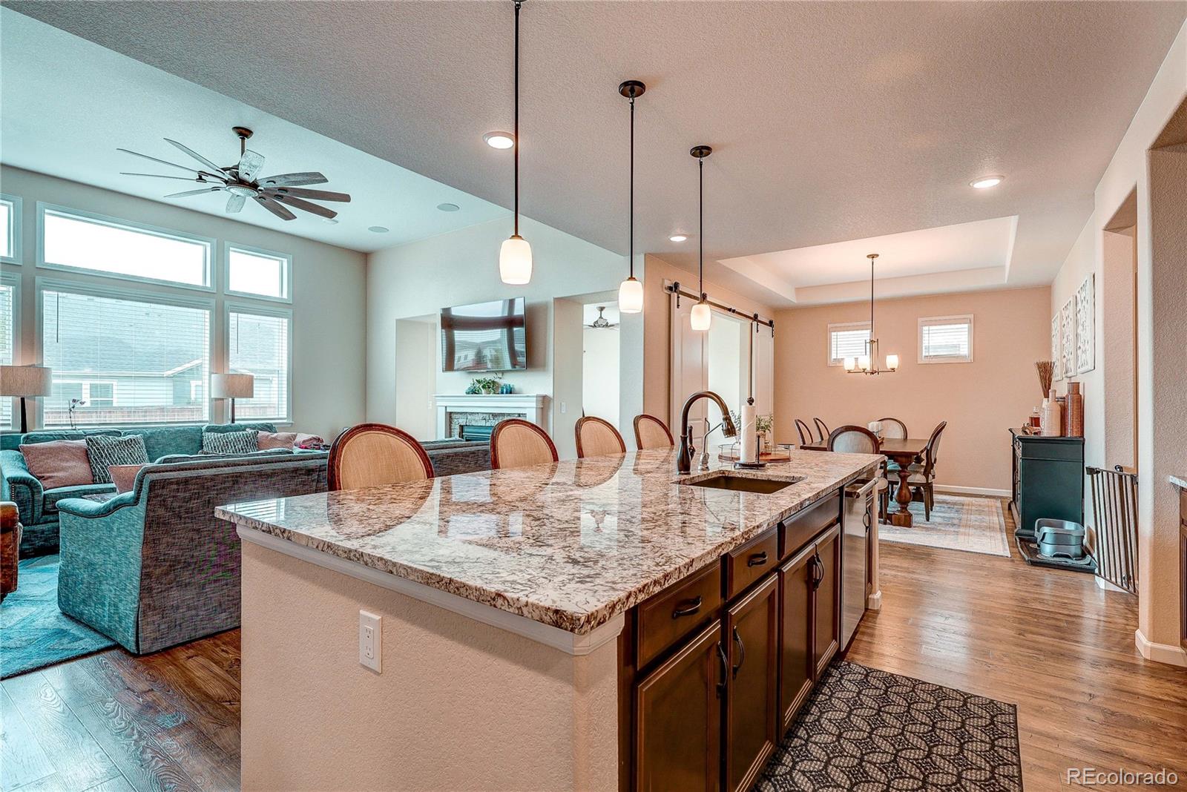
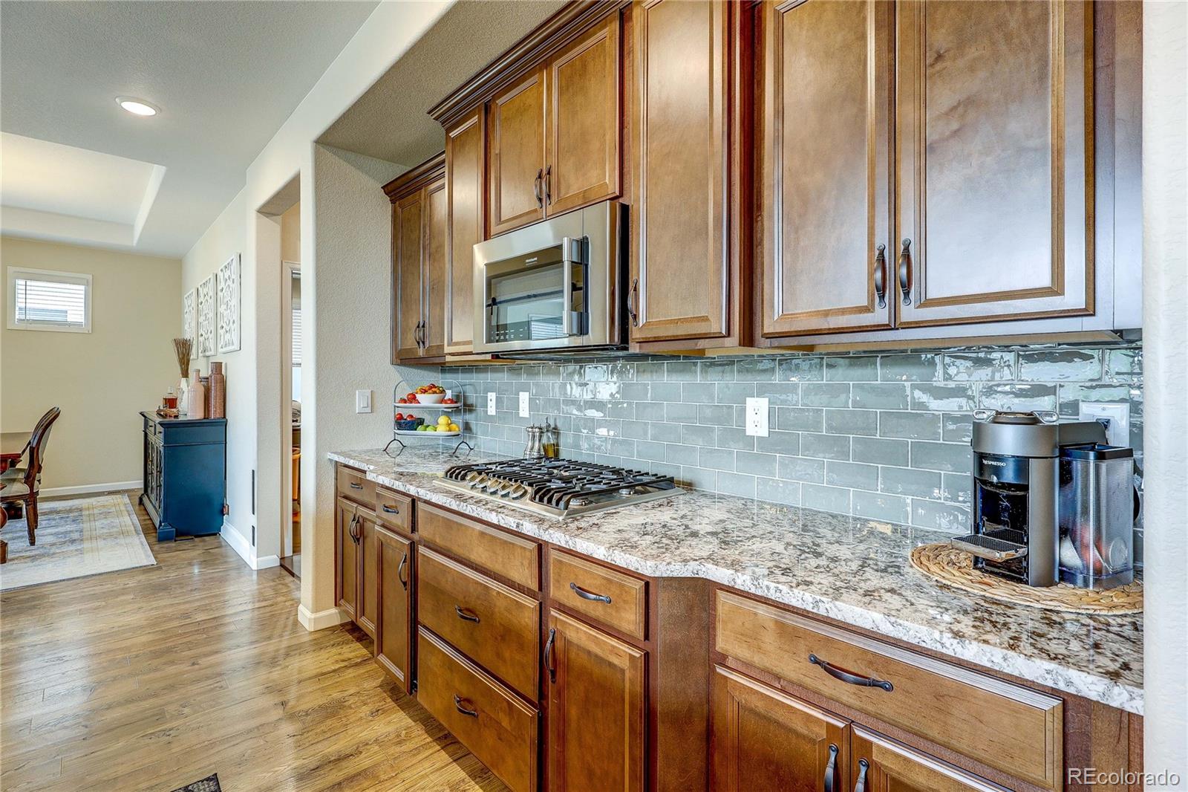
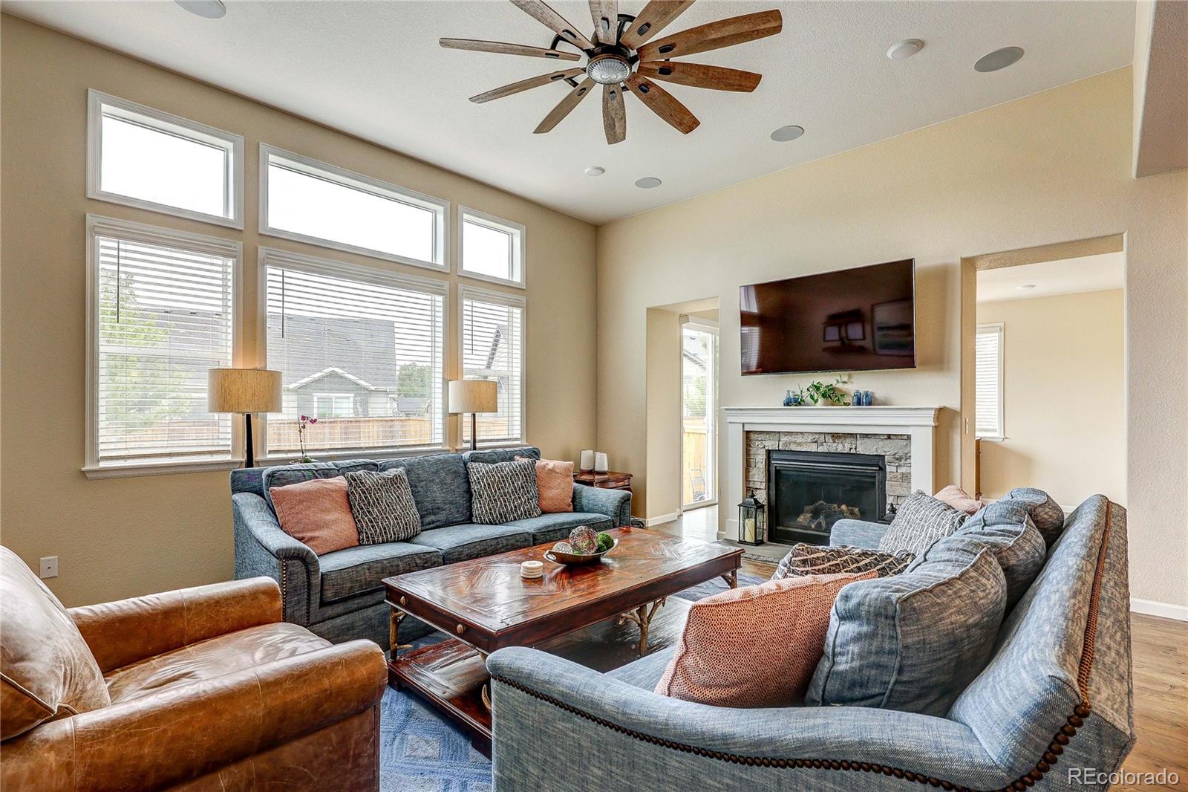
Space where it matters, thoughtful upgrades throughout, and room to make it your own. Set on an oversized .33-acre cul-de-sac lot in the Buffalo Run golf course community, this spacious ranch offers 2,438 finished square feet of single-level living, a dedicated office, flexible bonus room, 3-car garage, and more than 2,400 additional square feet downstairs. The heart of the home is the open great room, where 12-foot ceilings, abundant natural light and a gas fireplace create an impressive yet comfortable living space. The adjoining kitchen features a large granite island, generous cabinetry, a walk-in pantry and a complete matching suite of Frigidaire Professional appliances, including the refrigerator. The private primary suite is joined by two additional bedrooms and a dedicated office. A generous flex room with direct backyard access provides even more possibilities—a den, library, sitting room, game room or quiet retreat. Outside, the .33-acre lot offers something increasingly hard to find: a large, usable backyard with room to entertain, garden, play or relax. A professionally installed paver patio includes integrated footings for up to 6-inch posts for a future pergola. The Big Green Egg and patio furniture are included. Downstairs, the 2,400+ sq. ft. unfinished basement nearly doubles the possibilities. Already bath-stubbed with a rough-in for a future kitchenette or wet bar, there's room for additional bedrooms, recreation space, theater, gym, guest space, or exceptional storage. Single-level living without sacrificing space—a true office, flexible living area, oversized lot, 3-car garage, and an entire lower level ready for the future. Matching Electrolux front-load washer and dryer are also included.

Save
Ask
Tour
Hide
Share
Listing Snapshot
Price 
$649,000
Days On Site 
81 Days
Bedrooms 
3
Inside Area (SqFt) 
2,438 sqft
Total Baths 
3
Full Baths 
2
Partial Baths 
1
Lot Size 
0.33 Acres
Year Built 
2019
MLS® Number 
6884632
Status 
Active
Property Tax 
$7,602
HOA/Condo/Coop Fees 
$30 monthly
Sq Ft Source 
Public Records
Friends & Family
Recent Activity
a week agoListing updated with changes from the MLS®
a week agoPrice changed to $649,000
3 months agoListing first seen on site
General Features
Acres 
0.33
Attached Garage 
Yes
Direction Faces 
West
Foundation 
Slab
Garage 
Yes
Garage Spaces 
3
Levels 
One
Parking 
ConcreteAttached
Parking Spaces 
3
Pets 
Yes
Property Sub Type 
Single Family Residence
Sewer 
Public Sewer
SqFt Above 
2438
SqFt Total 
4847
Style 
Contemporary
Utilities 
Natural Gas AvailableCable AvailableElectricity ConnectedNatural Gas ConnectedPhone Available
Water Source 
Public
Interior Features
Appliances 
CooktopDishwasherDisposalDouble OvenDryerGas Water HeaterMicrowaveRefrigeratorWasher
Basement 
Sump PumpBath/StubbedUnfinished
Cooling 
Ceiling Fan(s)Central Air
Electric 
220 Volts
Fireplace 
Yes
Fireplace Features 
Family Room
Fireplaces 
1
Flooring 
CarpetLaminateTile
Furnished 
Unfurnished
Heating 
Forced Air
Interior 
Ceiling Fan(s)Eat-in KitchenEntrance FoyerGranite CountersHigh CeilingsHigh Speed InternetKitchen IslandOpen FloorplanWalk-In Closet(s)Wired for Data
Laundry Features 
Sink
Main Level Bedrooms 
3
Window Features 
Double Pane WindowsWindow Coverings
Bathroom Full 
Level - Main
Bathroom Half 
Level - Main
Bedroom 
Level - Main
Bonus Room 
Level - Main
Dining Room 
Level - Main
Family Room 
Level - Main
Kitchen 
Level - Main
Laundry 
Level - Main
Mud Room 
Level - Main
Office 
Level - Main
Save
Ask
Tour
Hide
Share
Exterior Features
Construction Details 
Frame
Exterior 
Private YardRain Gutters
Fencing 
FencedFull
Lot Features 
Cul-De-Sac
Patio And Porch 
Patio
Roof 
Shingle
Windows/Doors 
Double Pane WindowsWindow Coverings
Community Features
Association Amenities 
ParkPlayground
Association Fee 
$90.0
Association Fee Frequency 
Quarterly
School District 
School District 27-J
Financing Terms Available 
CashConventionalFHAVA Loan
Roads 
Paved
Schools
School District
School District 27-J
Elementary School
Reunion
Middle School
Prairie View
High School
Prairie View
Listing courtesy of Look Real Estate Group [email protected]


The content relating to real estate for sale in this Web site comes in part from the Internet Data eXchange ("IDX") program of METROLIST, INC., DBA RECOLORADO real estate listings held by brokers other than Look Real Estate Group are marked with the IDX Logo. This information is being provided for the consumers' personal, non-commercial use and may not be used for any other purpose. All information subject to change and should be independently verified.

Neighborhood & Commute
Source: Walkscore
Save
Ask
Tour
Hide
Share