Save
Ask
Tour
Hide
Share
$2,750,000
25 Days On Site

1315 Monroe Street
Strasburg, CO 80136

For Sale|Single Family Residence|Active
3
Beds
0
Total Baths
3,549
SqFt
$775
/SqFt
1994
Built
Subdivision:
none
County:
Arapahoe
Call Now: 303-809-9259
Is this the listing for you? We can help make it yours.
303-809-9259
1315 Monroe Street1315 Monroe Street1315 Monroe Street1315 Monroe Street
Save
Ask
Tour
Hide
Share

Mortgage Calculator

Monthly Payment (Est.)

Enter an interest rate to see your estimated monthly payment.
Calculator powered by Showcase IDX, a Constellation1 Company. Copyright ©2026 Information is deemed reliable but not guaranteed.

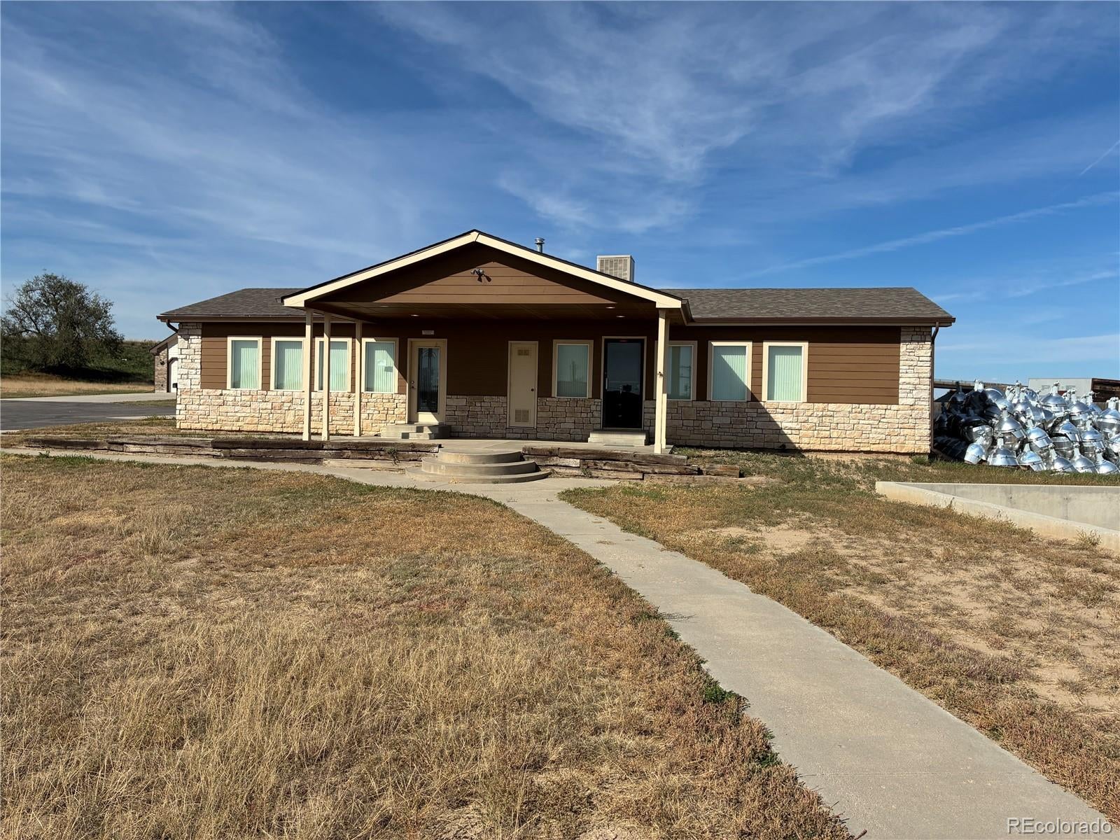
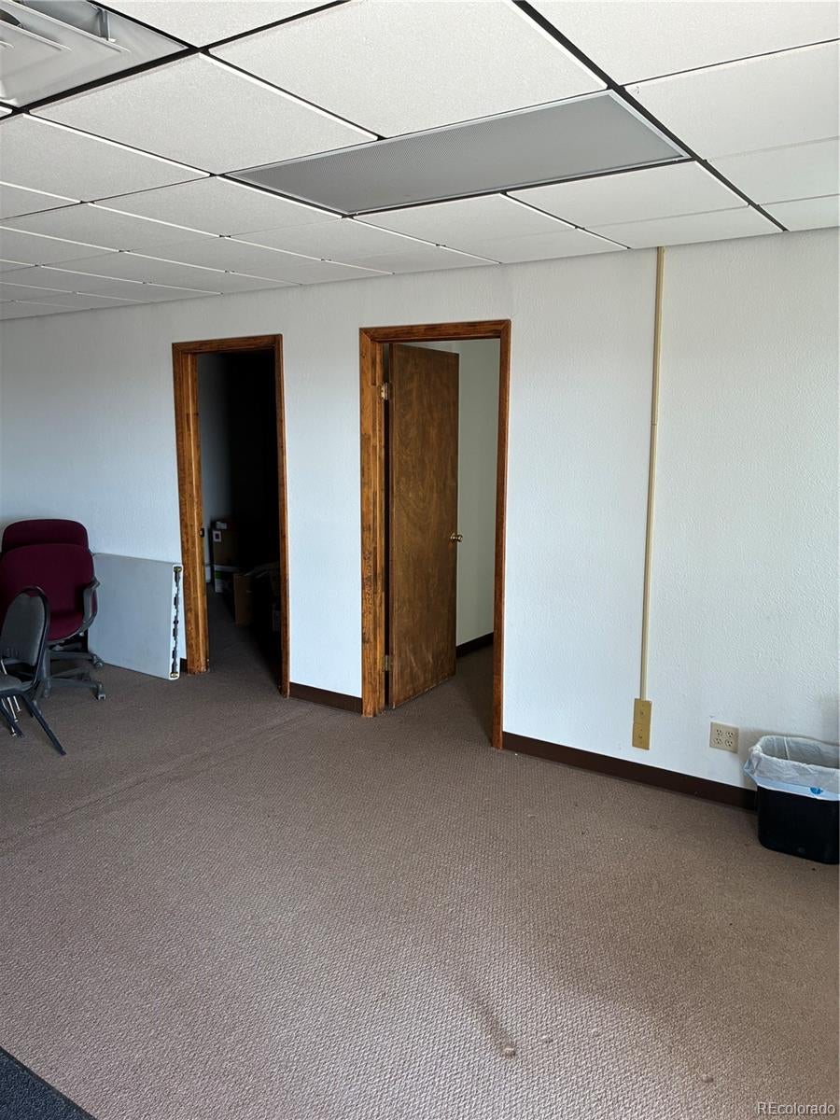
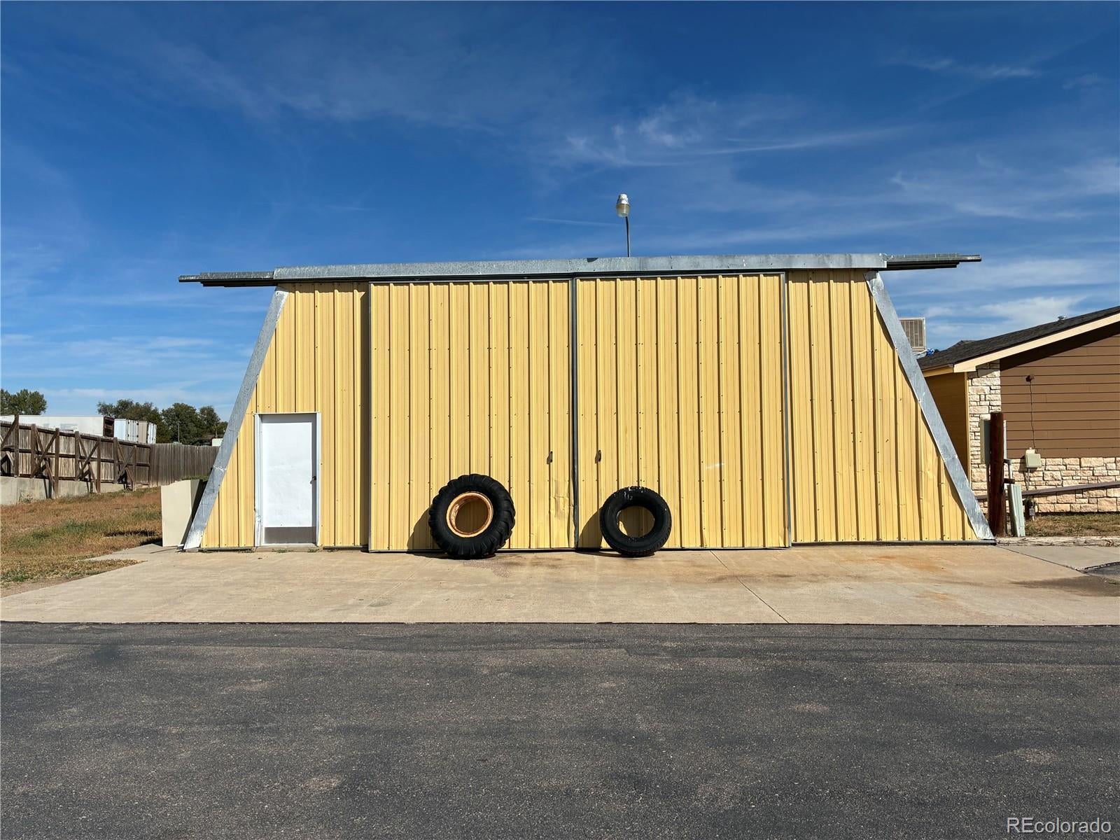
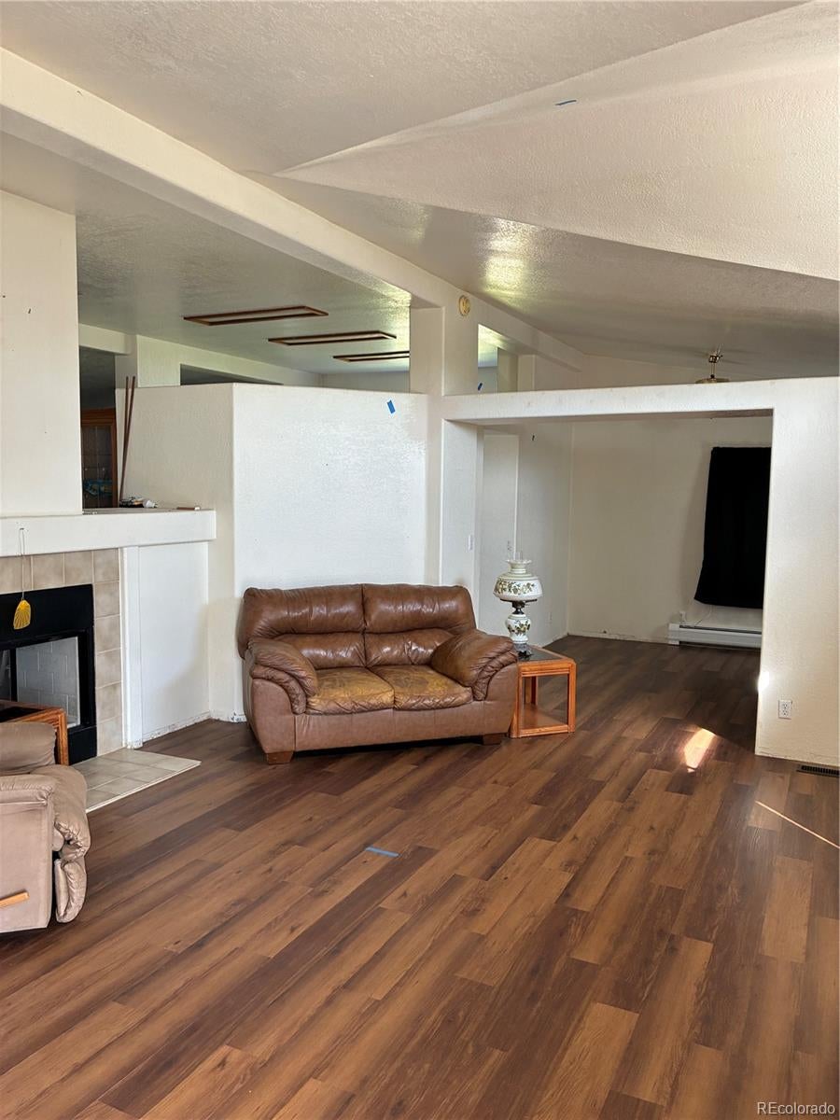
But this isn't a traditional residential property. There is also an office buillding, shop and Mixed Use Zoning on I-70 frontage at Strasburg intersection. Perfect property for someone needing Office Building and Home on 4 acres for businesses such as plumbing, electrical, automotive, etc. Home is a larger home with 6 bedrooms, some in the partially finished basement, with large 24 x 38 garage and shop approximately 70 x 36 with 13 foot high door. The office building is 1720 SF with 2-1/2 baths, 4 offices, kitchen area, lobby and storage. 3 Phase Power and natural gas and water and sewer are adjacent to the property. Property also located adjacent to Railroad ROW. Phase I and survey complete, County Preliminary and Final Development Plans complete. Property is also adjacent to railroad ROW Square footages are approximate only and need verified by buyer.

Save
Ask
Tour
Hide
Share
Listing Snapshot
Price 
$2,750,000
Days On Site 
25 Days
Bedrooms 
3
Inside Area (SqFt) 
3,549 sqft
Total Baths 
N/A
Full Baths 
N/A
Partial Baths 
N/A
Lot Size 
4.07 Acres
Year Built 
1994
MLS Number 
6882409
Status 
Active
Property Tax 
$11,742
HOA/Condo/Coop Fees 
N/A
Sq Ft Source 
Public Records
Friends & Family
Recent Activity
a week agoListing updated with changes from the MLS
4 weeks agoListing first seen on site
General Features
Acres 
4.07
Attached Garage 
Yes
Direction Faces 
East
Garage 
Yes
Garage Spaces 
4
Levels 
One
Parking 
Attached
Parking Spaces 
4
Property Sub Type 
Single Family Residence
Sewer 
Septic Tank
SqFt Above 
2549
SqFt Below 
1000
SqFt Total 
4991
Style 
Modular
Utilities 
Electricity Connected
Water Source 
Private
Zoning 
Mixed Use
Interior Features
Basement 
Bath/StubbedPartial
Cooling 
Evaporative CoolingOther
Fireplace 
Yes
Fireplaces 
1
Heating 
BaseboardForced AirHot WaterRadiant
Main Level Bedrooms 
2
Bedroom 
Level - MainDescription - 2 additional approx 12 x 10 each
Bonus Room 
Dimensions - 12 x 9Level - MainDescription - 2 separate rooms for office and dining
Family Room 
Dimensions - 13 x 18Level - Main
Kitchen 
Dimensions - 9 x 15Level - Main
Living Room 
Dimensions - 15 x 18Level - MainDescription - with 2 sided fireplace
Save
Ask
Tour
Hide
Share
Exterior Features
Construction Details 
BrickFrame
Fencing 
Partial
Patio And Porch 
Front PorchPatio
Roof 
Composition
Community Features
School District 
Strasburg 31-J
Financing Terms Available 
1031 ExchangeCashConventional
Roads 
Paved
Schools
School District
Strasburg 31-J
Elementary School
Strasburg
Middle School
Hemphill
High School
Strasburg
Listing courtesy of CR Realty, LLC [email protected]


The content relating to real estate for sale in this Web site comes in part from the Internet Data eXchange ("IDX") program of METROLIST, INC., DBA RECOLORADO real estate listings held by brokers other than CR Realty, LLC are marked with the IDX Logo. This information is being provided for the consumers' personal, non-commercial use and may not be used for any other purpose. All information subject to change and should be independently verified.

Neighborhood & Commute
Source: Walkscore
Save
Ask
Tour
Hide
Share