
29303 E 165th AvenueBrighton, CO 80603
Mortgage Calculator
Monthly Payment (Est.)
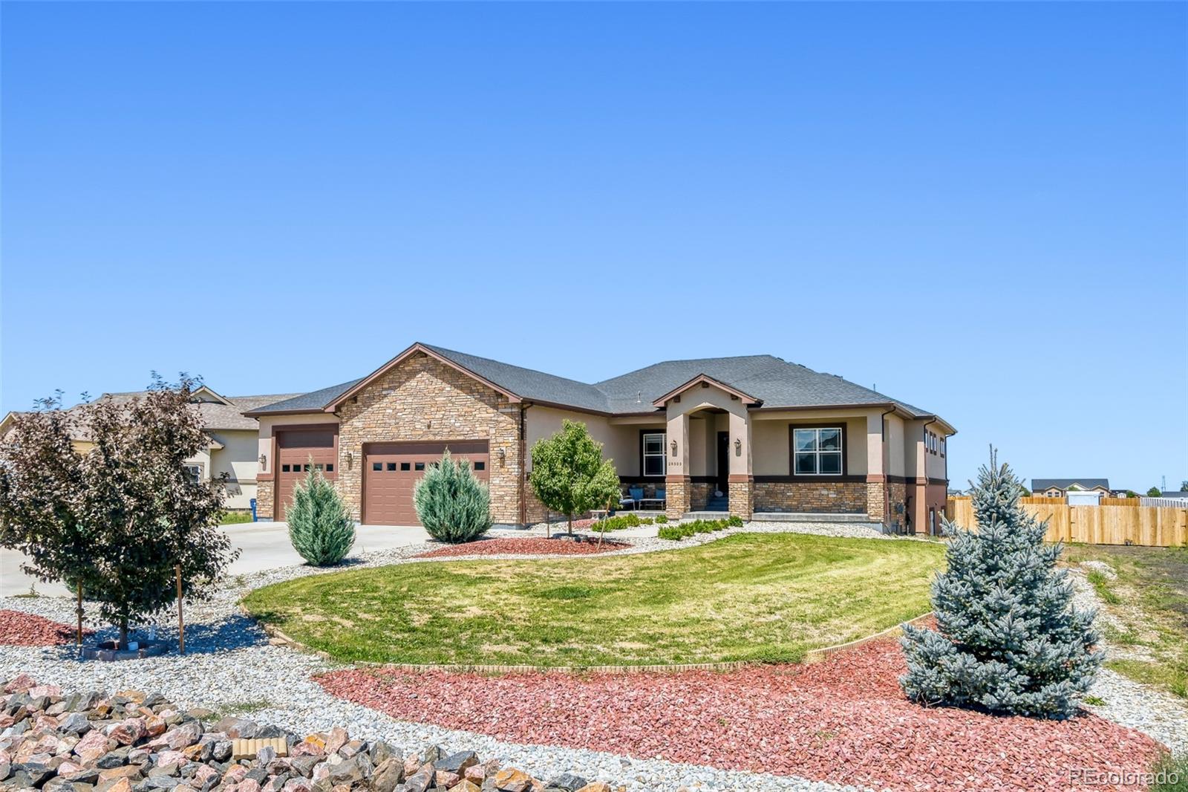
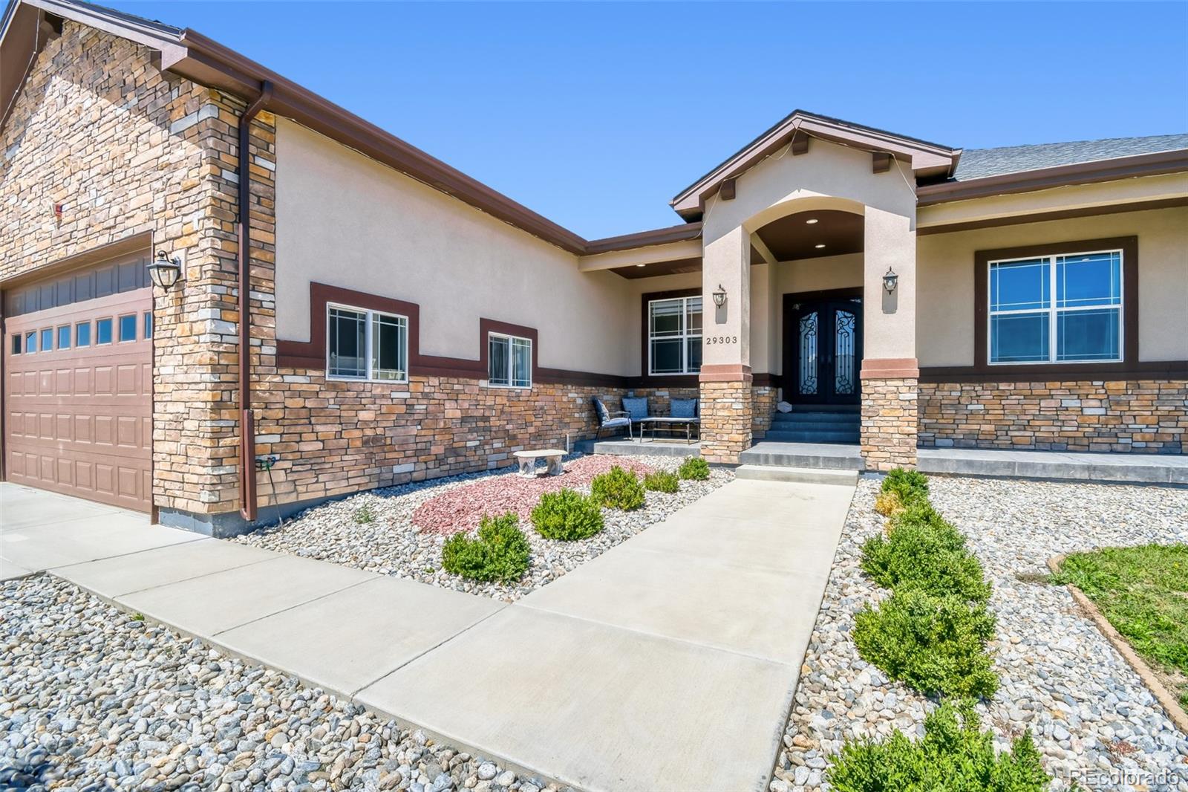
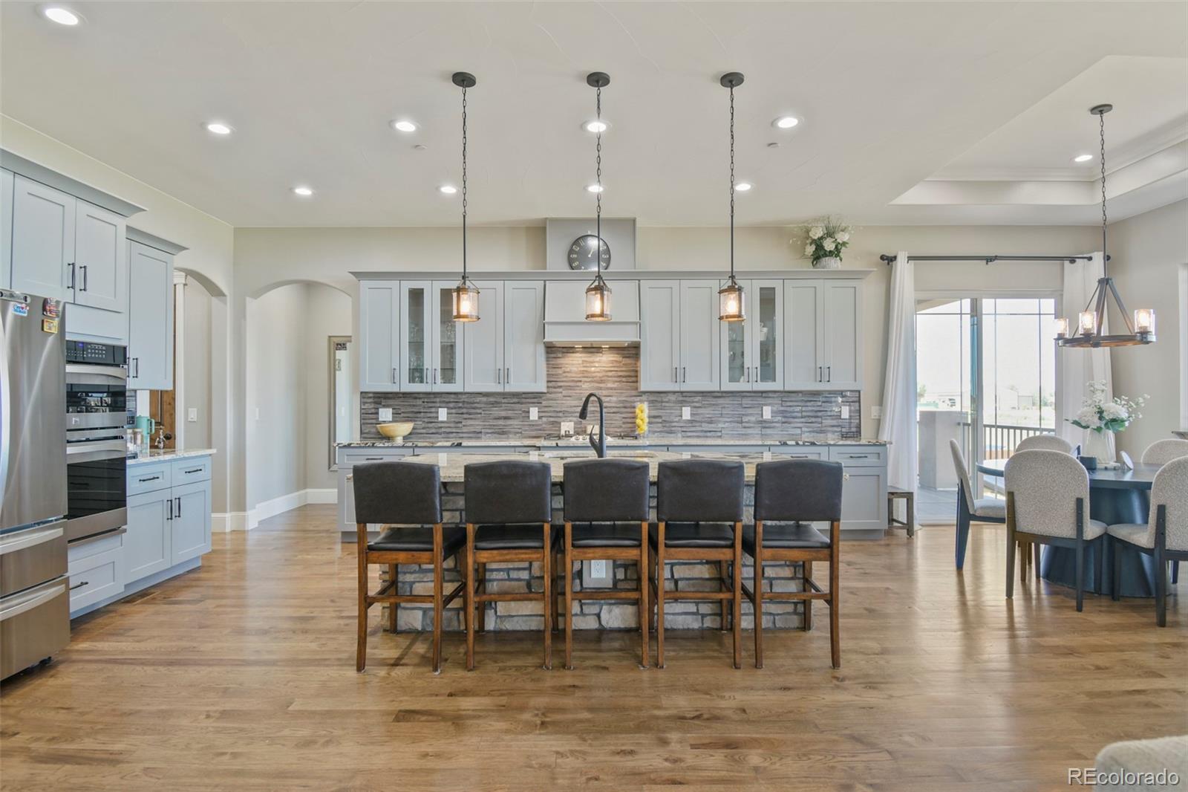
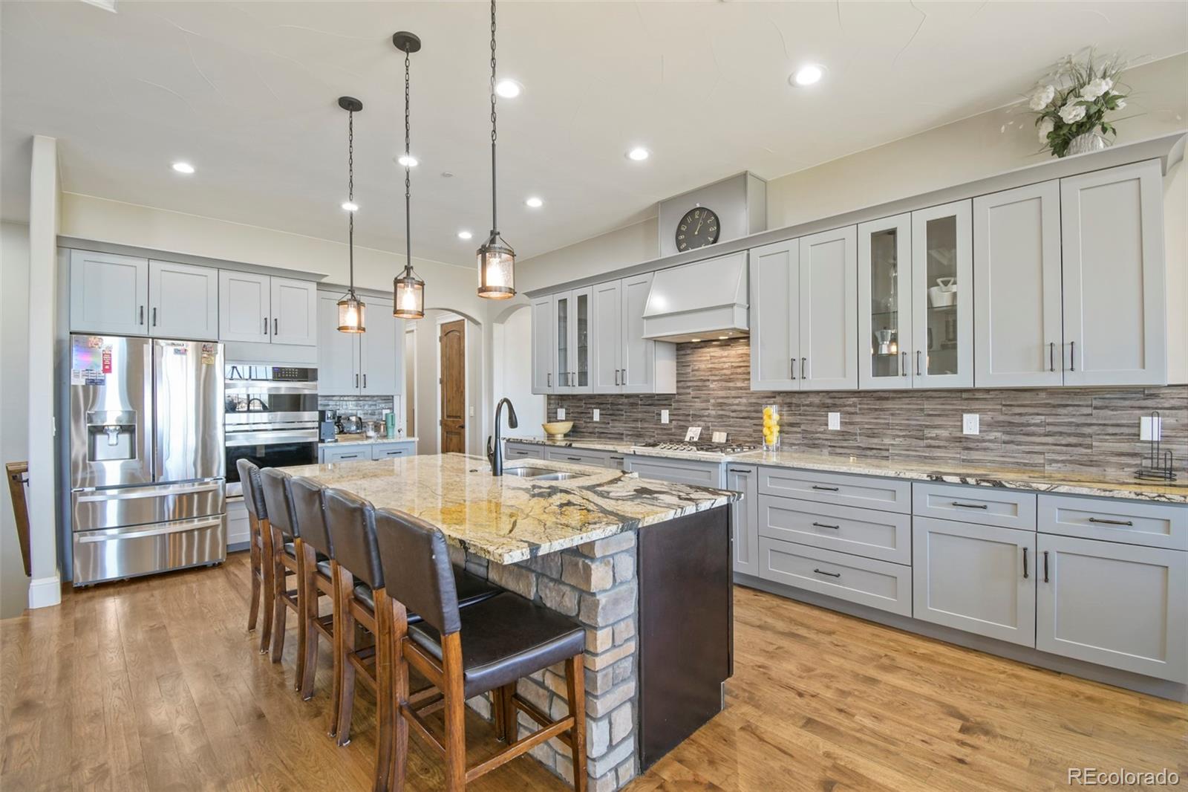
Enter an interest rate to see your estimated monthly payment.SPACE, PRIVACY & FREEDOM—WITHOUT THE HOA. Discover the freedom of Colorado acreage living with 1.14 acres, more than 5,400 finished square feet, room for horses, and no HOA. Built in 2019, this impressive 6-bedroom, 5-bath home offers the space, privacy, and flexibility to live, work, and entertain on your terms. Step inside to a bright, open floor plan where the kitchen flows seamlessly into the main living and dining areas, creating a welcoming space designed for both everyday living and entertaining. Soaring ceilings and abundant natural light enhance the sense of openness, while the fireplace creates a warm focal point for the main living area. A dedicated office provides the perfect work-from-home setup, while the spacious primary suite features its own private balcony—an ideal place to enjoy your morning coffee or unwind at the end of the day. The fully finished basement expands your possibilities with a game room, wet bar, and additional living space perfect for entertaining, movie nights, guests, hobbies, or multigenerational living. Outside, the privacy-fenced backyard provides plenty of room to enjoy the outdoors, while the deck creates a comfortable space for dining, entertaining, or relaxing. Horses are allowed, and with no HOA, you have greater flexibility to make the property work for your lifestyle. A secondary driveway provides direct backyard access—ideal for trailers, recreational equipment, additional vehicles, or simply making full use of the acreage, while the 3-car attached garage provides even more parking, and storage. Whether you're looking for room for horses, space to entertain, a dedicated home office, a large backyard, or privacy and breathing room, this property offers a rare combination of space and versatility. Over 5,400 finished square feet. 1.14 acres. 6 bedrooms. 5 bathrooms. Home office. Finished basement. Game room. Wet bar. 3-car garage. Horse property. NO HOA. Come experience the space, privacy, and possibilities for yourself.
| 3 weeks ago | Listing updated with changes from the MLS® | |
| 3 weeks ago | Listing first seen on site |

The content relating to real estate for sale in this Web site comes in part from the Internet Data eXchange ("IDX") program of METROLIST, INC., DBA RECOLORADO real estate listings held by brokers other than LoKation Real Estate are marked with the IDX Logo. This information is being provided for the consumers' personal, non-commercial use and may not be used for any other purpose. All information subject to change and should be independently verified.