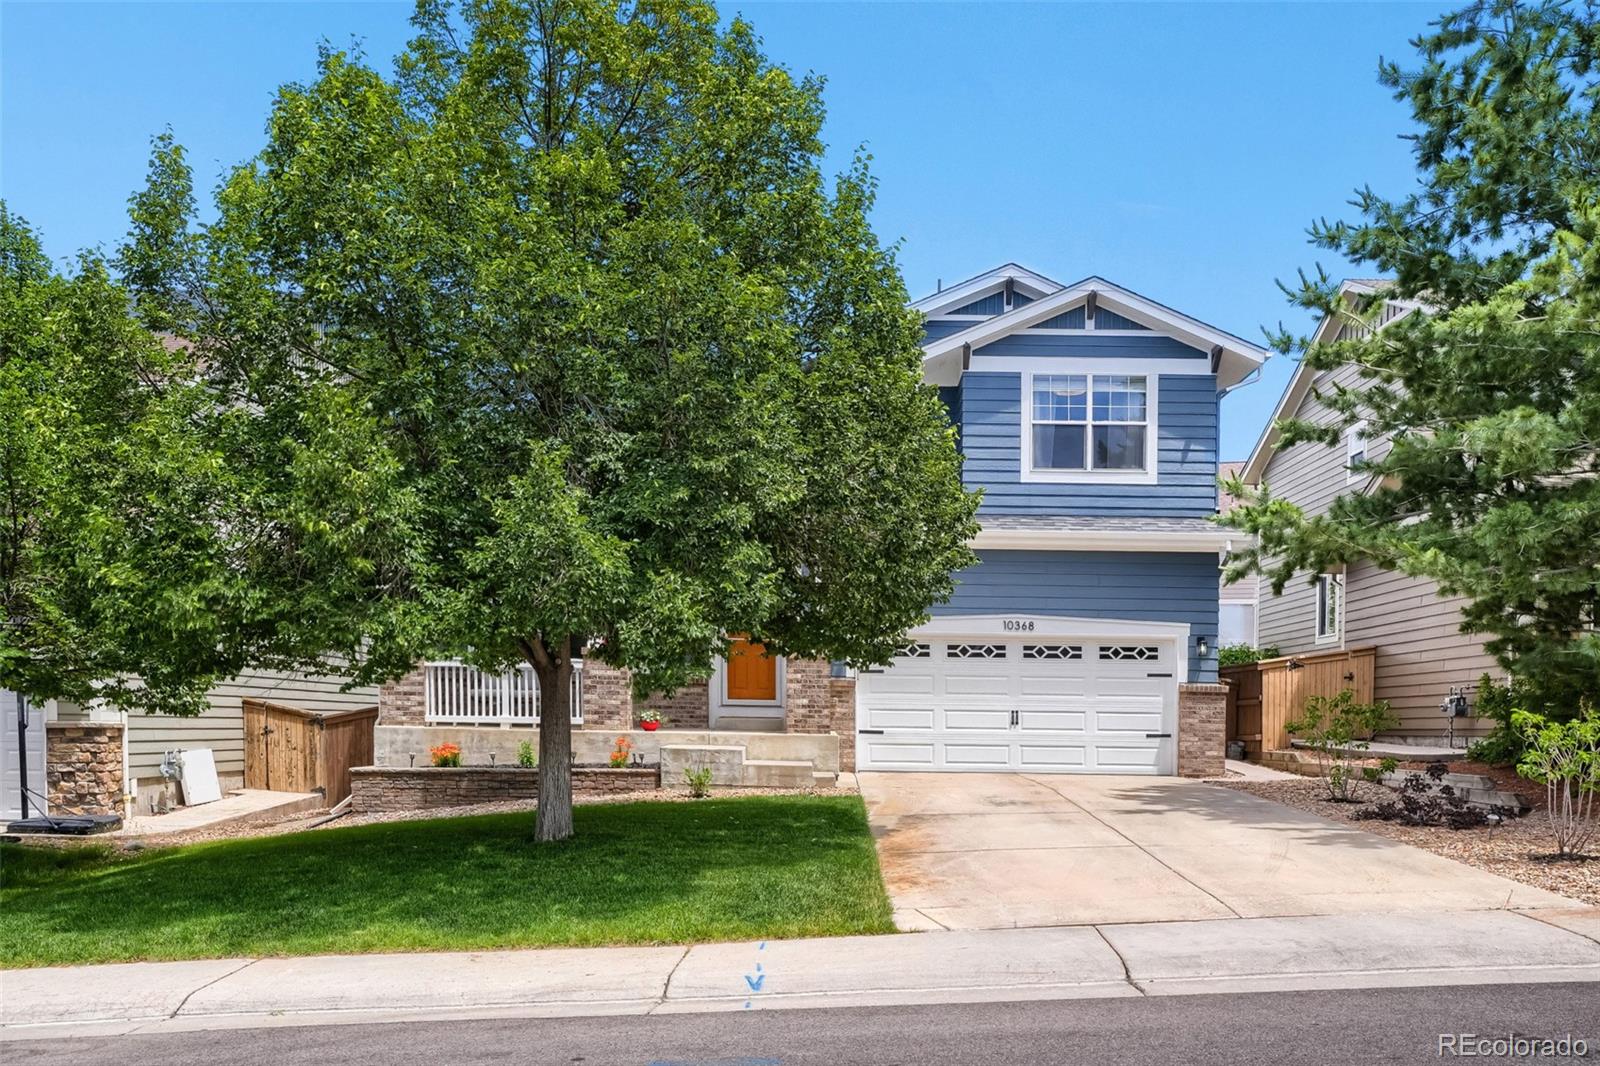
You will appreciate the exceptional care and pride shown in this one-owner, 6-bedroom, 4-bath home, thoughtfully reimagined for modern luxury living. This extensively renovated, move-in-ready residence features premium finishes and exceptional upgrades throughout, including a new ultra-high-efficiency furnace and heat pump (2025), Class 4 hail-resistant roof (2024), new garage door (2025), and fresh designer interior and exterior paint (2024–2026). The stunning, fully updated kitchen showcases newer premium appliances (2024–2025), complemented by natural hardwood floors on the main level. Spa-inspired bathrooms offer designer tile, granite countertops, new bathtubs, and contemporary fixtures. A professionally finished basement adds a custom home theater, recreation space, and an additional bedroom. Outdoors, enjoy a beautifully designed, low-maintenance backyard oasis with over 1,000 sq. ft. of entertaining space. A rare blend of luxury, craftsmanship, and modern efficiency—an exceptional place to call home.
Listing Snapshot
Inside Area (SqFt)
3,812 sqft
Status
Active Under Contract
HOA/Condo/Coop Fees
$58 monthly
Sq Ft Source
Public Records
Recent Activity
| 3 weeks ago | | Listing updated with changes from the MLS® |
| 3 weeks ago | | Status changed to Active Under Contract |
| 3 months ago | | Price changed to $858,800 |
| 4 months ago | | Listing first seen on site |
General Features
Property Condition
Updated/Remodeled
Property Sub Type
Single Family Residence
Security
Carbon Monoxide Detector(s)Smoke Detector(s)
Interior Features
Appliances
OvenBar FridgeConvection OvenCooktopDishwasherDisposalDryerFreezerGas Water HeaterHumidifierMicrowaveRefrigeratorSelf Cleaning OvenWasher
Cooling
Ceiling Fan(s)Central Air
Fireplace Features
Family Room
Interior
Breakfast BarCeiling Fan(s)Eat-in KitchenGranite CountersHigh CeilingsKitchen IslandPantry
Window Features
Bay Window(s)Double Pane Windows
Bathroom Full
Level - BasementDescription - Full bath conveniently attached to the basement bedroom.
Bedroom
Level - UpperDescription - Comfortably sized bedroom with its own closet
Family Room
Level - MainDescription - Family room with a gas fireplace and home-theater pre-wire.
Game Room
Level - BasementDescription - Perfect basement setup for entertaining guests, complete with dedicated theatre and workout areas.
Laundry
Level - UpperDescription - Second-floor laundry for added convenience.
Living Room
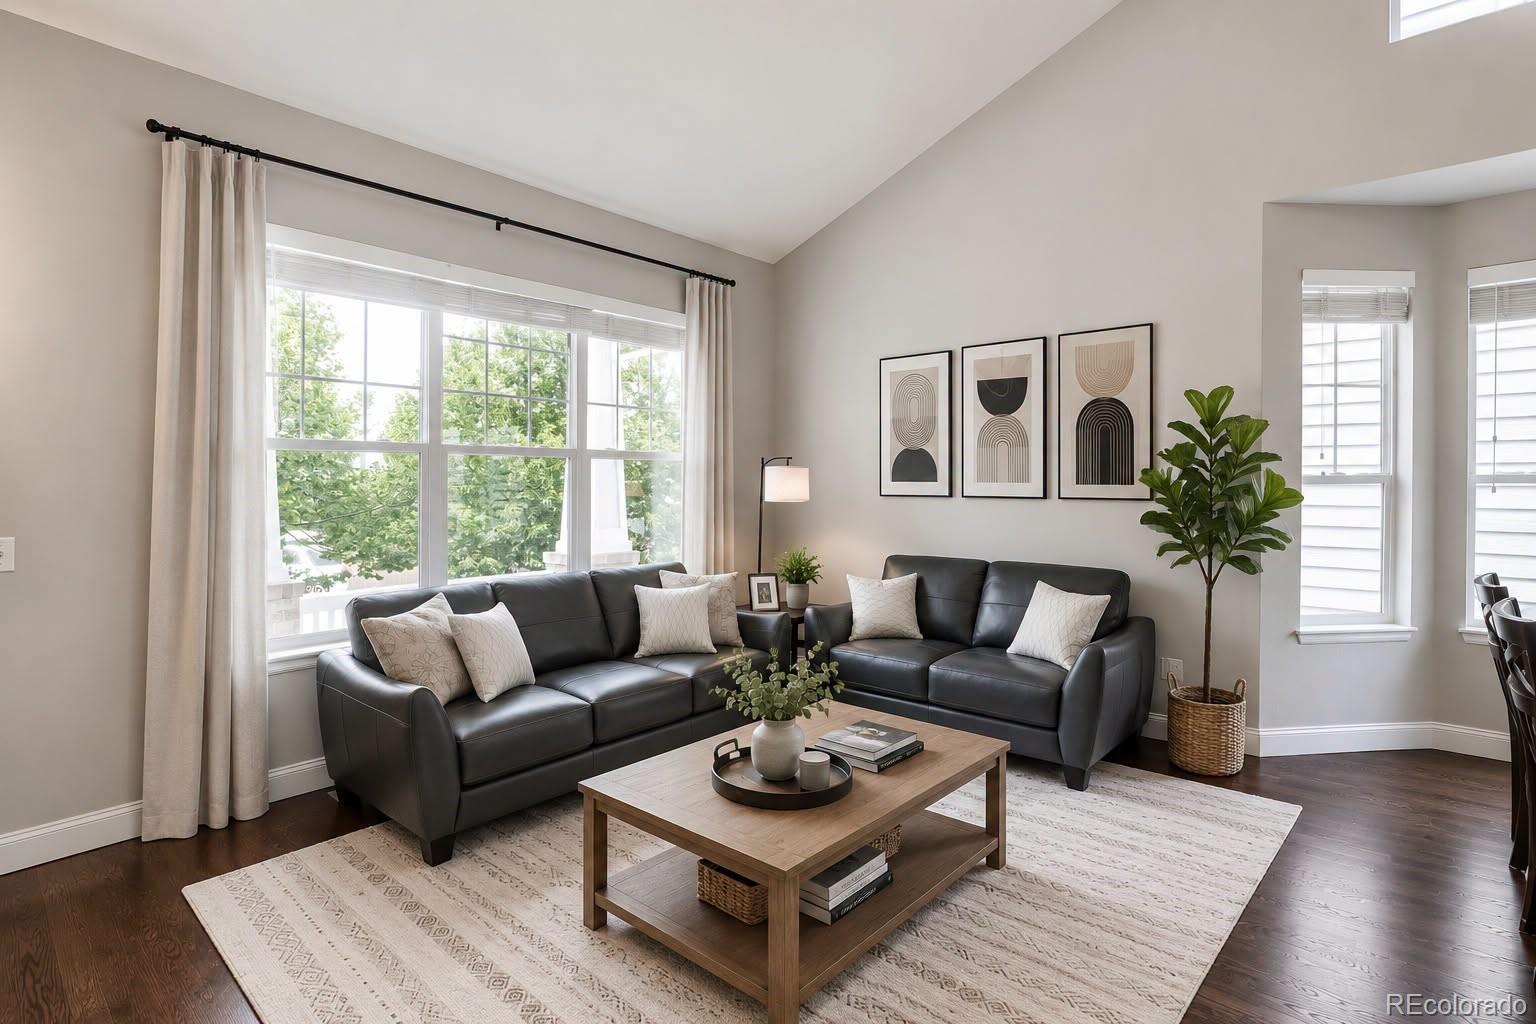
Level - MainDescription - Walk into a cozy living room just off the entry, featuring a vaulted ceiling and a formal dining area.
Loft
Level - UpperDescription - Versatile loft—perfect for future use as a play area or study space
Exterior Features
Construction Details
BrickConcreteStoneVinyl Siding
Exterior
GardenPrivate YardRain GuttersTennis Court(s)
Lot Features
Sprinklers In FrontSprinklers In Rear
Patio And Porch
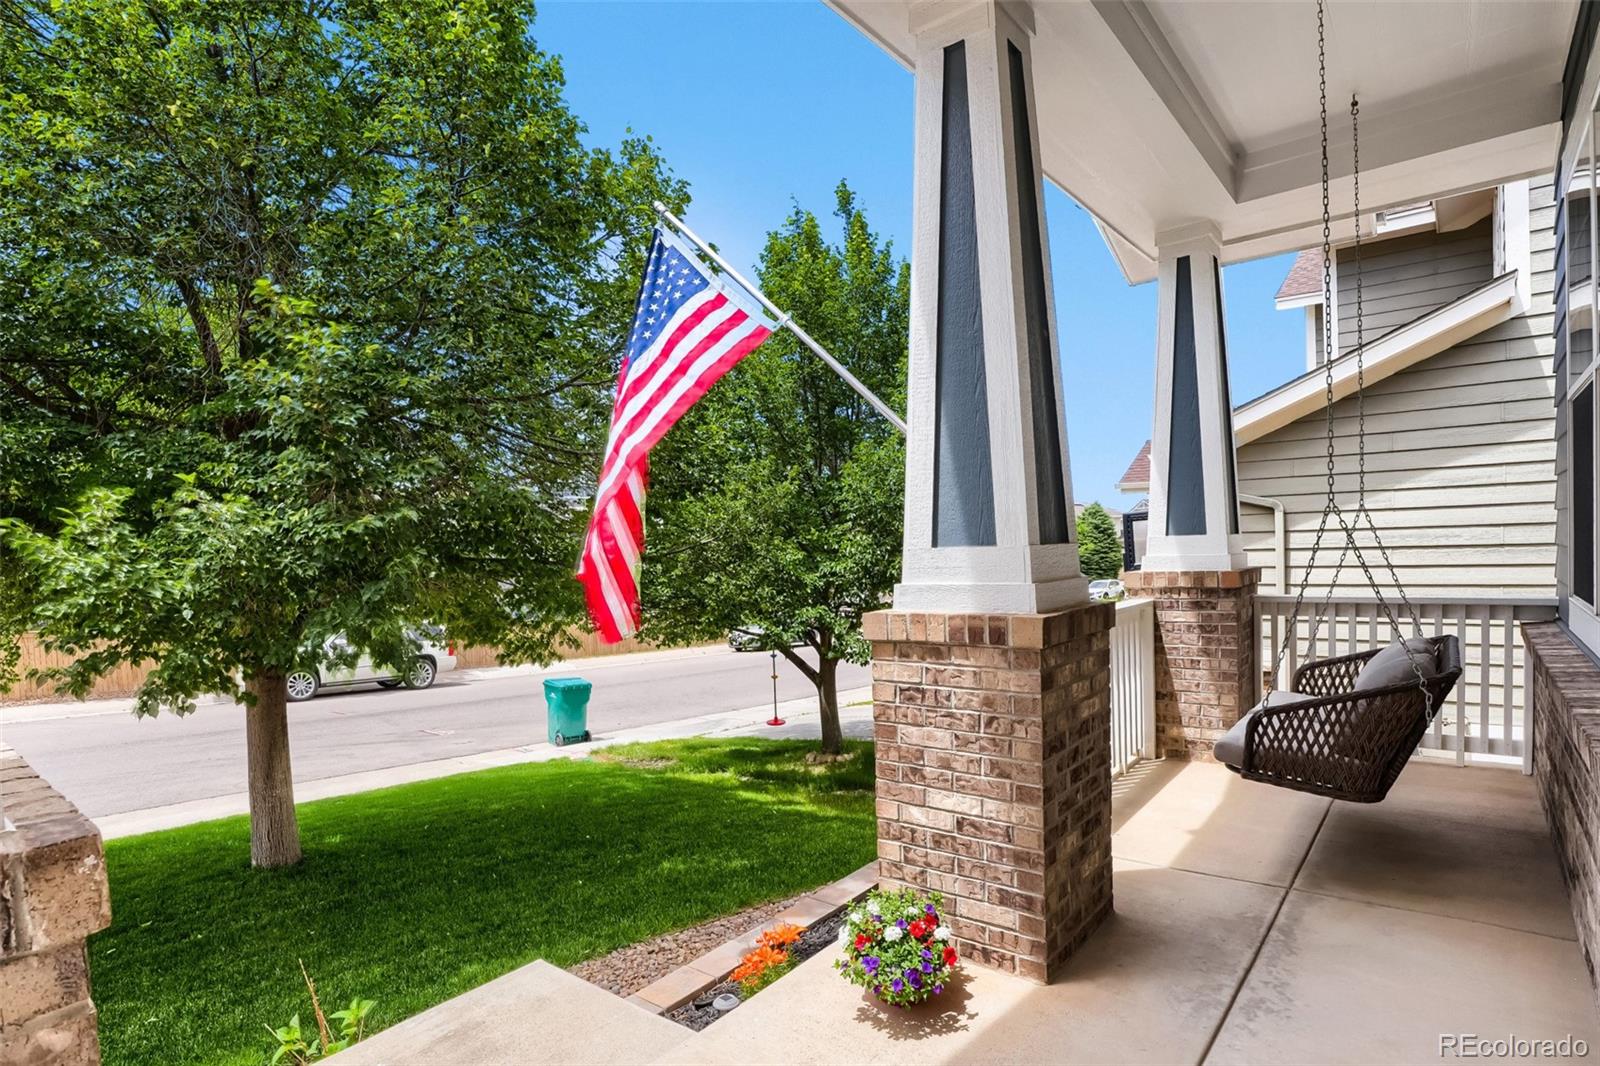
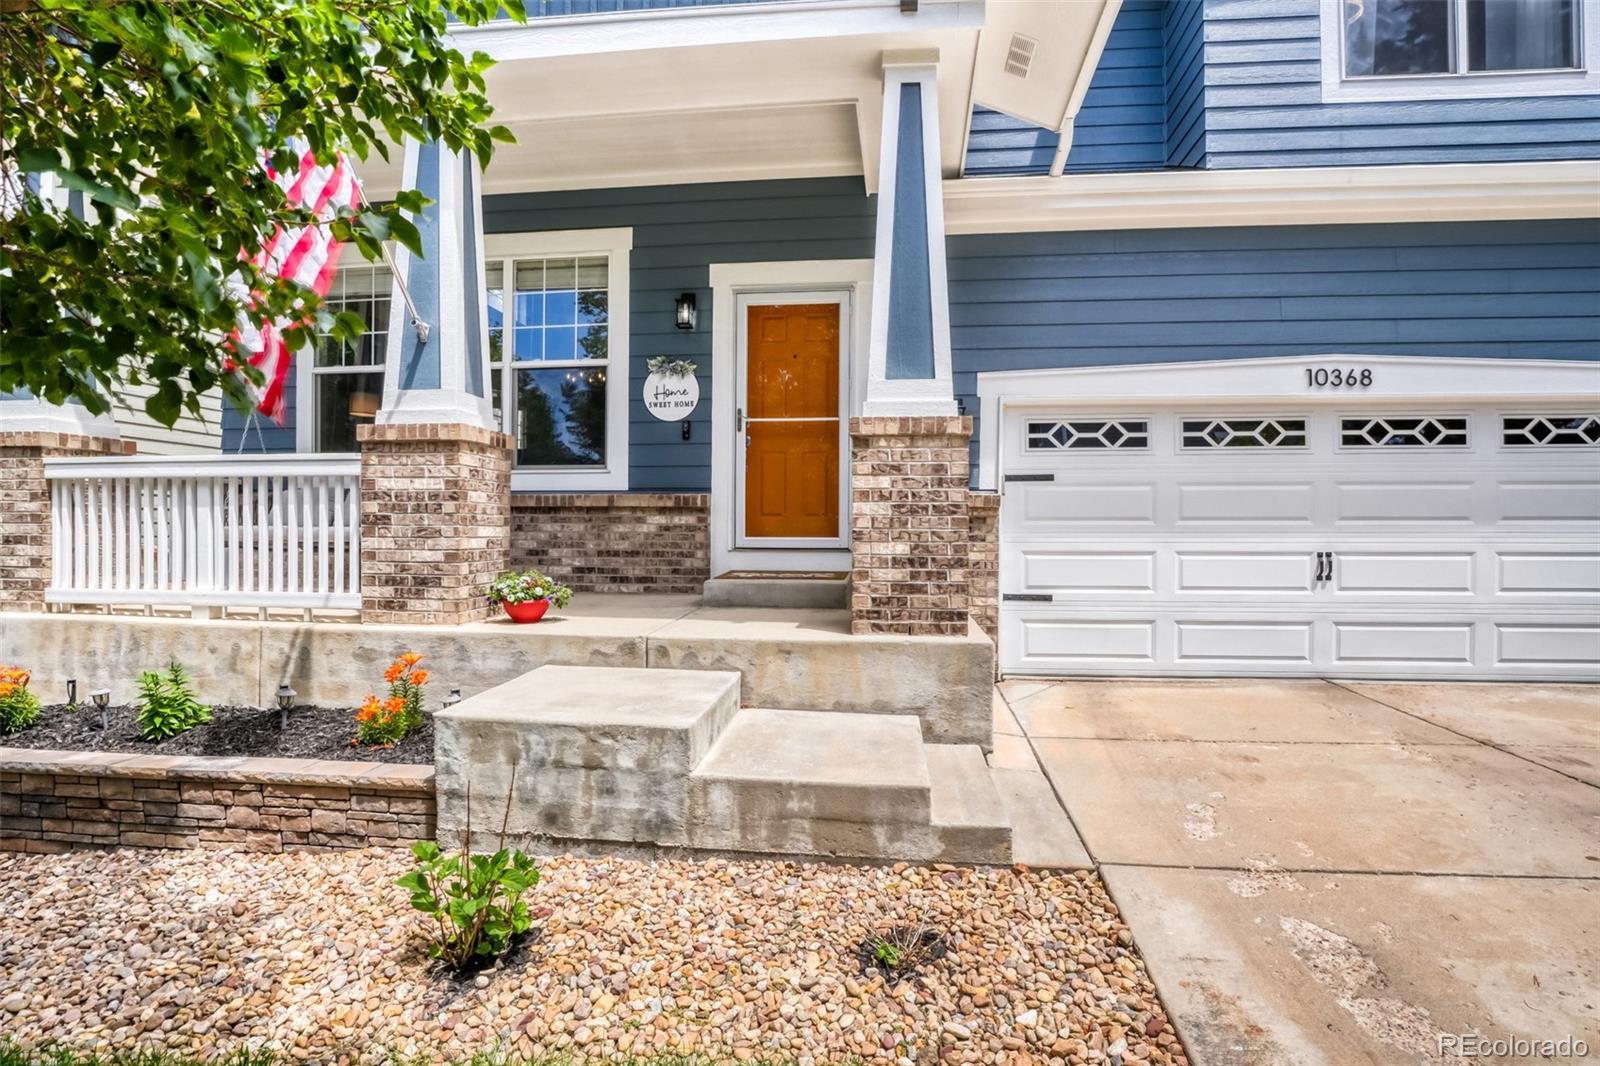
Front PorchPatio
Windows/Doors
Bay Window(s)Double Pane Windows
Community Features
Association Amenities
ClubhouseFitness CenterParkPlaygroundPoolSaunaSpa/Hot TubTennis Court(s)Trail(s)
Association Fee Frequency
Quarterly
Additional Association Fee
$240.0
Additional Association Fee Frequency
Semi-Annually
School District
Douglas RE-1
Financing Terms Available
1031 ExchangeCashConventionalFHAVA Loan
Schools
School DistrictDouglas RE-1
Elementary SchoolRedstone
Middle SchoolRocky Heights
Listing courtesy of SV Realty Group
[email protected]

The content relating to real estate for sale in this Web site comes in part from the Internet Data eXchange ("IDX") program of METROLIST, INC., DBA RECOLORADO real estate listings held by brokers other than SV Realty Group are marked with the IDX Logo. This information is being provided for the consumers' personal, non-commercial use and may not be used for any other purpose. All information subject to change and should be independently verified.
Source: Walkscore