Save
Ask
Tour
Hide
Share
$825,000
20 Days On Site

3555 Estes Street
Wheat Ridge, CO 80033

For Sale|Single Family Residence|Active Under Contract
4
Beds
2
Total Baths
2
Full Baths
2,557
SqFt
$323
/SqFt
1948
Built
Subdivision:
Bel Aire
County:
Jefferson
Call Now: 303-809-9259
Is this the listing for you? We can help make it yours.
303-809-9259
3555 Estes Street3555 Estes Street3555 Estes Street3555 Estes Street
Save
Ask
Tour
Hide
Share

Mortgage Calculator

Monthly Payment (Est.)

$3,764
Calculator powered by Showcase IDX, a Constellation1 Company. Copyright ©2026 Information is deemed reliable but not guaranteed.

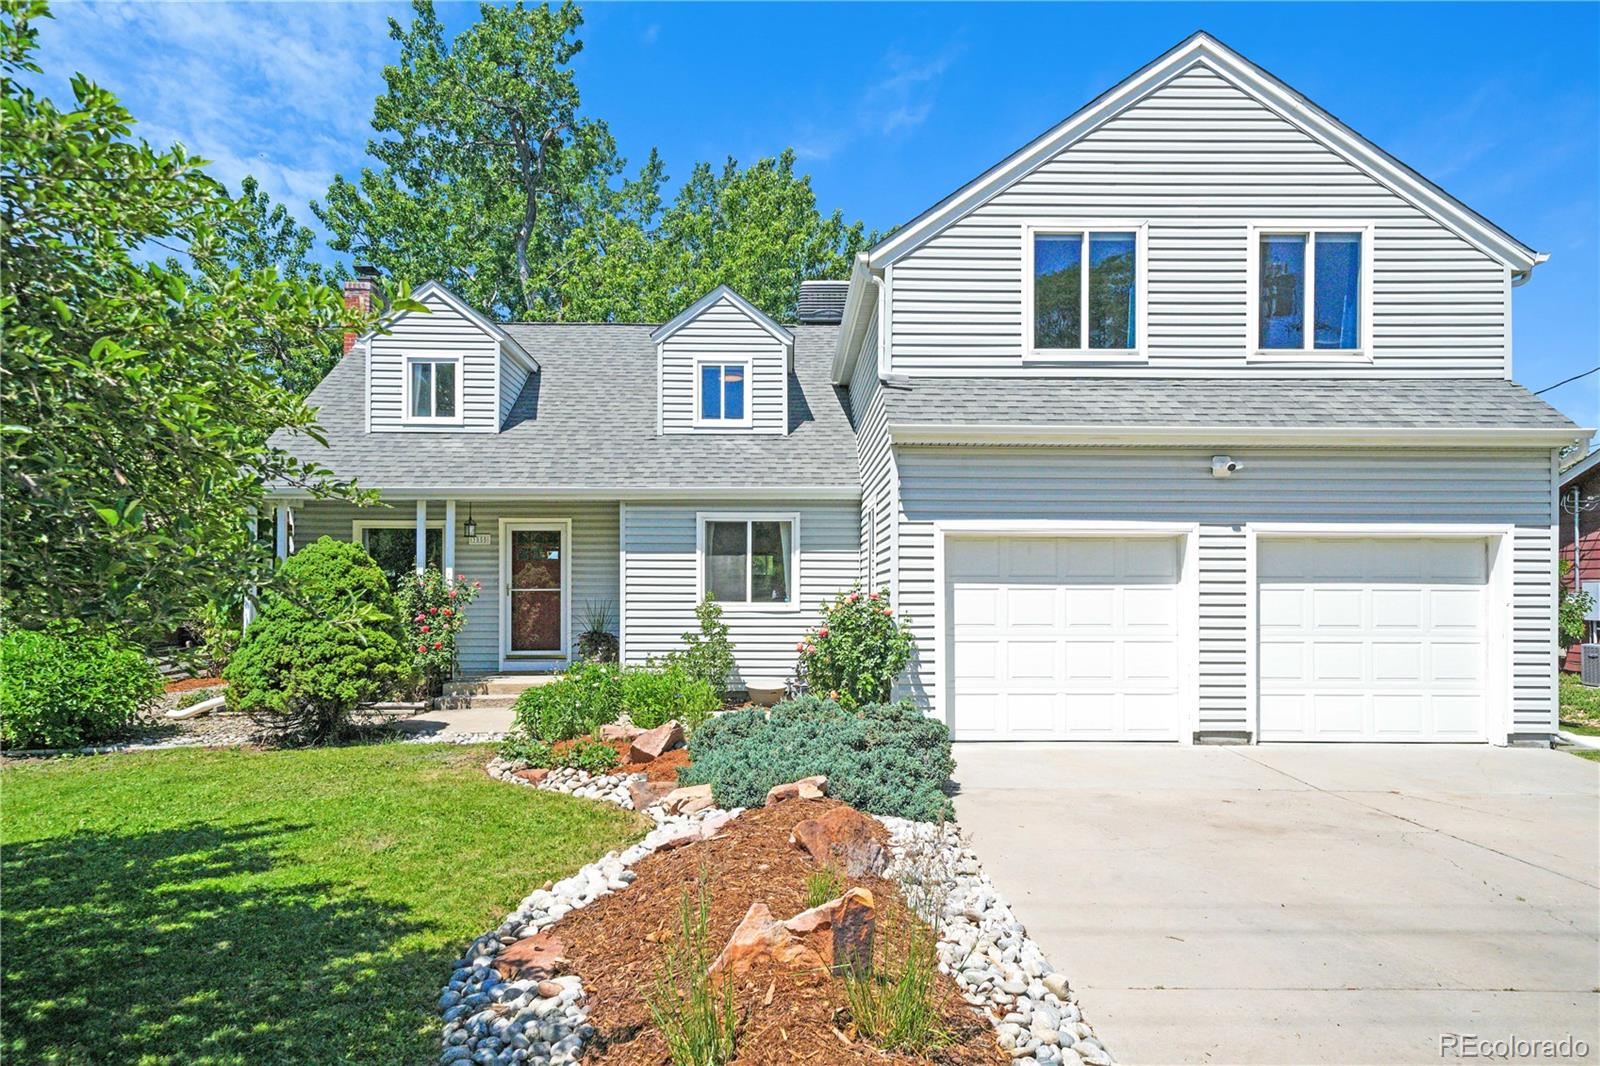
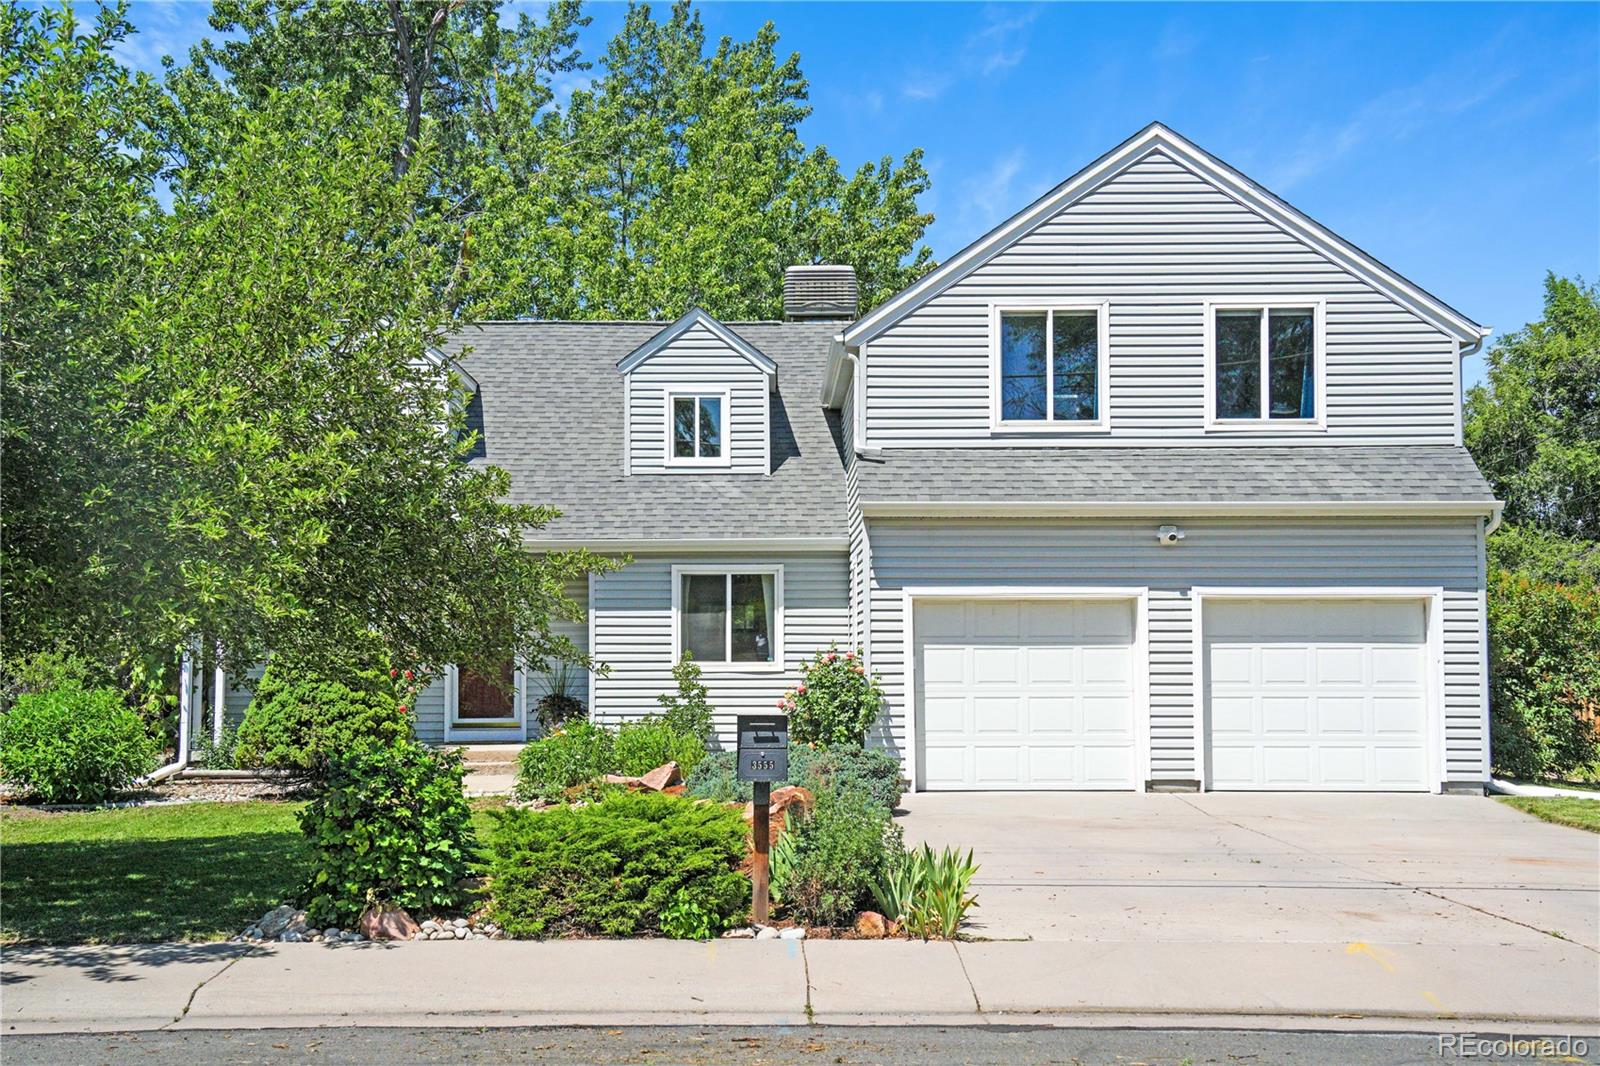
www.3555Estes.com. See what a true modern farmhouse really looks like - this charming 40's home was expanded in the late 1990's for a perfect blend of character and modern living. The main level welcomes you with a bright, open-concept living room, featuring gleaming hardwood floors and a cozy fireplace adjacent to the formal dining room creating an ideal layout for entertaining. Conveniently located on the main floor is a bedroom situated next to a full bath, perfect for guests or a home office. The timeless white kitchen boasts stainless steel appliances and fresh paint, leading into a grand two-story casual dining area. This architectural highlight features a stunning wall of windows that overlooks and opens to the private, west-facing backyard. Completing the main floor is a family room with direct access to the attached 2-car garage. Upstairs, a versatile loft serves as a peaceful retreat with vaulted ceilings, a skylight, and built-in bookcases. The spacious primary suite is bathed in light and features soaring ceilings, a large walk-in closet, and an en-suite bathroom designed for dual access to the hall for functional privacy. Two additional bedrooms—including one oversized room with original hardwoods—are freshly painted and provide ample space and flexibility. The outdoor oasis is a true standout, with an expansive patio and mature trees. Next to a dedicated storage shed, you’ll find a fully permitted, detached studio equipped with electricity, skylights, and barn doors—an incredible bonus space for a gym, home office or professional studio. Located in the heart of Wheat Ridge, this home is minutes from Crown Hill Park and Wildlife Refuge, Anderson Park, local shops and restaurants and transit.

Save
Ask
Tour
Hide
Share
Listing Snapshot
Price 
$825,000
Days On Site 
20 Days
Bedrooms 
4
Inside Area (SqFt) 
2,557 sqft
Total Baths 
2
Full Baths 
2
Partial Baths 
N/A
Lot Size 
0.27 Acres
Year Built 
1948
MLS® Number 
6826044
Status 
Active Under Contract
Property Tax 
$4,167
HOA/Condo/Coop Fees 
N/A
Sq Ft Source 
Appraiser
Friends & Family
Recent Activity
a week agoListing updated with changes from the MLS®
a week agoStatus changed to Active Under Contract
3 weeks agoListing first seen on site
General Features
Acres 
0.27
Attached Garage 
Yes
Direction Faces 
East
Garage 
Yes
Garage Spaces 
2
Levels 
Two
Parking 
Attached
Parking Spaces 
4
Property Condition 
Updated/Remodeled
Property Sub Type 
Single Family Residence
Security 
Carbon Monoxide Detector(s)Smoke Detector(s)
Sewer 
Public Sewer
SqFt Above 
2557
SqFt Total 
2557
Utilities 
Natural Gas AvailableCable AvailableElectricity ConnectedNatural Gas Connected
Water Source 
Public
Zoning 
R-2
Interior Features
Appliances 
DishwasherDisposalDryerMicrowaveRangeRefrigeratorWasher
Basement 
Crawl Space
Cooling 
Ceiling Fan(s)Evaporative Cooling
Fireplace 
Yes
Fireplace Features 
Living Room
Fireplaces 
1
Flooring 
CarpetLaminateTileWood
Heating 
Forced AirNatural Gas
Interior 
Breakfast BarBuilt-in FeaturesCeiling Fan(s)High CeilingsPantryVaulted Ceiling(s)Walk-In Closet(s)
Main Level Bedrooms 
1
Window Features 
Double Pane WindowsSkylight(s)
Bathroom Full 
Level - MainDescription - Full bath features timeless character with tile floors, surround and pedestal sink
Bedroom 
Level - UpperDescription - Charming oversized secondary bedroom features wood floors and built in shelves
Dining Room 
Level - MainDescription - Open to the living room and adjacent to the kitchen, this is a perfect space for formal dining
Family Room 
Level - MainDescription - Cozy family room space with fresh paint and LVP floors
Kitchen 
Level - MainDescription - Features white cabinetry, tile floors, stainless steel appliances and a large panty
Laundry 
Level - MainDescription - laundry/utility room located off the kitchen
Living Room 
Level - MainDescription - Perfect living room with wood floors and fireplace with brick surround
Loft 
Level - UpperDescription - Carpeted loft with built in bookcases, high ceilings and a skylight
Sun Room 
Level - MainDescription - Currently used as a casual eating space, this vaulted room features a dramatic wall of windows overlooking the backyard
Save
Ask
Tour
Hide
Share
Exterior Features
Construction Details 
FrameVinyl Siding
Exterior 
Private YardRain Gutters
Fencing 
Partial
Lot Features 
Level
Patio And Porch 
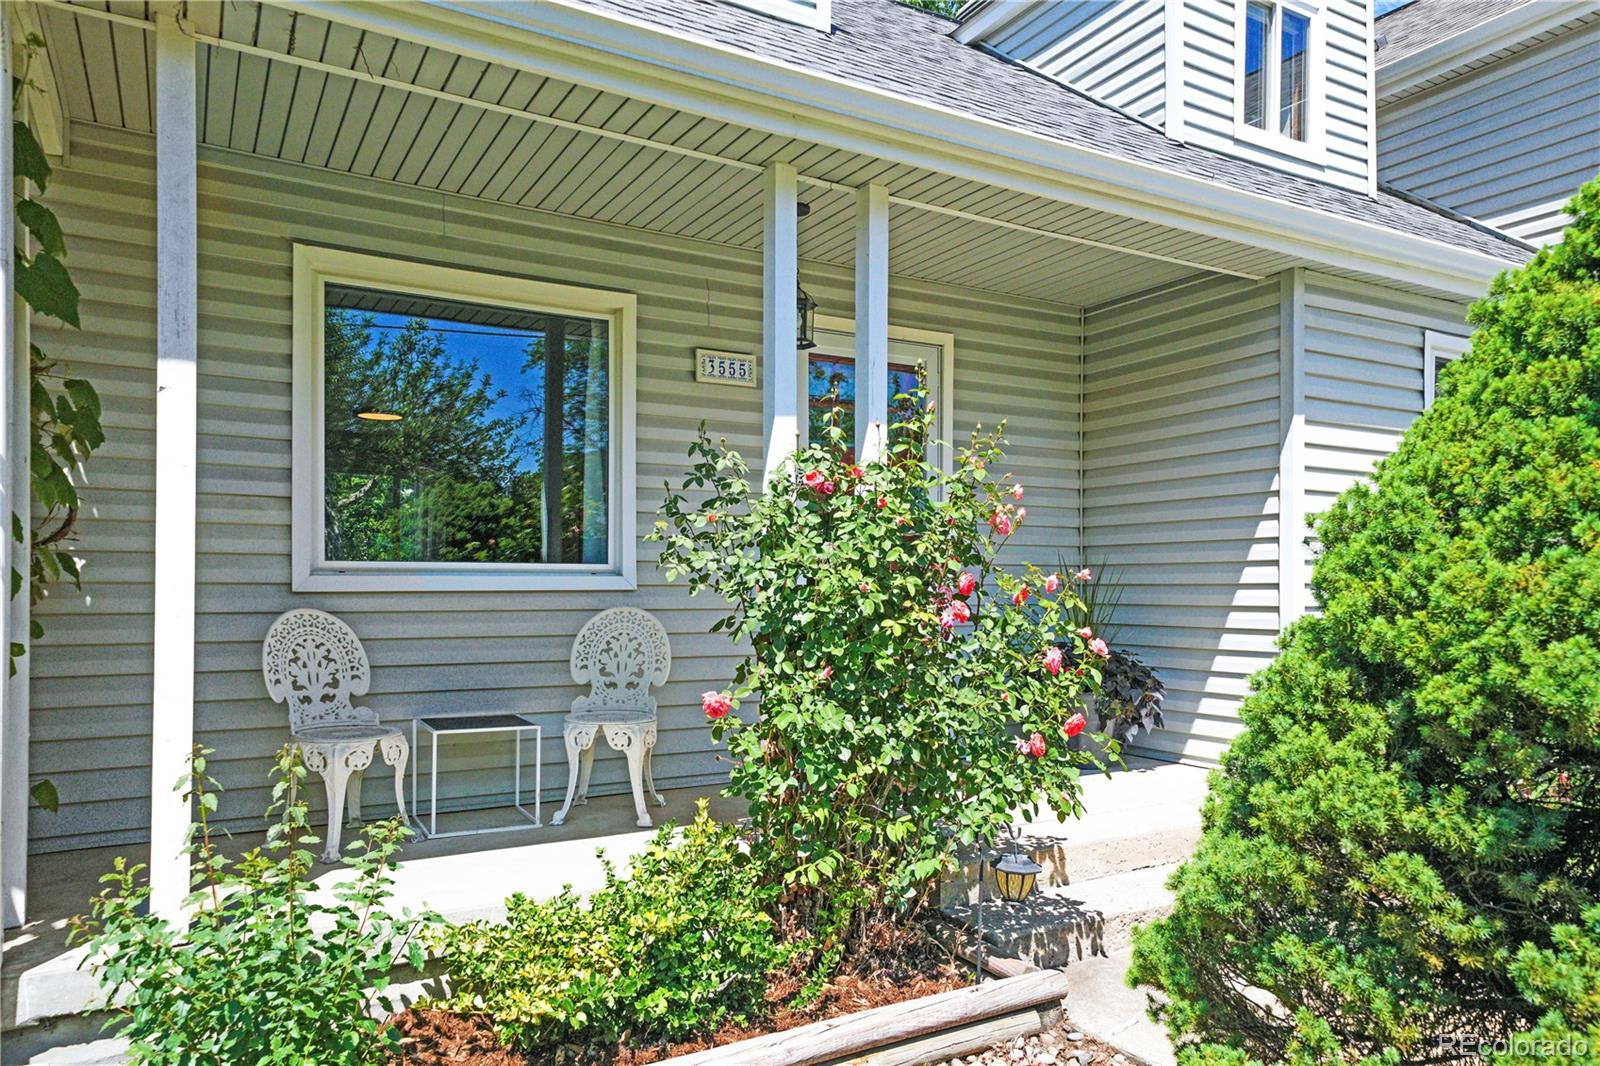
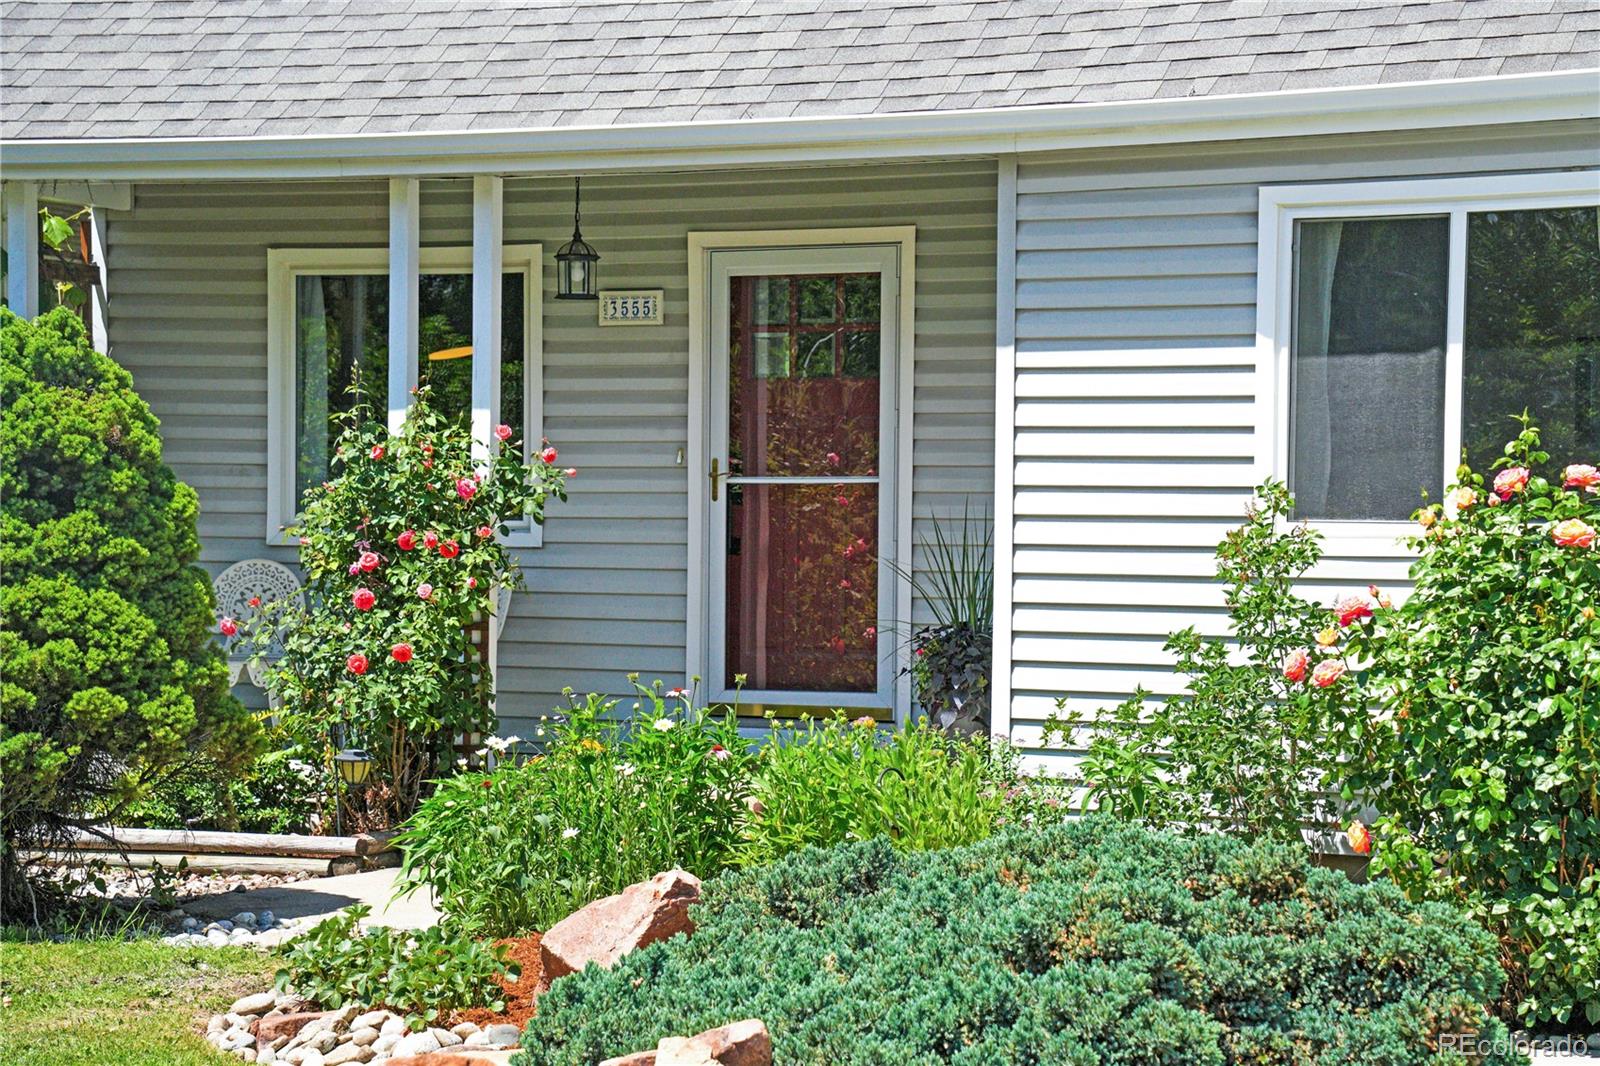
CoveredDeckFront Porch
Roof 
Composition
Windows/Doors 
Double Pane WindowsSkylight(s)
Community Features
Financing Terms Available 
CashConventionalVA Loan
School District 
Jefferson County R-1
Schools
School District
Jefferson County R-1
Elementary School
Stevens
Middle School
Everitt
High School
Wheat Ridge
Listing courtesy of Kentwood Real Estate DTC, LLC [email protected]


The content relating to real estate for sale in this Web site comes in part from the Internet Data eXchange ("IDX") program of METROLIST, INC., DBA RECOLORADO real estate listings held by brokers other than Kentwood Real Estate DTC, LLC are marked with the IDX Logo. This information is being provided for the consumers' personal, non-commercial use and may not be used for any other purpose. All information subject to change and should be independently verified.

Neighborhood & Commute
Source: Walkscore
Save
Ask
Tour
Hide
Share