Save
Ask
Tour
Hide
Share
$2,795,000
9 Days On Site

5197 Mountain Vista Lane
Evergreen, CO 80439

For Sale|Single Family Residence|Active
6
Beds
5
Total Baths
2
Full Baths
3
Partial Baths
5,518
SqFt
$507
/SqFt
2026
Built
Subdivision:
Skyline Ridge Estates
County:
Jefferson
Call Now: 303-809-9259
Is this the listing for you? We can help make it yours.
303-809-9259
5197 Mountain Vista Lane5197 Mountain Vista Lane5197 Mountain Vista Lane5197 Mountain Vista Lane
Save
Ask
Tour
Hide
Share

Mortgage Calculator

Monthly Payment (Est.)

$12,752
Calculator powered by Showcase IDX, a Constellation1 Company. Copyright ©2026 Information is deemed reliable but not guaranteed.

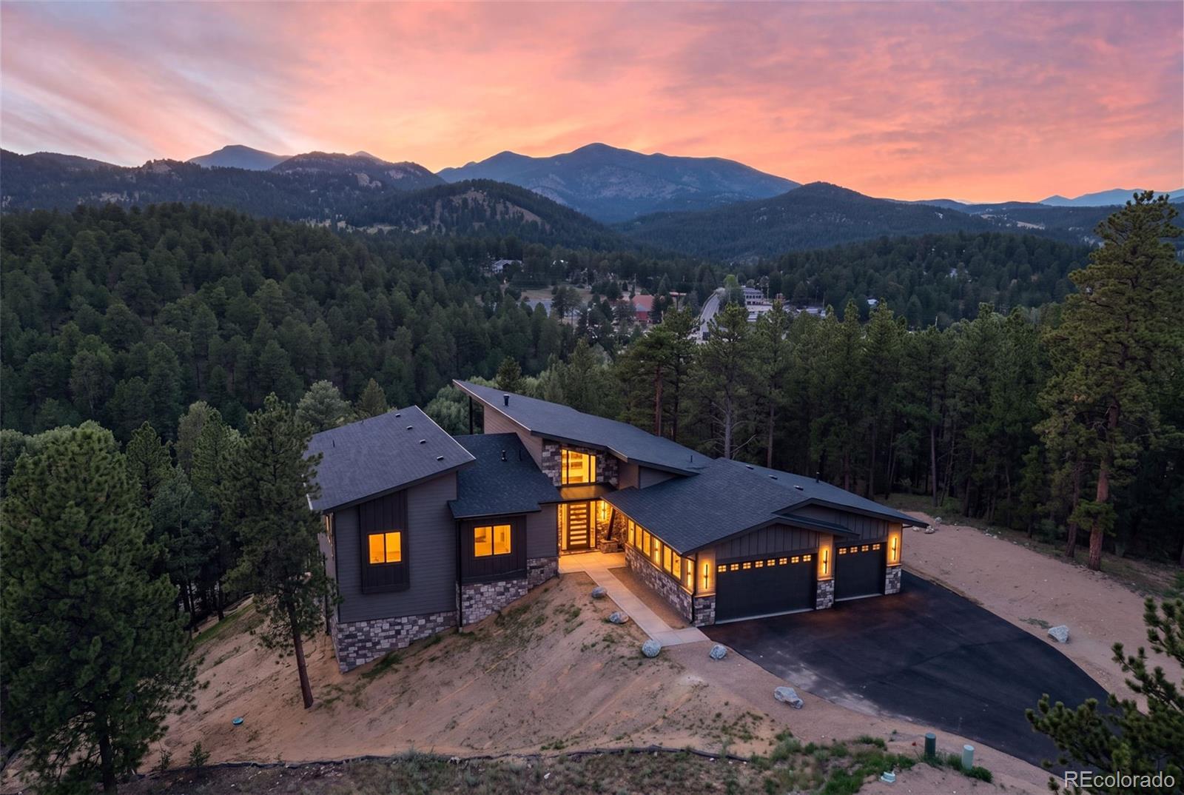
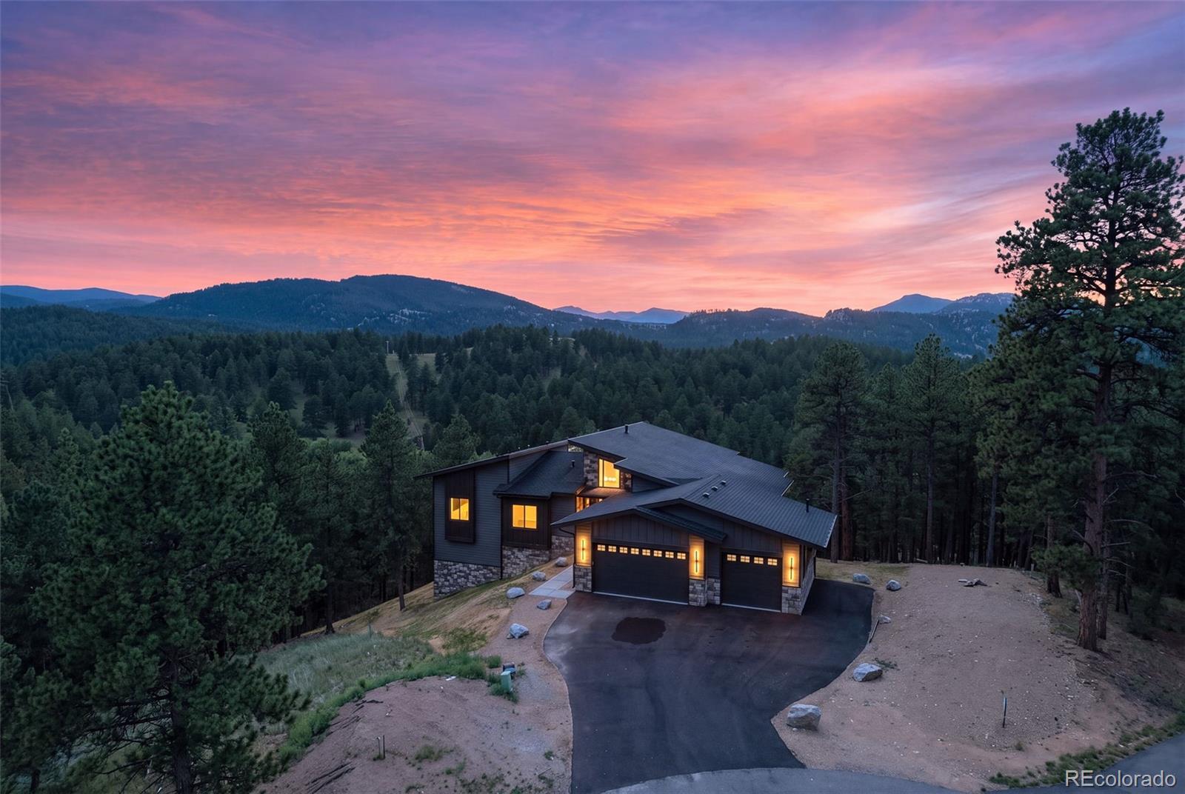
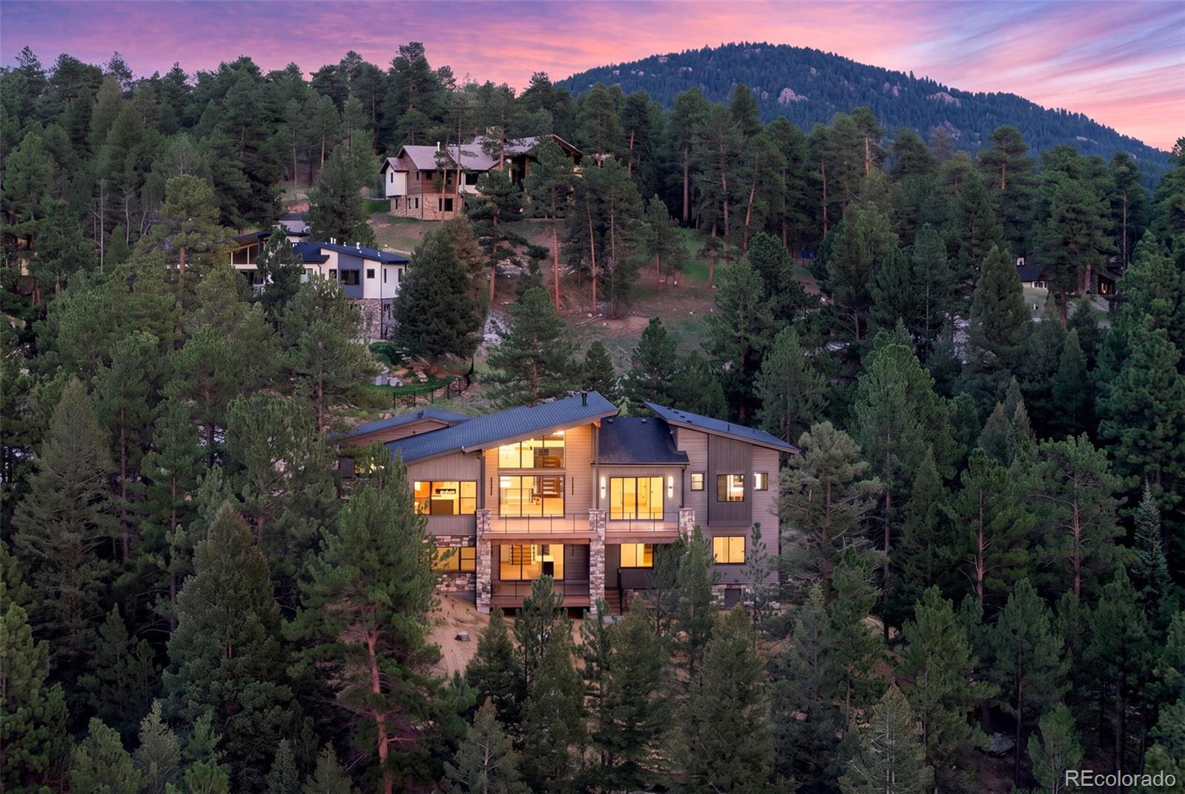
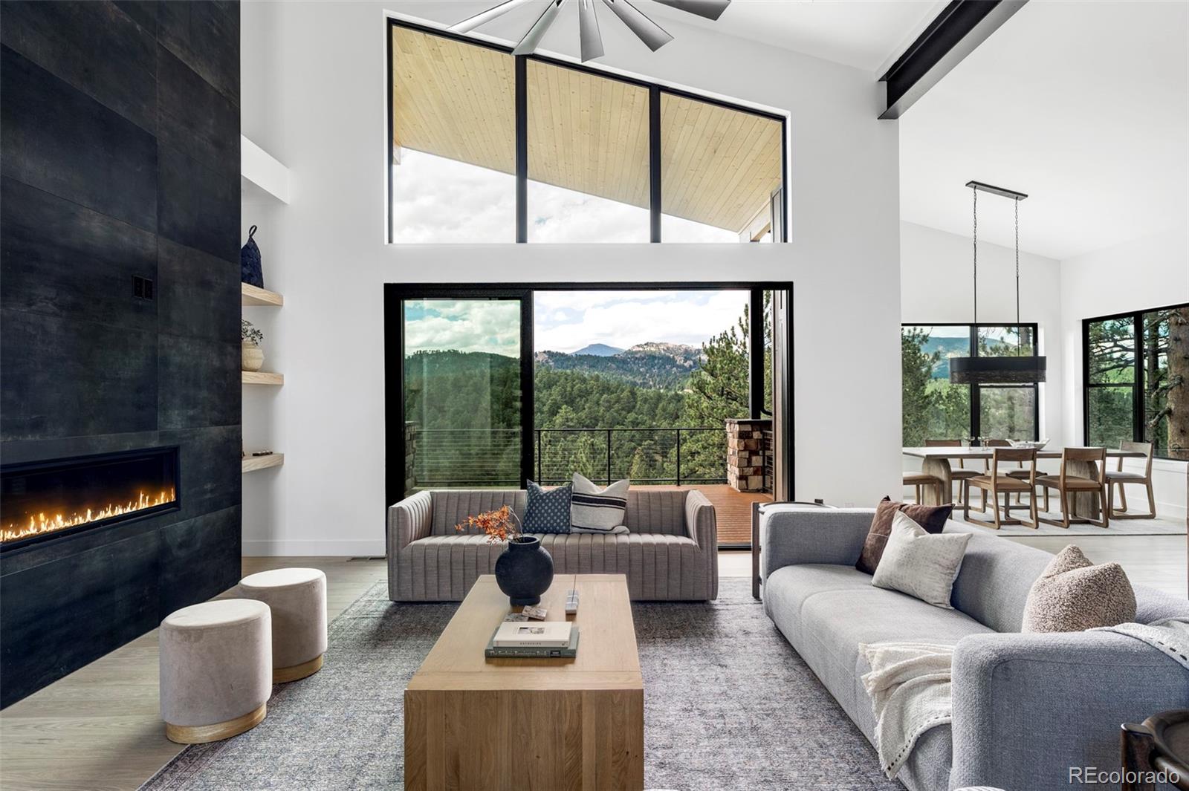
Welcome to an exceptional new build ideally positioned on one of the community’s most desirable lots with expansive, unobstructed Rocky Mountain views & a larger than average homesite. Tucked at the end of a quiet cul-de-sac within this premier gated community, the home offers sophisticated design, functionality, & effortless mountain living. A striking two story entry & living room set the tone, with floor to ceiling windows framing sweeping 180 degree mountain views. The spacious ranch style floor plan offers main level living, while the expansive walkout lower level is ideal for extended family, guests, an au pair, or multigenerational living. Wide plank hardwood floors, soaring ceilings, abundant natural light, & refined contemporary finishes create an elevated feel throughout. The chef’s kitchen features premium Thermador appliances, an oversized island, & dedicated butler’s pantry. Multi-slide doors from the living & dining areas open to an expansive deck with extraordinary mountain views. The main level features a luxurious primary suite with a five piece bathroom, plus two additional bedrooms, including one with elegant glass French doors, ideal for a home office. An additional bathroom & laundry room complete this level. The finished lower level offers exceptional flexibility with a full second kitchen, spacious living area, 3 bedrooms, a second primary suite with kitchenette, additional laundry room, built out closets, & walkout access. Additional highlights include a 3 car garage with professionally coated flooring, tankless water heater, central air conditioning, forced air heat, modern ceiling fans, extensive built in storage, public natural gas & fiber internet, impact resistant roof shingles, plus prewiring for speakers & a security system. Public water & sewer! An exceptional opportunity to own a beautifully appointed mountain home with the space, flexibility, & views for everyday living & effortless entertaining.

Save
Ask
Tour
Hide
Share
Listing Snapshot
Price 
$2,795,000
Days On Site 
9 Days
Bedrooms 
6
Inside Area (SqFt) 
5,518 sqft
Total Baths 
5
Full Baths 
2
Partial Baths 
3
Lot Size 
0.78 Acres
Year Built 
2026
MLS® Number 
6815320
Status 
Active
Property Tax 
$9,929
HOA/Condo/Coop Fees 
$100 monthly
Sq Ft Source 
Public Records
Friends & Family
Recent Activity
4 days agoListing updated with changes from the MLS®
5 days agoStatus changed to Active
a week agoListing first seen on site
General Features
Acres 
0.78
Attached Garage 
Yes
Garage 
Yes
Garage Spaces 
3
Levels 
One
Parking 
AsphaltHeated GarageAttached
Parking Spaces 
3
Pets 
Cats OKDogs OK
Property Condition 
New Construction
Property Sub Type 
Single Family Residence
Sewer 
Public Sewer
SqFt Above 
2813
SqFt Below 
2705
SqFt Total 
5518
Style 
Mountain Contemporary
Utilities 
Natural Gas AvailableCable AvailableNatural Gas Connected
Water Source 
Public
Zoning 
MR-1
Interior Features
Appliances 
CooktopDishwasherDisposalDouble OvenGas Water HeaterMicrowaveRange HoodRefrigeratorTankless Water Heater
Basement 
Crawl SpaceFinishedFullInterior EntryWalk-Out Access
Cooling 
Ceiling Fan(s)Central Air
Fireplace 
Yes
Fireplace Features 
BasementFamily RoomGas LogRecreation Room
Fireplaces 
1
Flooring 
CarpetTileWood
Heating 
Forced Air
Interior 
Breakfast BarCeiling Fan(s)High CeilingsIn-Law FloorplanKitchen IslandOpen FloorplanPantryVaulted Ceiling(s)Walk-In Closet(s)Wet Bar
Main Level Bedrooms 
3
Window Features 
Double Pane Windows
Bathroom Full 
Level - Basement
Bathroom Half 
Level - Basement
Bathroom Three Quarter 
Level - Basement
Bedroom 
Level - MainDescription - Main level primary suite
Bonus Room 
Level - Basement
Family Room 
Level - Basement
Great Room 
Level - Main
Kitchen 
Level - Main
Laundry 
Level - Main
Utility Room 
Level - Basement
Save
Ask
Tour
Hide
Share
Exterior Features
Construction Details 
FrameStone
Exterior 
Private Yard
Fencing 
None
Lot Features 
WoodedCul-De-SacMany Trees
Patio And Porch 
CoveredDeckFront PorchPatio
Road Frontage 
Private Road
Roof 
Shingle
View 
Mountain(s)
Waterview 
Mountain(s)
Windows/Doors 
Double Pane Windows
Community Features
Association Fee 
$300.0
Association Fee Frequency 
Quarterly
School District 
Jefferson County R-1
Financing Terms Available 
CashConventionalVA Loan
Roads 
Paved
Schools
School District
Jefferson County R-1
Elementary School
Wilmot
Middle School
Evergreen
High School
Evergreen
Listing courtesy of Compass - Denver [email protected]


The content relating to real estate for sale in this Web site comes in part from the Internet Data eXchange ("IDX") program of METROLIST, INC., DBA RECOLORADO real estate listings held by brokers other than Compass - Denver are marked with the IDX Logo. This information is being provided for the consumers' personal, non-commercial use and may not be used for any other purpose. All information subject to change and should be independently verified.

Neighborhood & Commute
Source: Walkscore
Save
Ask
Tour
Hide
Share