Save
Ask
Tour
Hide
Share
$700,000
31 Days On Site

5053 Valentia Street 101
Denver, CO 80238

For Sale|Townhouse|Active
3
Beds
4
Total Baths
3
Full Baths
1
Partial Bath
2,908
SqFt
$241
/SqFt
2014
Built
Subdivision:
Stapleton
County:
Denver
Call Now: 303-809-9259
Is this the listing for you? We can help make it yours.
303-809-9259
5053 Valentia Street 1015053 Valentia Street 1015053 Valentia Street 1015053 Valentia Street 101
Save
Ask
Tour
Hide
Share

Mortgage Calculator

Monthly Payment (Est.)

Enter an interest rate to see your estimated monthly payment.
Calculator powered by Showcase IDX, a Constellation1 Company. Copyright ©2026 Information is deemed reliable but not guaranteed.

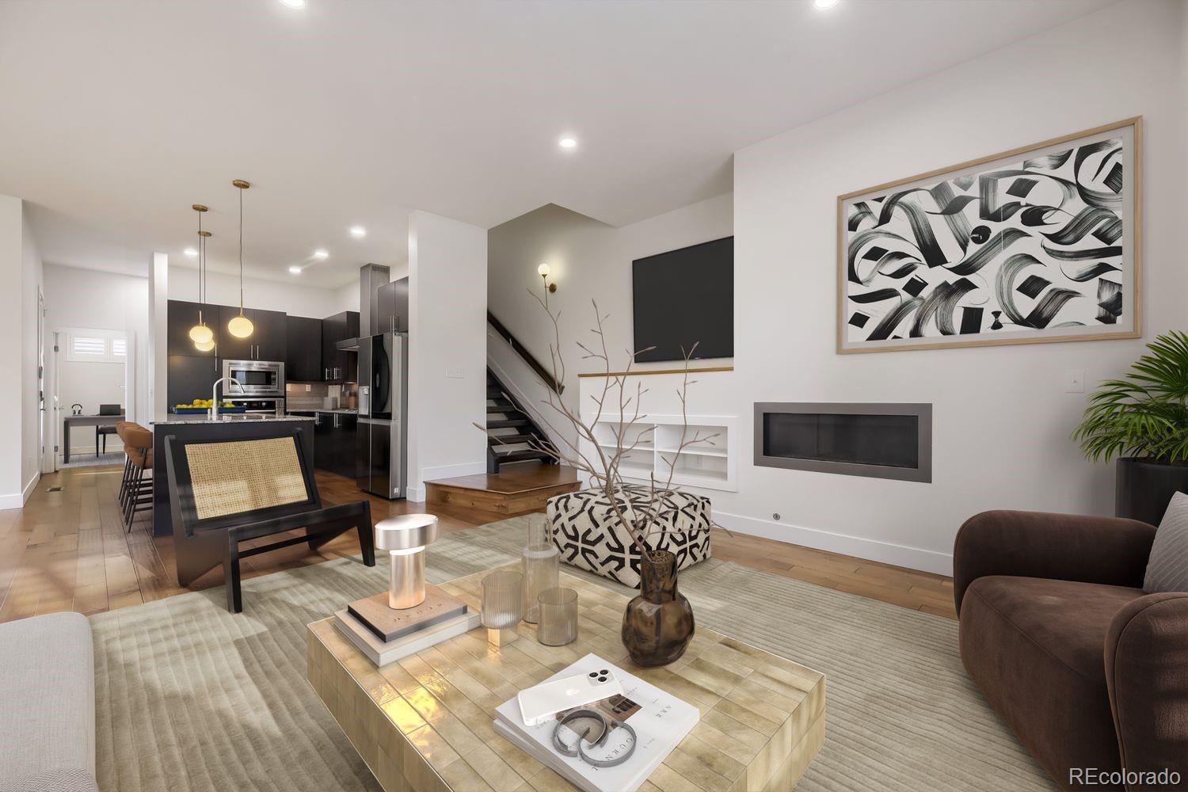
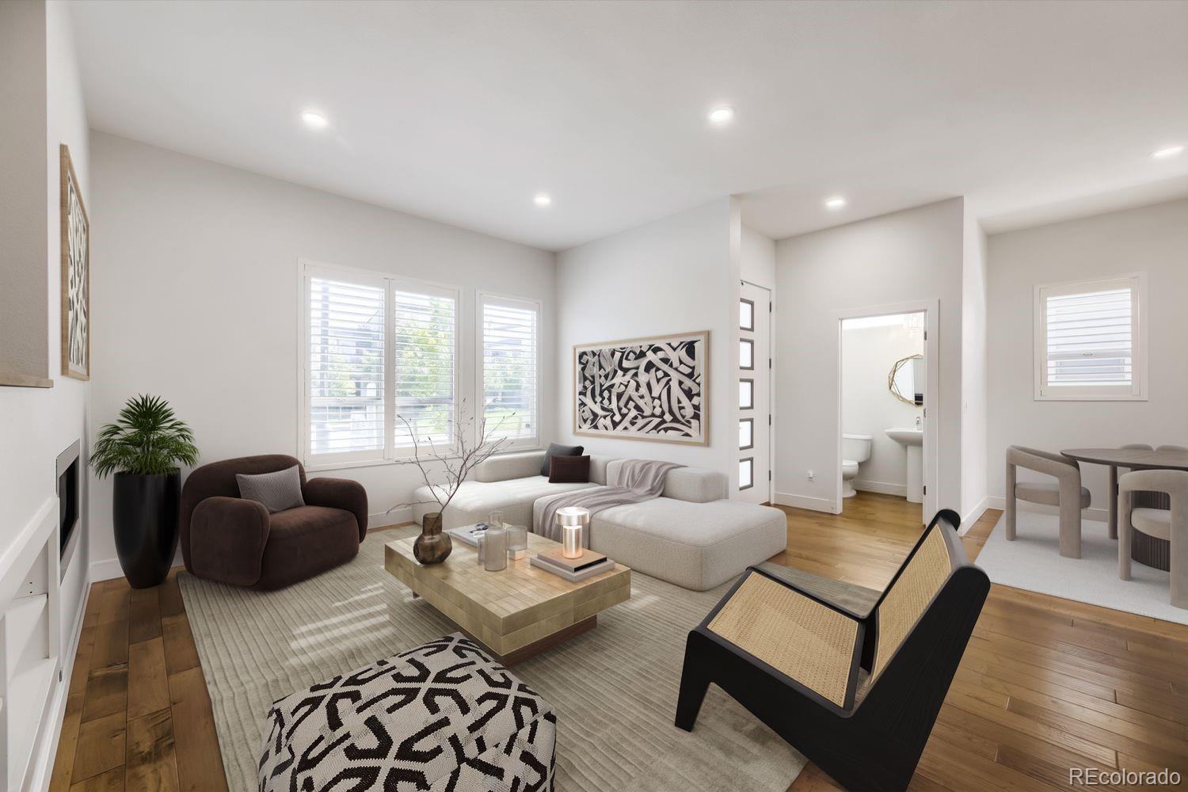
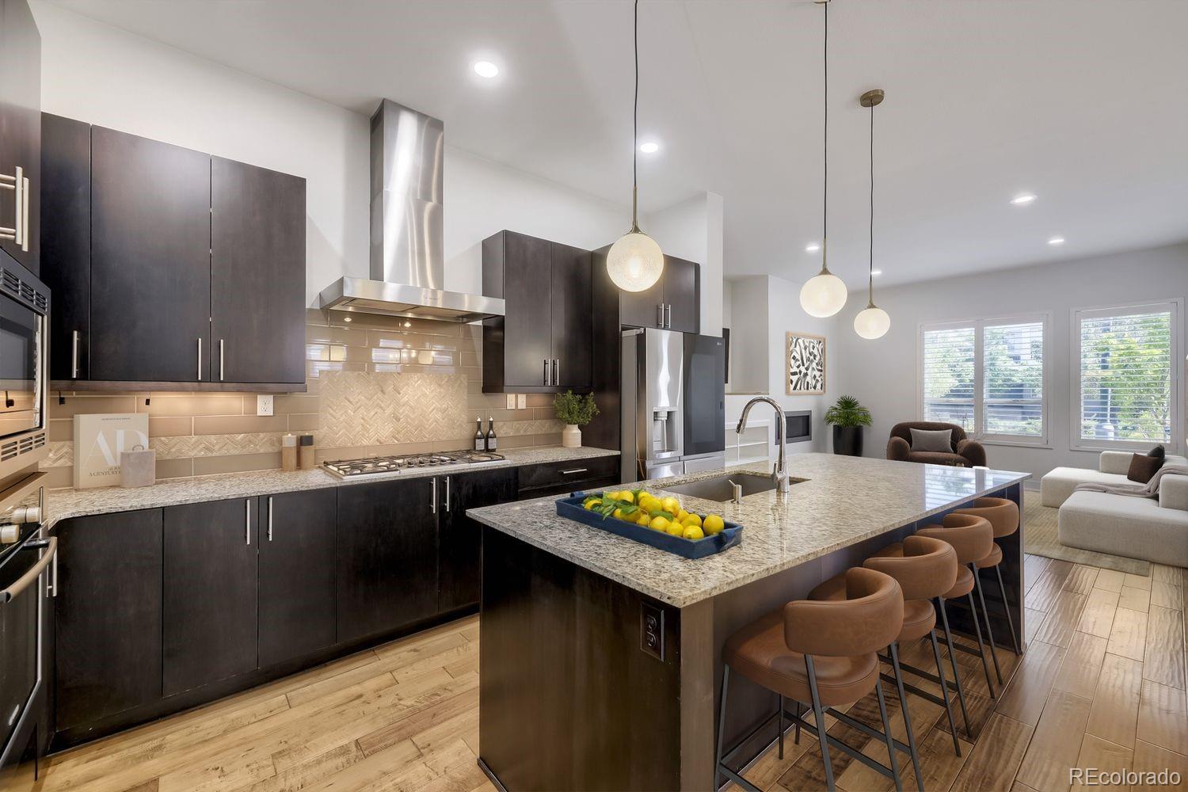
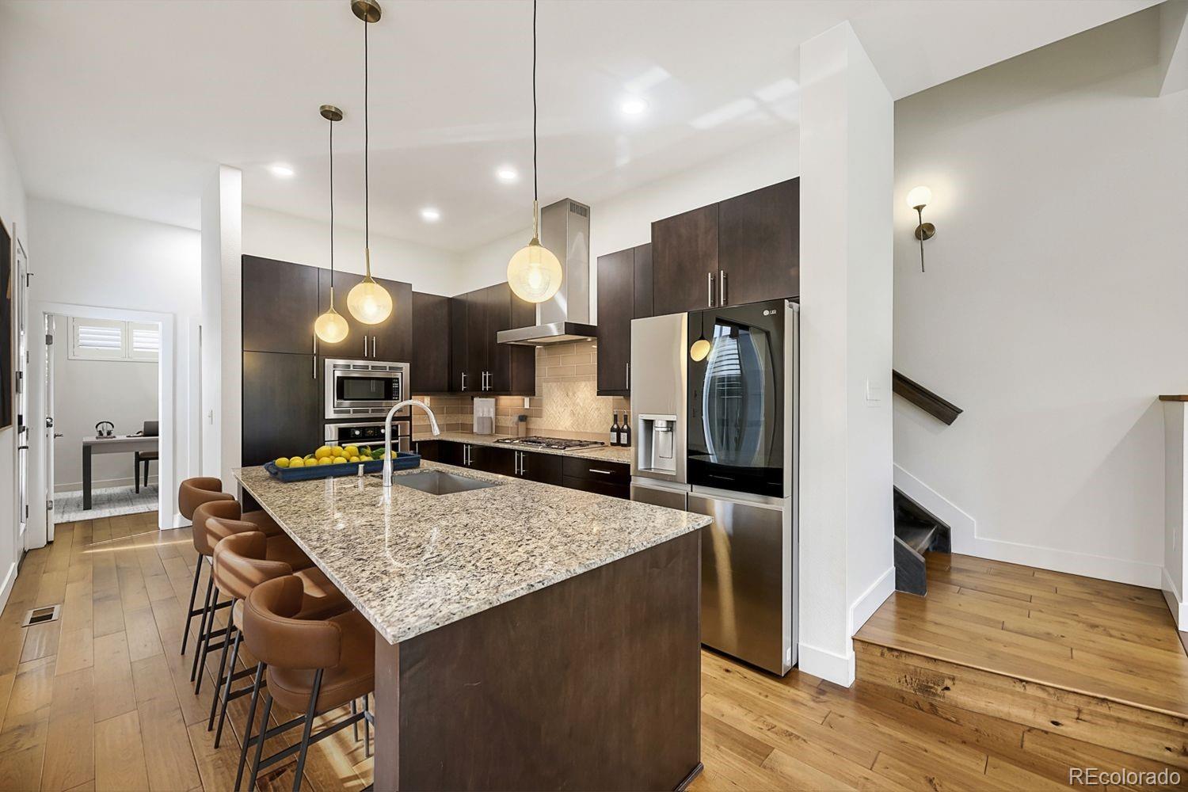
Welcome to 5053 Valentia Street #101, an expansive end-unit townhome where nearly 3,000 square feet of beautifully finished living space meets one of the most impressive outdoor retreats. With south-facing orientation and soaring ceilings, the home is bathed in natural light throughout. The main level flows from a cozy living room into a chef-inspired kitchen boasting granite countertops, oversized island, and a smart refrigerator with craft ice maker, while a main-floor office offers work-from-home flexibility. Step outside into a private $50K+ oasis. Designed for effortless entertaining, this rare yard features premium Trex decking, an expansive stamped-concrete patio, custom metal privacy screening, a cedar pergola with ceiling fan, built-in Polk audio, string lighting, and an ambient natural-gas fire pit—all framed by low-maintenance xeriscaping and drip-irrigated garden beds. Upstairs, floating solid-wood stairs lead to an open vaulted loft and two private bedroom retreats. The primary suite is a true showstopper, highlighted by two tiers of sunlit windows, soaring ceilings, a private balcony, custom walk-in closet and a stylish five-piece bath. A generous second bedroom features its own en-suite bath, complemented by convenient upper-level laundry. The fully finished lower level has three oversized egress windows that bring in natural light, a large third bedroom, a full bath, and a rec room/media lounge. Complete with fresh paint and designer carpet throughout (2026), upgraded fixtures, custom shutters, a tankless water heater, and an oversized two-car garage with built-in storage. Enjoy walkable access to neighborhood parks, pools, scenic trails, schools, the amphitheater, Northfield Shopping Center, and Dick’s Sporting Goods Park, with Stanley Marketplace and Eastbridge just minutes away. Backed by a comprehensive, low-maintenance HOA covering exterior maintenance, roof, water, and snow removal, this is turnkey urban living at its finest.

Save
Ask
Tour
Hide
Share
Listing Snapshot
Price 
$700,000
Days On Site 
31 Days
Bedrooms 
3
Inside Area (SqFt) 
2,908 sqft
Total Baths 
4
Full Baths 
3
Partial Baths 
1
Lot Size 
N/A
Year Built 
2014
MLS® Number 
6811901
Status 
Active
Property Tax 
$7,287
HOA/Condo/Coop Fees 
$458 monthly
Sq Ft Source 
Public Records
Friends & Family
Recent Activity
13 hours agoListing updated with changes from the MLS®
2 weeks agoPrice changed to $700,000
a month agoListing first seen on site
General Features
Garage 
Yes
Garage Spaces 
2
Levels 
Two
Parking 
ConcreteLightedOversized
Parking Spaces 
2
Pets 
Cats OKDogs OKYes
Property Sub Type 
Townhouse
Security 
Carbon Monoxide Detector(s)Smoke Detector(s)
SqFt Above 
1978
SqFt Below 
930
SqFt Total 
2957
Utilities 
Natural Gas AvailableCable AvailableElectricity AvailableElectricity ConnectedNatural Gas ConnectedPhone Available
Water Source 
Public
Zoning 
M-RX-5
Interior Features
Appliances 
OvenConvection OvenDishwasherDryerElectric Water HeaterMicrowaveRangeRange HoodRefrigeratorSelf Cleaning OvenTankless Water HeaterWasher
Basement 
Finished
Cooling 
Ceiling Fan(s)Central Air
Fireplace 
Yes
Fireplace Features 
Living Room
Fireplaces 
1
Flooring 
CarpetLaminateVinyl
Heating 
Forced AirNatural Gas
Interior 
Ceiling Fan(s)Entrance FoyerGranite CountersHigh Speed InternetKitchen IslandSmart ThermostatSound SystemVaulted Ceiling(s)Walk-In Closet(s)
Window Features 
Window Coverings
Bathroom Full 
Level - Basement
Bathroom Half 
Level - Main
Bedroom 
Dimensions - 13 x 14Level - Upper
Den 
Dimensions - 10 x 15Level - Main
Dining Room 
Dimensions - 8 x 12Level - Main
Family Room 
Dimensions - 15 x 45Level - Basement
Kitchen 
Dimensions - 8 x 15Level - Main
Laundry 
Level - Upper
Living Room 
Dimensions - 13 x 13Level - Main
Save
Ask
Tour
Hide
Share
Exterior Features
Construction Details 
ConcreteFrame
Exterior 
BalconyBarbecueFire PitLightingPrivate Yard
Fencing 
FencedFull
Lot Features 
LandscapedNear Public TransitSprinklers In Rear
Patio And Porch 
CoveredDeckFront PorchPatio
Roof 
Composition
View 
CityMountain(s)
Waterview 
CityMountain(s)
Windows/Doors 
Window Coverings
Community Features
Association Amenities 
ParkPlaygroundPoolTennis Court(s)Trail(s)
Association Fee 
$58.0
Association Fee Frequency 
Monthly
Additional Association Fee 
$400.0
Additional Association Fee Frequency 
Monthly
School District 
Denver 1
Financing Terms Available 
CashConventionalFHAVA Loan
Schools
School District
Denver 1
Elementary School
Willow
Middle School
McAuliffe International
High School
Northfield
Listing courtesy of Thrive Real Estate Group [email protected]


The content relating to real estate for sale in this Web site comes in part from the Internet Data eXchange ("IDX") program of METROLIST, INC., DBA RECOLORADO real estate listings held by brokers other than Thrive Real Estate Group are marked with the IDX Logo. This information is being provided for the consumers' personal, non-commercial use and may not be used for any other purpose. All information subject to change and should be independently verified.

Neighborhood & Commute
Source: Walkscore
Save
Ask
Tour
Hide
Share