
2235 N Emerson StreetDenver, CO 80205
Mortgage Calculator
Monthly Payment (Est.)
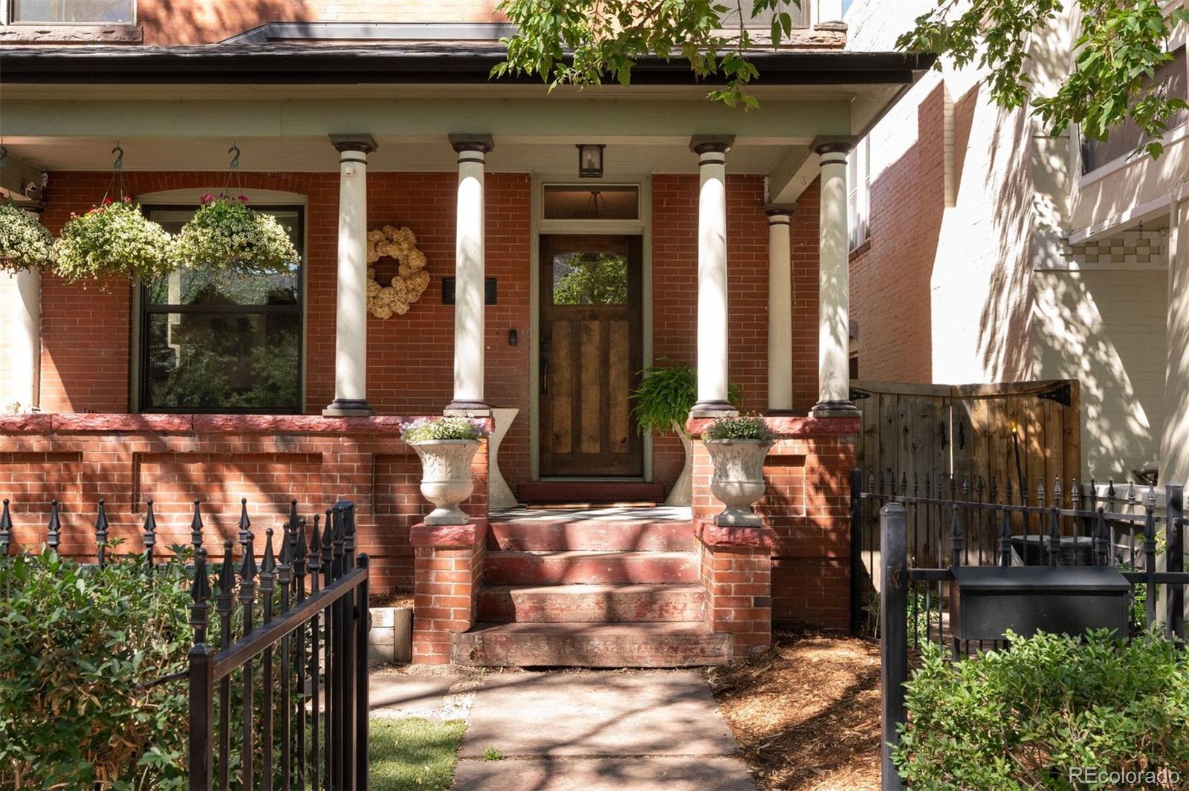
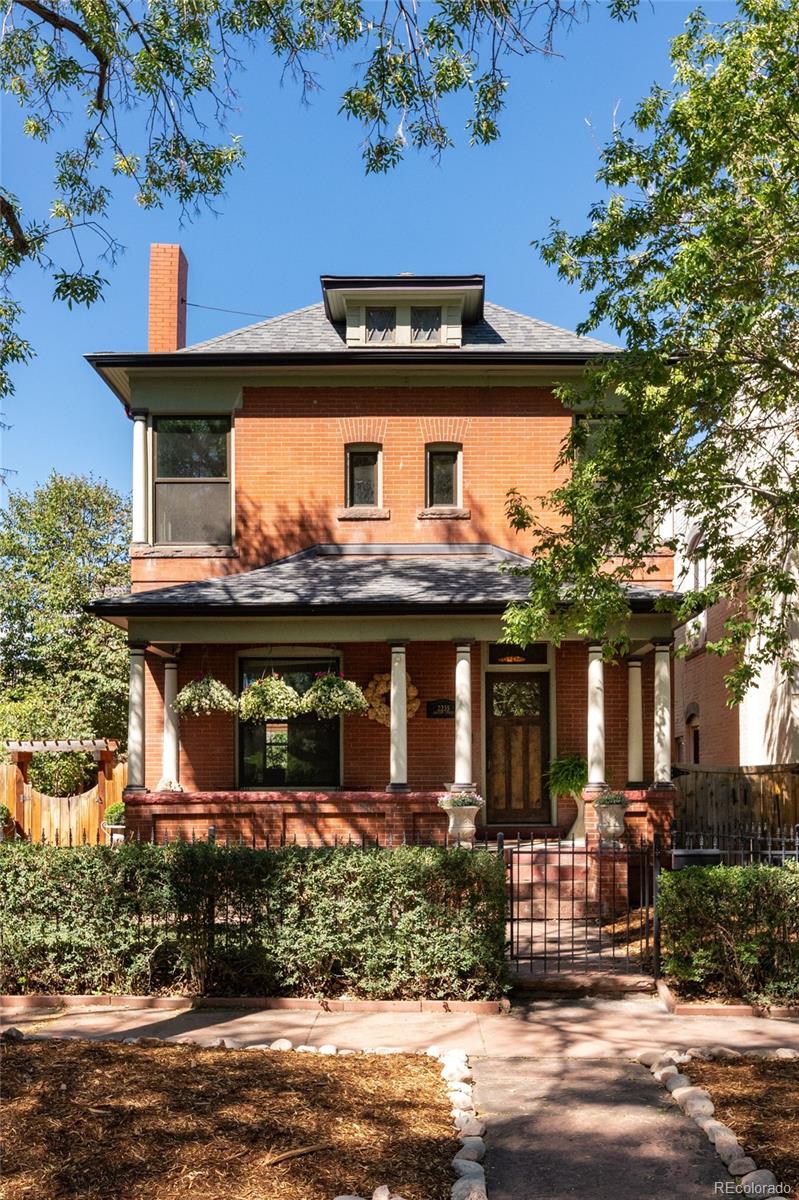
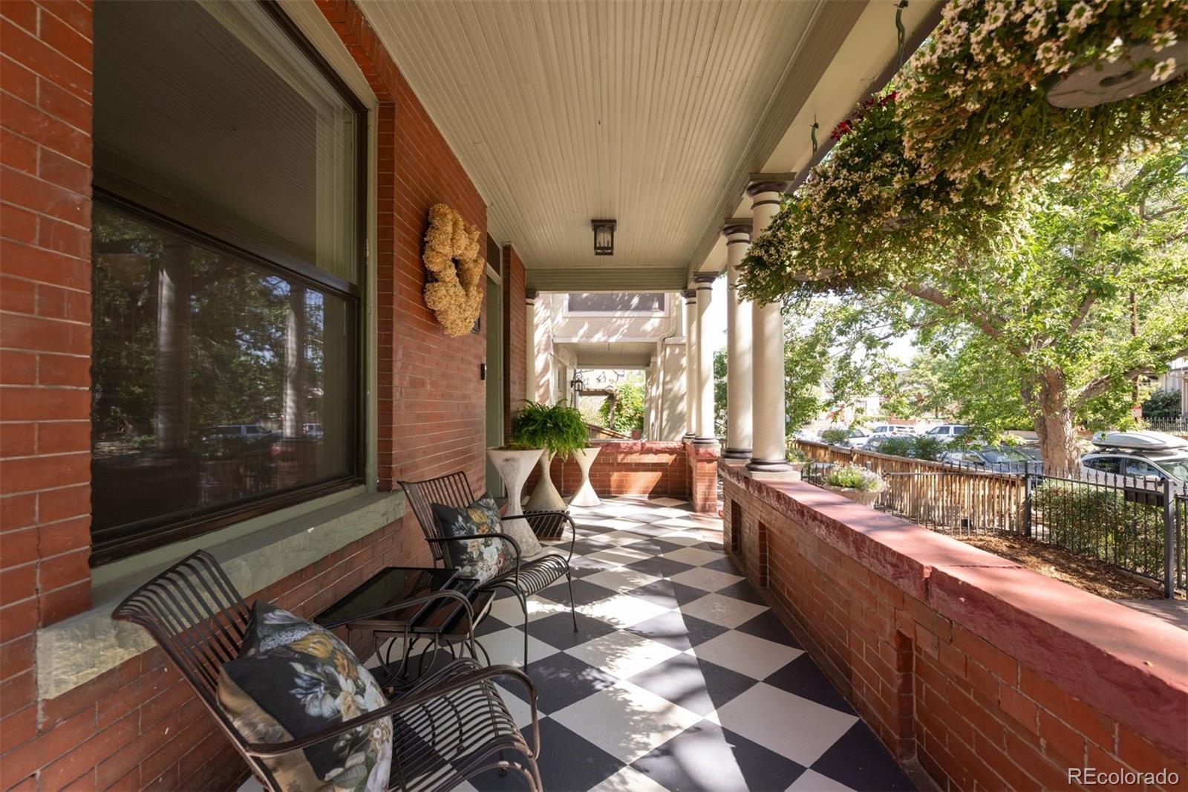
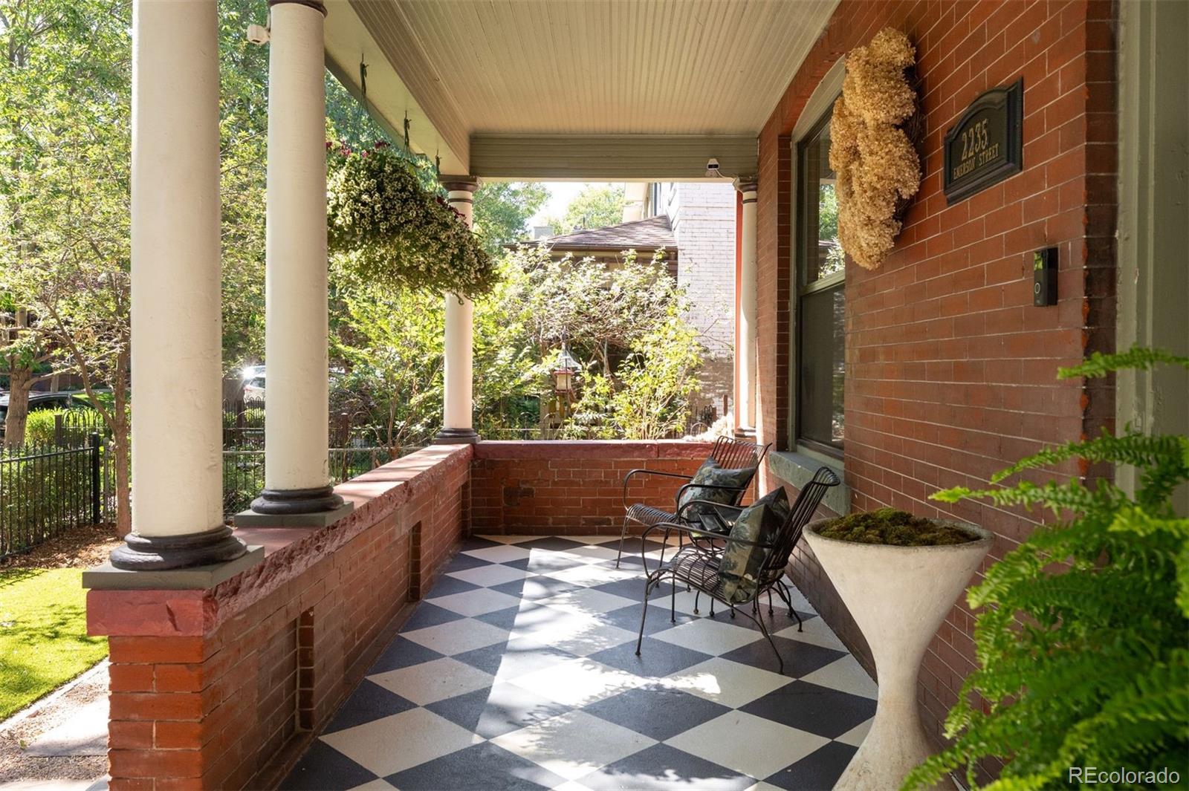
$5,019Timeless architecture meets refined urban living in Denver’s historic San Rafael neighborhood. Set on one of the area’s most desirable tree-lined streets, 2235 N Emerson is surrounded by historic brick homes, vibrant culture, celebrated restaurants, and charming cafés. This late 19th-century residence is rich with character, featuring original moldings, oak hardwood floors, exposed brick, soaring ceilings, built-ins, a covered front porch, and exceptional craftsmanship. The main level offers a rare and versatile layout with both formal and informal living rooms, a gracious dining room, sun-filled kitchen, sunroom, foyer, and powder bath. The generously sized kitchen offers abundant cabinetry and room for an island, while the adjoining sunroom is perfect for morning coffee or evening cocktails. Upstairs are four bedrooms, a full bath, a three-quarter bath, and a Jack-and-Jill bath serving the secondary bedrooms. The spacious primary suite features corner windows and an adjoining room currently used as a sitting room—an ideal opportunity for a luxurious en suite bath and walk-in closet. A private office captures views of the mountains and downtown skyline. Brand-new oak floors and conveniently located laundry complete the level. The lower level offers additional living space with new paint, flooring, and lighting—ideal for a theater, gym, or recreation room—plus substantial storage and potential for future finished space.The outdoor spaces are equally special, with a tranquil koi pond, European-inspired al fresco dining area, sun and shade lounging spaces, and a covered front porch with checkerboard-style flooring. A lush front hedge and private gate add charm and privacy. Recent improvements include refreshed landscaping (2026), new furnace and A/C (2025), new sewer line (2025), tuckpointing (2026), and more. Historic soul, modern comfort, and exceptional outdoor living—experience the best of San Rafael at 2235 N Emerson Street.
| 24 hours ago | Listing updated with changes from the MLS® | |
| 24 hours ago | Status changed to Active | |
| yesterday | Listing first seen on site |

The content relating to real estate for sale in this Web site comes in part from the Internet Data eXchange ("IDX") program of METROLIST, INC., DBA RECOLORADO real estate listings held by brokers other than LIV Sotheby's International Realty are marked with the IDX Logo. This information is being provided for the consumers' personal, non-commercial use and may not be used for any other purpose. All information subject to change and should be independently verified.