Save
Ask
Tour
Hide
Share
$859,000
1 Day On Site

3259 W 111th Drive
Westminster, CO 80031

For Sale|Single Family Residence|Active
4
Beds
4
Total Baths
2
Full Baths
2
Partial Baths
3,736
SqFt
$230
/SqFt
1997
Built
Subdivision:
Legacy Ridge
County:
Adams
Call Now: 303-809-9259
Is this the listing for you? We can help make it yours.
303-809-9259
3259 W 111th Drive3259 W 111th Drive3259 W 111th Drive3259 W 111th Drive
Save
Ask
Tour
Hide
Share

Mortgage Calculator

Monthly Payment (Est.)

$3,919
Calculator powered by Showcase IDX, a Constellation1 Company. Copyright ©2026 Information is deemed reliable but not guaranteed.

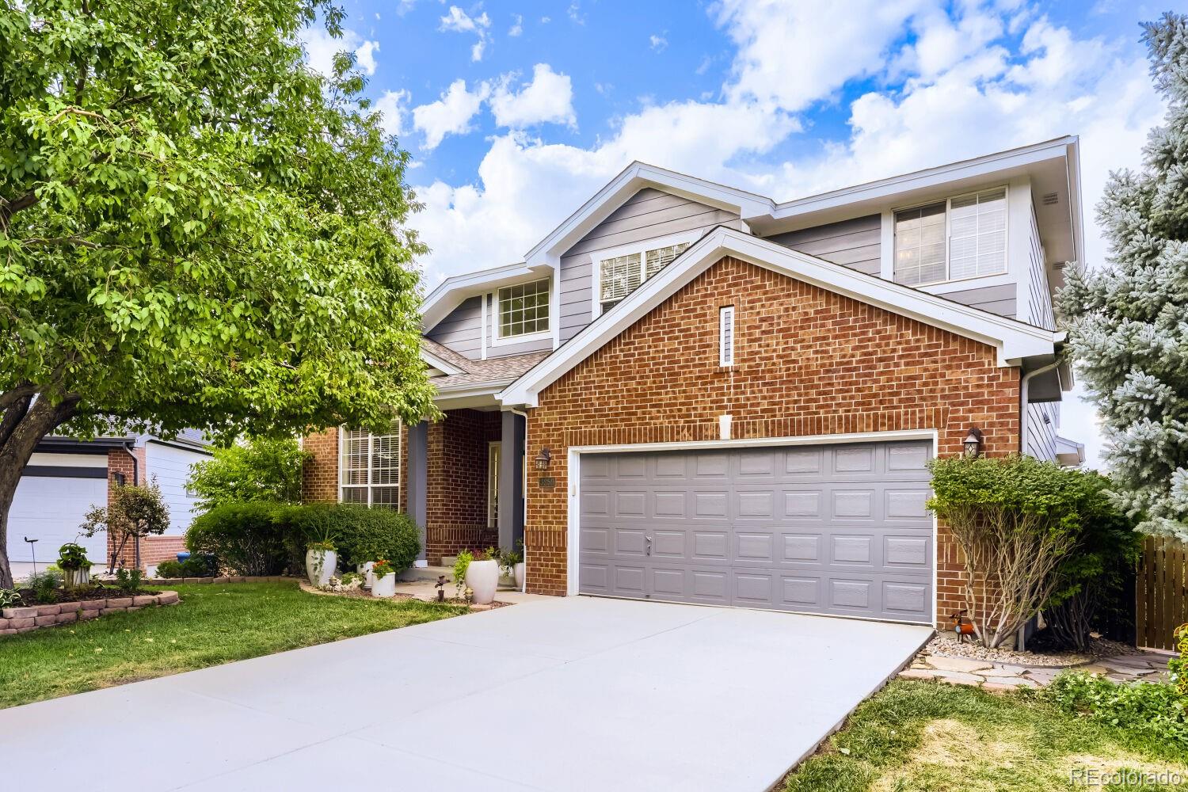
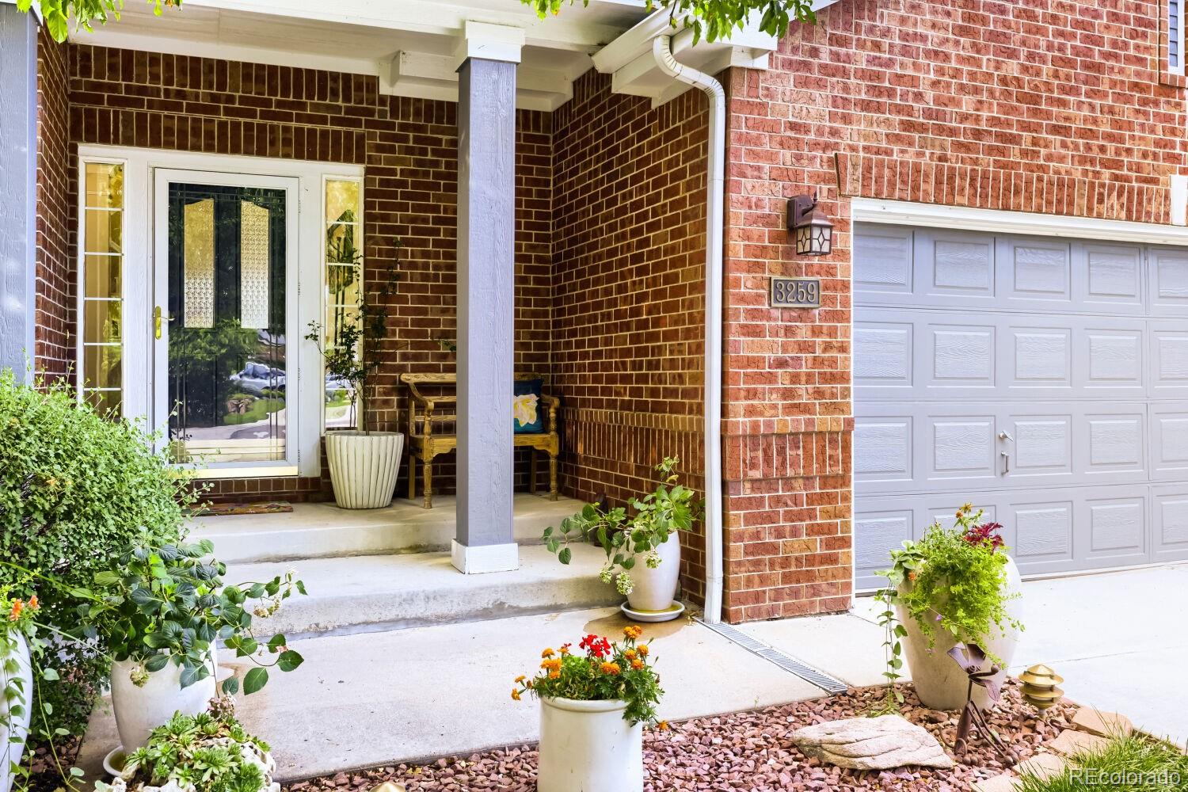
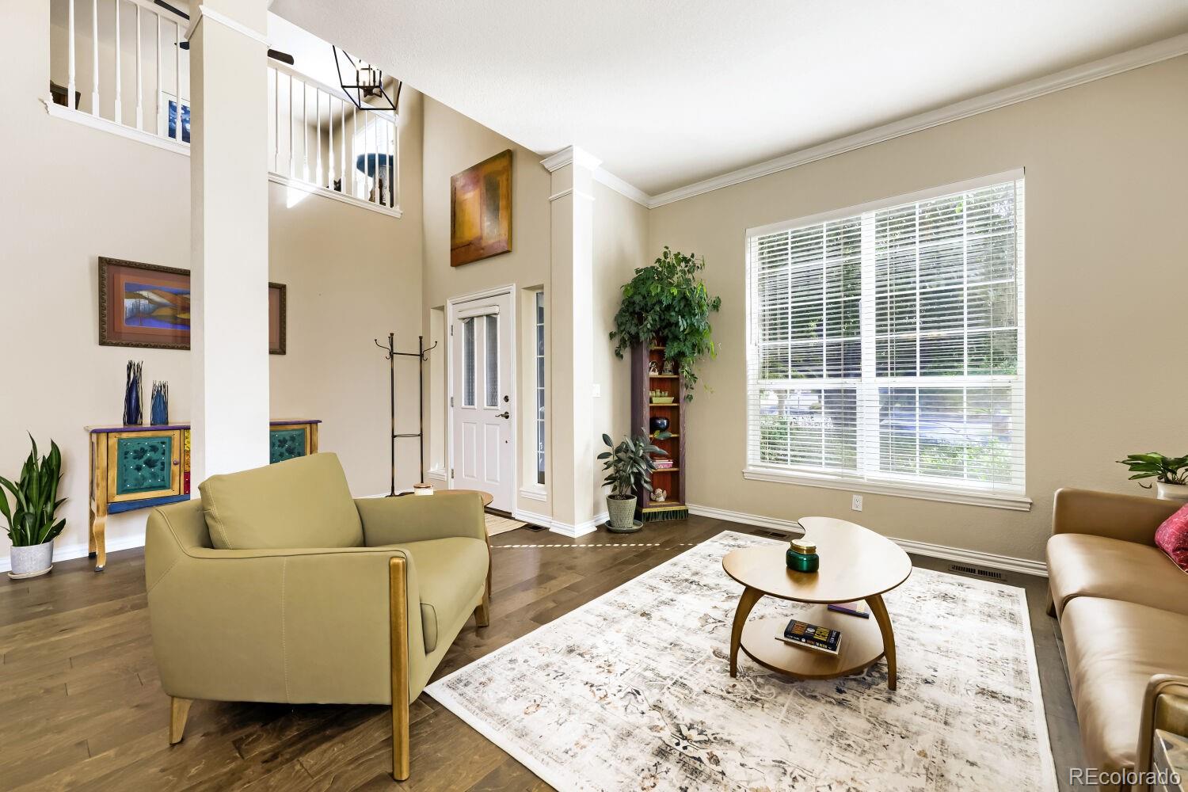
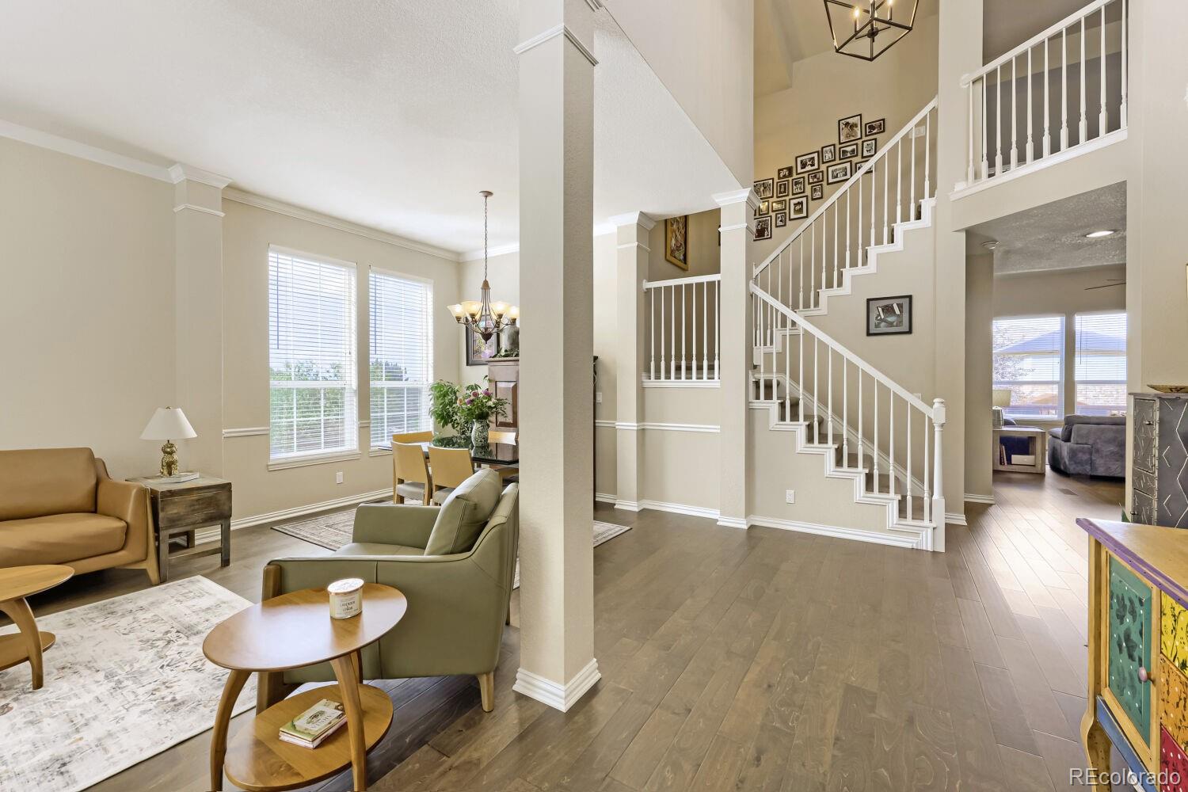
Welcome to this beautifully maintained home in the highly desirable Legacy Ridge community, offering an incredible location, spacious living, mountain views, and outstanding neighborhood amenities. Ideally located for easy commuting to Denver, Boulder, and major highways, with nearby parks, trails, golf, a community pool, and tennis and pickleball courts, this home offers the perfect blend of convenience, recreation, and Colorado living. Step inside to a bright, open floor plan with vaulted ceilings and abundant natural light. The updated kitchen features granite countertops, custom cabinetry, a pantry, and new stainless steel appliances, and flows into a comfortable family room with a cozy fireplace. Step onto the deck to enjoy stunning mountain views and a gas grill hookup—perfect for entertaining, outdoor dining, or relaxing at sunset. The main-floor primary suite offers a peaceful retreat with a spacious walk-in closet and luxurious five-piece bath. A convenient main-floor laundry room near the garage provides additional cabinetry and storage. Upstairs are two additional bedrooms, a full bath, and a versatile loft overlooking the main living areas, plus a large closet for extra storage. The fully finished walk-out lower level expands your living space with a wet bar, spacious living room, bedroom with walk-in closet, ¾ bath, and flexible bonus room ideal for an office, gym, craft space, or guests. Step outside to the lower patio and beautifully landscaped yard. Recent updates include a new driveway, patio, kitchen appliances, newer roof, and updated A/C and HVAC systems, adding comfort and peace of mind. With generous storage, flexible spaces, beautiful outdoor living, and an unbeatable location near Front Range recreation and amenities, this is a wonderful opportunity to make a home in one of the area’s most sought-after communities your own! Seller is offering a 14-month Blue Ribbon Gold Home Warranty for added peace of mind.

Save
Ask
Tour
Hide
Share
Listing Snapshot
Price 
$859,000
Days On Site 
1 Day
Bedrooms 
4
Inside Area (SqFt) 
3,736 sqft
Total Baths 
4
Full Baths 
2
Partial Baths 
2
Lot Size 
0.22 Acres
Year Built 
1997
MLS® Number 
6784988
Status 
Active
Property Tax 
$5,639
HOA/Condo/Coop Fees 
$114.33 monthly
Sq Ft Source 
Appraiser
Friends & Family
Recent Activity
yesterdayListing updated with changes from the MLS®
yesterdayListing first seen on site
General Features
Acres 
0.22
Attached Garage 
Yes
Direction Faces 
South
Foundation 
Concrete Perimeter
Garage 
Yes
Garage Spaces 
2
Home Warranty 
Yes
Levels 
Three Or More
Parking 
ConcreteLightedStorageAttached
Parking Spaces 
2
Pets 
Cats OKDogs OKYes
Property Condition 
Updated/Remodeled
Property Sub Type 
Single Family Residence
Security 
Carbon Monoxide Detector(s)Smoke Detector(s)
Sewer 
Public Sewer
SqFt Above 
2450
SqFt Below 
1286
SqFt Total 
3801
Style 
Traditional
Utilities 
Natural Gas AvailableCable AvailableElectricity ConnectedNatural Gas ConnectedPhone Available
Water Source 
Public
Zoning 
SFR
Interior Features
Appliances 
OvenConvection OvenCooktopDishwasherDisposalDown DraftDryerMicrowaveRefrigeratorSelf Cleaning OvenWasher
Basement 
Bath/StubbedFinishedFullWalk-Out Access
Cooling 
Ceiling Fan(s)Central Air
Electric 
220 Volts
Fireplace 
Yes
Fireplace Features 
Family RoomGasGas LogInsert
Fireplaces 
1
Flooring 
VinylCarpetLinoleumTileWood
Furnished 
Unfurnished
Heating 
Fireplace InsertForced AirNatural Gas
Interior 
Breakfast BarBuilt-in FeaturesCeiling Fan(s)Granite CountersHigh CeilingsOpen FloorplanPantryVaulted Ceiling(s)Walk-In Closet(s)Wet Bar
Main Level Bedrooms 
1
Window Features 
Double Pane WindowsWindow Coverings
Bathroom Full 
Dimensions - 12 x 5Level - UpperDescription - Tiled Floor
Bathroom Half 
Dimensions - 5 x 5Level - MainDescription - Tiled Floor
Bathroom Three Quarter 
Dimensions - 5 x 8Level - BasementDescription - Linoleum Flooring
Bedroom 
Dimensions - 10 x 14Level - BasementDescription - Carpet, Walk in Closet
Bonus Room 
Dimensions - 24 x 6Level - BasementDescription - Office/Work out Room, Carpet
Dining Room 
Dimensions - 12 x 9Level - MainDescription - Engineered Wood Flooring
Family Room 
Dimensions - 15 x 14Level - MainDescription - Engineered Wood Floors, Fireplace, Ceiling Fan
Great Room 
Dimensions - 26 x 21Level - BasementDescription - Carpet, Wet Bar
Kitchen 
Dimensions - 15 x 14Level - MainDescription - Engineered Wood Floors, Eat in nook (9x9)
Laundry 
Dimensions - 8 x 6Level - MainDescription - Engineered Wood Floors
Living Room 
Dimensions - 10 x 20Level - MainDescription - Engineered Wood Floors
Loft 
Dimensions - 30 x 12Level - UpperDescription - Carpet, Ceiling Fan, Walk in Closet
Save
Ask
Tour
Hide
Share
Exterior Features
Construction Details 
BrickCement SidingFrame
Exterior 
GardenPrivate YardRain Gutters
Fencing 
FencedFull
Lot Features 
Cul-De-SacLandscapedMany TreesNear Public TransitSprinklers In FrontSprinklers In Rear
Patio And Porch 
DeckFront PorchPatio
Roof 
Shingle
View 
Mountain(s)
Waterview 
Mountain(s)
Windows/Doors 
Double Pane WindowsWindow Coverings
Community Features
Association Amenities 
ParkPlaygroundPoolTennis Court(s)Trail(s)
Association Dues 
343
Financing Terms Available 
CashConventionalFHAVA Loan
HOA Fee Frequency 
Quarterly
Roads 
Paved
School District 
Adams 12 5 Star Schl
Schools
School District
Adams 12 5 Star Schl
Elementary School
Cotton Creek
Middle School
The Academy
High School
The Academy
Listing courtesy of Lucas & Associates Realty Inc [email protected]


The content relating to real estate for sale in this Web site comes in part from the Internet Data eXchange ("IDX") program of METROLIST, INC., DBA RECOLORADO real estate listings held by brokers other than Lucas & Associates Realty Inc are marked with the IDX Logo. This information is being provided for the consumers' personal, non-commercial use and may not be used for any other purpose. All information subject to change and should be independently verified.

Neighborhood & Commute
Source: Walkscore
Save
Ask
Tour
Hide
Share