
1532 King StreetDenver, CO 80204
Mortgage Calculator
Monthly Payment (Est.)
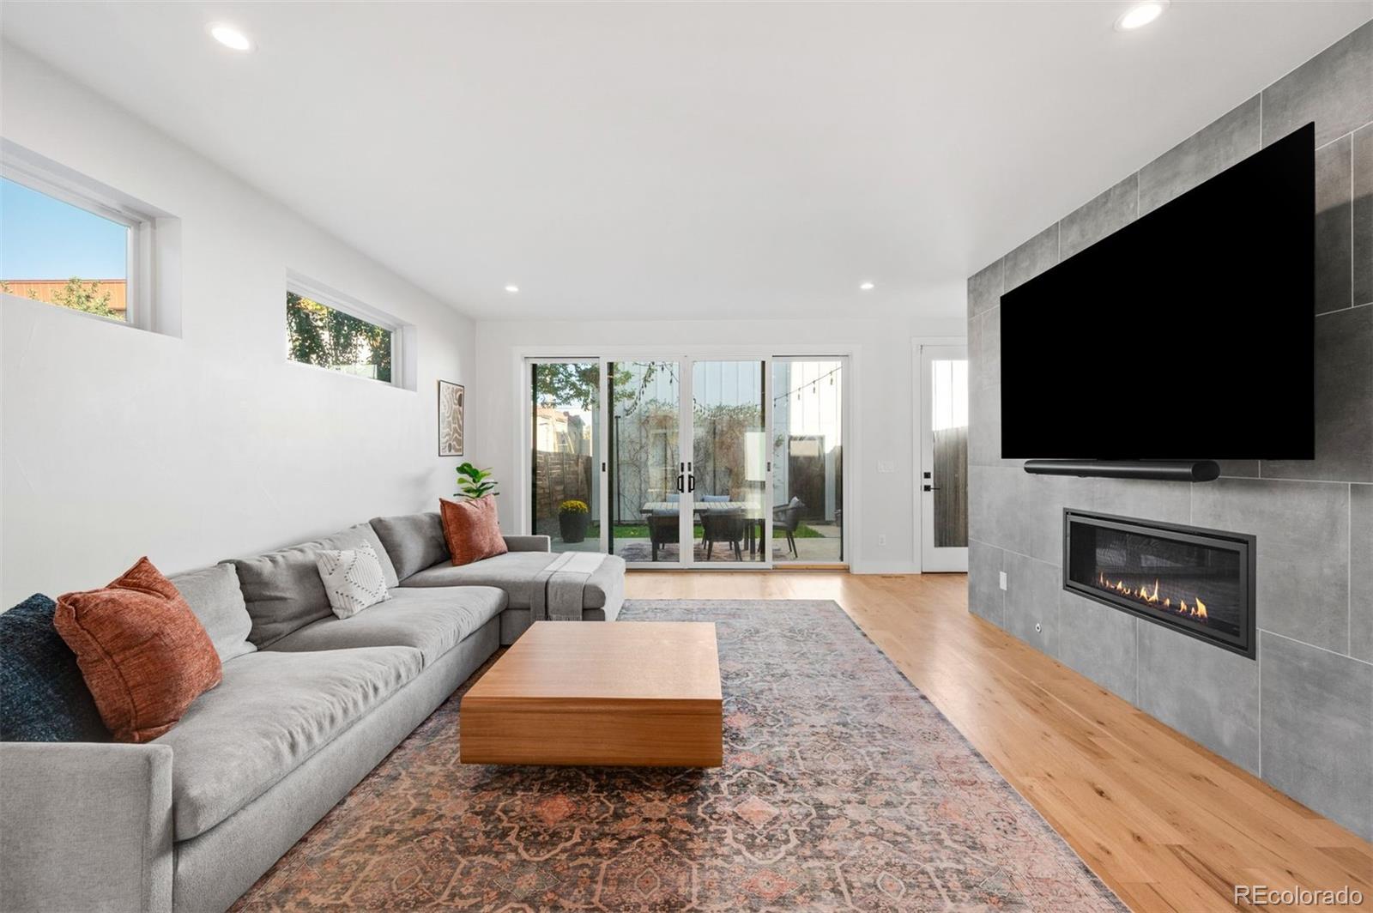
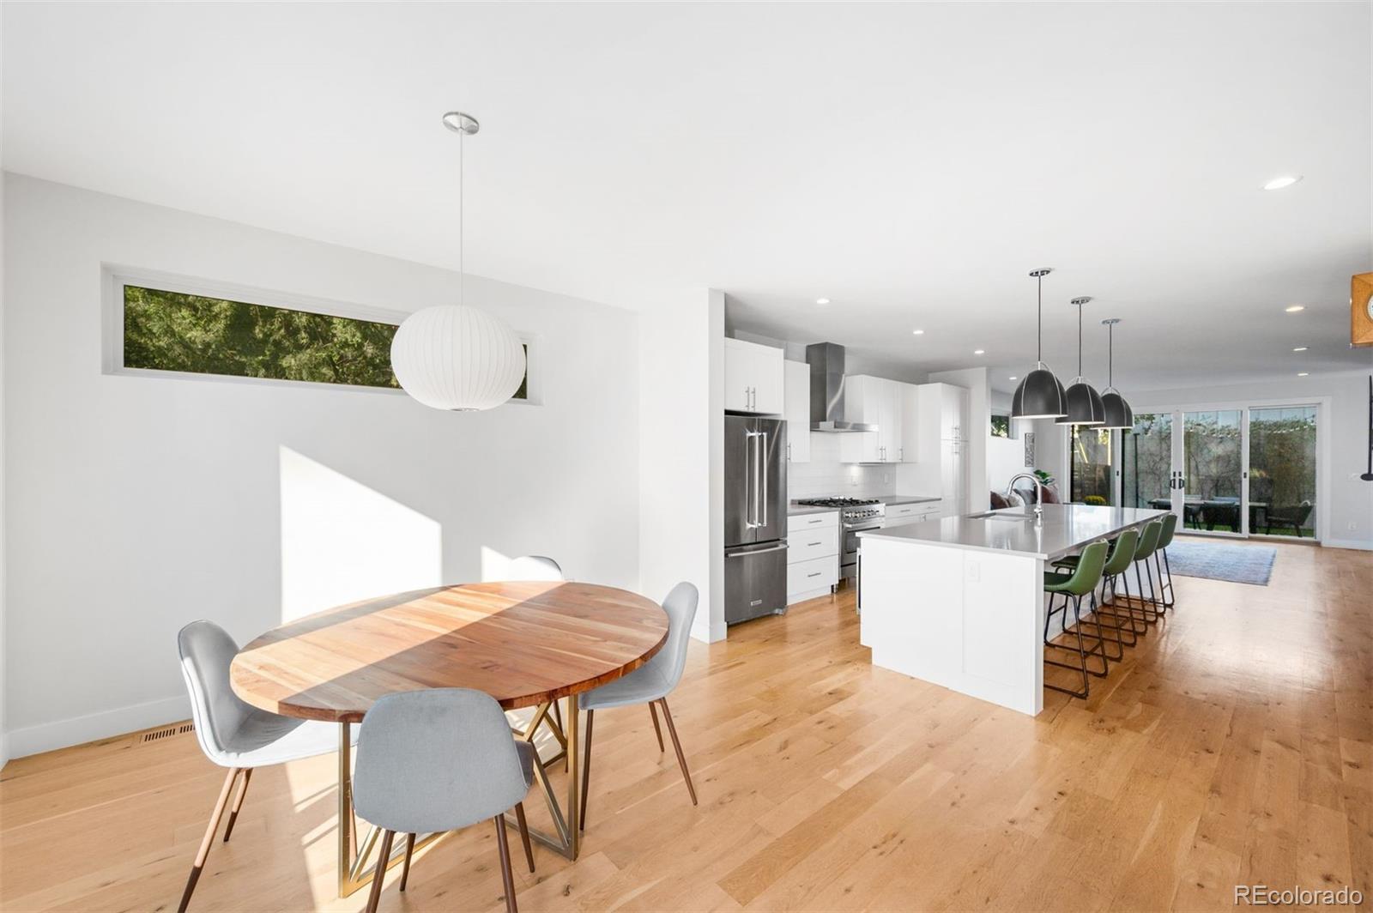
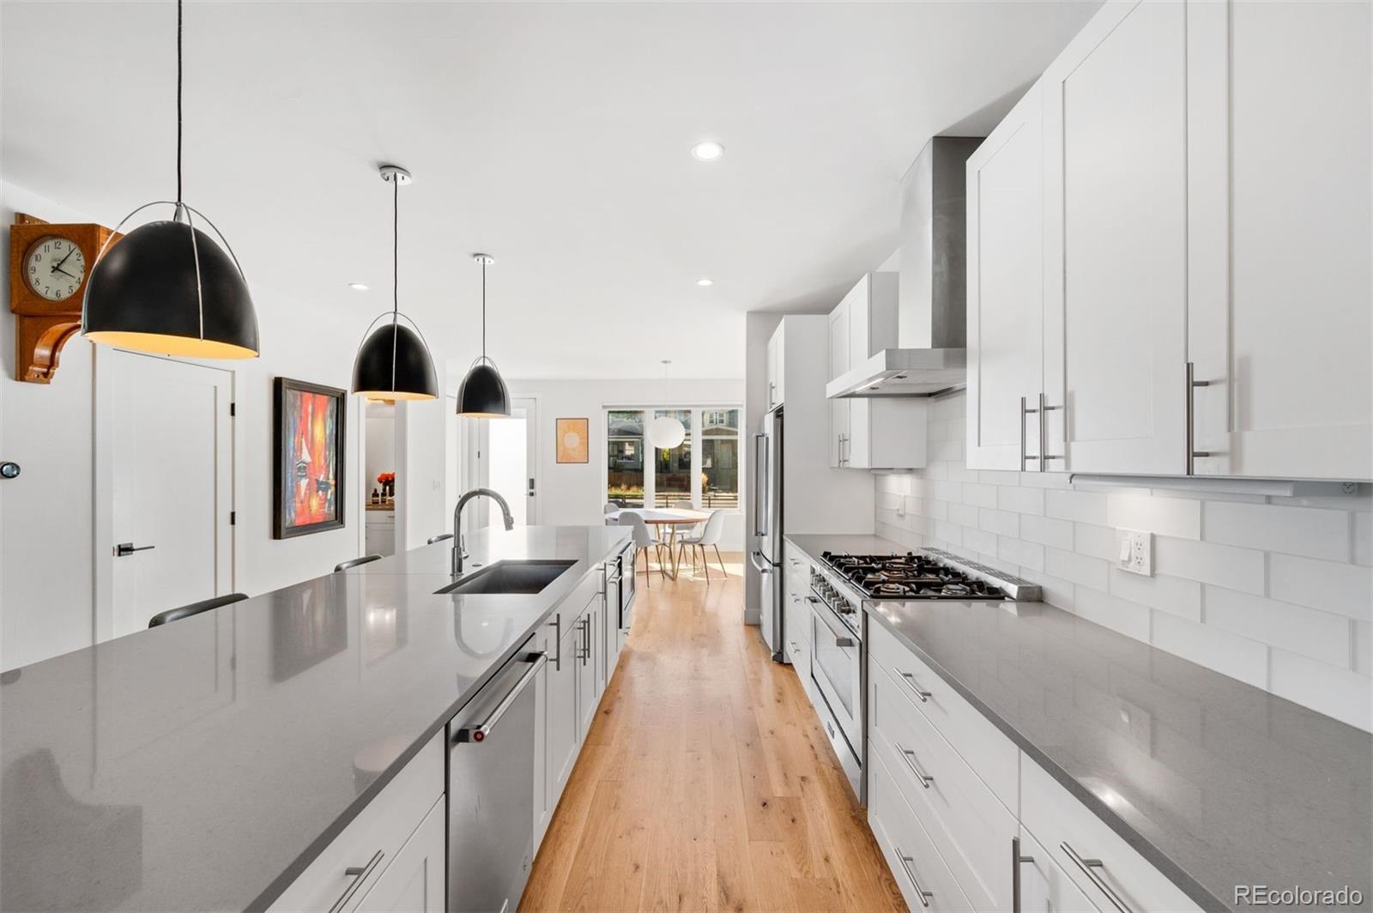
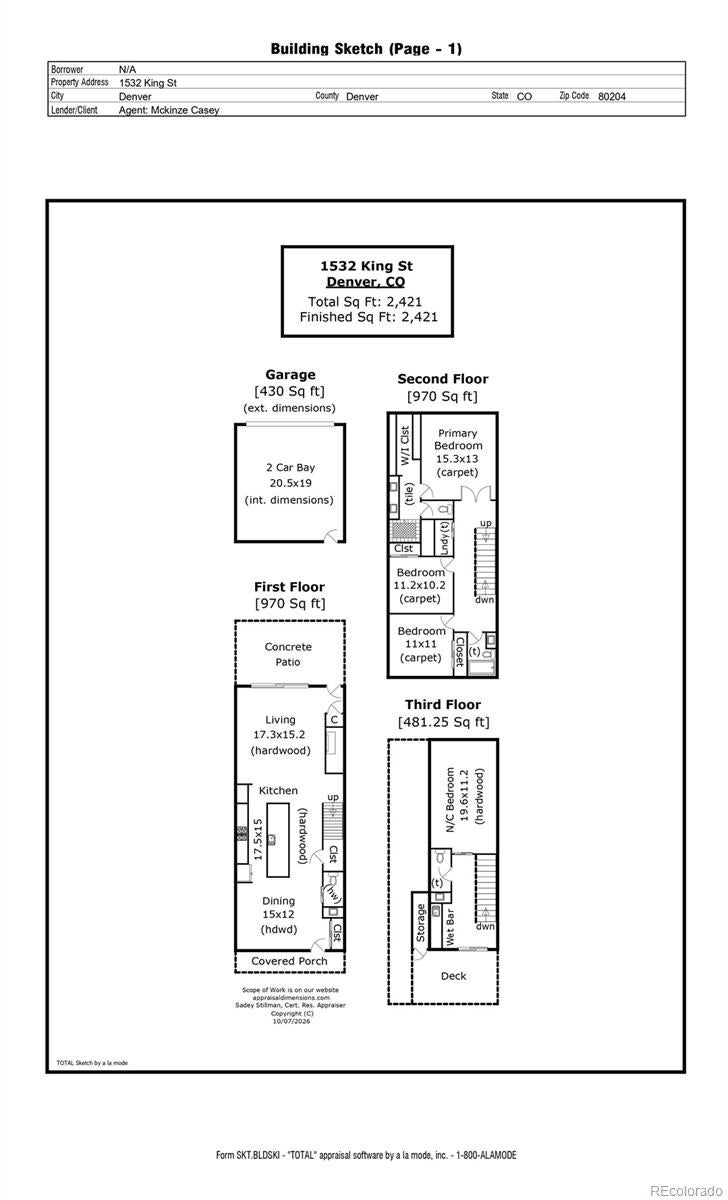
Enter an interest rate to see your estimated monthly payment.Morning strolls along Sloan's Lake, dinners in a private backyard and golden-hour evenings on a covered rooftop terrace. Moments from lakeside paths, this four-bedroom duplex pairs soaring ceilings, hardwood floors and abundant natural light with refined contemporary finishes. The open main level flows effortlessly from dining to main living. The kitchen is designed for gathering, with a stainless steel appliance suite, statement pendant lighting and an oversized island that seats guests while you cook. A closet off the kitchen has been reimagined as a kids' play den, with the flexibility to serve as a discreet office or walk-in pantry. The living room is anchored by a contemporary fireplace framed in stone. Double sliding glass doors open to the private backyard, where a patio and lawn set the stage for alfresco dinners and play. Upstairs, the primary suite sits intentionally removed, with a serene en-suite bath featuring a double vanity, patterned tile floors and a beautifully tiled walk-in shower. The generous walk-in closet is outfitted with built-ins for effortless organization. Two additional bedrooms share a full bath, and an oversized walk-in laundry room, a rare find in a duplex, ideally situated so laundry day happens right where the laundry piles up. The third floor is ideal for entertaining and guest accommodations alike. A wet bar with floating display shelves and a built-in beverage fridge flows directly to sliding glass doors and the covered rooftop deck, an ideal setup for hosting across the seasons. Beyond, an expansive nonconforming fourth bedroom of 220+ square feet offers a private retreat, with an adjacent bath and the flexibility to serve as an office or fitness space. Sloan's Lake is just moments away, with parks and paths woven into the neighborhood routine. Local favorites like Odell Brewing and Alamo Drafthouse are close by, Empower Field at Mile High is minutes away, and the best of downtown Denver is easily accessible.
| 2 hours ago | Listing updated with changes from the MLS® | |
| 5 hours ago | Listing first seen on site |

The content relating to real estate for sale in this Web site comes in part from the Internet Data eXchange ("IDX") program of METROLIST, INC., DBA RECOLORADO real estate listings held by brokers other than LIV Sotheby's International Realty are marked with the IDX Logo. This information is being provided for the consumers' personal, non-commercial use and may not be used for any other purpose. All information subject to change and should be independently verified.
Did you know? You can invite friends and family to your search. They can join your search, rate and discuss listings with you.