Save
Ask
Tour
Hide
Share
$3,750,000
26 Days On Site

2415 E Cedar Avenue
Denver, CO 80209

For Sale|Single Family Residence|Active
4
Beds
6
Total Baths
1
Full Bath
5
Partial Baths
5,408
SqFt
$693
/SqFt
1921
Built
Subdivision:
Miller Park
County:
Denver
Call Now: 303-809-9259
Is this the listing for you? We can help make it yours.
303-809-9259
2415 E Cedar Avenue2415 E Cedar Avenue2415 E Cedar Avenue2415 E Cedar Avenue
Save
Ask
Tour
Hide
Share

Mortgage Calculator

Monthly Payment (Est.)

$17,109
Calculator powered by Showcase IDX, a Constellation1 Company. Copyright ©2026 Information is deemed reliable but not guaranteed.

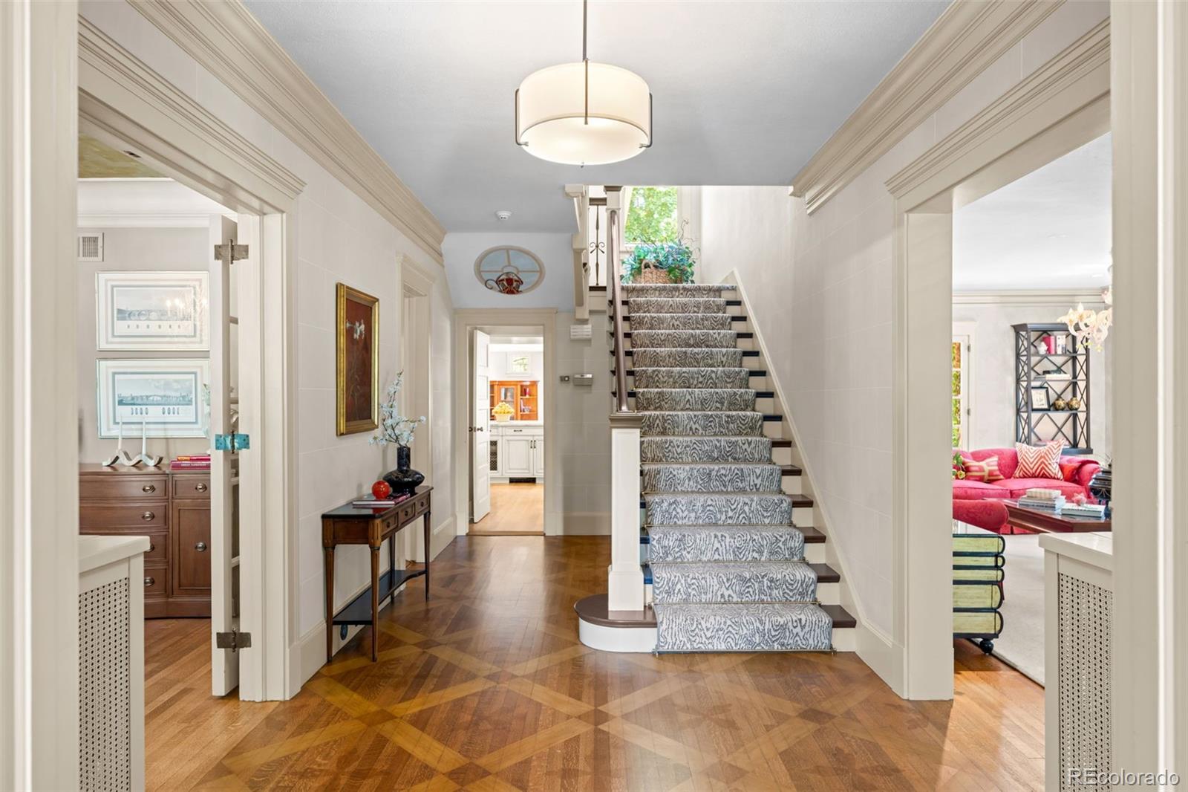
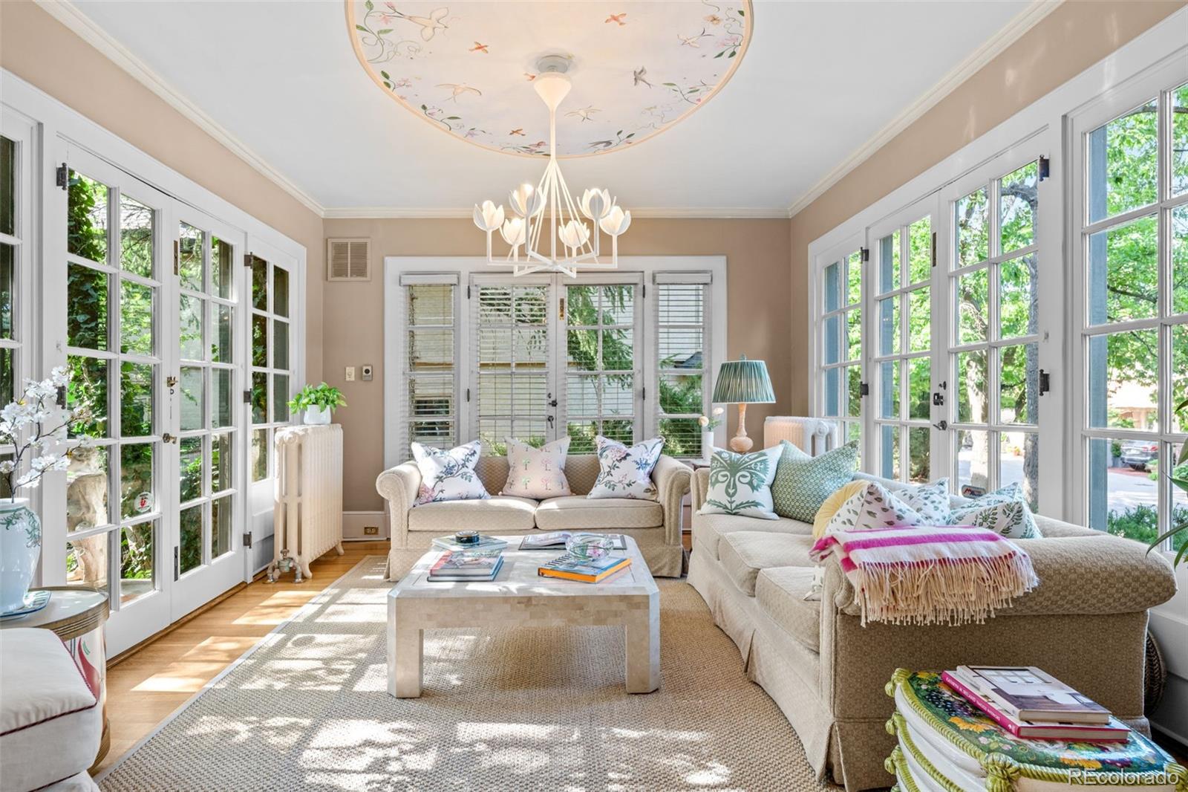
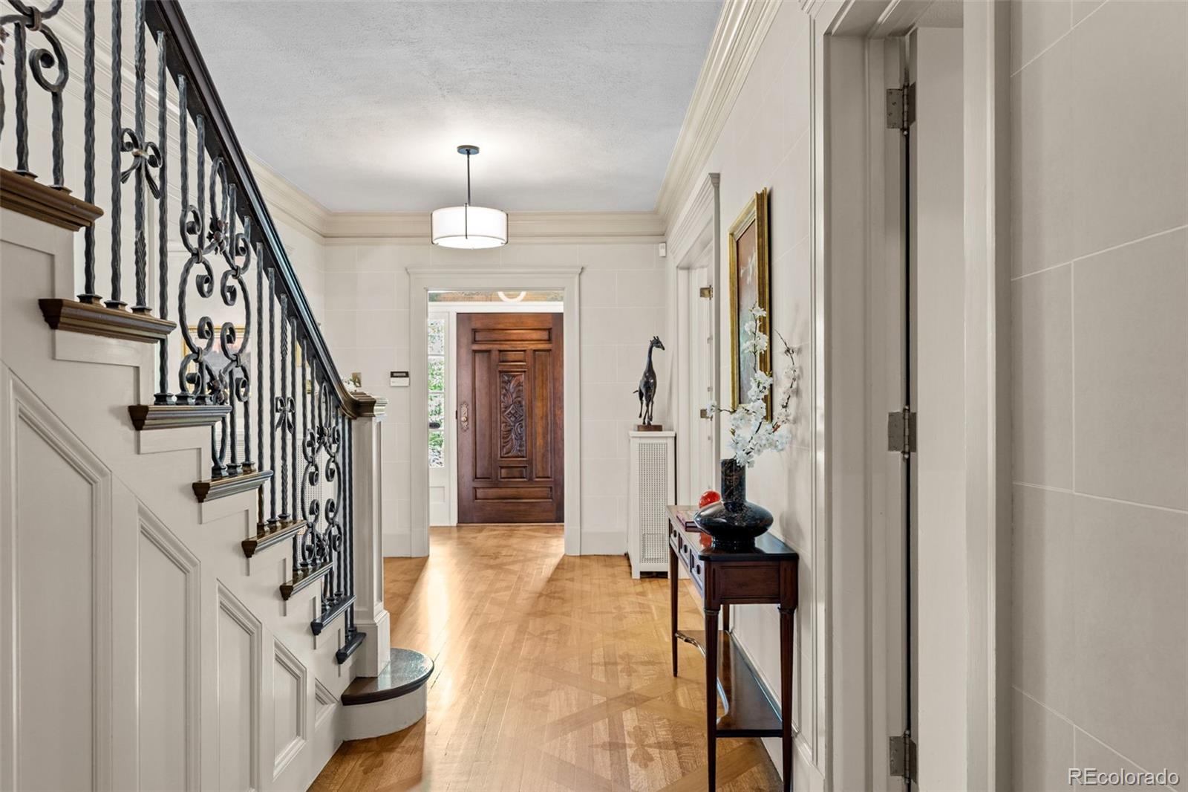
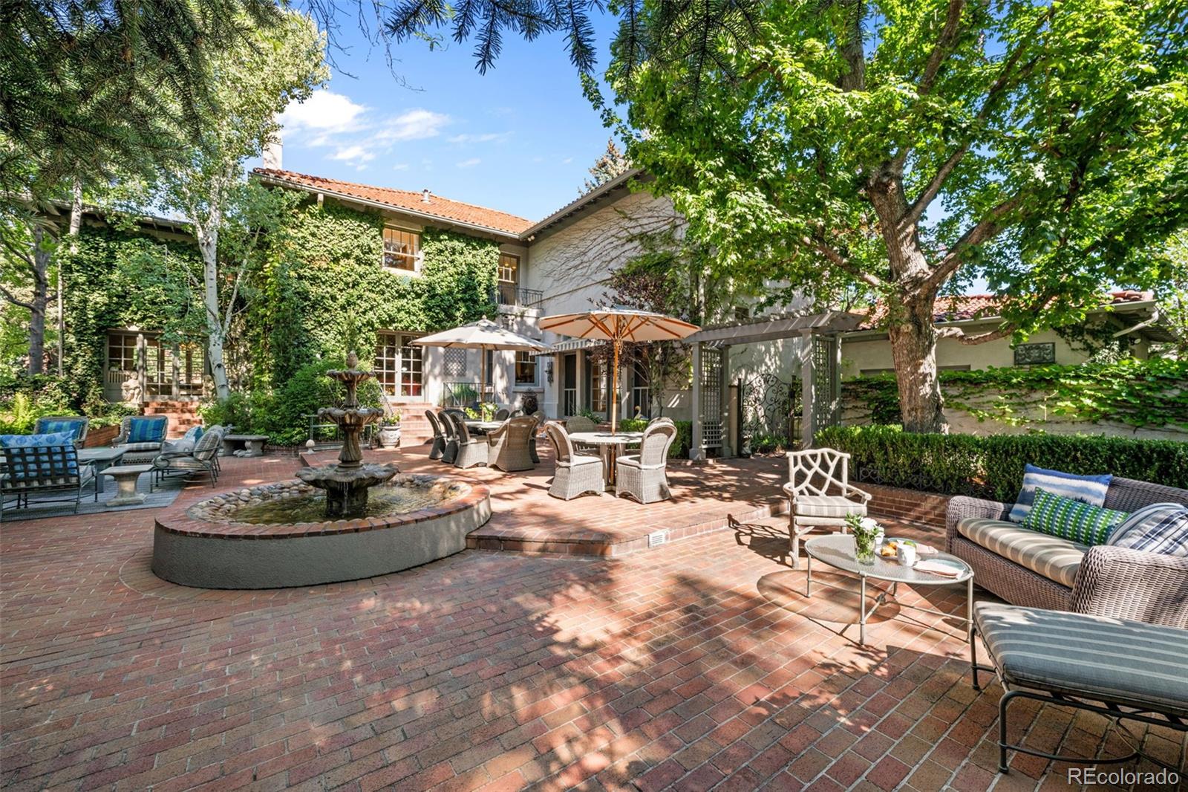
A quiet keeper of time, a hidden treasure for 3 decades, this 1921 Estate blends master craftsmanship, intimate spaces and modern luxury. Soaring ceilings, custom millwork, bespoke stenciled hardwood and elegant French doors compliment with enduring beauty and charm. Thoughtfully inspired Italian Renaissance for both daily living and grand scale entertaining. The main floor features a resplendent dining experience and formal living-room with fireplace. A garden parlor that bridges indoor refinement and landscaping views; a brilliant extension between indoor living and lush outdoor landscape. At the heart of this home is the chef’s kitchen with premium appliances, including Sub-zero, Meile, Viking, Dacor and Scotsman. The kitchen opens to an expansive family room with fireplace adorned with intricate transom windows integrating light from the exterior creating a warm and inviting gathering space. Two powder rooms, a mudroom and dedicated Laundry add convenience and functionality. As you ascend the grand staircase there are four bedrooms and three bathrooms, highlighted by a Luxurious primary ensuite designed as a private retreat with antechamber. This spa-inspired bath with dual vanities, dual walk-in closets, deep soaking tub and steam shower. The lower level expands the living space with the Great Room and media center, a dedicated gym, new bathroom and abundant storage. An attached heated three car garage including dual EV charging capability. Situated on nearly one acre, the professionally landscaped grounds, a masterfully curated dual-garden experience. An ivy-covered brick patio anchors the vibrant English style grounds, highlighted by a 3-tiered water fountain, lush perennials and romantic archways. The scenery transitions via gravel pathways into serene, Japanese-inspired sanctuary showcasing structural Japanese maples and a canopy of majestic trees all capped off with a private putting green, with landscaped lighting for premier outdoor entertainment.

Save
Ask
Tour
Hide
Share
Listing Snapshot
Price 
$3,750,000
Days On Site 
26 Days
Bedrooms 
4
Inside Area (SqFt) 
5,408 sqft
Total Baths 
6
Full Baths 
1
Partial Baths 
5
Lot Size 
0.75 Acres
Year Built 
1921
MLS® Number 
6715837
Status 
Active
Property Tax 
$15,614
HOA/Condo/Coop Fees 
$133.33 monthly
Sq Ft Source 
Public Records
Friends & Family
Recent Activity
a week agoListing updated with changes from the MLS®
3 weeks agoStatus changed to Active
4 weeks agoListing first seen on site
General Features
Acres 
0.75
Attached Garage 
Yes
Direction Faces 
West
Garage 
Yes
Garage Spaces 
3
Levels 
Two
Parking 
Electric Vehicle Charging Station(s)Heated GarageLightedOversizedStorageAttached
Parking Spaces 
3
Property Sub Type 
Single Family Residence
Security 
Carbon Monoxide Detector(s)Security SystemSmoke Detector(s)
Sewer 
Public Sewer
SqFt Above 
4361
SqFt Below 
1047
SqFt Total 
5408
Water Source 
Public
Zoning 
s-SU-D
Interior Features
Appliances 
CooktopDishwasherDisposalDryerGas Water HeaterMicrowaveOvenRefrigeratorWasher
Basement 
Exterior Entry
Cooling 
Central Air
Fireplace 
Yes
Fireplace Features 
Family RoomGasLiving Room
Fireplaces 
2
Flooring 
CarpetTileWood
Furnished 
Unfurnished
Heating 
Hot Water
Interior 
Breakfast BarBuilt-in FeaturesEat-in KitchenEntrance FoyerGranite CountersHigh CeilingsKitchen IslandPantryWalk-In Closet(s)
Window Features 
Window Coverings
Bathroom Full 
Dimensions - 17.4 x 14.1Level - UpperDescription - Mirror faced double vanity, deep jetted soaking tub, glass enclosed shower, water closet and a second custom walk-in closet
Bathroom Half 
Dimensions - 5.4 x 4.1Level - MainDescription - Powder room
Bathroom Three Quarter 
Dimensions - 7.11 x 6.2Level - UpperDescription - Updated bathroom with glass cased shower and Carera Marble vanity
Bedroom 
Dimensions - 15.5 x 12.7Level - UpperDescription - Sunlight filters through tall fir trees outside two classic french doors, soft morning light fills the cozy bedroom
Bonus Room 
Dimensions - 17.4 x 12.7Level - UpperDescription - Antechamber blending old world charm with Luxury featuring French doors, hardwood floors, high ceilings a gateway to dual walk-in closets and primary bath
Dining Room 
Dimensions - 14.8 x 15.8Level - MainDescription - French doors welcome you to this stately room with beautiful crown molding, wall papered ceiling and a crystal drop chandelier.
Family Room 
Dimensions - 19 x 17.5Level - MainDescription - French windows and doors, fireplace and refinished floors open to 1700 sf patio blending modern open concept living with period appropriate architectural charm
Gym 
Dimensions - 14.8 x 15.9Level - BasementDescription - Dedicated fitness room
Kitchen 
Dimensions - 9.4 x 8Level - MainDescription - Kitchen Nook with tufted concave bench adds a vintage and elegant look .
Laundry 
Dimensions - 7.4 x 7.1Level - MainDescription - LG washer and dryer with utility closet and Cloakroom
Living Room 
Dimensions - 17.2 x 31.6Level - MainDescription - Opulent and Grand with high ceilings, crown molding and 2 sets of french doors give a historic glow over the expansive room.
Media Room 
Dimensions - 17.2 x 29.7Level - BasementDescription - Media and game room
Sun Room 
Dimensions - 16.3 x 13.9Level - MainDescription - Surrounded by 3 large French doors connecting this peaceful Haven to exterior English garden
Utility Room 
Dimensions - 14.8 x 8.4Level - BasementDescription - Furnace and water heater
Workshop 
Dimensions - 9.4 x 8.4Level - BasementDescription - Storage
Save
Ask
Tour
Hide
Share
Exterior Features
Construction Details 
Stucco
Exterior 
BalconyGardenGas GrillLightingPrivate YardRain Gutters
Fencing 
Partial
Lot Features 
LandscapedMany TreesSecludedSprinklers In FrontSprinklers In Rear
Patio And Porch 
Patio
Roof 
Spanish Tile
Windows/Doors 
Window Coverings
Community Features
Association Amenities 
GatedParking
Association Dues 
1600
Financing Terms Available 
CashConventional
HOA Fee Frequency 
Annually
School District 
Denver 1
Schools
School District
Denver 1
Elementary School
Cory
Middle School
Merrill
High School
South
Listing courtesy of Slifer Smith and Frampton Real Estate [email protected]


The content relating to real estate for sale in this Web site comes in part from the Internet Data eXchange ("IDX") program of METROLIST, INC., DBA RECOLORADO real estate listings held by brokers other than Slifer Smith and Frampton Real Estate are marked with the IDX Logo. This information is being provided for the consumers' personal, non-commercial use and may not be used for any other purpose. All information subject to change and should be independently verified.

Neighborhood & Commute
Source: Walkscore
Save
Ask
Tour
Hide
Share