Save
Ask
Tour
Hide
Share
$674,746
49 Days On Site

6883 E 132nd Place
Thornton, CO 80602

For Sale|Single Family Residence|Active
3
Beds
4
Total Baths
3
Full Baths
1
Partial Bath
2,522
SqFt
$268
/SqFt
2018
Built
Subdivision:
Amber Creel
County:
Adams
Call Now: 303-809-9259
Is this the listing for you? We can help make it yours.
303-809-9259
6883 E 132nd Place6883 E 132nd Place6883 E 132nd Place6883 E 132nd Place
Save
Ask
Tour
Hide
Share

Mortgage Calculator

Monthly Payment (Est.)

$3,078
Calculator powered by Showcase IDX, a Constellation1 Company. Copyright ©2026 Information is deemed reliable but not guaranteed.

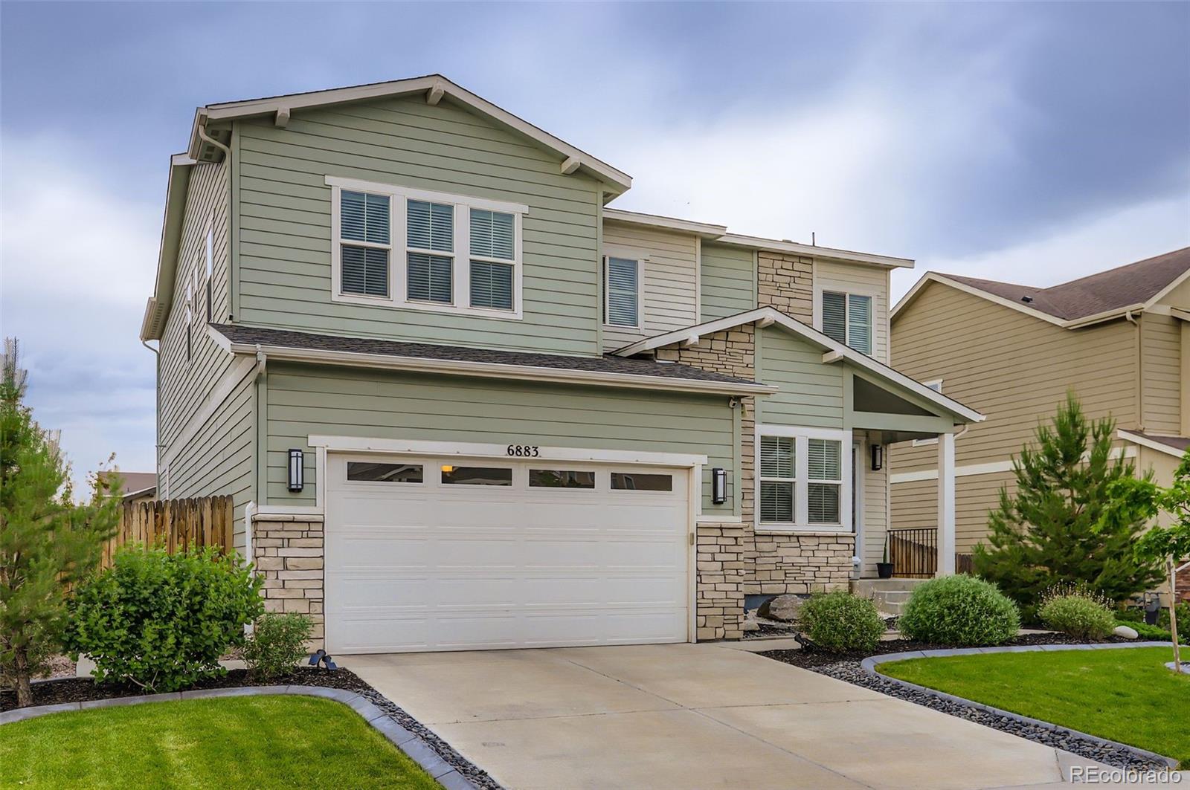
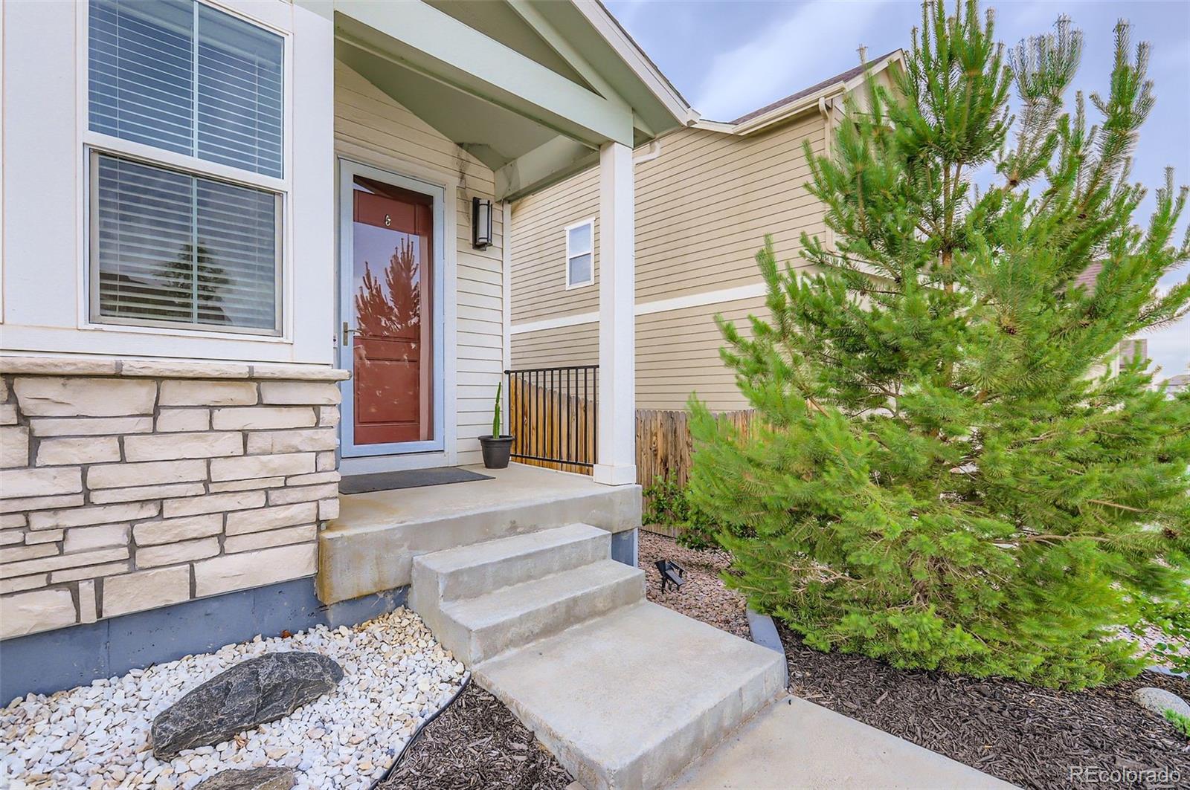
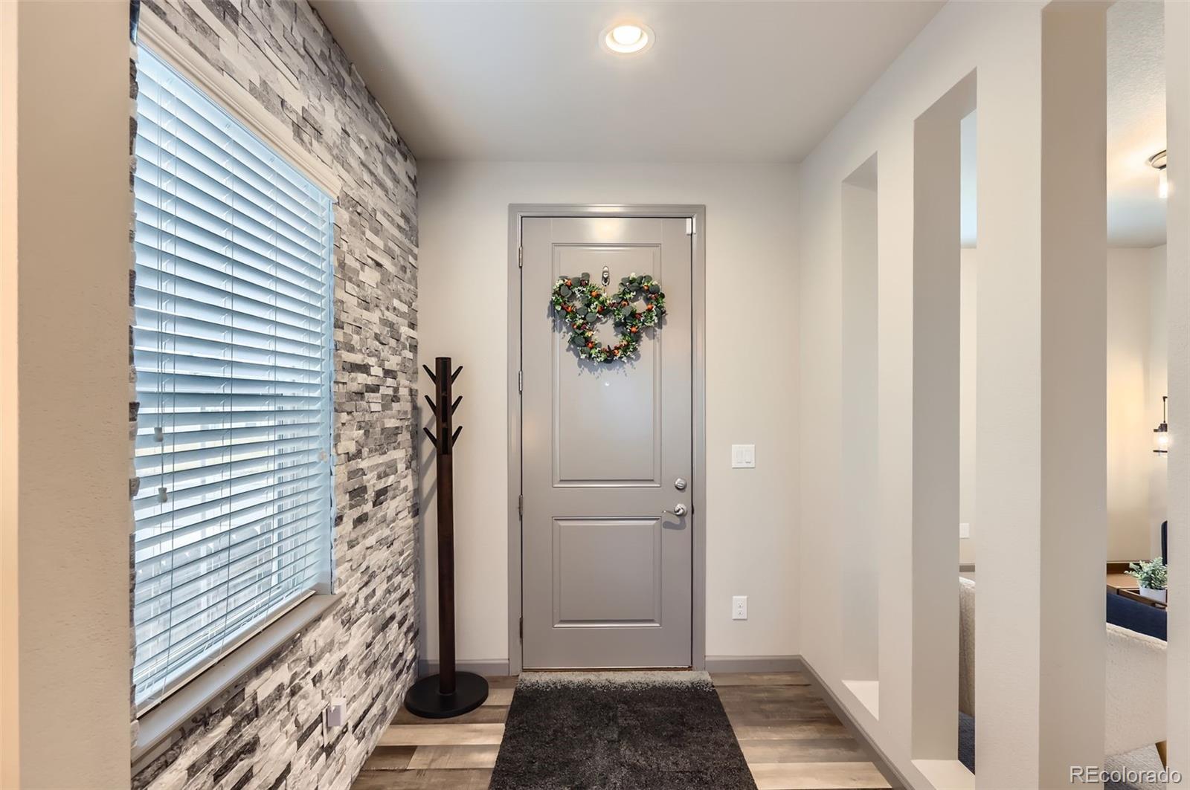
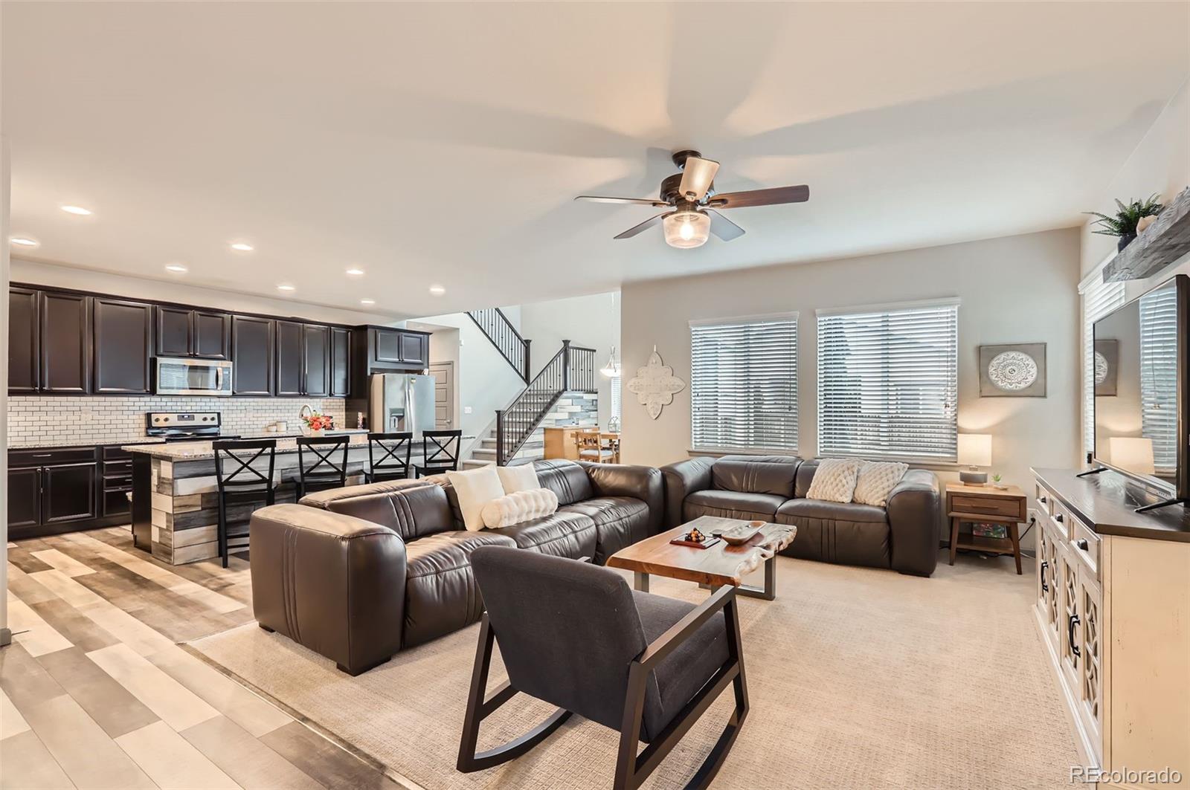
Come see your dream home in the desirable Amber Creek community with all the amenities and functionality that you've been looking for. This thoughtfully designed 3 bedroom, 3.5 bath house, offers both style and comfort. Step into the grand entryway featuring a striking ledge stone accent wall, that sets the tone for all the upscale finishes that abound throughout the home, including luxury vinyl wood flooring. The gourmet kitchen is a chef's delight with stainless steel appliances, granite countertops, a spacious eat-at kitchen island, large pantry, and ample cabinets. Perfect for entertaining or enjoying everyday life. The expansive open-concept family room is ideal for gatherings, while the formal living room offers a flexible space that could easily be used as a home office. The separate dining room can accommodate large dinner parties or serve as a cozy eat-in kitchen nook. Retreat to the primary suite, complete with an oversized en suite bathroom featuring double sinks, a luxurious soaking tub, and separate shower. There are two additional secondary bedrooms, one with an en suite bathroom. An upstairs laundry makes laundry day a breeze. Additionally there is a loft that makes for another fantastic flex space. Just off the garage, is a private 1/2 bath along with a utility room. The full unfinished basement offers tons of storage and an area that you can create to fit your own needs. Outside, entertain with ease on the spacious patio overlooking a professionally landscaped backyard. The three car tandem garage gives plenty of space for cars and toys. Within walking distance of the neighborhood park, with an amazing playground and amenities. Come experience the comfort, space and style of this home, potentially your new home, in Amber Creek!

Save
Ask
Tour
Hide
Share
Listing Snapshot
Price 
$674,746
Days On Site 
49 Days
Bedrooms 
3
Inside Area (SqFt) 
2,522 sqft
Total Baths 
4
Full Baths 
3
Partial Baths 
1
Lot Size 
0.14 Acres
Year Built 
2018
MLS® Number 
6699252
Status 
Active
Property Tax 
$6,562
HOA/Condo/Coop Fees 
N/A
Sq Ft Source 
Public Records
Friends & Family
Recent Activity
5 days agoListing updated with changes from the MLS®
5 days agoPrice changed to $674,746
2 months agoListing first seen on site
General Features
Acres 
0.14
Attached Garage 
Yes
Foundation 
Slab
Garage 
Yes
Garage Spaces 
3
Levels 
Two
Parking 
TandemAttached
Parking Spaces 
3
Pets 
Cats OKDogs OK
Property Sub Type 
Single Family Residence
Security 
Carbon Monoxide Detector(s)Smoke Detector(s)
Sewer 
Public Sewer
SqFt Above 
2522
SqFt Total 
3696
Style 
Traditional
Water Source 
Public
Interior Features
Appliances 
OvenDishwasherDisposalMicrowaveRangeRefrigeratorSelf Cleaning Oven
Basement 
Bath/StubbedUnfinished
Cooling 
Ceiling Fan(s)
Flooring 
CarpetTileVinylWood
Heating 
Forced Air
Interior 
Ceiling Fan(s)Entrance FoyerGranite CountersHigh CeilingsKitchen IslandOpen FloorplanPantryTile CountersWalk-In Closet(s)
Window Features 
Double Pane WindowsWindow CoveringsWindow Treatments
Bathroom Full 
Level - UpperDescription - Beautiful spa like bath with double sinks, soaking tub, and separate shower
Bathroom Half 
Level - MainDescription - Upgraded private powder room
Bedroom 
Level - UpperDescription - Private and relaxing oasis
Dining Room 
Level - MainDescription - Formal dining or can be casual eat-in space
Family Room 
Level - MainDescription - Light, bright open concept
Kitchen 
Level - MainDescription - Gourmet features with eating space at large island
Living Room 
Level - MainDescription - Or could make a great office space
Loft 
Level - UpperDescription - Wonderful multi-use flex space
Utility Room 
Level - MainDescription - Conveniently located off the garage
Save
Ask
Tour
Hide
Share
Exterior Features
Construction Details 
FrameStoneWood Siding
Exterior 
Private YardRain Gutters
Fencing 
Partial
Lot Features 
LandscapedLevelSprinklers In FrontSprinklers In Rear
Patio And Porch 
Front PorchPatio
Roof 
Composition
Windows/Doors 
Double Pane WindowsWindow CoveringsWindow Treatments
Community Features
Association Amenities 
ParkPlayground
Financing Terms Available 
CashConventional
School District 
School District 27-J
Schools
School District
School District 27-J
Elementary School
West Ridge
Middle School
Roger Quist
High School
Riverdale Ridge
Listing courtesy of MB Living It Up! [email protected]


The content relating to real estate for sale in this Web site comes in part from the Internet Data eXchange ("IDX") program of METROLIST, INC., DBA RECOLORADO real estate listings held by brokers other than MB Living It Up! are marked with the IDX Logo. This information is being provided for the consumers' personal, non-commercial use and may not be used for any other purpose. All information subject to change and should be independently verified.

Neighborhood & Commute
Source: Walkscore
Save
Ask
Tour
Hide
Share