Save
Ask
Tour
Hide
Share
$725,000
18 Days On Site

28500 E 168th Avenue
Brighton, CO 80603

For Sale|Single Family Residence|Active Under Contract
3
Beds
3
Total Baths
2
Full Baths
1
Partial Bath
2,412
SqFt
$301
/SqFt
1983
Built
Subdivision:
Great Rock North
County:
Adams
Call Now: 303-809-9259
Is this the listing for you? We can help make it yours.
303-809-9259
28500 E 168th Avenue28500 E 168th Avenue28500 E 168th Avenue28500 E 168th Avenue
Save
Ask
Tour
Hide
Share

Mortgage Calculator

Monthly Payment (Est.)

Enter an interest rate to see your estimated monthly payment.
Calculator powered by Showcase IDX, a Constellation1 Company. Copyright ©2026 Information is deemed reliable but not guaranteed.

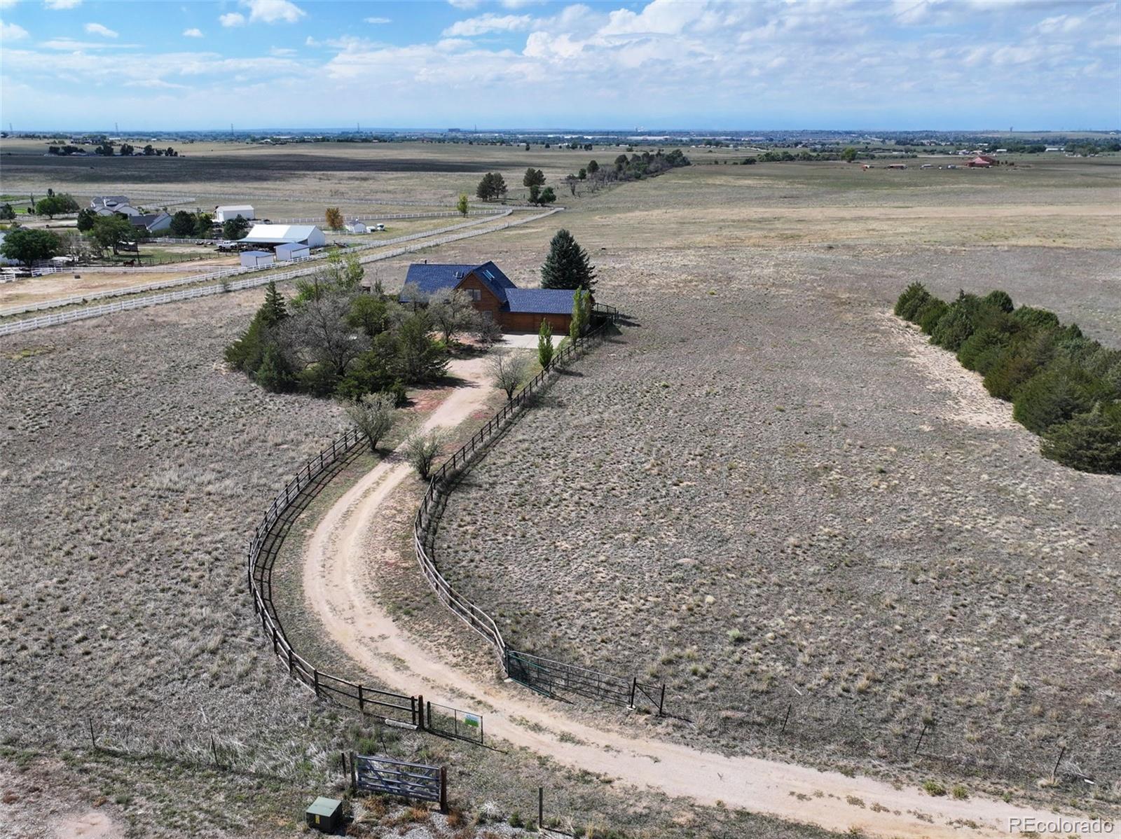
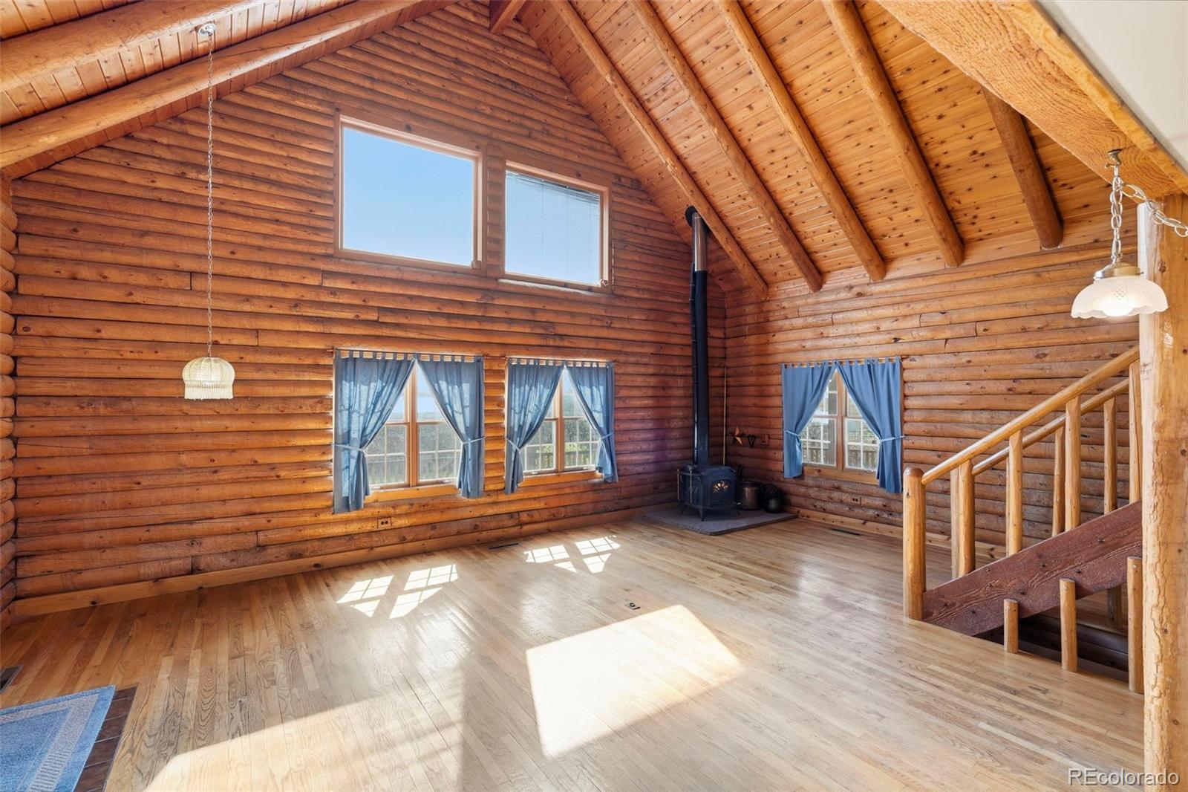
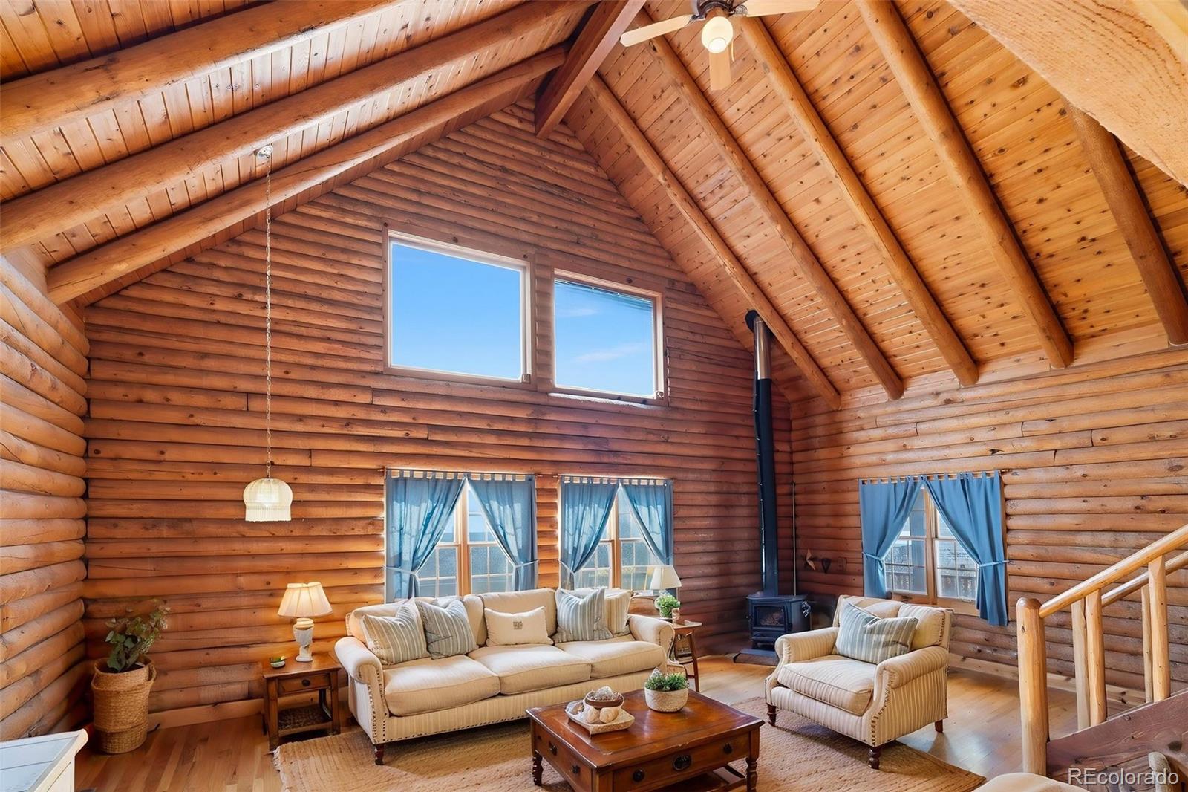
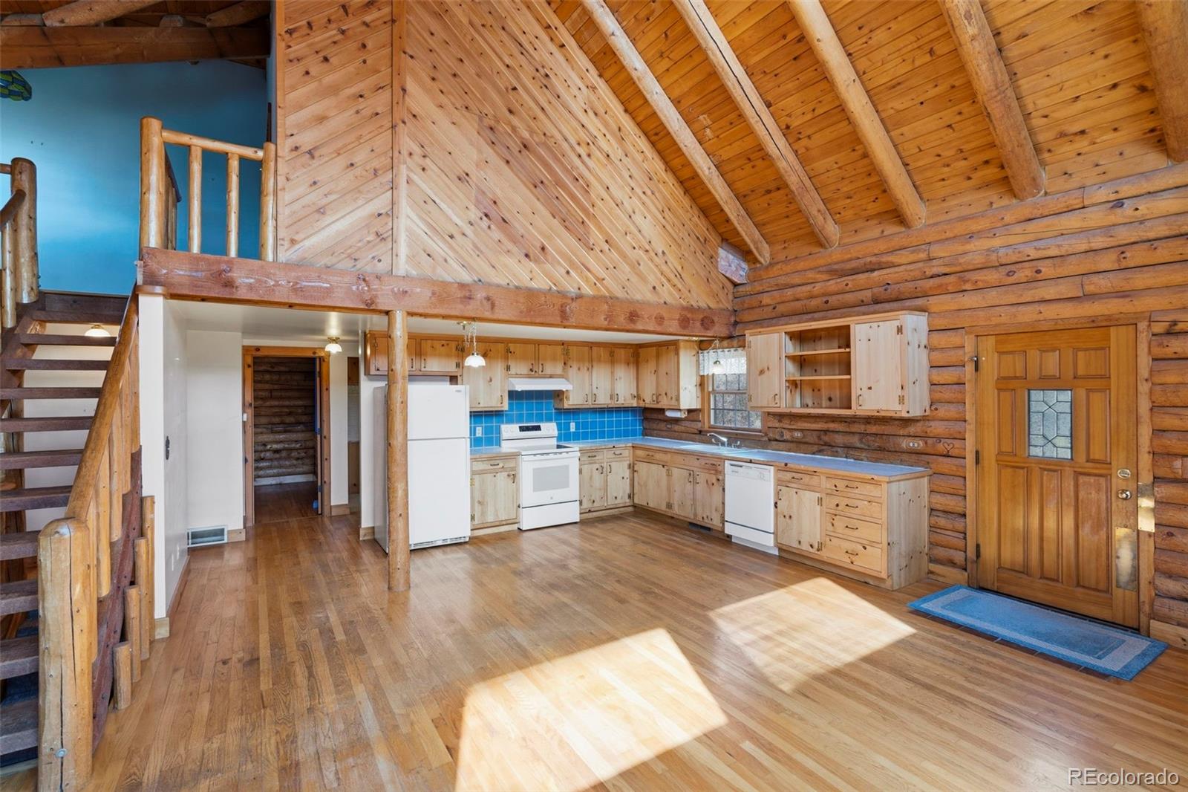
A little bit of country, a lot of possibilities! Set on approximately 11.7 fully fenced acres, this distinctive Brighton property offers a rare combination of country living, privacy and room to spread out. The main level features an open kitchen and living area highlighted by soaring wood ceilings, exposed beams, hardwood floors and a wood-burning stove—the kind of rustic character you simply don't find in every home. Two bedrooms are located above grade, while the finished basement adds valuable additional living space with a family/rec area, 3/4 bath, walk-in closet and a non-conforming third bedroom/sleeping area. Outside, the acreage is fully fenced with additional interior fencing around the home and yard, creating separation between the immediate homesite and the surrounding property. An attached oversized garage provides plenty of room for vehicles, storage and projects. The home retains much of its original character and offers an opportunity for the next owner to update it to their taste while enjoying the space and flexibility that come with nearly 12 acres. A newer roof is approximately one year old—adds another important improvement. Private well and septic. Whether you're looking for room to spread out, space for animals, a workshop lifestyle, or simply some breathing room outside the city, this is a property with land, character and potential that's increasingly hard to find. It feels like country living, yet you're only 3.5 miles from I-76, approximately 23 minutes from DIA and about 35 minutes to downtown—making this a surprisingly convenient retreat from the city.

Save
Ask
Tour
Hide
Share
Listing Snapshot
Price 
$725,000
Days On Site 
18 Days
Bedrooms 
3
Inside Area (SqFt) 
2,412 sqft
Total Baths 
3
Full Baths 
2
Partial Baths 
1
Lot Size 
11.71 Acres
Year Built 
1983
MLS® Number 
6693116
Status 
Active Under Contract
Property Tax 
$4,577
HOA/Condo/Coop Fees 
N/A
Sq Ft Source 
Public Records
Friends & Family
Recent Activity
2 weeks agoListing updated with changes from the MLS®
2 weeks agoStatus changed to Active Under Contract
3 weeks agoListing first seen on site
General Features
Acres 
11.71
Attached Garage 
Yes
Direction Faces 
East
Garage 
Yes
Garage Spaces 
2
Levels 
Two
Parking 
ConcreteAttached
Parking Spaces 
2
Property Sub Type 
Single Family Residence
Sewer 
Septic Tank
SqFt Above 
1508
SqFt Below 
904
SqFt Total 
2522
Style 
Rustic
Water Source 
PrivateWell
Zoning 
A-2
Interior Features
Appliances 
CooktopDishwasherDisposalDryerOvenRange HoodRefrigeratorWasherWater Softener
Basement 
FinishedFull
Cooling 
Central Air
Fireplace Features 
Wood Burning Stove
Flooring 
CarpetWood
Heating 
Forced Air
Interior 
Laminate CountersOpen FloorplanTile CountersVaulted Ceiling(s)Walk-In Closet(s)
Main Level Bedrooms 
1
Bathroom Full 
Level - Main
Bathroom Three Quarter 
Level - BasementDescription - Basement bathroom for great room and non-conforming 3rd bedroom
Bedroom 
Level - UpperDescription - Vaulted ceilings, skylights, walk in closet and ensuite bath
Dining Room 
Level - MainDescription - Open dining area adjoining kitchen and living room.
Great Room 
Level - BasementDescription - Large living space with built in entertainment center, desk space, and cabinets
Kitchen 
Level - MainDescription - Open to living and dining areas; wood cabinetry, tile backsplash and hardwood flooring.
Laundry 
Level - MainDescription - Laundry/mud room with sink / garage entry
Living Room 
Level - MainDescription - Open great-room design with vaulted wood ceiling, exposed beams, hardwood flooring and wood-burning stove.
Loft 
Level - UpperDescription - Bonus space to make your own
Utility Room 
Level - Basement
Save
Ask
Tour
Hide
Share
Exterior Features
Construction Details 
Log
Exterior 
Dog RunPlaygroundPrivate Yard
Fencing 
FencedFull
Lot Features 
Sprinklers In FrontSprinklers In Rear
Patio And Porch 
DeckWrap Around
Road Frontage 
Unimproved
Roof 
Composition
View 
Mountain(s)
Waterview 
Mountain(s)
Community Features
School District 
School District 27-J
Financing Terms Available 
CashConventional
Roads 
Dirt
Horse Allowed 
Yes
Schools
School District
School District 27-J
Elementary School
Padilla
Middle School
Overland Trail
High School
Brighton
Listing courtesy of iGo Realty [email protected]


The content relating to real estate for sale in this Web site comes in part from the Internet Data eXchange ("IDX") program of METROLIST, INC., DBA RECOLORADO real estate listings held by brokers other than iGo Realty are marked with the IDX Logo. This information is being provided for the consumers' personal, non-commercial use and may not be used for any other purpose. All information subject to change and should be independently verified.

Neighborhood & Commute
Source: Walkscore
Save
Ask
Tour
Hide
Share