Save
Ask
Tour
Hide
Share
$1,325,000
16 Days On Site

9015 E 139th Court
Brighton, CO 80602

For Sale|Single Family Residence|Active
6
Beds
4
Total Baths
3
Full Baths
1
Partial Bath
5,570
SqFt
$238
/SqFt
2001
Built
Subdivision:
Boston Farms
County:
Adams
Call Now: 303-809-9259
Is this the listing for you? We can help make it yours.
303-809-9259
9015 E 139th Court9015 E 139th Court9015 E 139th Court9015 E 139th Court
Save
Ask
Tour
Hide
Share

Mortgage Calculator

Monthly Payment (Est.)

$6,045
Calculator powered by Showcase IDX, a Constellation1 Company. Copyright ©2026 Information is deemed reliable but not guaranteed.

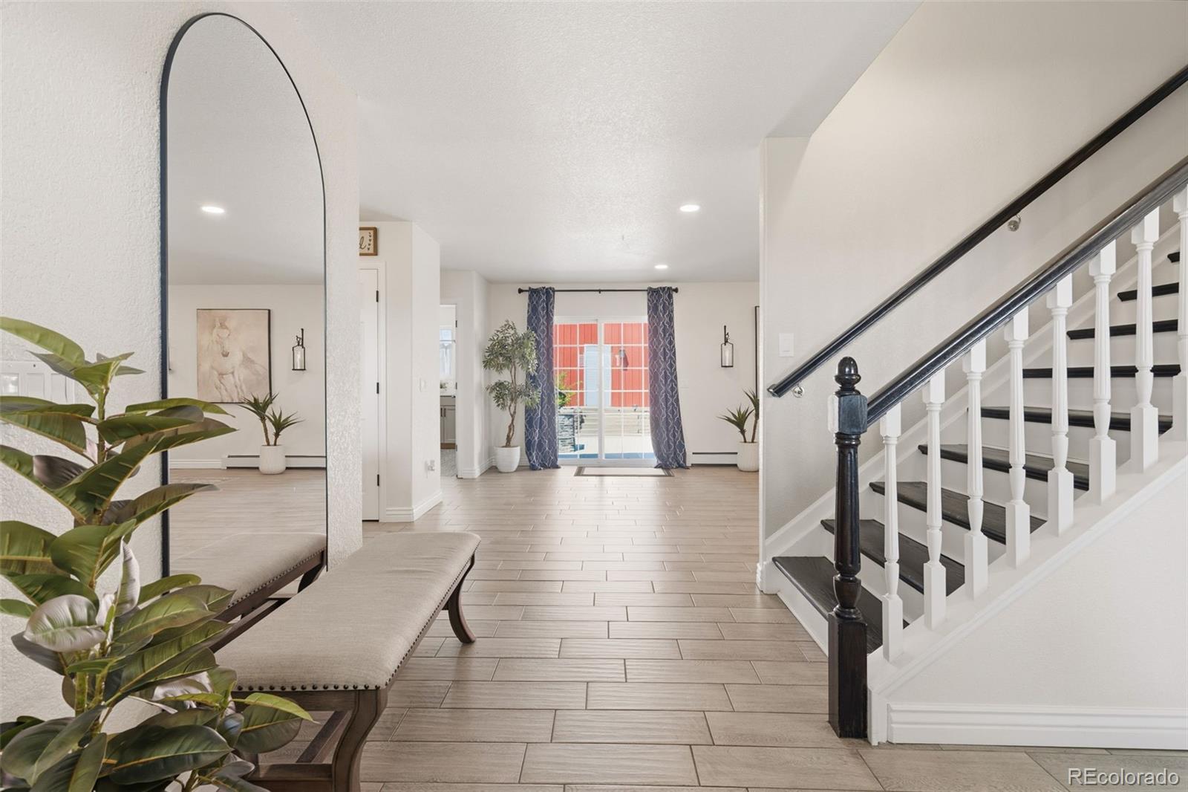
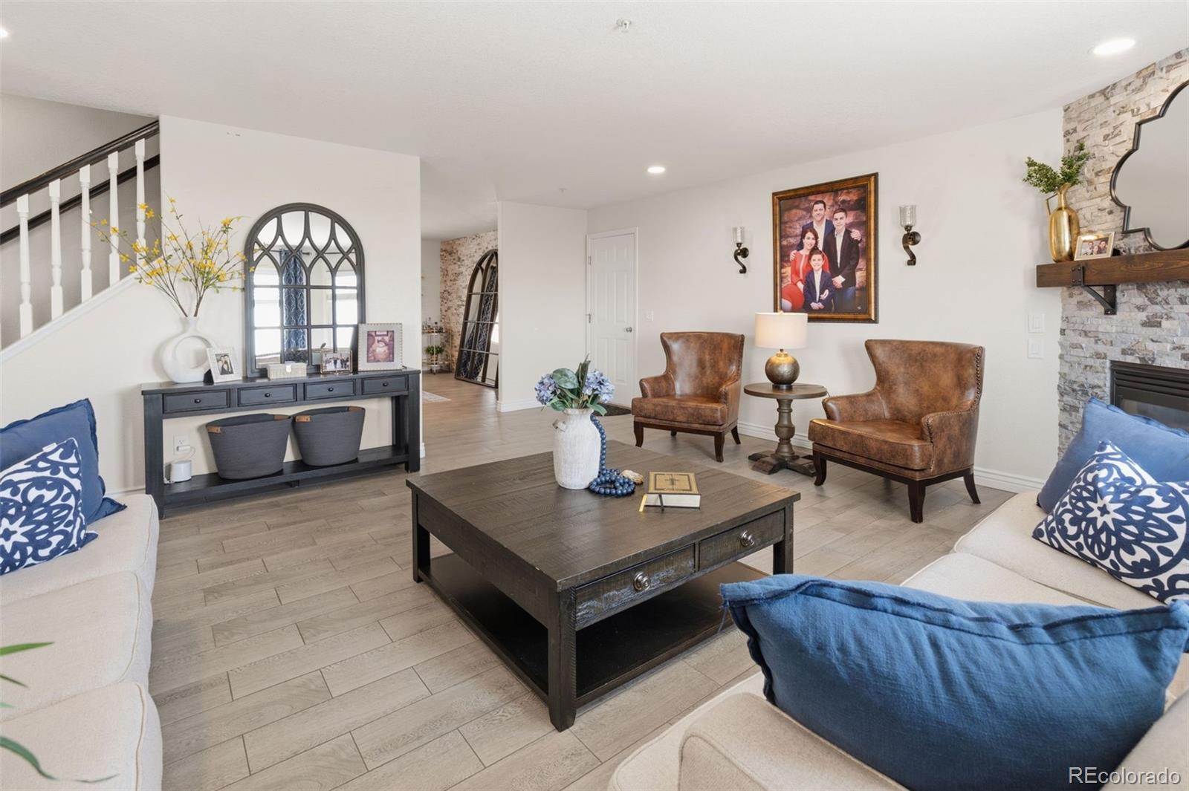
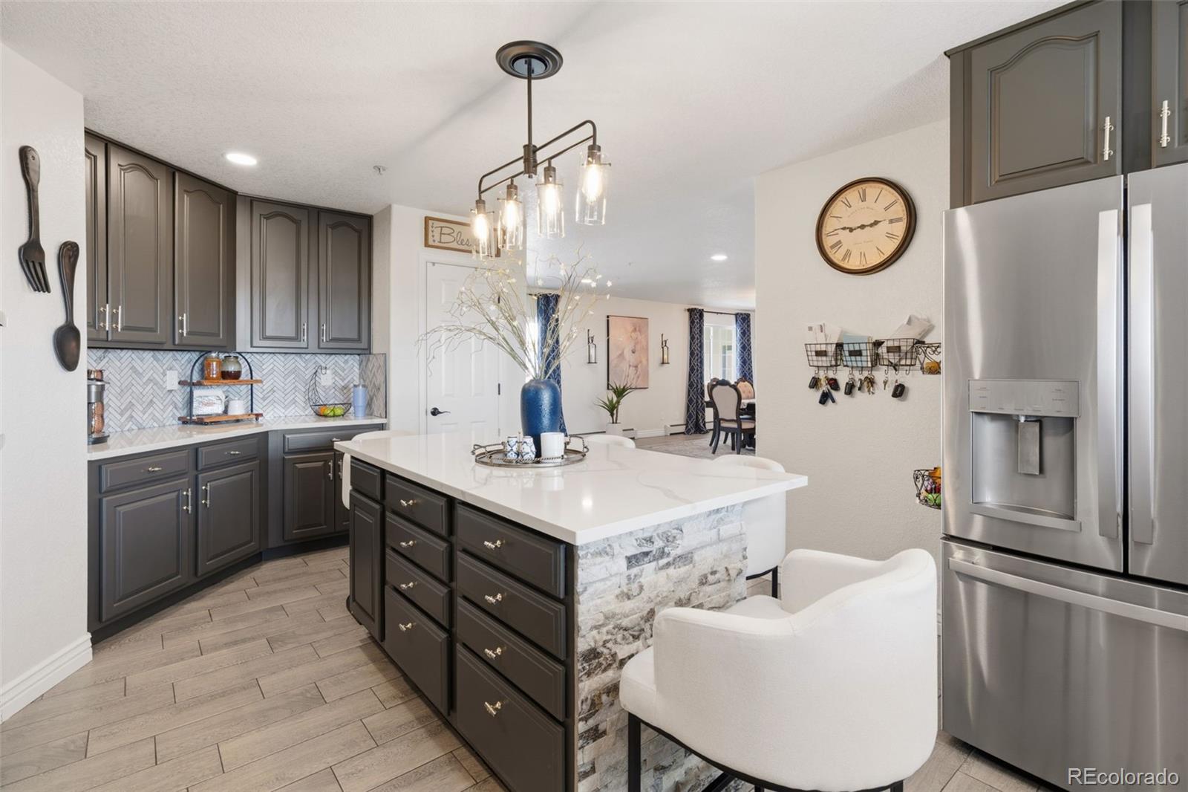
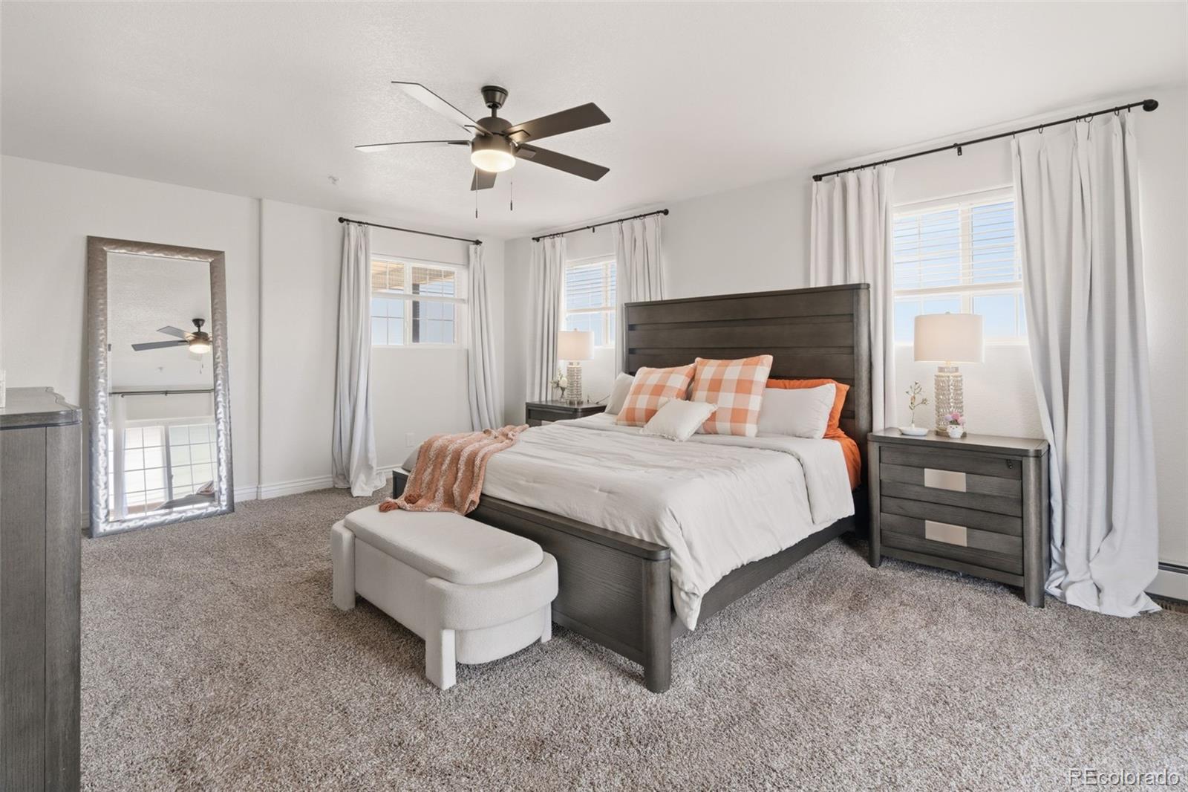
Experience breathtaking 360-degree views of the Rocky Mountains, downtown Denver, and Denver International Airport from this beautifully updated estate on 2.23 acres in unincorporated Adams County. Offering privacy, space, and convenience with NO HOA, this exceptional property is one you won't want to miss. The home's stunning curb appeal features a new stucco and stone exterior and new garage doors. Inside, you'll find over 5,400 square feet of thoughtfully designed living space with 6 bedrooms, 4 bathrooms, and numerous updates throughout. The kitchen features quartz countertops and opens to the main living areas, creating the perfect space for gathering. The spacious dining room easily accommodates a large dining table, making it ideal for holidays and entertaining. The inviting living room showcases a beautiful stone fireplace, while remodeled bathrooms and updated flooring add style and comfort. The main-floor primary suite offers a beautifully updated spa-inspired bathroom and a private deck to enjoy spectacular sunsets and panoramic views. The finished basement includes a second kitchenette, private office, family room, gym, and offers outstanding flexibility for multi-generational living, extended guests, or a mother-in-law setup. Outdoor living is equally impressive with a pergola, built-in barbecue, and expansive patio overlooking the incredible views. The property also features a 3-car attached garage, a 40' x 30' outbuilding, and plenty of room for RVs, hobbies, animals, or future possibilities. Additional improvements include newer heating and air conditioning systems and a newer roof. Enjoy the tranquility of country living just minutes from shopping, dining, schools, and major commuter routes. A rare opportunity to own an updated Colorado estate with unforgettable views and endless possibilities.

Save
Ask
Tour
Hide
Share
Listing Snapshot
Price 
$1,325,000
Days On Site 
16 Days
Bedrooms 
6
Inside Area (SqFt) 
5,570 sqft
Total Baths 
4
Full Baths 
3
Partial Baths 
1
Lot Size 
2.23 Acres
Year Built 
2001
MLS® Number 
6656229
Status 
Active
Property Tax 
$7,552
HOA/Condo/Coop Fees 
N/A
Sq Ft Source 
Public Records
Friends & Family
Recent Activity
6 days agoListing updated with changes from the MLS®
2 weeks agoStatus changed to Active
2 weeks agoListing first seen on site
General Features
Acres 
2.23
Attached Garage 
Yes
Garage 
Yes
Garage Spaces 
3
Levels 
Two
Parking 
ConcreteOversizedAttached
Parking Spaces 
3
Property Condition 
Updated/Remodeled
Property Sub Type 
Single Family Residence
Security 
Carbon Monoxide Detector(s)Smoke Detector(s)
Sewer 
Septic Tank
SqFt Above 
3413
SqFt Below 
2157
SqFt Total 
5570
Style 
Traditional
Utilities 
Cable AvailableElectricity AvailablePropane
Water Source 
PrivateWell
Zoning 
R-E
Interior Features
Appliances 
CooktopDishwasherGas Water HeaterMicrowaveOvenRange HoodRefrigeratorWater Softener
Basement 
Sump PumpFinished
Cooling 
Ceiling Fan(s)Central Air
Electric 
220 Volts
Fireplace 
Yes
Fireplace Features 
Family Room
Fireplaces 
1
Flooring 
CarpetLaminateTile
Heating 
BaseboardForced Air
Interior 
Ceiling Fan(s)Eat-in KitchenEntrance FoyerGranite CountersHigh Speed InternetKitchen IslandPantryWalk-In Closet(s)Wet Bar
Laundry Features 
SinkIn Unit
Main Level Bedrooms 
1
Window Features 
Bay Window(s)Double Pane Windows
Bathroom Full 
Level - Upper
Bathroom Half 
Level - Main
Bedroom 
Level - Upper
Bonus Room 
Level - Basement
Dining Room 
Level - Main
Family Room 
Level - Main
Great Room 
Level - BasementDescription - Kitchenette in this room
Gym 
Level - Basement
Kitchen 
Level - Main
Laundry 
Level - Main
Living Room 
Level - Main
Loft 
Level - Upper
Office 
Level - Basement
Utility Room 
Level - Basement
Save
Ask
Tour
Hide
Share
Exterior Features
Construction Details 
FrameStucco
Exterior 
BalconyRain Gutters
Fencing 
FencedFull
Lot Features 
Cul-De-SacLandscaped
Patio And Porch 
CoveredDeckFront PorchPatio
Roof 
Composition
Spa Features 
Bath
Windows/Doors 
Bay Window(s)Double Pane Windows
Community Features
Financing Terms Available 
CashConventionalFHAVA Loan
Horse Allowed 
Yes
Roads 
Paved
School District 
School District 27-J
Schools
School District
School District 27-J
Elementary School
Brantner
Middle School
Roger Quist
High School
Riverdale Ridge
Listing courtesy of RE/MAX Momentum [email protected]


The content relating to real estate for sale in this Web site comes in part from the Internet Data eXchange ("IDX") program of METROLIST, INC., DBA RECOLORADO real estate listings held by brokers other than RE/MAX Momentum are marked with the IDX Logo. This information is being provided for the consumers' personal, non-commercial use and may not be used for any other purpose. All information subject to change and should be independently verified.

Neighborhood & Commute
Source: Walkscore
Save
Ask
Tour
Hide
Share