Save
Ask
Tour
Hide
Share
$1,050,000
New Listing

The Coloradan
1750 Wewatta Street 1204
Denver, CO 80202

For Sale|Condominium|Active
2
Beds
2
Total Baths
2
Full Baths
1,479
SqFt
$710
/SqFt
2019
Built
Subdivision:
Union Station
County:
Denver
Call Now: 303-809-9259
Is this the listing for you? We can help make it yours.
303-809-9259
Upcoming Open Houses
Sat, Oct 3, 12:00 PM - 2:00 PM
1750 Wewatta Street 12041750 Wewatta Street 12041750 Wewatta Street 12041750 Wewatta Street 1204
Save
Ask
Tour
Hide
Share

Mortgage Calculator

Monthly Payment (Est.)

Enter an interest rate to see your estimated monthly payment.
Calculator powered by Showcase IDX, a Constellation1 Company. Copyright ©2026 Information is deemed reliable but not guaranteed.

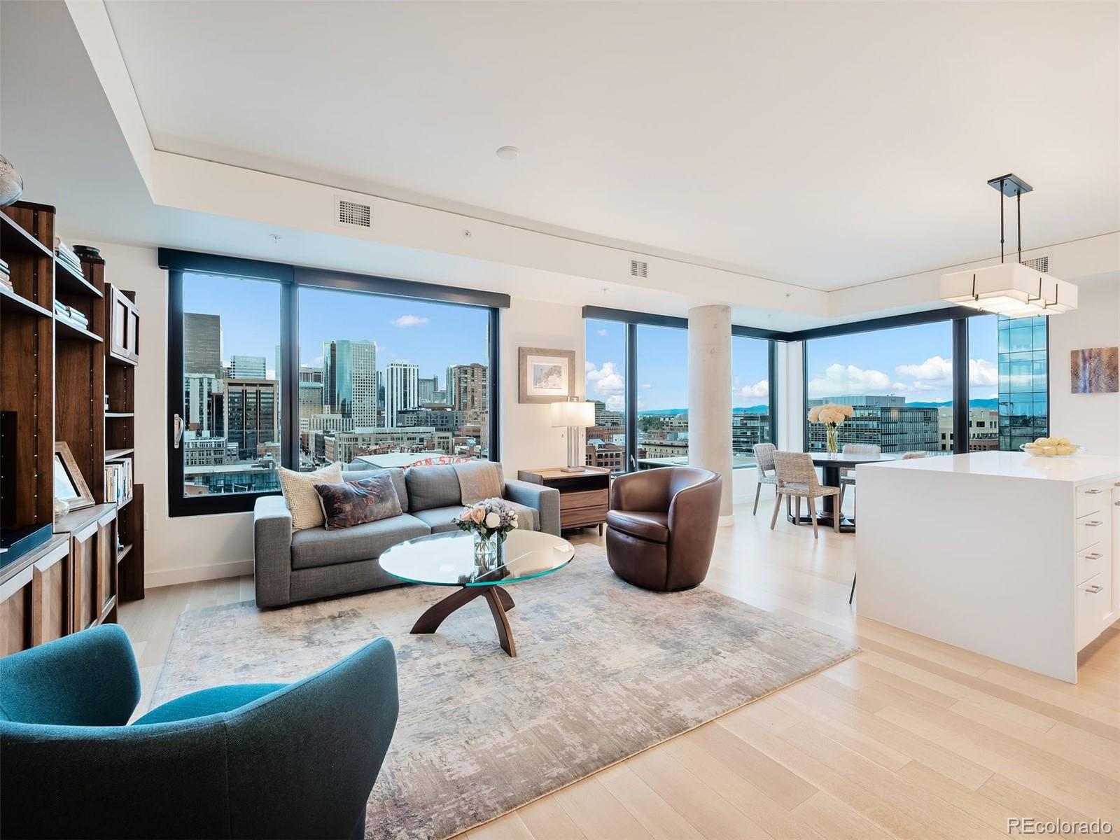
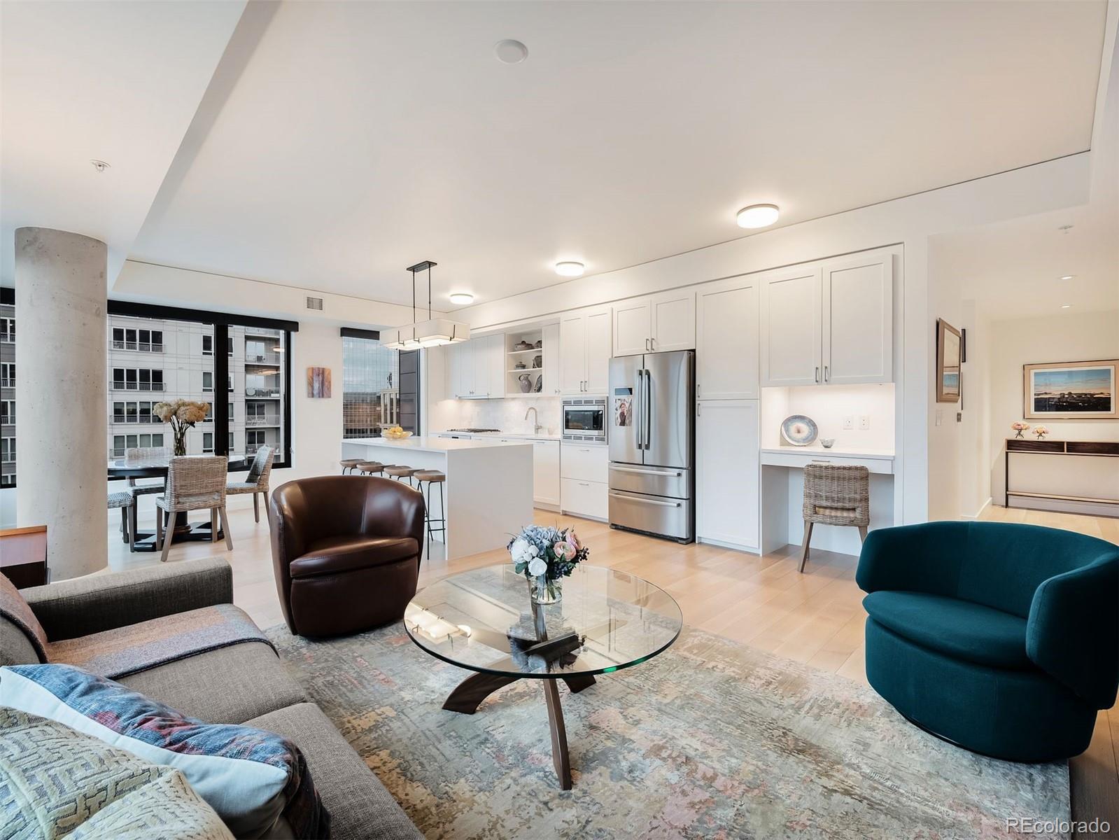
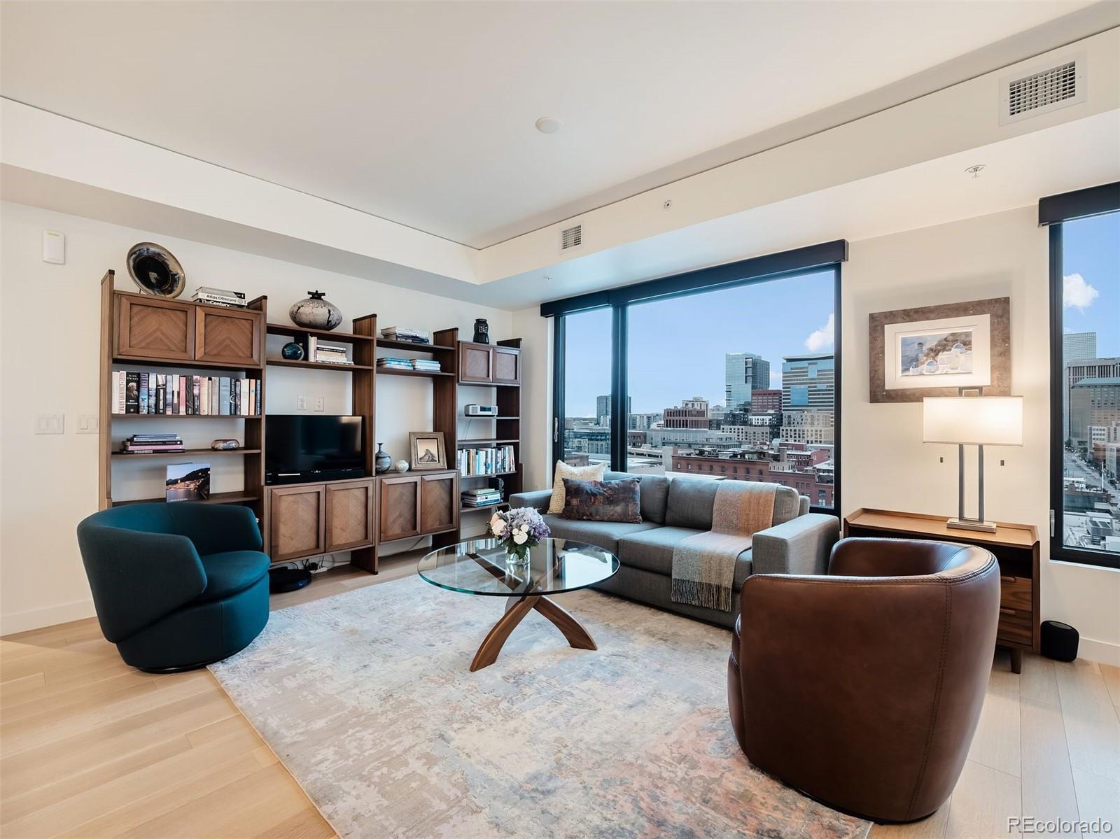
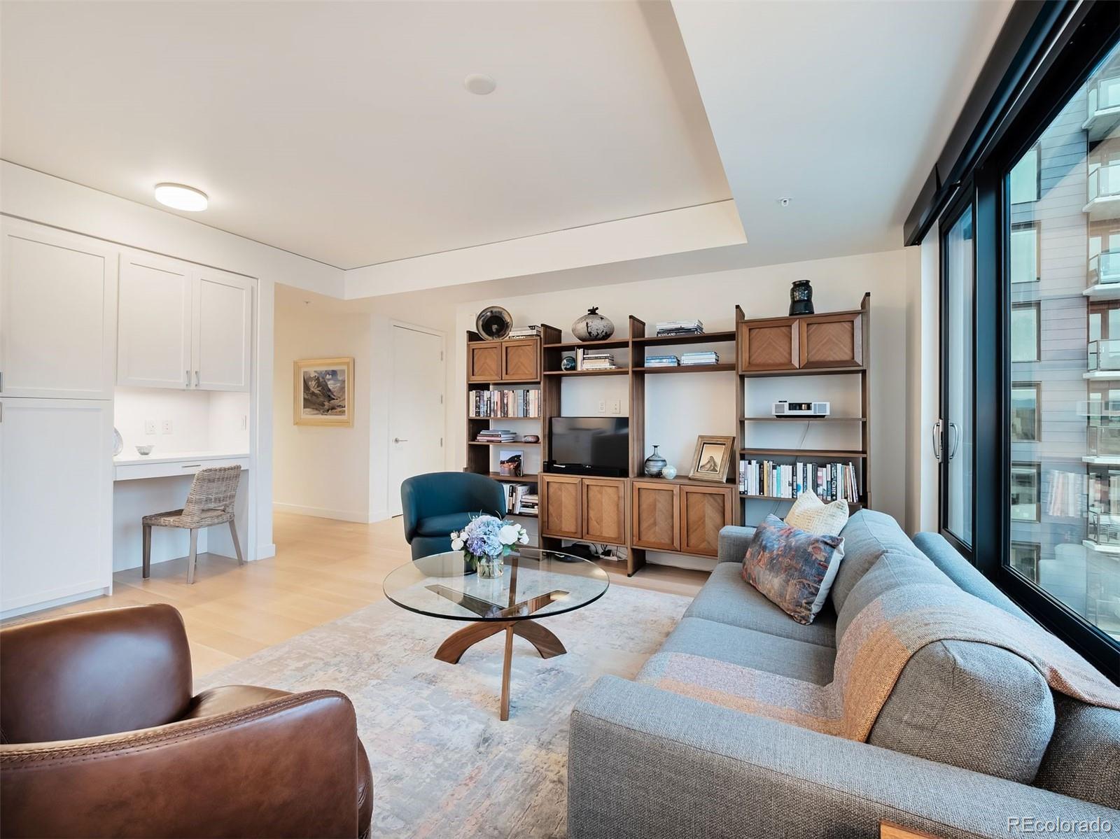
BRILLIANT, UNOBSTRUCTED UNION STATION + CITY VIEWS! This 12th-floor CORNER residence at The Coloradan stands apart with 1,479 square feet, walls of glass, incredible natural light and some of the best storage you’ll find in downtown living. Floor-to-ceiling windows wrap the south and west sides of the home, creating expansive views over Union Station and the Denver skyline by day and a sparkling city backdrop after dark. The oversized two-bedroom, two-bath floor plan is beautifully finished with blonde hardwood floors, crisp white cabinetry, quartz countertops, high-end appliances, and a built-in desk. Automated window shades throughout make it easy to control light and privacy with the touch of a button. And then there are the CLOSETS! Every closet has been professionally designed with built-in drawers, shelving, cubbies, and generous hanging space. The primary suite features a beautifully finished walk-in closet, complemented by a large linen/household closet, an outfitted entry coat closet, and another substantial built-in closet in the guest bedroom. Everything has a place—and plenty of it. The primary suite enjoys wonderful Union Station and city views along with a beautifully appointed five-piece bath featuring double vanities, a private water closet, and a glass-enclosed wet room combining the walk-in shower and soaking tub. The Coloradan puts Denver at your feet. Whole Foods Market, Union Station, McGregor Square, Coors Field, Commons Park, Confluence Park, Ball Arena, the Museum of Contemporary Art Denver and the Denver Performing Arts Complex are all within easy reach. Building amenities include a rooftop pool and hot tub, fire pit, fitness center, owner’s library, fifth-floor terrace and gardens, guest parking, and a 24-hour attended front desk. And when it’s time to leave town? Walk to Union Station, hop on the A Line, and ride directly to Denver International Airport.

Save
Ask
Tour
Hide
Share
Listing Snapshot
Price 
$1,050,000
Days On Site 
0 Days
Bedrooms 
2
Inside Area (SqFt) 
1,479 sqft
Total Baths 
2
Full Baths 
2
Partial Baths 
N/A
Lot Size 
N/A
Year Built 
2019
MLS® Number 
6655359
Status 
Active
Property Tax 
$6,220
HOA/Condo/Coop Fees 
$1,327.34 monthly
Sq Ft Source 
Builder
Friends & Family
Recent Activity
55 minutes agoListing updated with changes from the MLS®
5 hours agoListing first seen on site
General Features
Attached Garage 
Yes
Direction Faces 
Southwest
Garage 
Yes
Garage Spaces 
2
Green Energy Efficient 
AppliancesConstructionHVACThermostat
Levels 
One
Parking 
Electric Vehicle Charging Station(s)GuestUndergroundAttached
Parking Spaces 
2
Pets 
Cats OKDogs OKNumber Limit
Property Sub Type 
Condominium
Security 
24 Hour SecurityCarbon Monoxide Detector(s)Secured Garage/ParkingSmoke Detector(s)
Sewer 
Public Sewer
SqFt Above 
1479
SqFt Total 
1479
Style 
Contemporary
Utilities 
Natural Gas AvailableCable AvailableElectricity AvailableElectricity ConnectedNatural Gas Connected
Water Source 
Public
Zoning 
T-MU-30
Interior Features
Cooling 
Ceiling Fan(s)Central Air
Flooring 
CarpetStoneWood
Heating 
Forced Air
Interior 
Ceiling Fan(s)High CeilingsOpen FloorplanSmart ThermostatWalk-In Closet(s)
Main Level Bedrooms 
2
Spa 
Yes
Window Features 
Double Pane Windows
Bathroom Full 
Dimensions - 11.1 x 5.7Level - Main
Bedroom 
Dimensions - 12.9 x 11.8Level - Main
Den 
Level - Main
Dining Room 
Dimensions - 11.7 x 10.4Level - Main
Kitchen 
Dimensions - 21.6 x 7.3Level - Main
Laundry 
Dimensions - 7 x 7.3Level - Main
Living Room 
Dimensions - 14.5 x 10.4Level - Main
Save
Ask
Tour
Hide
Share
Exterior Features
Construction Details 
Metal SidingBrickConcreteSteel Siding
Exterior 
Fire PitGardenGas Grill
Pool Features 
Outdoor Pool
Roof 
Membrane
Spa 
Yes
View 
City
Waterview 
City
Windows/Doors 
Double Pane Windows
Community Features
Association Amenities 
ClubhouseConciergeElevator(s)Fitness CenterParkingPoolSecuritySpa/Hot TubStorage
Association Fee 
$715.61
Association Fee Frequency 
Monthly
Additional Association Fee 
$611.73
Additional Association Fee Frequency 
Monthly
School District 
Denver 1
Financing Terms Available 
CashConventionalVA Loan
Building Access 
Corridor Access
Roads 
Paved
Schools
School District
Denver 1
Elementary School
Greenlee
Middle School
Strive Federal
High School
KIPP Denver Collegiate High School
Listing courtesy of LIV Sotheby's International Realty [email protected]


The content relating to real estate for sale in this Web site comes in part from the Internet Data eXchange ("IDX") program of METROLIST, INC., DBA RECOLORADO real estate listings held by brokers other than LIV Sotheby's International Realty are marked with the IDX Logo. This information is being provided for the consumers' personal, non-commercial use and may not be used for any other purpose. All information subject to change and should be independently verified.

Neighborhood & Commute
Source: Walkscore
Save
Ask
Tour
Hide
Share