
3715 Marshall StreetWheat Ridge, CO 80033
Mortgage Calculator
Monthly Payment (Est.)
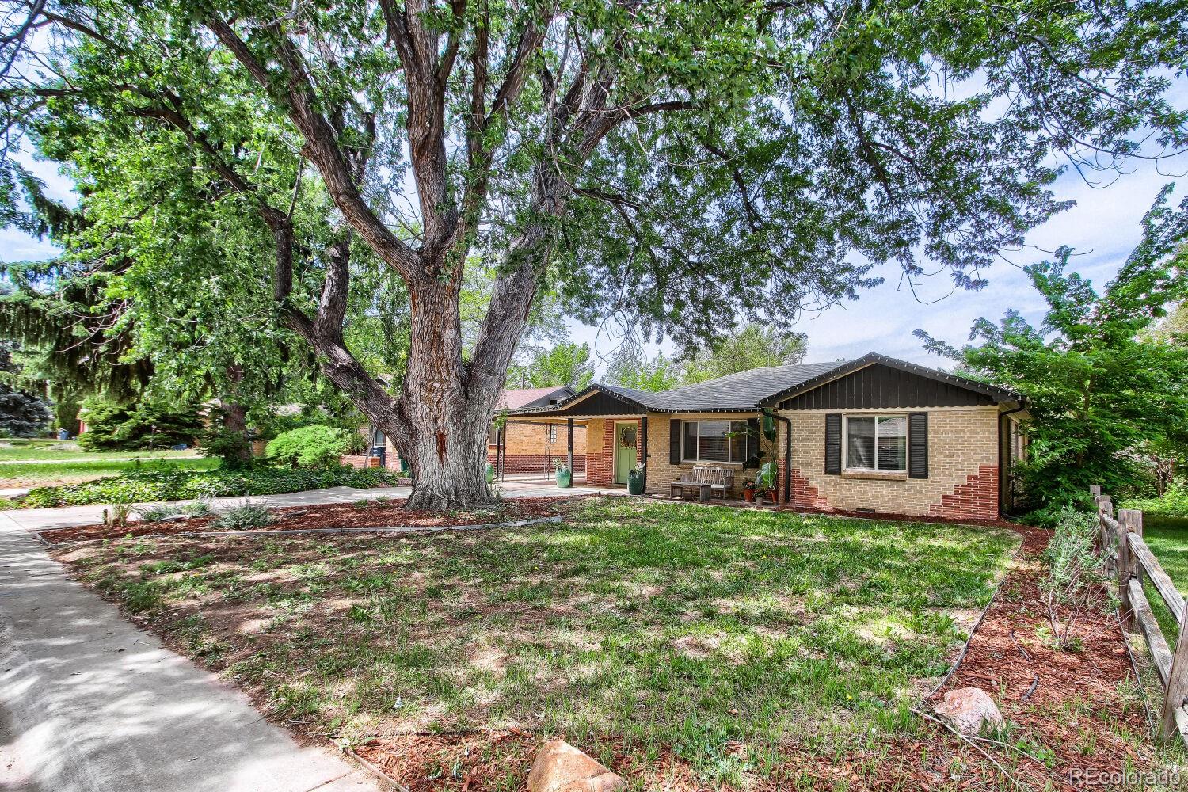
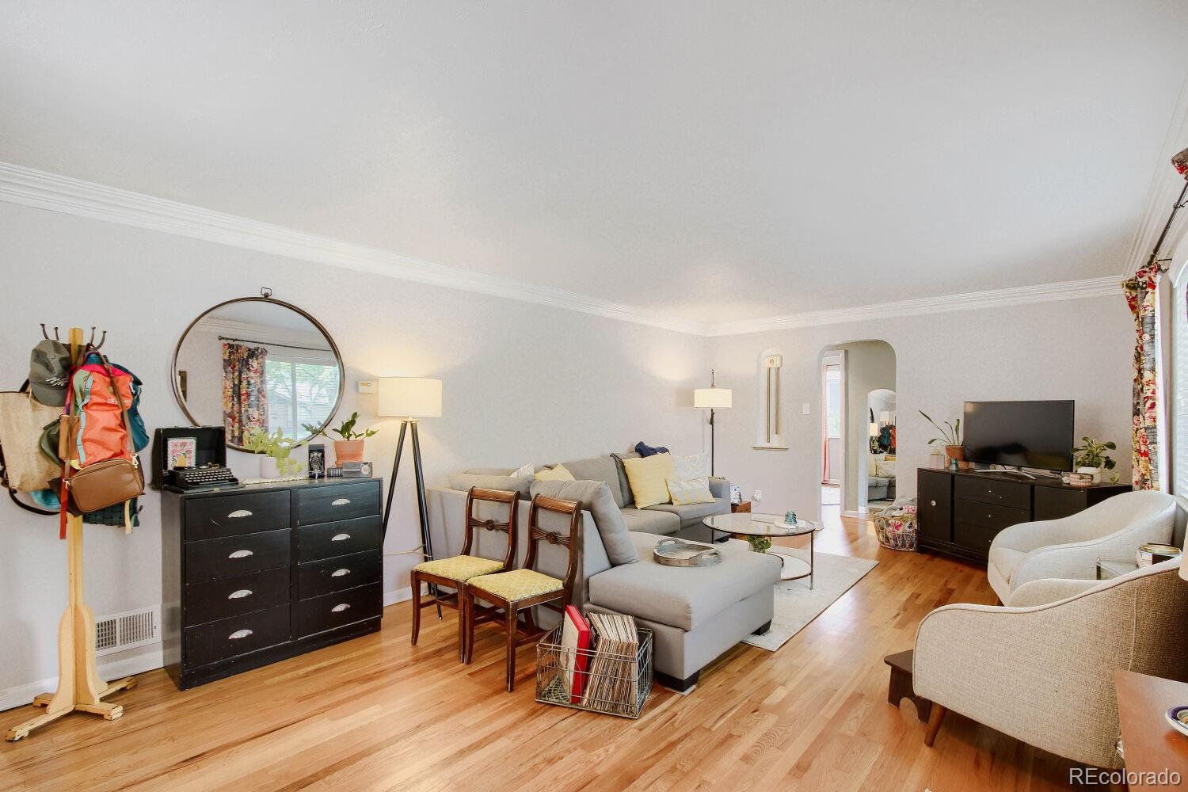
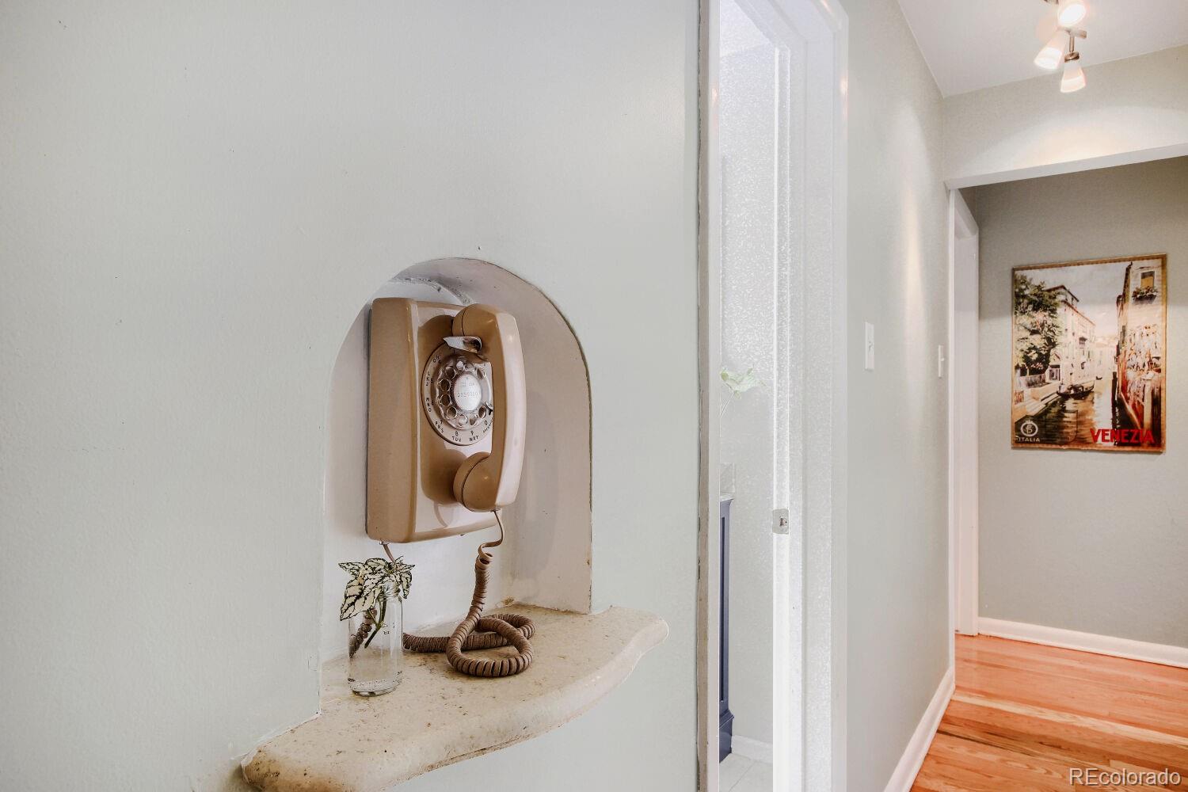
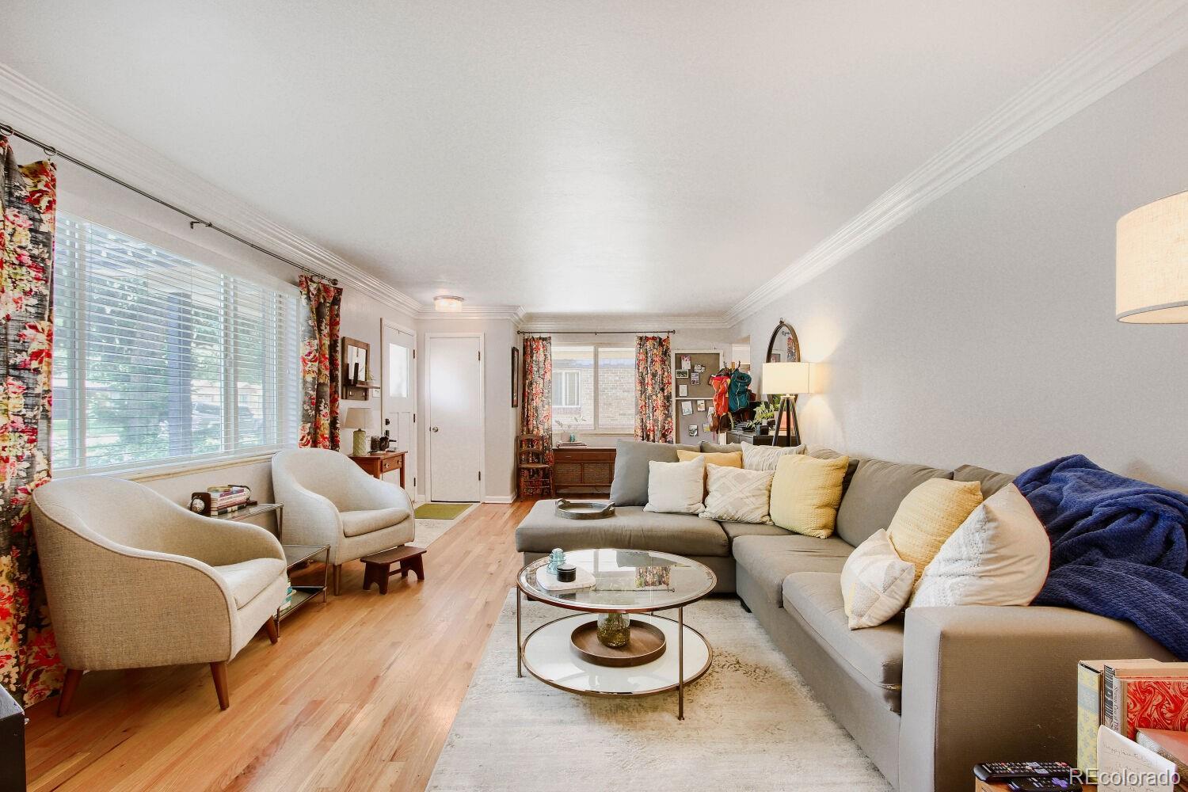
$2,623Set on a tree-lined street in Wheat Ridge, this mid-century brick ranch offers the kind of timeless appeal that never goes out of style. Original hardwood floors stretch through much of the home, while graceful archways, crown molding, vintage doorbell chimes, antique mail slot and an original telephone nook serve as reminders of an era when homes were built with both personality and permanence. The spacious living room welcomes you with abundant natural light, warm hardwoods and a sense of openness. Nearby, the kitchen blends function and updates with stainless steel appliances, extensive cabinetry and a pantry. Every space feels comfortable, approachable and ready for everyday life. All three bedrooms are a great size and the sun room offers an expansion of the living space with wood-burning fireplace and plentiful natural light. The dedicated laundry room provides much desired storage and utility space. There is a private dining area that can serve as a dedicated office, as well. The furnace is brand new for your piece of mind. Outside, the generous lot provides room to garden, play, entertain or simply enjoy Colorado's sunshine. The location is phenomenal. This home is situated just moments from the vibrant Ridge at 38 —known as Wheat Ridge's Main Street. This active corridor is a recognized destination for its eclectic mix of locally owned shops, cafés and restaurants. You'll be within easy reach of The Green at 38th, a newly refreshed central public gathering space that hosts community events like Ridgefest, and features a stage for performances, covered seating area and open field, a two-story playground, sound garden and permanent ping pong and bean bag recreation spaces. Designed to be a connected and accessible corridor, 38th Avenue provides the perfect balance of mid-century character and modern neighborhood convenience. This prime property will especially appeal to buyers searching for a home with soul, substance and a story to tell.
| 4 weeks ago | Listing updated with changes from the MLS® | |
| 4 weeks ago | Status changed to Pending | |
| a month ago | Listing first seen on site |

The content relating to real estate for sale in this Web site comes in part from the Internet Data eXchange ("IDX") program of METROLIST, INC., DBA RECOLORADO real estate listings held by brokers other than Keller Williams Realty Urban Elite are marked with the IDX Logo. This information is being provided for the consumers' personal, non-commercial use and may not be used for any other purpose. All information subject to change and should be independently verified.