Save
Ask
Tour
Hide
Share
$699,900
11 Days On Site

3440-3450 W 55th Place
Denver, CO 80221

For Sale|Single Family Residence|Active
4
Beds
2
Total Baths
1
Full Bath
1
Partial Bath
1,606
SqFt
$436
/SqFt
1959
Built
Subdivision:
Lincoln Manor
County:
Adams
Call Now: 303-809-9259
Is this the listing for you? We can help make it yours.
303-809-9259
3440-3450 W 55th Place3440-3450 W 55th Place3440-3450 W 55th Place3440-3450 W 55th Place
Save
Ask
Tour
Hide
Share

Mortgage Calculator

Monthly Payment (Est.)

Enter an interest rate to see your estimated monthly payment.
Calculator powered by Showcase IDX, a Constellation1 Company. Copyright ©2026 Information is deemed reliable but not guaranteed.

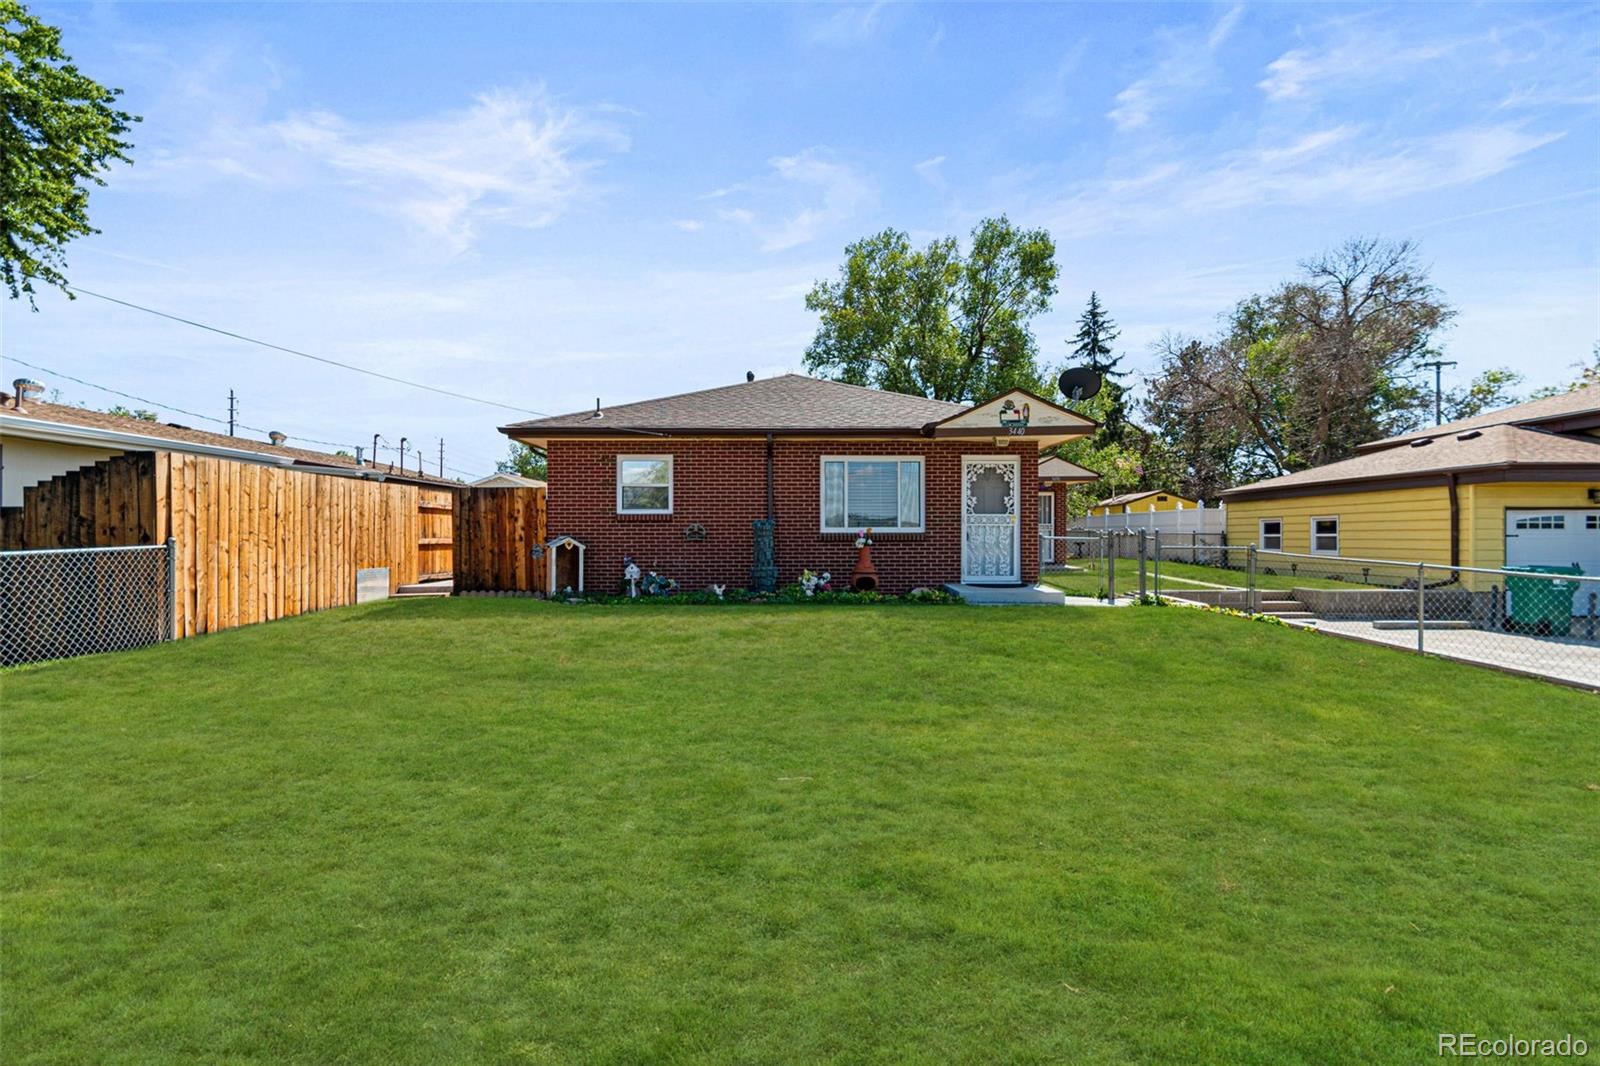
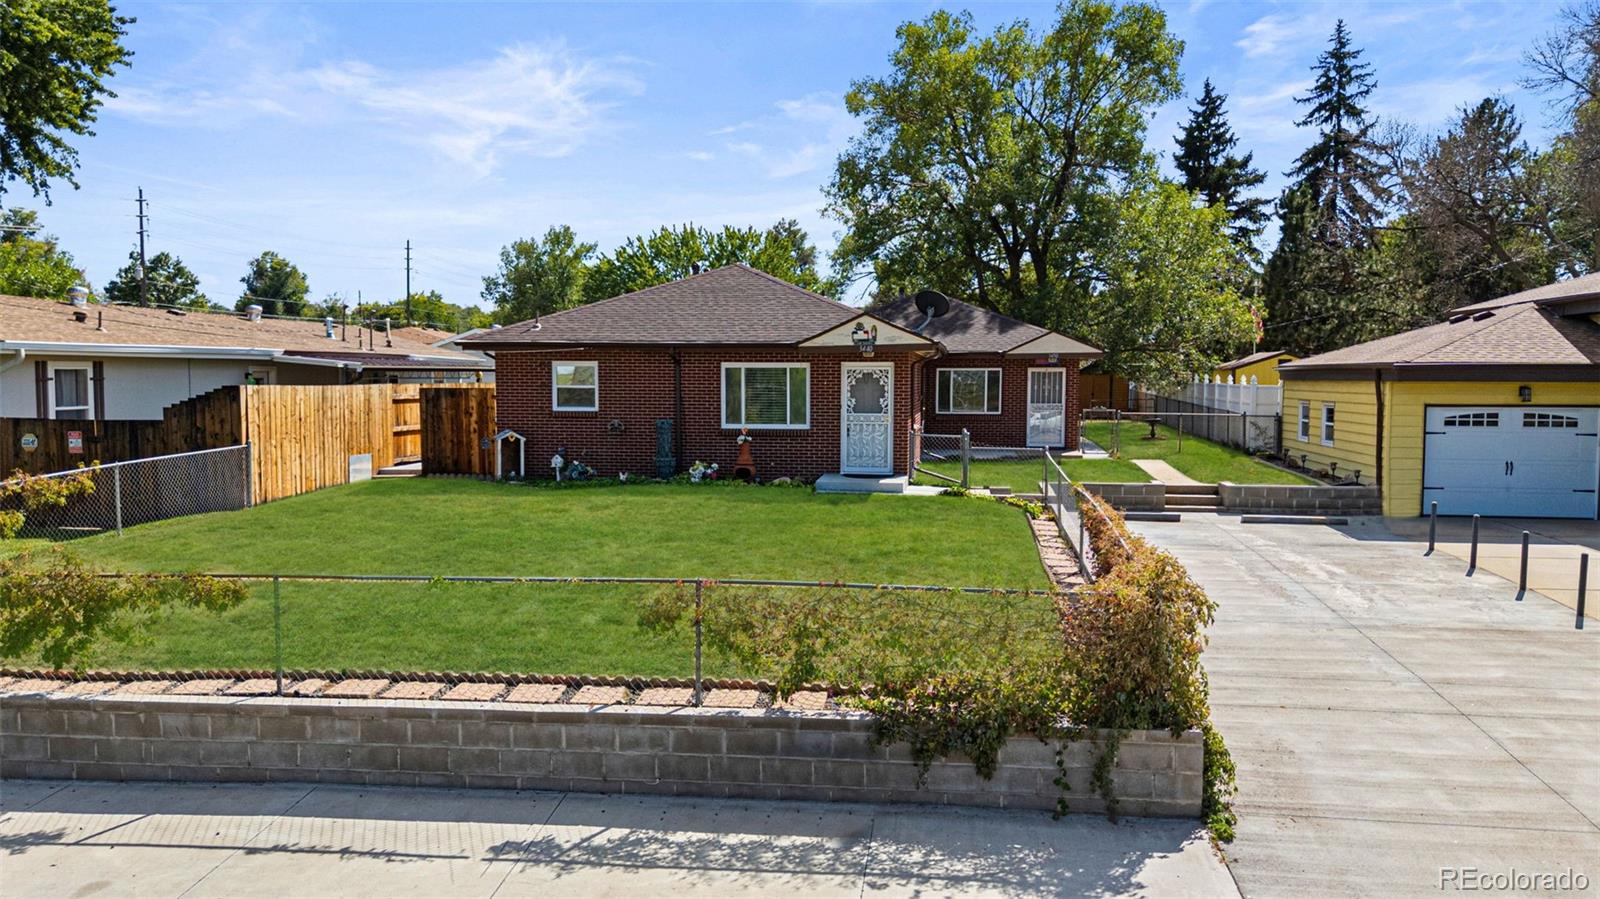
GREAT OPPORTUNITY to own your own home AND make rental income. This Duplex property features two, two-bedroom and one-bath homes with their own Kitchen and Laundry. Mountain views from yard and primary unit. HARD TO FIND, this property has an enormous QUARTER ACRE LOT with mature trees, large, poured concrete patio, open area grass and multiple sheds - perfect for all your outdoor Colorado activities. Well cared for, this property has Leaf Guard installed, New hot water heater, two new furnaces, new kitchen backsplash and Luxury Vinyl Plank Flooring in the Kitchen of the primary unity. Plenty of off-street parking for both units. Centrally Located, Close to Regis University (0.5mile, 15 min walk), Lowell Ponds Wildlife Area, 55th & Lowell Trailhead. Easy Access to I-70, I-76 and Clear Creek Valley Park. This is an AMAZING OPPORTUNITY, come see this rare property today!

Save
Ask
Tour
Hide
Share
Listing Snapshot
Price 
$699,900
Days On Site 
11 Days
Bedrooms 
4
Inside Area (SqFt) 
1,606 sqft
Total Baths 
2
Full Baths 
1
Partial Baths 
1
Lot Size 
0.26 Acres
Year Built 
1959
MLS® Number 
6628492
Status 
Active
Property Tax 
$3,697
HOA/Condo/Coop Fees 
N/A
Sq Ft Source 
Public Records
Friends & Family
Recent Activity
4 days agoListing updated with changes from the MLS®
5 days agoStatus changed to Active
2 weeks agoListing first seen on site
General Features
Acres 
0.26
Foundation 
Slab
Levels 
One
Parking Spaces 
6
Property Sub Type 
Single Family Residence
Sewer 
Public Sewer
SqFt Above 
1606
SqFt Total 
1606
Water Source 
Public
Zoning 
R-1-C
Interior Features
Appliances 
DryerRangeRefrigeratorWasher
Cooling 
Ceiling Fan(s)Central Air
Flooring 
VinylCarpetLinoleumTile
Heating 
Floor FurnaceForced Air
Interior 
Built-in FeaturesCeiling Fan(s)
Laundry Features 
In Unit
Main Level Bedrooms 
4
Bathroom Full 
Level - Main
Bathroom Three Quarter 
Level - MainDescription - 3450 - Additional Unit
Bedroom 
Level - MainDescription - 3450 - Additional Unit
Kitchen 
Level - MainDescription - 3450 - Additional Unit
Laundry 
Level - MainDescription - Stackable Washer/Dryer
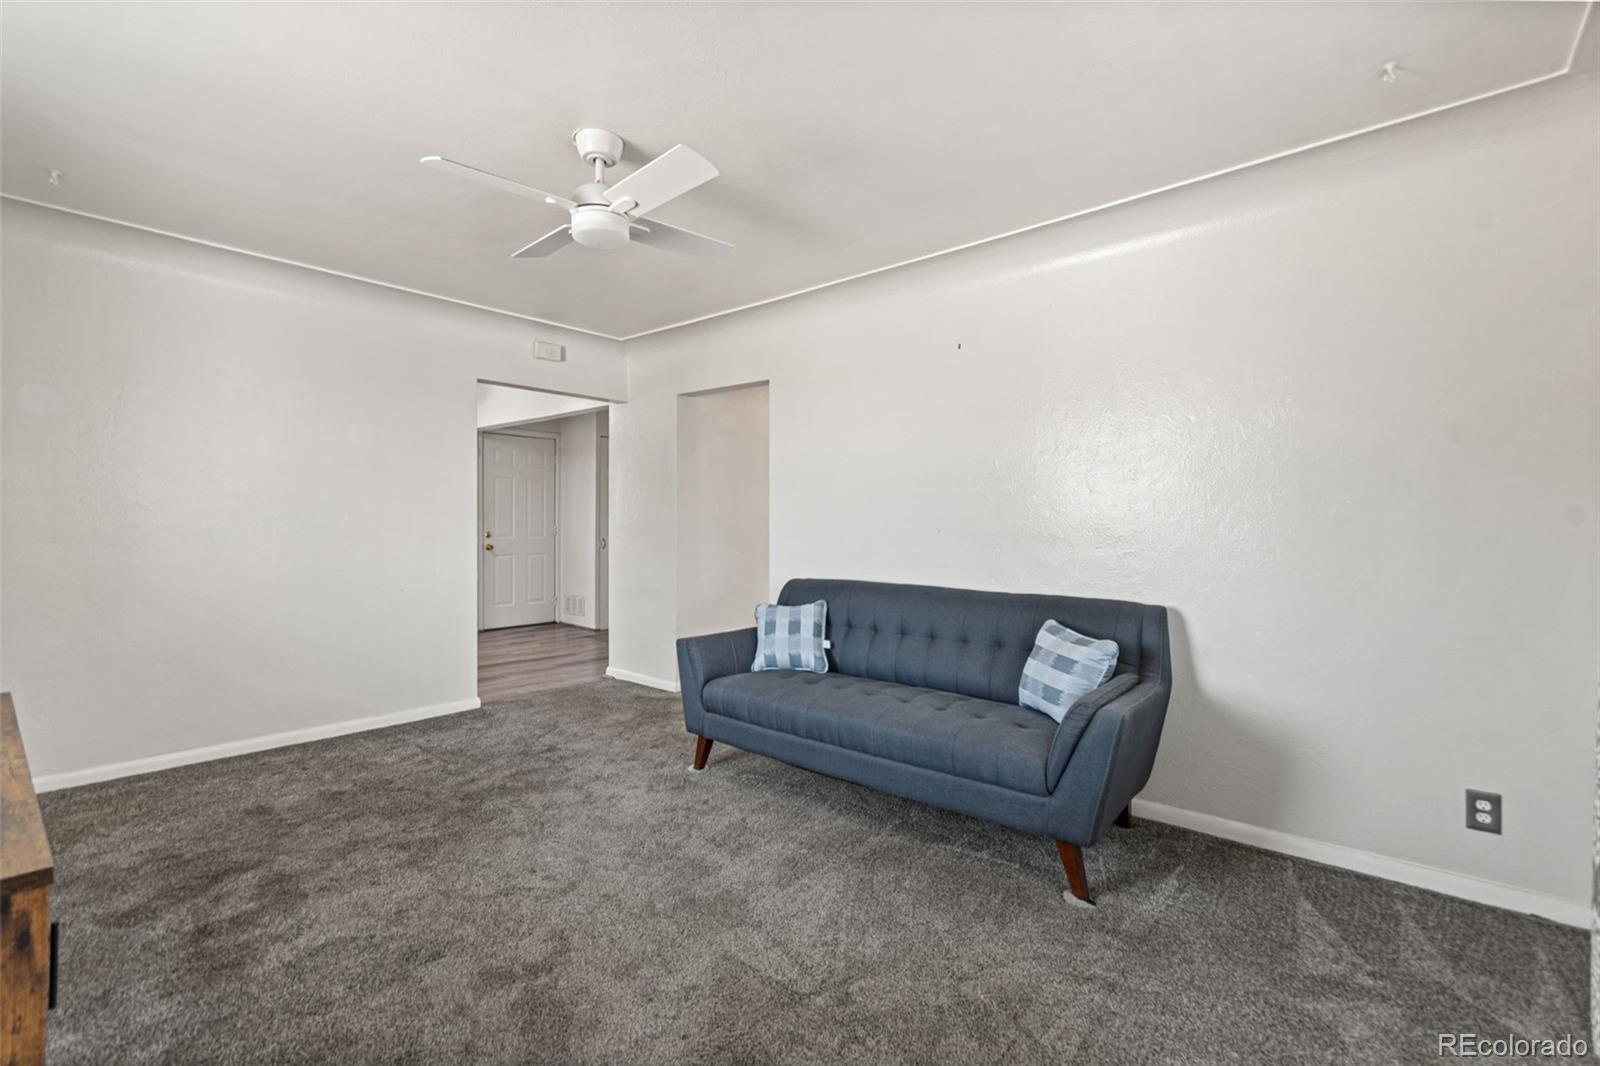
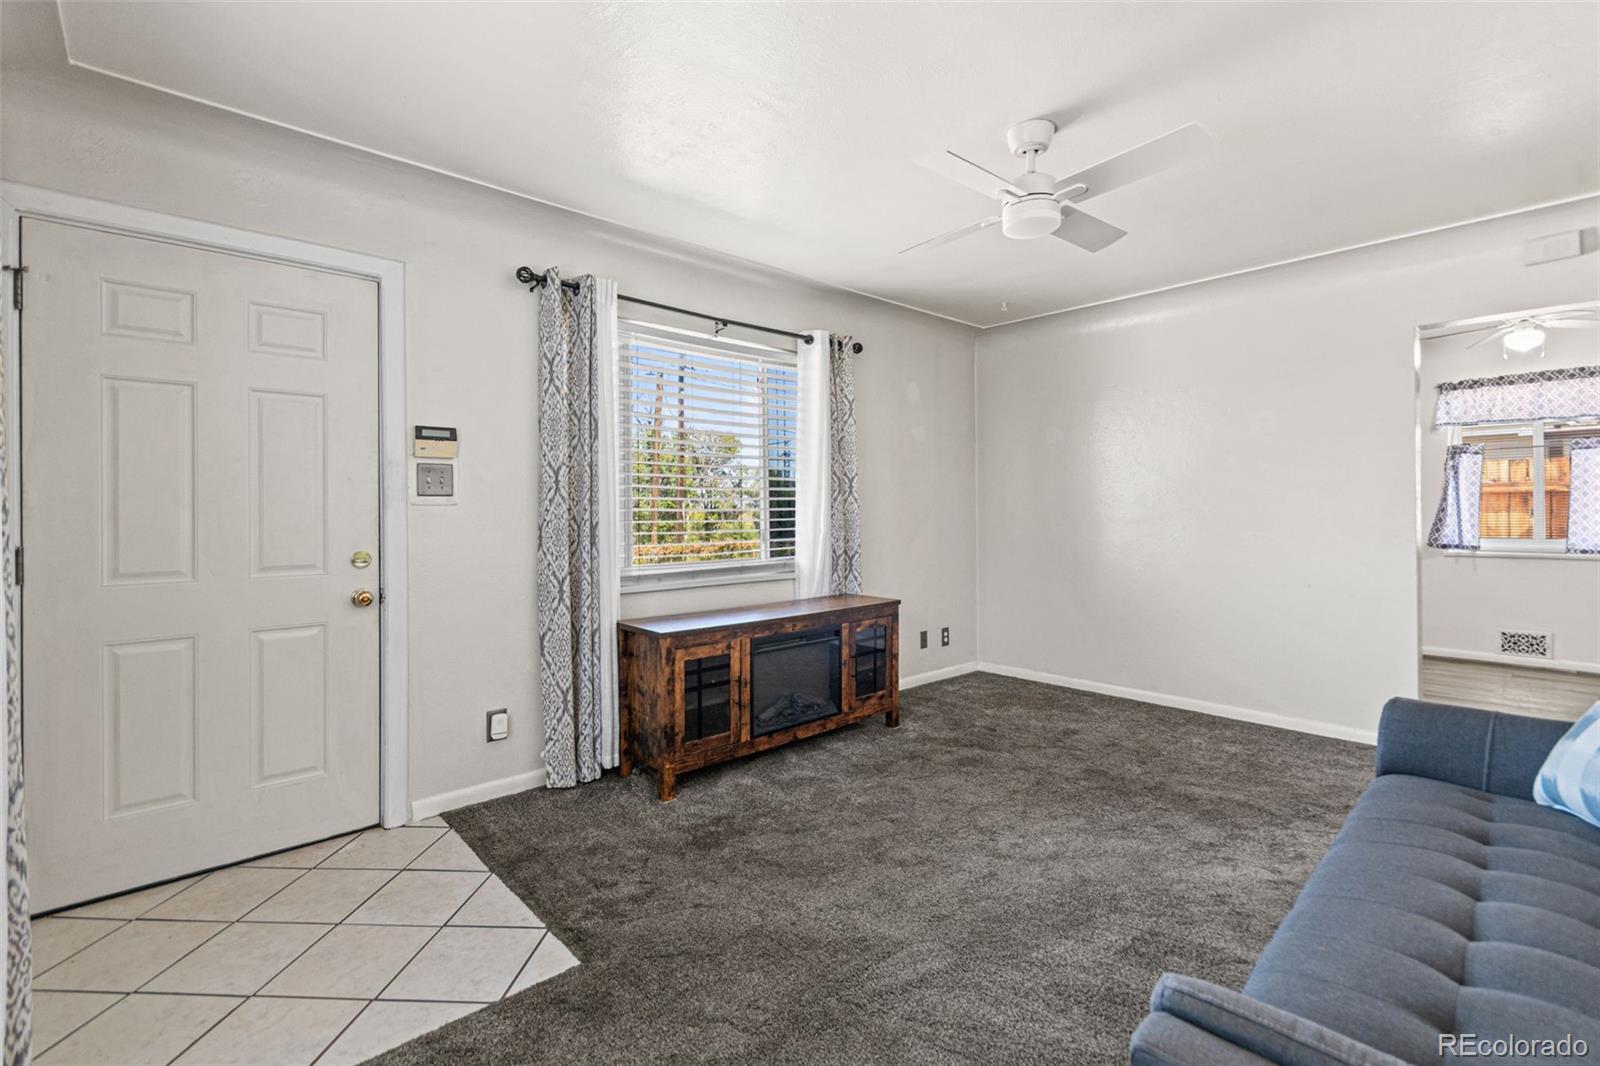
Living Room 
Level - MainDescription - Ceiling Fan, Newer Carpet
Save
Ask
Tour
Hide
Share
Exterior Features
Construction Details 
Frame
Lot Features 
Level
Patio And Porch 
Patio
Community Features
School District 
Westminster Public Schools
Financing Terms Available 
1031 ExchangeCashConventionalFHAVA Loan
Schools
School District
Westminster Public Schools
Elementary School
Josephine Hodgkins Leadership Academy
Middle School
Josephine Hodgkins Leadership Academy
High School
Westminster
Listing courtesy of Keller Williams Avenues Realty [email protected]


The content relating to real estate for sale in this Web site comes in part from the Internet Data eXchange ("IDX") program of METROLIST, INC., DBA RECOLORADO real estate listings held by brokers other than Keller Williams Avenues Realty are marked with the IDX Logo. This information is being provided for the consumers' personal, non-commercial use and may not be used for any other purpose. All information subject to change and should be independently verified.

Neighborhood & Commute
Source: Walkscore
Save
Ask
Tour
Hide
Share