Save
Ask
Tour
Hide
Share
$680,000
1 Day On Site

15051 Josephine Street
Thornton, CO 80602

For Sale|Single Family Residence|Active
4
Beds
3
Total Baths
2
Full Baths
1
Partial Bath
2,633
SqFt
$258
/SqFt
2005
Built
Subdivision:
The Haven at York Street
County:
Adams
Call Now: 303-809-9259
Is this the listing for you? We can help make it yours.
303-809-9259
15051 Josephine Street15051 Josephine Street15051 Josephine Street15051 Josephine Street
Save
Ask
Tour
Hide
Share

Mortgage Calculator

Monthly Payment (Est.)

Enter an interest rate to see your estimated monthly payment.
Calculator powered by Showcase IDX, a Constellation1 Company. Copyright ©2026 Information is deemed reliable but not guaranteed.

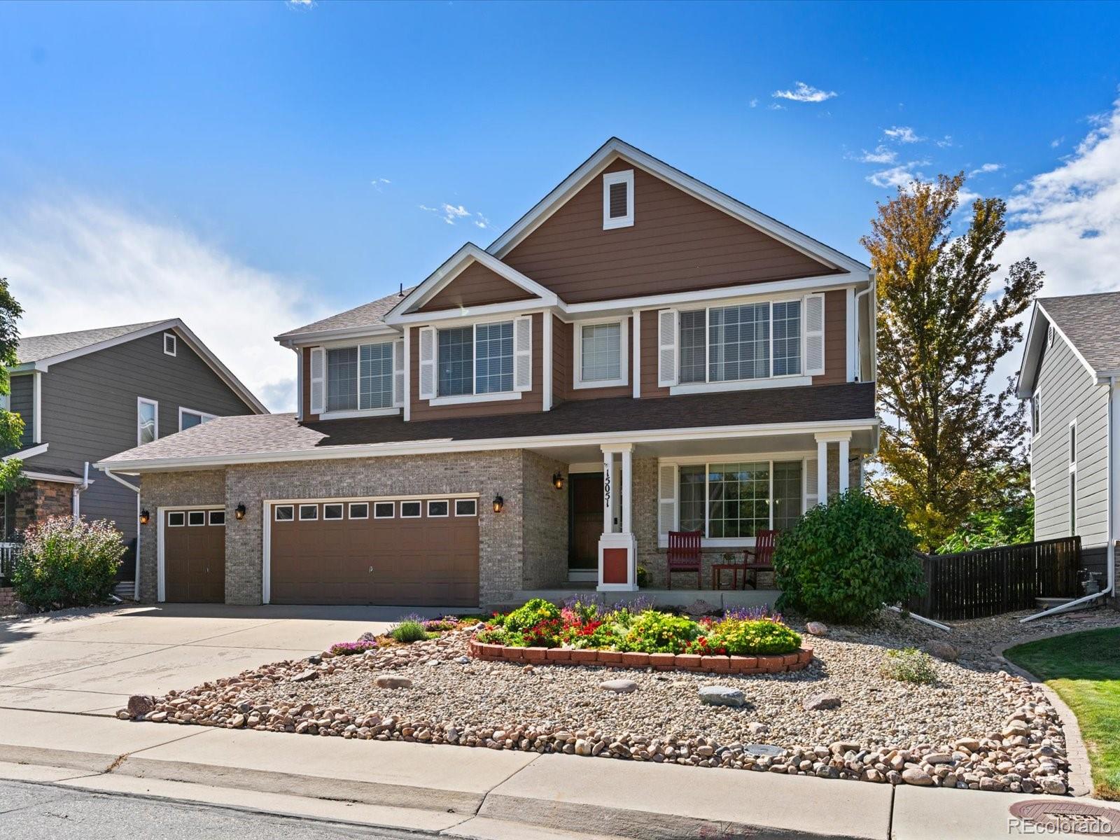
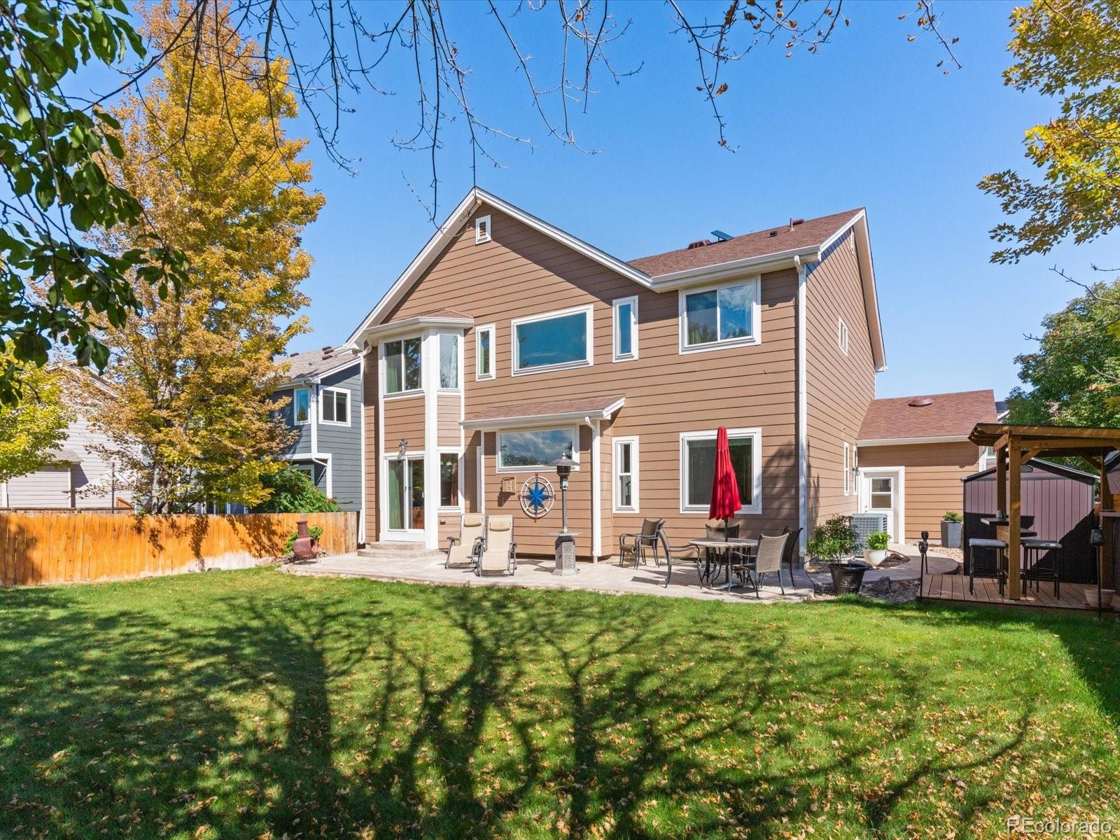
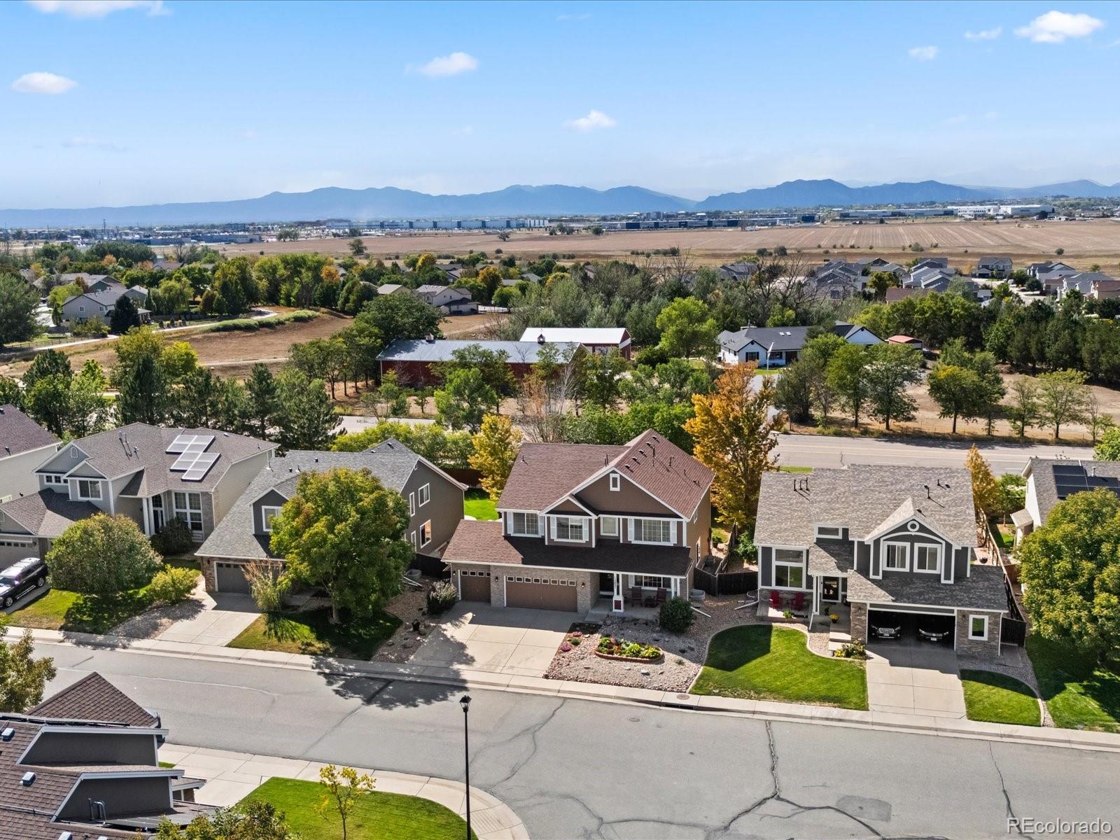
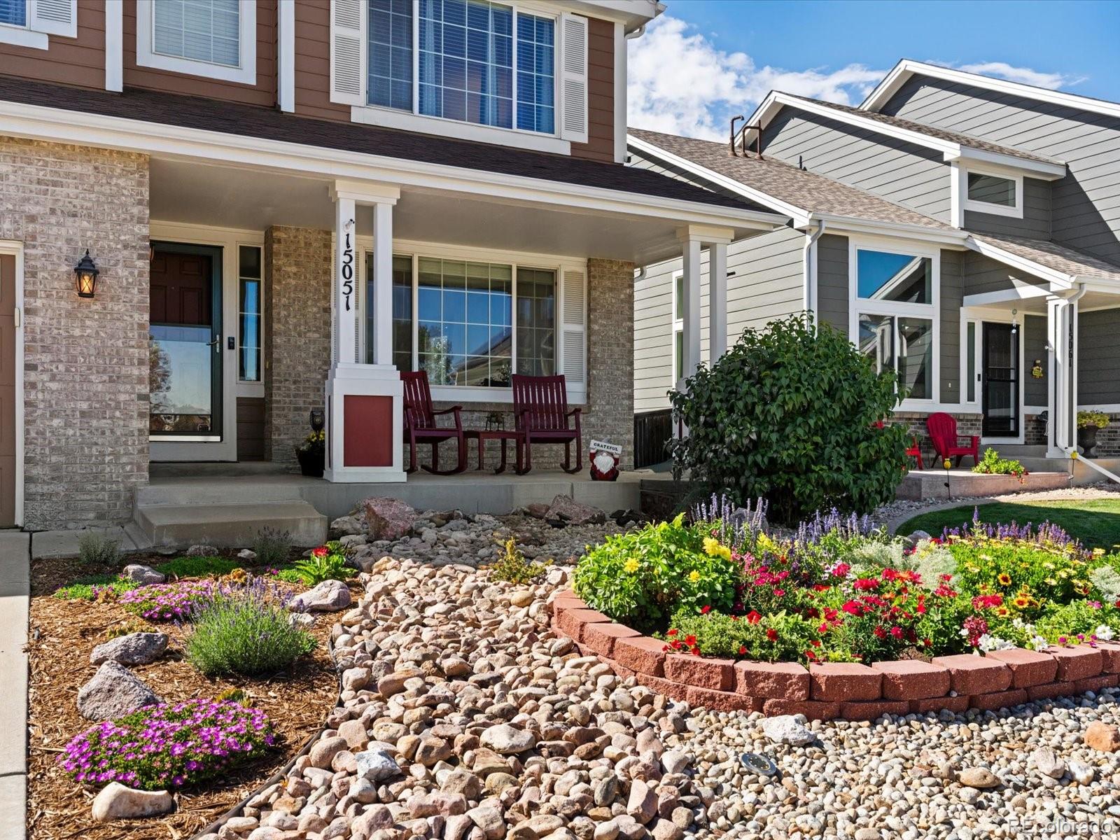
The Planted Team welcomes you to 15015 Josephine Street, where soaring spaces, abundant natural light and Colorado outdoor living come together beautifully! Step inside to a grand two-story living room filled with windows that create a bright, open and inviting first impression. With 4 bedrooms, 2.5 bathrooms and 2,633 square feet, the home offers plenty of room to gather, entertain and enjoy everyday life. The full unfinished basement gives you a blank canvas to create your own additional space! Outside, the low-maintenance xeriscaped front yard adds curb appeal without the upkeep, while the backyard feels like your own private oasis. A stained concrete patio and full outdoor bar create the perfect setting for summer dinners, weekend gatherings or relaxing at the end of the day. And don’t forget the views! Enjoy year-round mountain views from the primary bedroom, with seasonal mountain views from the backyard once the trees shed their leaves. Set on a generous 7,200-square-foot lot, this home offers a wonderful combination of indoor space, outdoor living and those Colorado views we never get tired of. HOA includes a beautifully maintained swimming pool so grab your lemonaide and enjoy! Come experience Josephine Street and imagine making it your own!

Save
Ask
Tour
Hide
Share
Listing Snapshot
Price 
$680,000
Days On Site 
1 Day
Bedrooms 
4
Inside Area (SqFt) 
2,633 sqft
Total Baths 
3
Full Baths 
2
Partial Baths 
1
Lot Size 
0.17 Acres
Year Built 
2005
MLS® Number 
6608360
Status 
Active
Property Tax 
$4,959
HOA/Condo/Coop Fees 
$80 monthly
Sq Ft Source 
Public Records
Friends & Family
Recent Activity
20 hours agoListing updated with changes from the MLS®
yesterdayStatus changed to Active
yesterdayListing first seen on site
General Features
Acres 
0.17
Attached Garage 
Yes
Direction Faces 
East
Garage 
Yes
Garage Spaces 
3
Levels 
Two
Parking 
ConcreteAttached
Parking Spaces 
3
Property Condition 
Updated/Remodeled
Property Sub Type 
Single Family Residence
Security 
Carbon Monoxide Detector(s)Smoke Detector(s)
Sewer 
Public Sewer
SqFt Above 
2633
SqFt Total 
3909
Style 
Traditional
Water Source 
Public
Interior Features
Appliances 
DishwasherDisposalMicrowaveOvenRefrigerator
Basement 
FullUnfinished
Cooling 
Central Air
Electric 
220 Volts
Heating 
Forced Air
Bathroom Full 
Level - Upper
Bathroom Half 
Level - Main
Bedroom 
Level - Upper
Dining Room 
Level - Main
Family Room 
Level - Main
Kitchen 
Level - Main
Laundry 
Level - Main
Living Room 
Level - Main
Loft 
Level - Upper
Mud Room 
Level - Main
Office 
Level - Main
Save
Ask
Tour
Hide
Share
Exterior Features
Construction Details 
Frame
Exterior 
LightingPrivate YardRain Gutters
Fencing 
FencedFull
Lot Features 
LandscapedSprinklers In FrontSprinklers In Rear
Patio And Porch 
Front PorchPatio
Roof 
Shingle
View 
Mountain(s)
Waterview 
Mountain(s)
Community Features
Association Amenities 
Pool
Association Fee 
$80.0
Association Fee Frequency 
Monthly
School District 
Adams 12 5 Star Schl
Financing Terms Available 
1031 ExchangeCashFHAVA Loan
Roads 
Paved
Schools
School District
Adams 12 5 Star Schl
Elementary School
Silver Creek
Middle School
Rocky Top
High School
Mountain Range
Listing courtesy of Keller Williams Realty Urban Elite [email protected]


The content relating to real estate for sale in this Web site comes in part from the Internet Data eXchange ("IDX") program of METROLIST, INC., DBA RECOLORADO real estate listings held by brokers other than Keller Williams Realty Urban Elite are marked with the IDX Logo. This information is being provided for the consumers' personal, non-commercial use and may not be used for any other purpose. All information subject to change and should be independently verified.

Neighborhood & Commute
Source: Walkscore
Save
Ask
Tour
Hide
Share