Save
Ask
Tour
Hide
Share
$2,495,000
319 Days On Site

6414 E Stanford Avenue
Cherry Hills Village, CO 80111

For Sale|Single Family Residence|Active
4
Beds
5
Total Baths
3
Full Baths
2
Partial Baths
4,577
SqFt
$545
/SqFt
1987
Built
Subdivision:
Charlou
County:
Arapahoe
Call Now: 303-809-9259
Is this the listing for you? We can help make it yours.
303-809-9259
6414 E Stanford Avenue6414 E Stanford Avenue6414 E Stanford Avenue6414 E Stanford Avenue
Save
Ask
Tour
Hide
Share

Mortgage Calculator

Monthly Payment (Est.)

$11,383
Calculator powered by Showcase IDX, a Constellation1 Company. Copyright ©2026 Information is deemed reliable but not guaranteed.

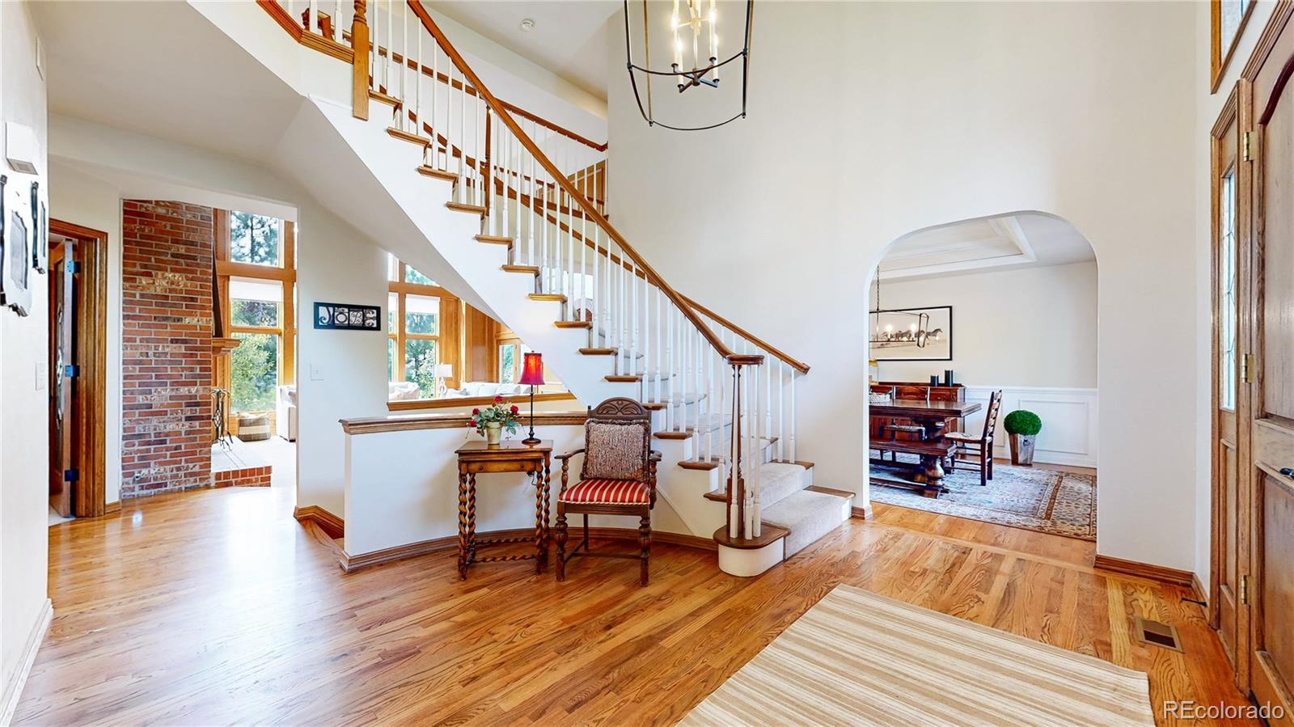
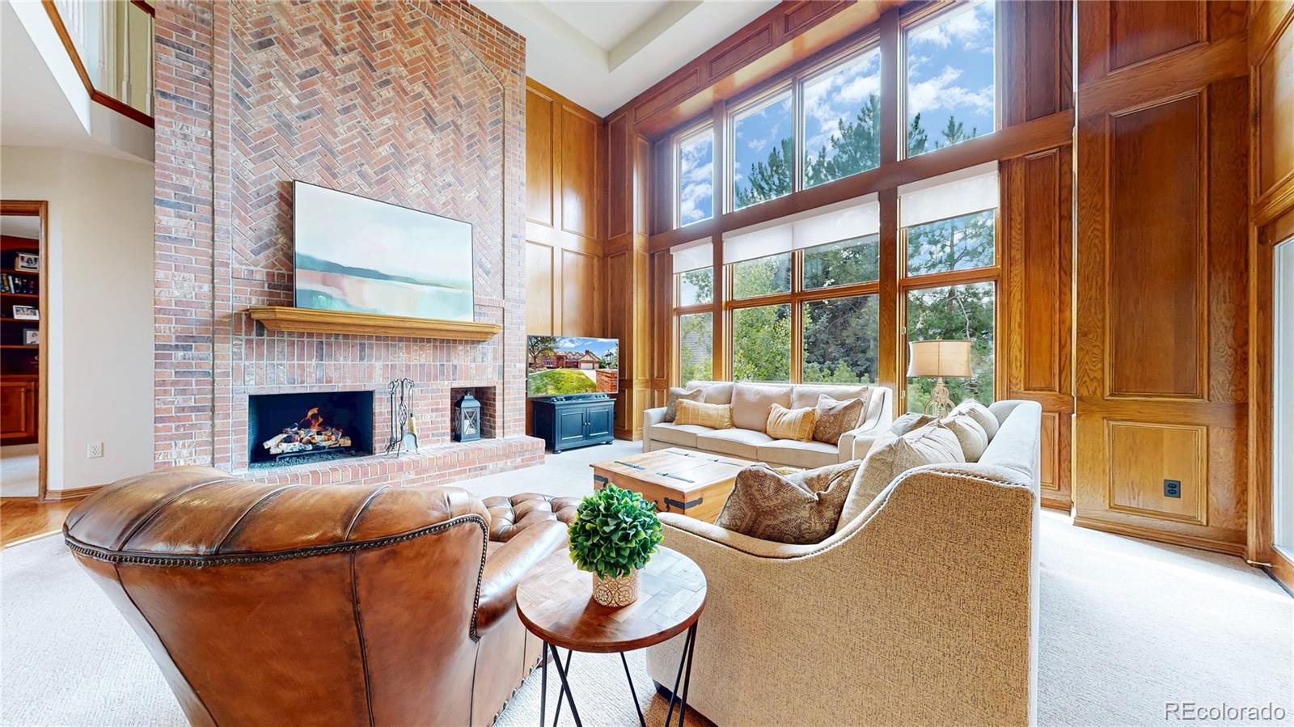
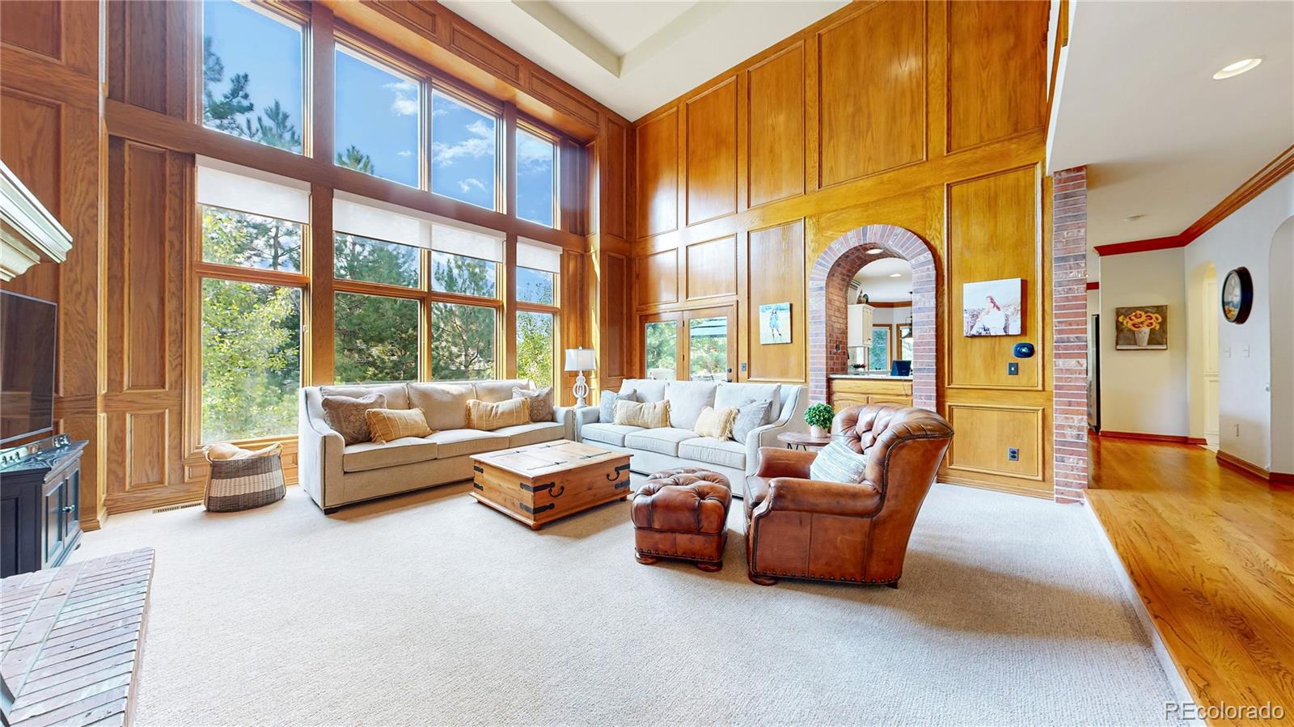
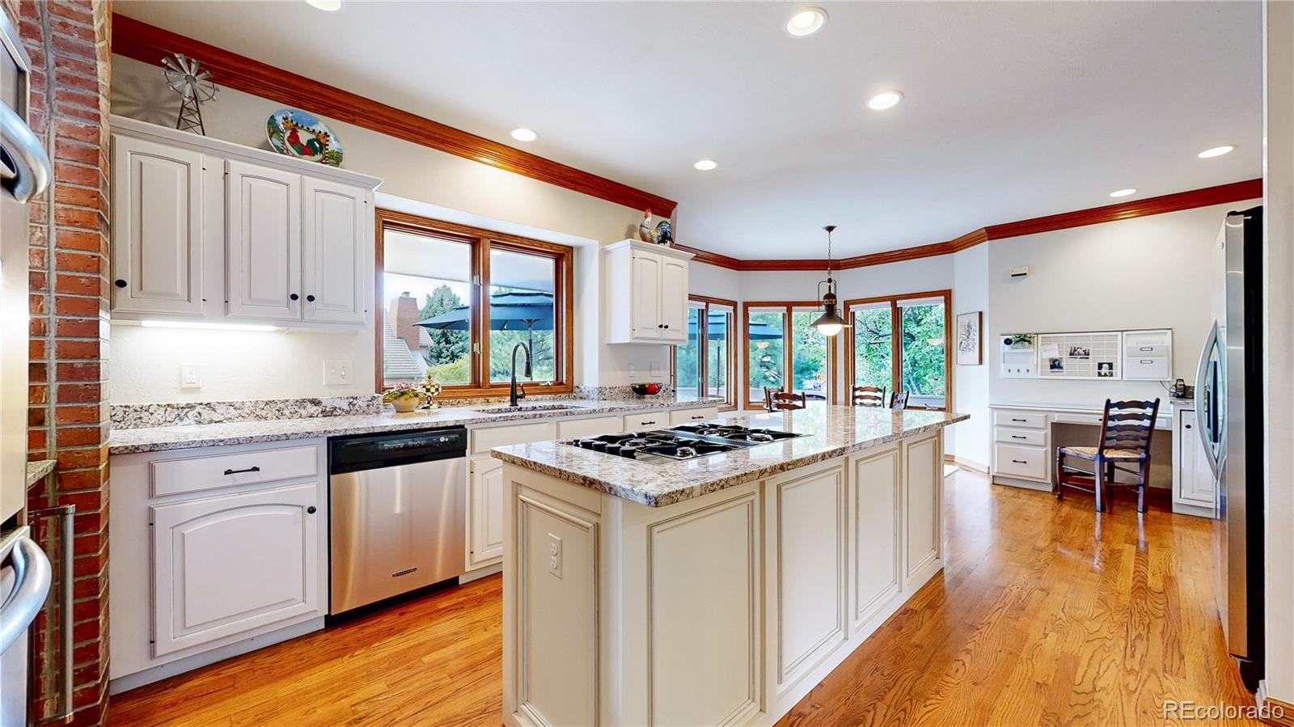
Here's a more compelling, luxury-focused version that remains well under 2,000 characters: Welcome to 6414 E Stanford Ave, an exceptional 4-bedroom, 5-bath residence in the highly coveted Charlou neighborhood of Cherry Hills Village. Combining timeless elegance, modern updates, and an unbeatable location, this beautifully appointed home offers the lifestyle today’s buyers seek. Designed for both everyday living and entertaining, the light-filled interior features soaring ceilings, expansive windows, and an open floor plan that flows effortlessly from room to room. The inviting Great Room is anchored by a stunning fireplace, creating a warm and sophisticated gathering space. At the heart of the home, the gourmet kitchen showcases stainless steel appliances, granite countertops, a large center island, abundant cabinetry, and seamless access to the surrounding living and dining areas. The luxurious primary suite serves as a private retreat, complete with a spacious walk-in closet, spa-inspired bath with soaking tub, dual vanities, oversized shower, and the convenience of a full-size laundry area. Three additional bedrooms and beautifully remodeled bathrooms provide comfortable accommodations for family and guests. Step outside to enjoy a professionally landscaped backyard designed for year-round enjoyment. The expansive patio is perfect for outdoor dining and entertaining, while the fenced yard, mature trees, and lush landscaping create a private oasis for relaxation, play, and gatherings. Ideally located in prestigious Cherry Hills Village, residents enjoy access to top-rated schools, premier shopping and dining, scenic parks and trails, and convenient connections to both Downtown Denver and the Denver Tech Center. Offering exceptional space, style, and location, this is a rare opportunity to own a remarkable home in one of Colorado’s most sought-after communities.

Save
Ask
Tour
Hide
Share
Listing Snapshot
Price 
$2,495,000
Days On Site 
319 Days
Bedrooms 
4
Inside Area (SqFt) 
4,577 sqft
Total Baths 
5
Full Baths 
3
Partial Baths 
2
Lot Size 
0.37 Acres
Year Built 
1987
MLS® Number 
6584558
Status 
Active
Property Tax 
$11,326
HOA/Condo/Coop Fees 
$106.83 monthly
Sq Ft Source 
Appraiser
Friends & Family
Recent Activity
yesterdayListing updated with changes from the MLS®
4 weeks agoPrice changed to $2,495,000
10 months agoStatus changed to Active
11 months agoListing first seen on site
General Features
Acres 
0.37
Attached Garage 
Yes
Foundation 
Slab
Garage 
Yes
Garage Spaces 
3
Green Energy Efficient 
Thermostat
Levels 
Two
Parking 
ConcreteAttached
Parking Spaces 
3
Property Sub Type 
Single Family Residence
Security 
Carbon Monoxide Detector(s)Smoke Detector(s)
Sewer 
Public Sewer
SqFt Above 
4193
SqFt Below 
384
SqFt Total 
6324
Style 
Traditional
Utilities 
Natural Gas AvailableCable AvailableElectricity ConnectedNatural Gas ConnectedPhone Available
Water Source 
Public
Interior Features
Appliances 
OvenBar FridgeConvection OvenCooktopDishwasherDisposalDouble OvenDryerGas Water HeaterMicrowaveRangeRefrigeratorSelf Cleaning OvenWasher
Basement 
Bath/StubbedExterior EntryFullUnfinishedWalk-Out Access
Cooling 
Ceiling Fan(s)Central Air
Fireplace 
Yes
Fireplace Features 
Master BedroomFamily Room
Fireplaces 
3
Flooring 
CarpetWood
Heating 
Forced AirNatural GasRadiant Floor
Interior 
Breakfast BarBuilt-in FeaturesCeiling Fan(s)Central VacuumEat-in KitchenEntrance FoyerGranite CountersHigh CeilingsHigh Speed InternetKitchen IslandOpen FloorplanSmart ThermostatVaulted Ceiling(s)Walk-In Closet(s)
Laundry Features 
SinkCommon AreaLaundry Closet
Window Features 
Window Coverings
Bathroom Full 
Dimensions - 11 x 10Level - Upper
Bathroom Half 
Dimensions - 6 x 3.5Level - Main
Bedroom 
Dimensions - 14 x 14Level - Upper
Bonus Room 
Dimensions - 12 x 11Level - BasementDescription - Lower Level Landing
Dining Room 
Dimensions - 15 x 12Level - Main
Family Room 
Dimensions - 24 x 20Level - MainDescription - 18' Ceiling Height
Kitchen 
Dimensions - 22 x 15Level - Main
Laundry 
Dimensions - 7 x 3Level - UpperDescription - Located in the Primary Suite
Living Room 
Dimensions - 19 x 15Level - Main
Office 
Dimensions - 15 x 14Level - Main
Save
Ask
Tour
Hide
Share
Exterior Features
Construction Details 
Brick
Exterior 
Fire PitGardenLightingPlaygroundPrivate YardRain Gutters
Fencing 
Partial
Lot Features 
Corner LotCul-De-SacLandscapedLevelSprinklers In FrontSprinklers In Rear
Patio And Porch 
DeckFront PorchPatio
Roof 
Concrete
Windows/Doors 
Window Coverings
Community Features
Association Dues 
1282
Financing Terms Available 
CashConventional
HOA Fee Frequency 
Annually
Roads 
Paved
School District 
Cherry Creek 5
Schools
School District
Cherry Creek 5
Elementary School
Greenwood
Middle School
West
High School
Cherry Creek
Listing courtesy of Kentwood Real Estate DTC, LLC [email protected]


The content relating to real estate for sale in this Web site comes in part from the Internet Data eXchange ("IDX") program of METROLIST, INC., DBA RECOLORADO real estate listings held by brokers other than Kentwood Real Estate DTC, LLC are marked with the IDX Logo. This information is being provided for the consumers' personal, non-commercial use and may not be used for any other purpose. All information subject to change and should be independently verified.

Neighborhood & Commute
Source: Walkscore
Save
Ask
Tour
Hide
Share