Save
Ask
Tour
Hide
Share
$1,299,900
223 Days On Site

3161 Xmore Road
Byers, CO 80103

For Sale|Single Family Residence|Active Under Contract
9
Beds
6
Total Baths
5
Full Baths
1
Partial Bath
6,197
SqFt
$210
/SqFt
2024
Built
Subdivision:
Byers
County:
Adams
Call Now: 303-809-9259
Is this the listing for you? We can help make it yours.
303-809-9259
3161 Xmore Road3161 Xmore Road3161 Xmore Road3161 Xmore Road
Save
Ask
Tour
Hide
Share

Mortgage Calculator

Monthly Payment (Est.)

$5,931
Calculator powered by Showcase IDX, a Constellation1 Company. Copyright ©2026 Information is deemed reliable but not guaranteed.

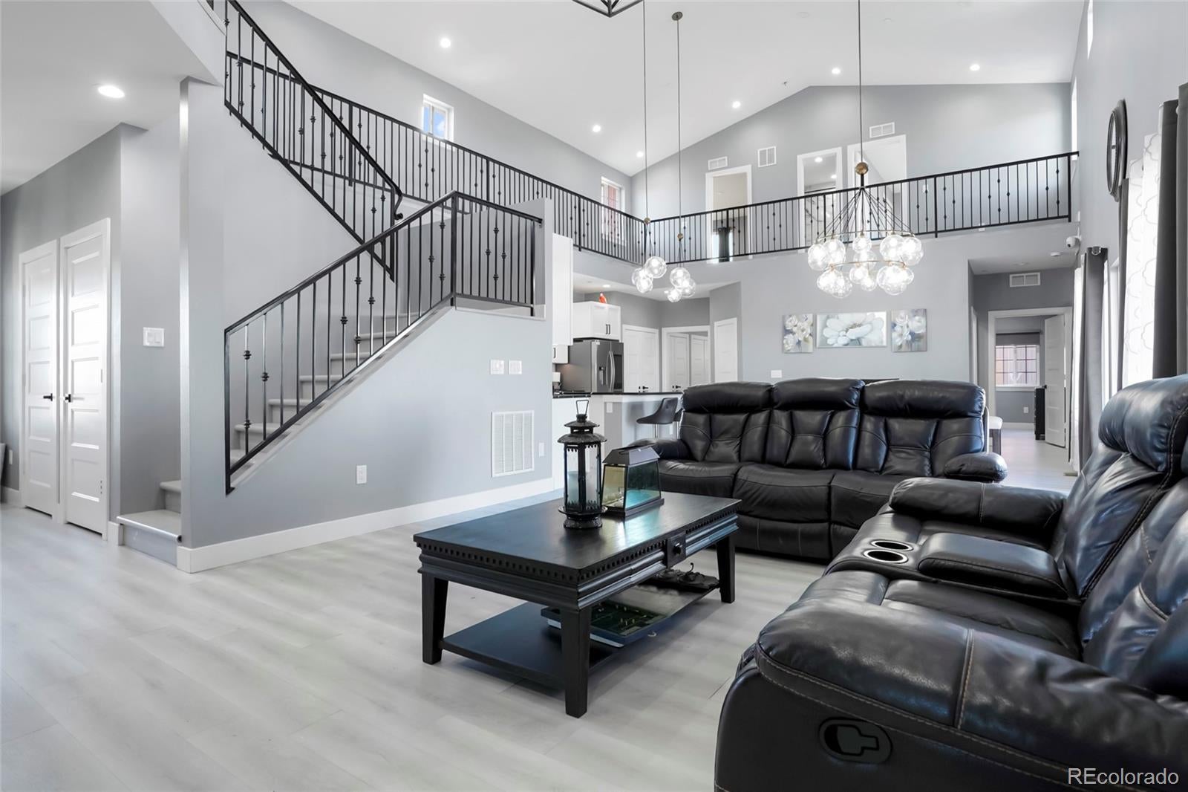
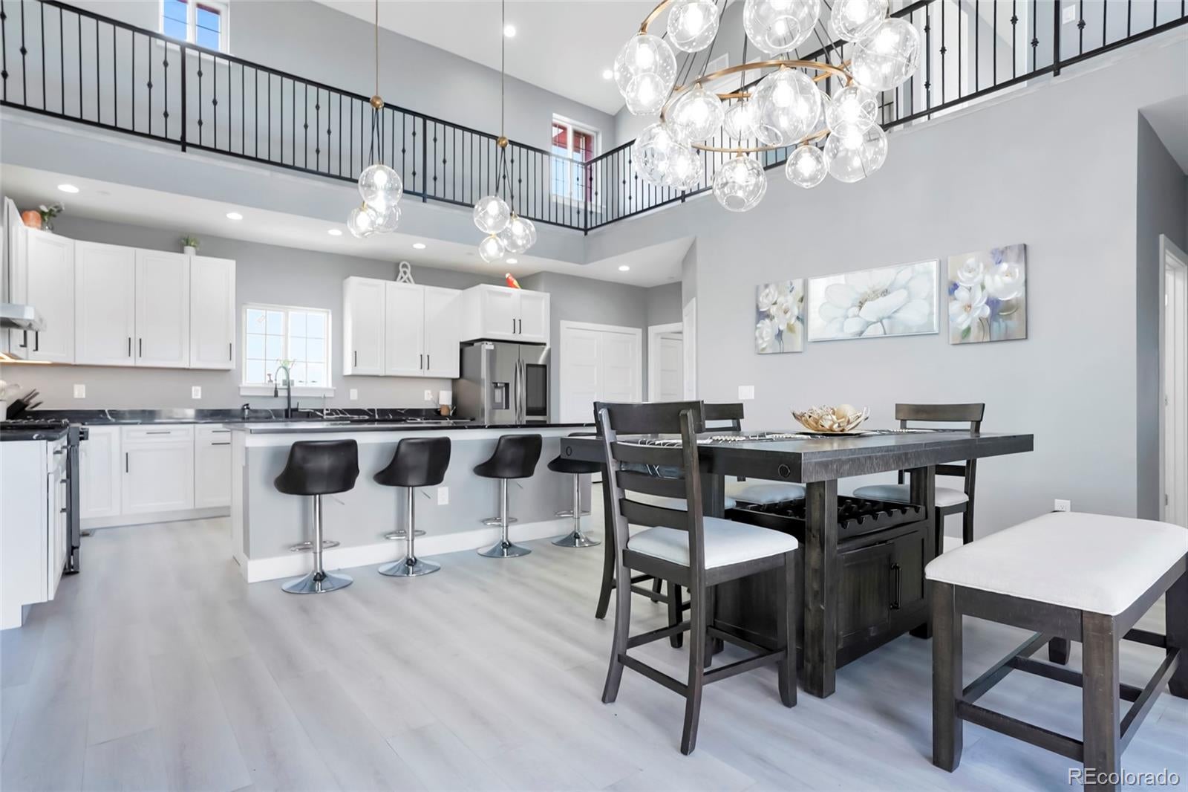
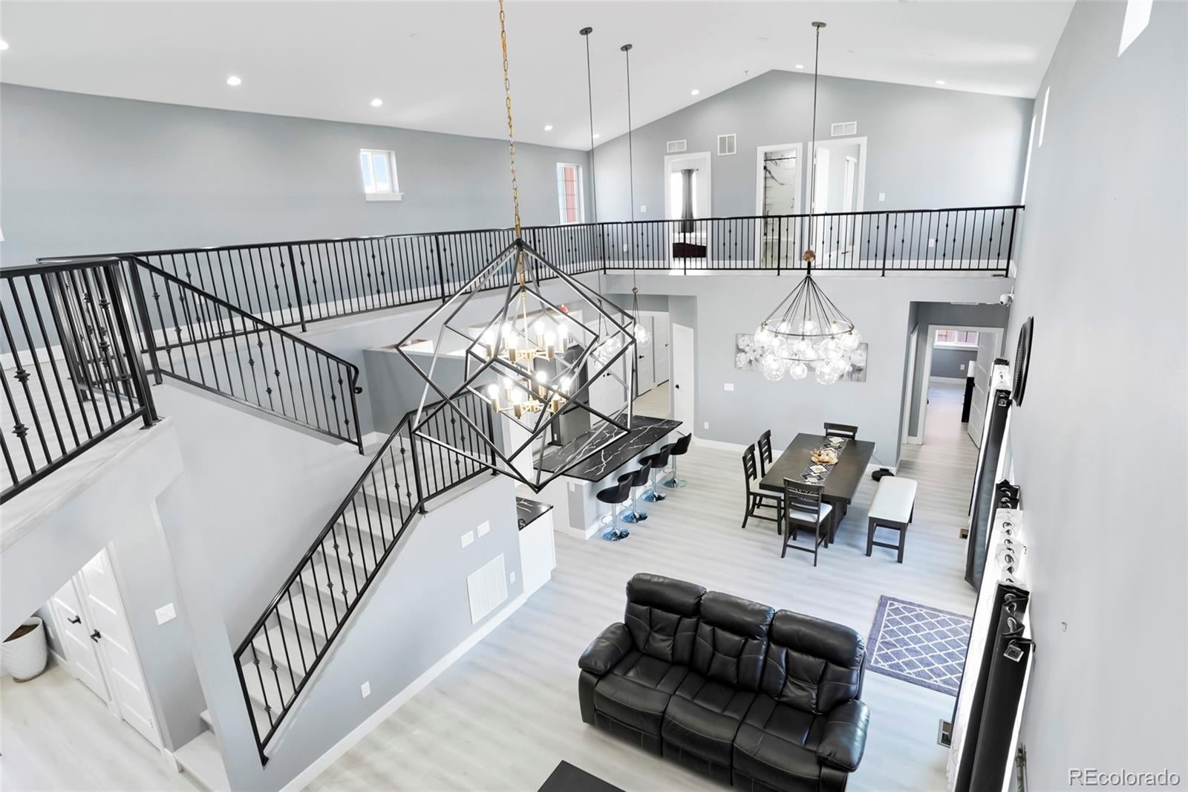
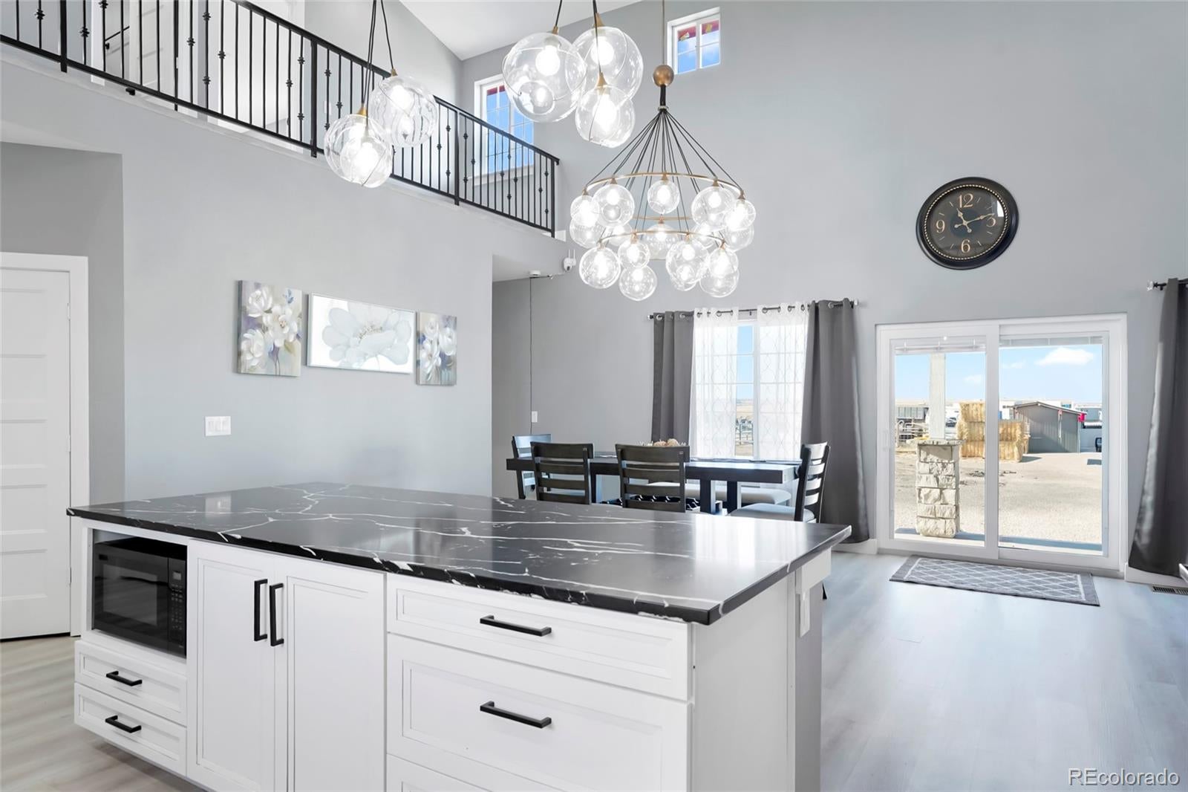
Welcome to this remarkable one-year-old, two-story residence that seamlessly blends modern living with expansive rural opportunity. Set on an impressive 40 acres of residential and agricultural land, this exceptional property offers both luxury and versatility in a truly rare setting. The home features a thoughtfully designed open floor plan, creating a bright and spacious environment ideal for comfortable living and large-scale entertaining. With a total of nine generously sized bedrooms and six well-appointed bathrooms, the residence easily accommodates large families, multi-generational living, or income-generating opportunities. Two private suites provide added flexibility for guests, extended family, or rental potential. A fully finished basement extends the living space, offering endless possibilities for recreation, home offices, or additional living quarters. Contemporary finishes and modern design elements throughout reflect the home’s recent construction while maintaining warmth and functionality. Beyond the main residence, the property is perfectly equipped for agricultural and hobby-farm use. Five outbuildings support a variety of uses and currently accommodate chickens, cows, and additional housing, making this an ideal setup for farming, livestock, or sustainable living. The expansive acreage offers abundant space for crops, pastures, and future development. This unique property presents a rare opportunity to enjoy modern comfort, agricultural freedom, and expansive land ownership—all within a single, exceptional estate. All appliances are included. The home also has a fire sprinkler system installed, make sure you mention that to your insurance agent for a discount. https://my.matterport.com/show/?m=eiV6abbtquq

Save
Ask
Tour
Hide
Share
Listing Snapshot
Price 
$1,299,900
Days On Site 
223 Days
Bedrooms 
9
Inside Area (SqFt) 
6,197 sqft
Total Baths 
6
Full Baths 
5
Partial Baths 
1
Lot Size 
40 Acres
Year Built 
2024
MLS® Number 
6575189
Status 
Active Under Contract
Property Tax 
$2,385
HOA/Condo/Coop Fees 
N/A
Sq Ft Source 
Appraiser
Friends & Family
Recent Activity
4 months agoListing updated with changes from the MLS®
5 months agoStatus changed to Active Under Contract
7 months agoListing first seen on site
General Features
Acres 
40
Additional Property Use 
Livestock
Garage 
Yes
Garage Spaces 
6
Levels 
Two
Parking 
ConcreteGuestRV Garage
Parking Spaces 
6
Property Condition 
New Construction
Property Sub Type 
Single Family Residence
Security 
Carbon Monoxide Detector(s)Security SystemSmoke Detector(s)
Sewer 
Septic Tank
SqFt Above 
4197
SqFt Below 
2000
SqFt Total 
6197
Style 
Traditional
Utilities 
Electricity AvailableElectricity ConnectedPropane
Water Source 
PrivateWell
Zoning 
A-3
Interior Features
Appliances 
Convection OvenDishwasherDisposalDryerGas Water HeaterMicrowaveOvenRangeRange HoodRefrigeratorWasher
Basement 
Sump PumpDaylightFinishedFull
Cooling 
Central Air
Flooring 
Laminate
Furnished 
Unfurnished
Heating 
Forced AirHot WaterPropane
Interior 
Eat-in KitchenEntrance FoyerHigh CeilingsIn-Law FloorplanKitchen IslandOpen FloorplanPantrySmart ThermostatVaulted Ceiling(s)Walk-In Closet(s)
Laundry Features 
Laundry Closet
Main Level Bedrooms 
2
Window Features 
Double Pane WindowsWindow Coverings
Bathroom Full 
Dimensions - 7.1 x 4.9Level - Basement
Bathroom Three Quarter 
Dimensions - 8.1 x 4.9Level - Main
Bedroom 
Dimensions - 14.1 x 11.1Level - Basement
Laundry 
Dimensions - 6.4 x 8.8Level - Upper
Save
Ask
Tour
Hide
Share
Exterior Features
Construction Details 
Frame
Exterior 
BalconyLightingPrivate Yard
Fencing 
FencedFull
Patio And Porch 
Patio
Roof 
Shingle
Windows/Doors 
Double Pane WindowsWindow Coverings
Community Features
Accessibility Features 
Accessible BedroomAccessible Central Living AreaAccessible DoorsAccessible EntranceAccessible Hallway(s)Accessible Kitchen
Financing Terms Available 
CashConventionalFHAVA Loan
Horse Allowed 
Yes
Horse Property 
Pasture
Roads 
Gravel
School District 
Byers 32-J
Schools
School District
Byers 32-J
Elementary School
Byers Public School
Middle School
Byers Public School
High School
Byers Public School
Listing courtesy of NAV Real Estate [email protected]


The content relating to real estate for sale in this Web site comes in part from the Internet Data eXchange ("IDX") program of METROLIST, INC., DBA RECOLORADO real estate listings held by brokers other than NAV Real Estate are marked with the IDX Logo. This information is being provided for the consumers' personal, non-commercial use and may not be used for any other purpose. All information subject to change and should be independently verified.

Neighborhood & Commute
Source: Walkscore
Save
Ask
Tour
Hide
Share