Save
Ask
Tour
Hide
Share
$1,540,000
36 Days On Site

515 Grape Street
Denver, CO 80220

For Sale|Single Family Residence|Active
4
Beds
3
Total Baths
1
Full Bath
2
Partial Baths
2,807
SqFt
$549
/SqFt
1939
Built
Subdivision:
Hilltop
County:
Denver
Call Now: 303-809-9259
Is this the listing for you? We can help make it yours.
303-809-9259
Upcoming Open Houses
Sun, Aug 23, 2:00 PM - 4:00 PM
515 Grape Street515 Grape Street515 Grape Street515 Grape Street
Save
Ask
Tour
Hide
Share

Mortgage Calculator

Monthly Payment (Est.)

$7,026
Calculator powered by Showcase IDX, a Constellation1 Company. Copyright ©2026 Information is deemed reliable but not guaranteed.

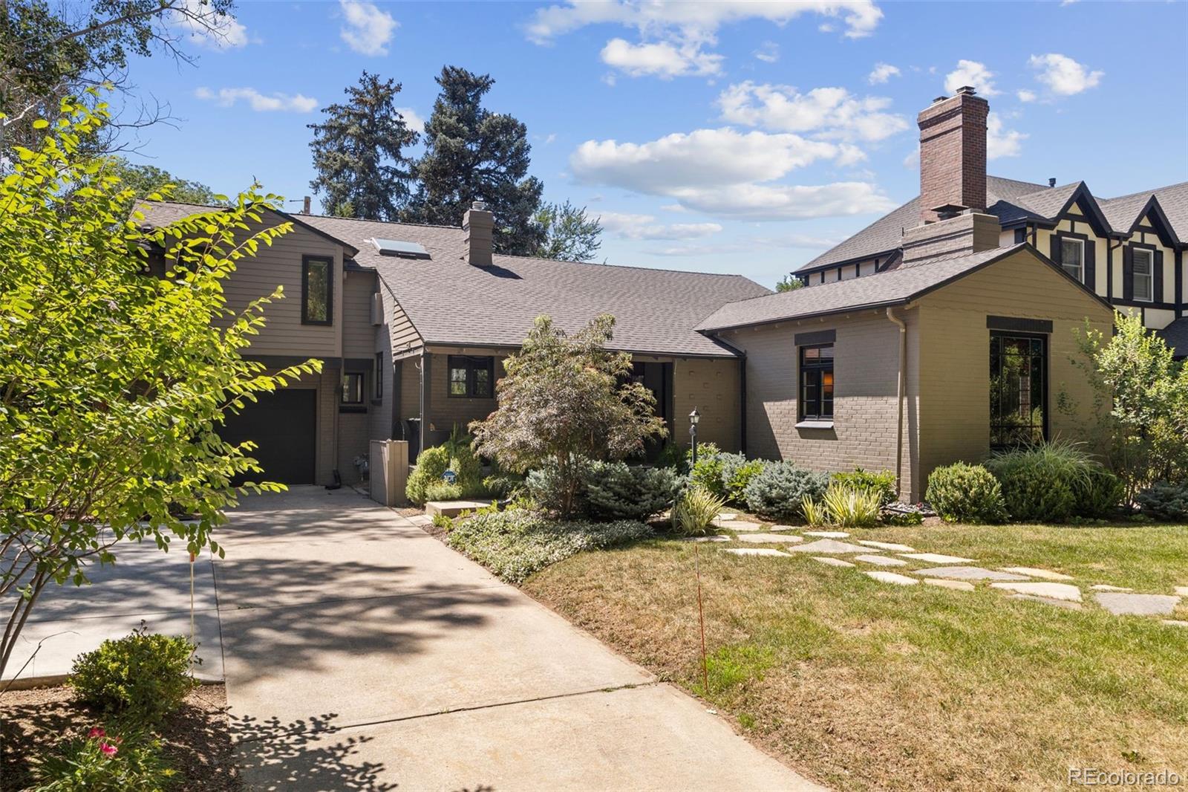
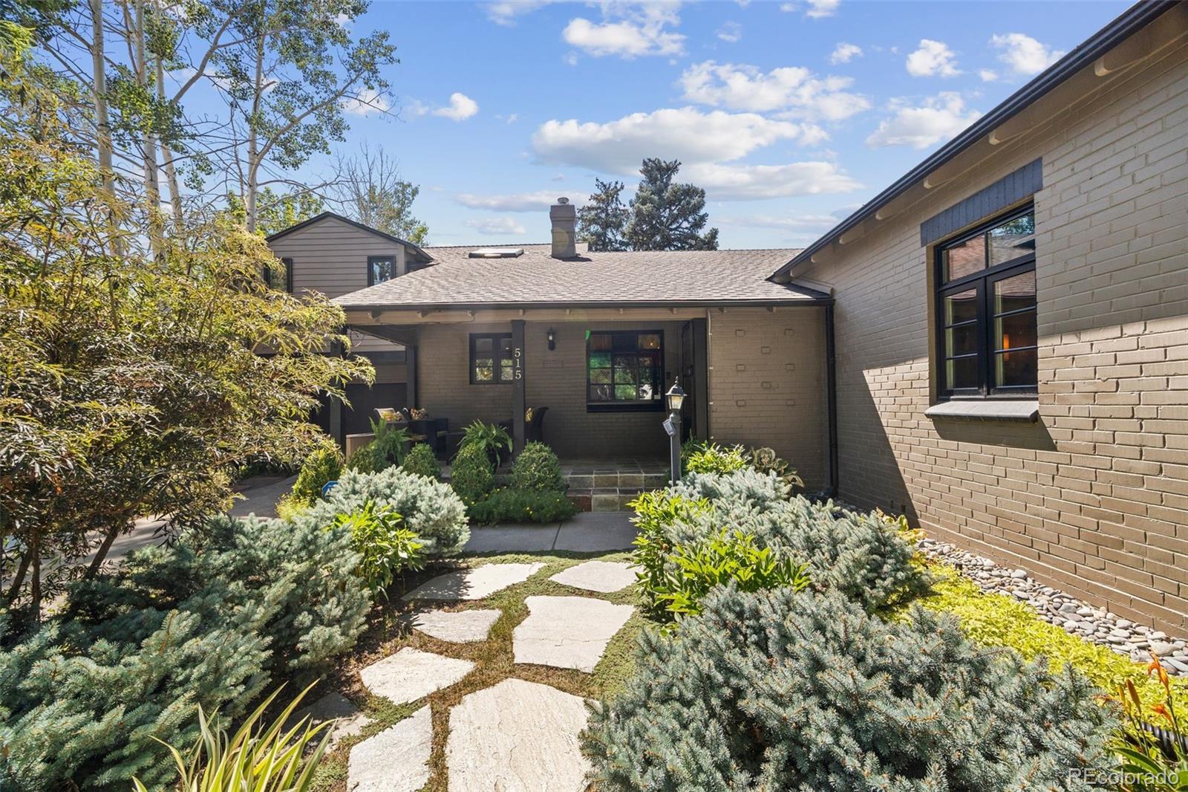
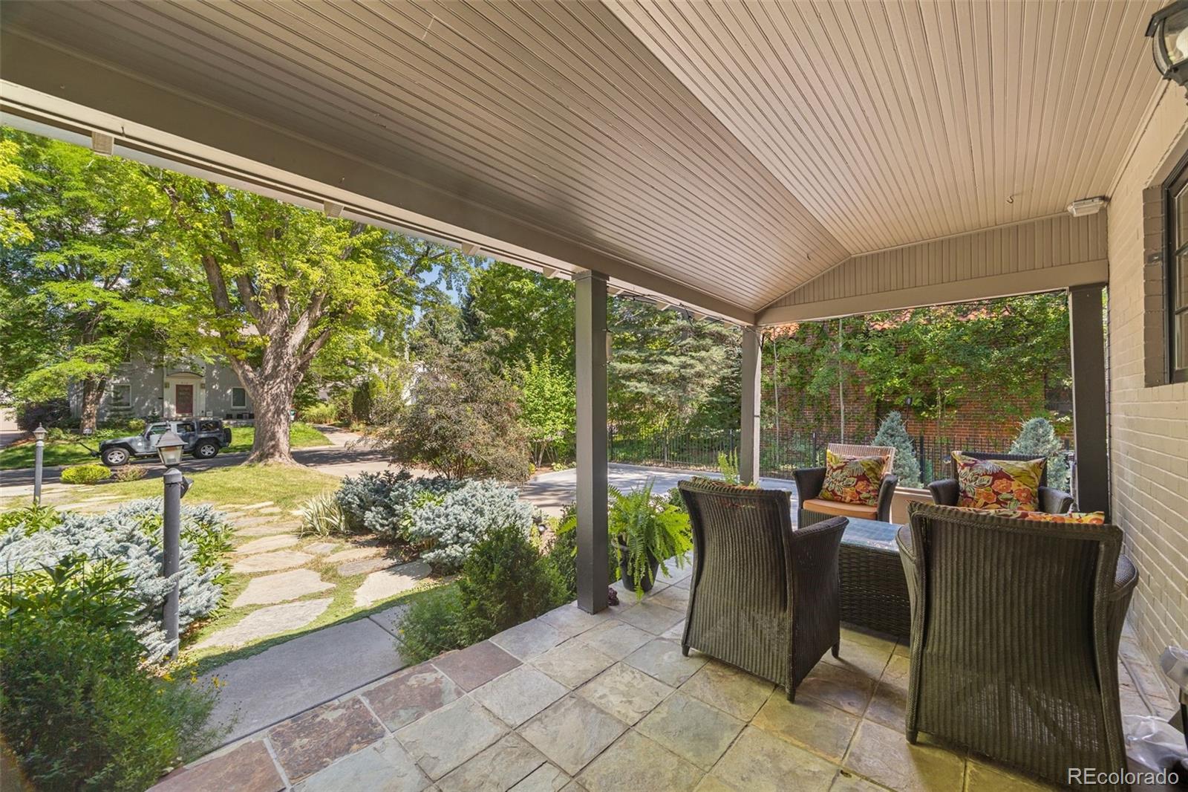
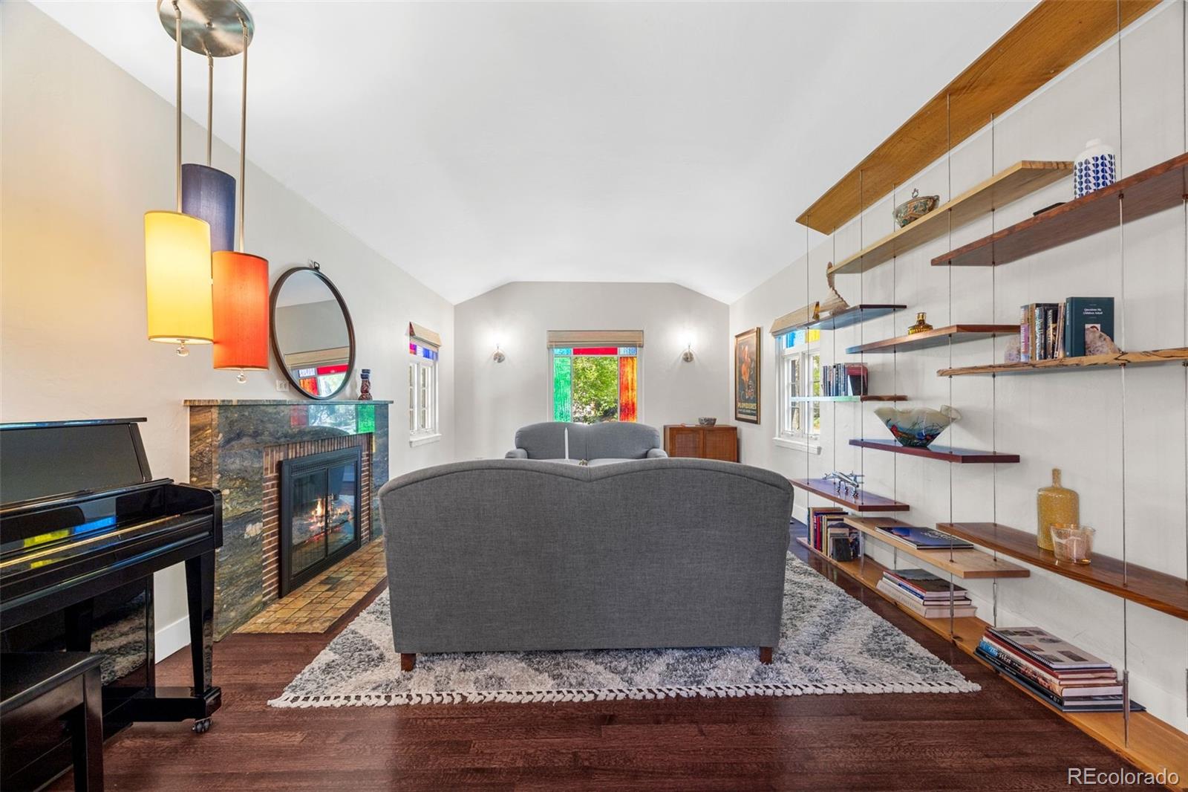
Welcome to this beautifully reimagined home in the heart of Hilltop, where every detail has been thoughtfully updated with high-end finishes and distinctive artistic design. As you enter the home, you’re greeted by the open floor plan with large living room, den/conversation area, spacious formal dining, and expansive kitchen with marble and quartz countertops, custom cabinets, open shelving, and top-of-the-line appliances including Wolf range and hood, additional Wolf oven, and built-in DCS French-door refrigerator. Also included on the main floor are two bedrooms (or main floor office) and an updated full bathroom with floor to ceiling marble tile. The second level features a magnificent primary suite with vaulted ceilings, en-suite marble bath, two cedar closets, and bonus area perfect for a private office or ready to customize as a large walk-in closet. French doors to a west-facing balcony/deck make this a perfect place to start and finish your day. The fully remodeled basement includes a large family room, additional bedroom with Egress window and walk-in closet, and beautiful bathroom with walk-in shower and full-size, built-in sauna. The backyard offers both a private retreat and wonderful entertaining space with custom landscaping, charming water feature, covered patio with tongue & groove ceiling, built-in grill/kitchen area, separate bar area with outdoor appliances, and a stone pizza oven and wood burning fireplace. Recent updates to the home include a new roof with remote-controlled skylights, new water heater, ISpring whole house water filtration system, new window treatments, new garage door with keypad entry, updated electrical, and more. Secluded and quiet, and only blocks from Carson Elementary, three neighborhood parks, and retail and dining on Holly Street, this is the perfect place to call home!

Save
Ask
Tour
Hide
Share
Listing Snapshot
Price 
$1,540,000
Days On Site 
36 Days
Bedrooms 
4
Inside Area (SqFt) 
2,807 sqft
Total Baths 
3
Full Baths 
1
Partial Baths 
2
Lot Size 
0.18 Acres
Year Built 
1939
MLS® Number 
6517500
Status 
Active
Property Tax 
$7,075
HOA/Condo/Coop Fees 
N/A
Sq Ft Source 
Public Records
Friends & Family
Recent Activity
6 hours agoListing updated with changes from the MLS®
4 weeks agoStatus changed to Active
a month agoListing first seen on site
General Features
Acres 
0.18
Attached Garage 
Yes
Direction Faces 
East
Garage 
Yes
Garage Spaces 
1
Levels 
Two
Parking 
ConcreteLightedAttached
Parking Spaces 
1
Property Condition 
Updated/Remodeled
Property Sub Type 
Single Family Residence
Security 
Carbon Monoxide Detector(s)Smoke Detector(s)
Sewer 
Public Sewer
SqFt Above 
1895
SqFt Below 
912
SqFt Total 
2917
Style 
Traditional
Utilities 
Natural Gas AvailableCable AvailableElectricity ConnectedNatural Gas Connected
Water Source 
Public
Zoning 
E-SU-DX
Interior Features
Appliances 
Bar FridgeDishwasherDisposalDryerGas Water HeaterOvenRangeRange HoodRefrigeratorWasherWater PurifierWine Cooler
Basement 
Bath/StubbedCrawl SpaceDaylightFinishedPartial
Cooling 
Central Air
Fireplace 
Yes
Fireplace Features 
Family RoomGas Log
Fireplaces 
1
Flooring 
CarpetStoneTileWood
Furnished 
Unfurnished
Heating 
Forced Air
Interior 
Entrance FoyerHigh CeilingsOpen FloorplanSaunaSmart ThermostatVaulted Ceiling(s)Walk-In Closet(s)Wet Bar
Laundry Features 
Sink
Main Level Bedrooms 
2
Window Features 
Skylight(s)Window Coverings
Bathroom Full 
Level - MainDescription - Full bath with floor to ceiling marble tile
Bathroom Three Quarter 
Level - BasementDescription - New with walk-in shower and full size built-in sauna
Bedroom 
Level - MainDescription - Perfect for bedroom or main floor office
Dining Room 
Level - MainDescription - Spacious dining area open to kitchen with designer lighting
Family Room 
Level - BasementDescription - Large extra living space with plenty of natural light
Kitchen 
Level - MainDescription - Large space with open shelving, luxury appliances, marble & quartz counters and skylight
Laundry 
Level - BasementDescription - Cast iron utility sink and included full-size washer and dryer
Living Room 
Level - MainDescription - Open to kitchen and dining with gas fireplace and beautiful custom glass windows
Save
Ask
Tour
Hide
Share
Exterior Features
Construction Details 
Brick
Exterior 
BalconyGas GrillLightingPrivate YardRain Gutters
Fencing 
Partial
Lot Features 
LandscapedLevelSprinklers In FrontSprinklers In Rear
Patio And Porch 
CoveredDeckFront PorchPatio
Roof 
Composition
Windows/Doors 
Skylight(s)Window Coverings
Community Features
Financing Terms Available 
CashConventional
Roads 
Paved
School District 
Denver 1
Schools
School District
Denver 1
Elementary School
Carson
Middle School
Hill
High School
George Washington
Listing courtesy of Coldwell Banker Realty 24 [email protected]


The content relating to real estate for sale in this Web site comes in part from the Internet Data eXchange ("IDX") program of METROLIST, INC., DBA RECOLORADO real estate listings held by brokers other than Coldwell Banker Realty 24 are marked with the IDX Logo. This information is being provided for the consumers' personal, non-commercial use and may not be used for any other purpose. All information subject to change and should be independently verified.

Neighborhood & Commute
Source: Walkscore
Save
Ask
Tour
Hide
Share