Save
Ask
Tour
Hide
Share
$6,650,000
New Listing

4736 S Fillmore Court
Cherry Hills Village, CO 80113

Single Family Residence|Coming Soon
6
Beds
8
Total Baths
2
Full Baths
6
Partial Baths
11,473
SqFt
$580
/SqFt
1992
Built
Subdivision:
Cherry Hills Farm
County:
Arapahoe
Call Now: 303-809-9259
Is this the listing for you? We can help make it yours.
303-809-9259
4736 S Fillmore Court4736 S Fillmore Court4736 S Fillmore Court4736 S Fillmore Court
Save
Ask
Tour
Hide
Share

Mortgage Calculator

Monthly Payment (Est.)

$30,340
Calculator powered by Showcase IDX, a Constellation1 Company. Copyright ©2026 Information is deemed reliable but not guaranteed.

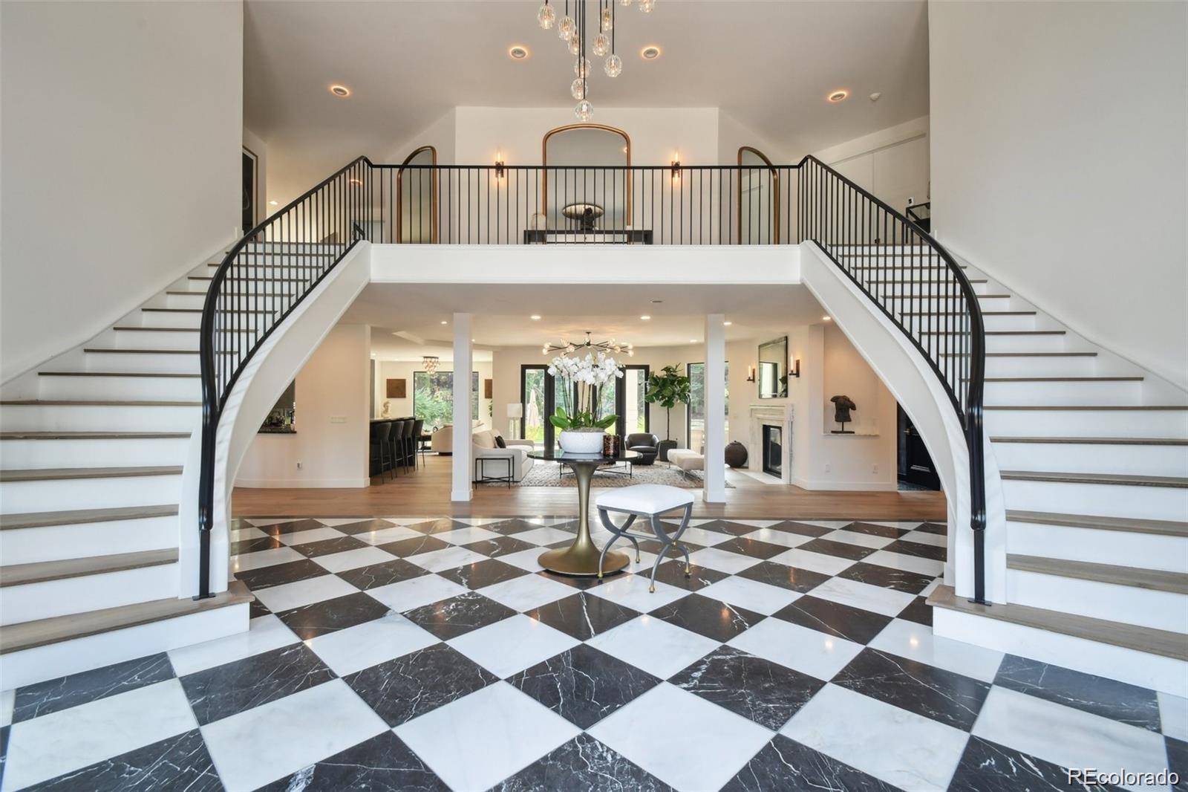
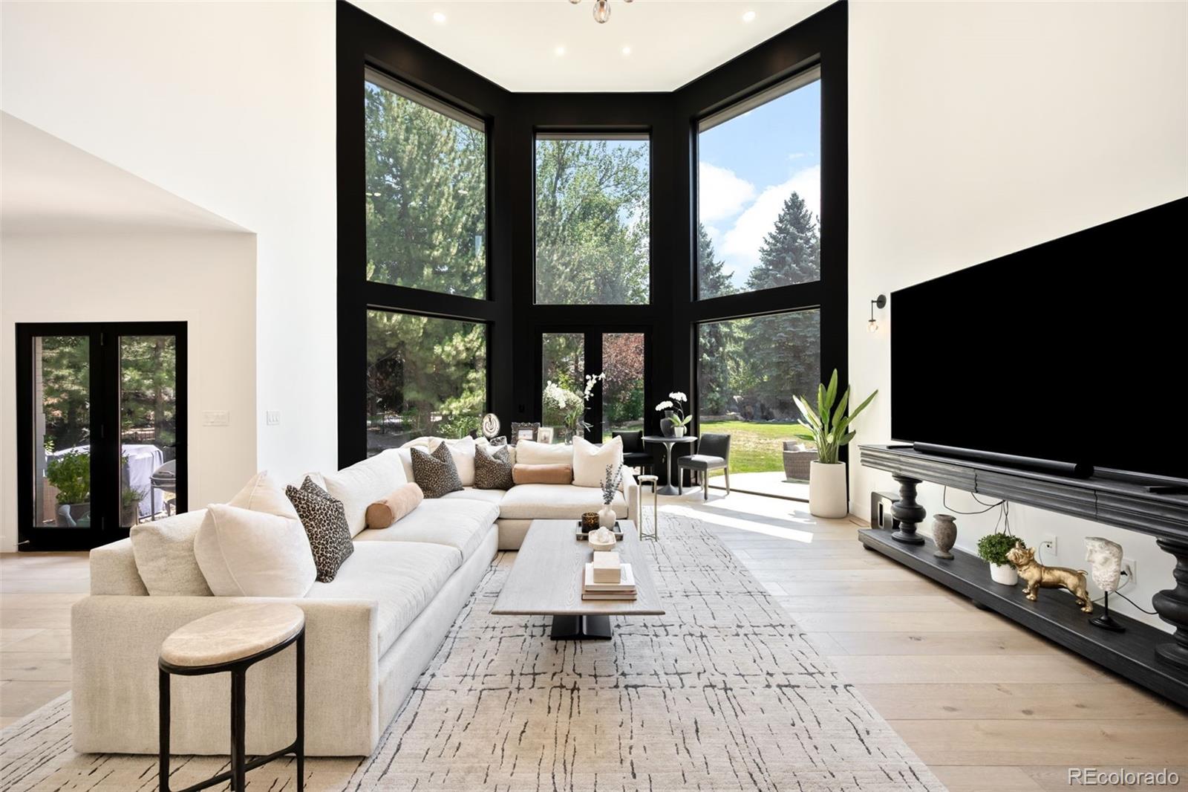
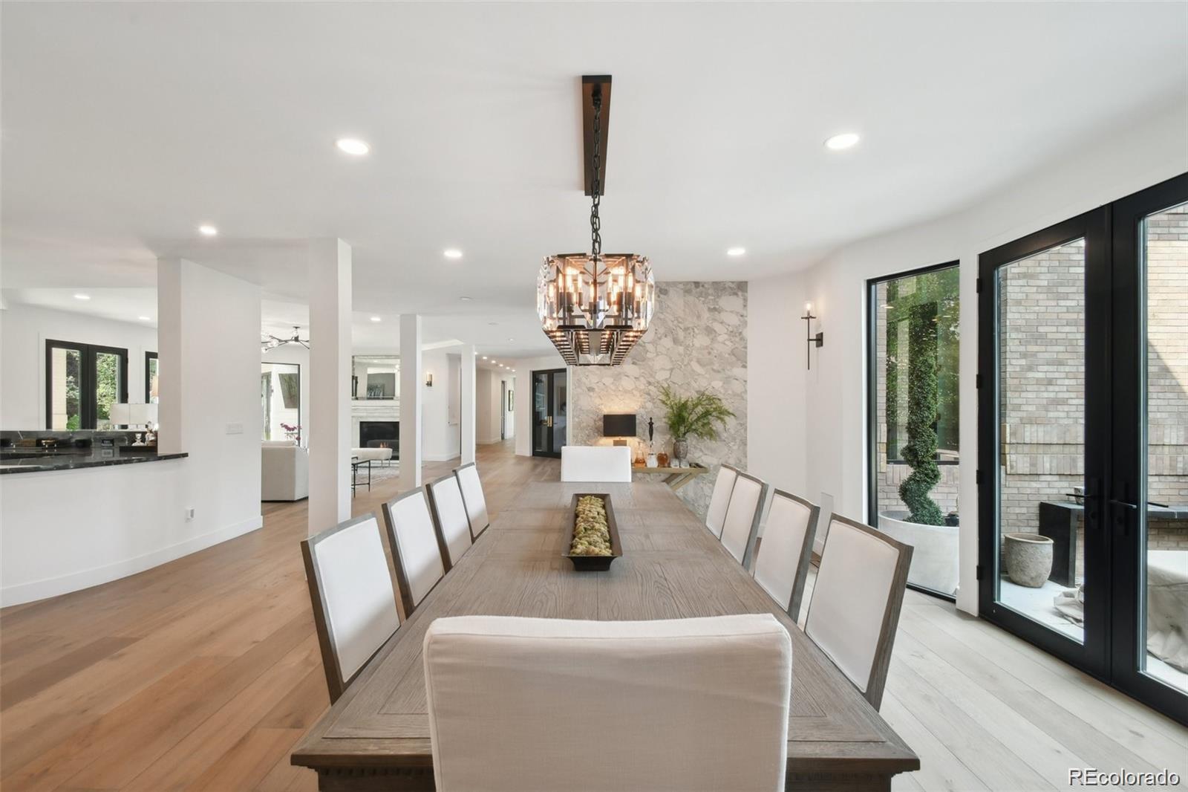
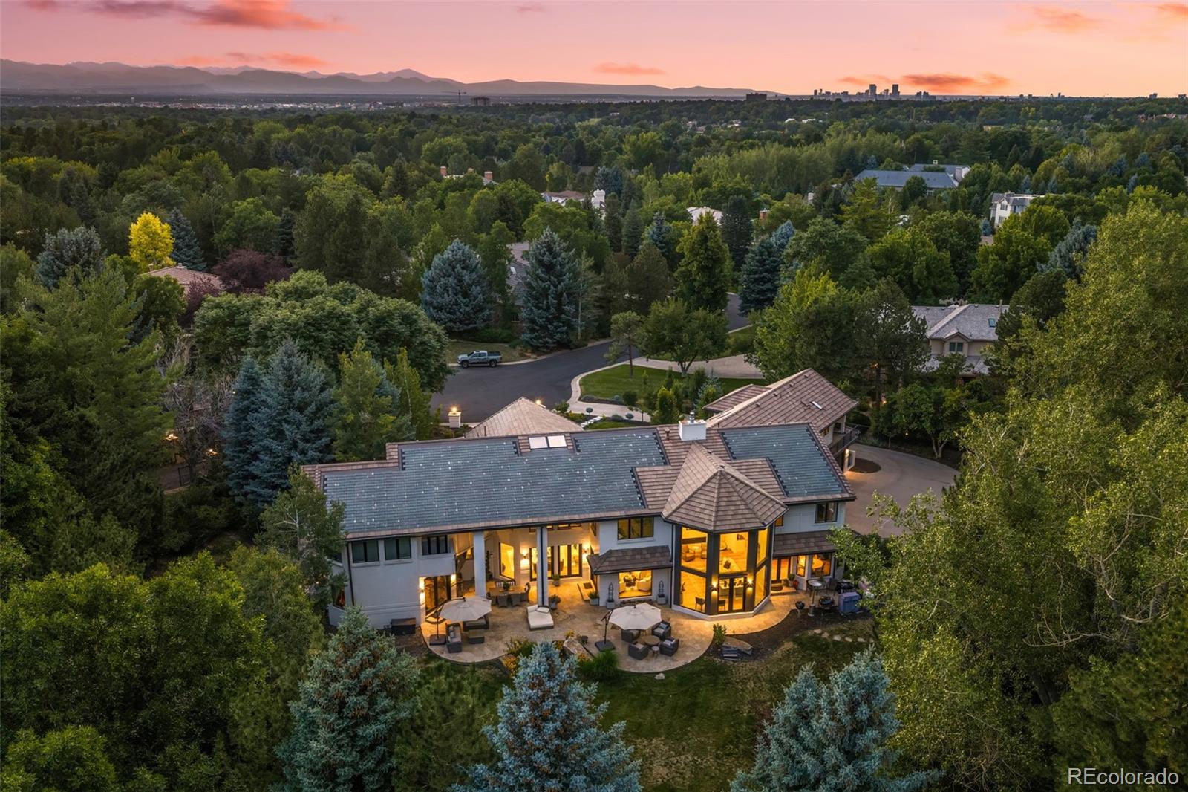
Beautiful Cherry Hills Farm estate situated on a private interior cul-de-sac lot! This exceptional home showcases sophisticated finishes, soaring ceilings, abundant natural light, and an ideal open floor plan for both entertaining and everyday living. A dramatic two-story entry with dual iron staircases leads to elegant living and dining spaces, a stunning black marble beverage center bar, and inviting gathering areas. The luxurious primary suite features dual walk-in closets, while four additional en-suite bedrooms provide comfort and privacy. Enjoy a tranquil south-facing backyard, grand circular driveway with fountain, and an unbeatable location near Cherry Hills bridle paths, Glenmoor Country Club, and within the highly acclaimed Cherry Creek School District. Call today for your own private viewing.

Save
Ask
Tour
Hide
Share
Listing Snapshot
Price 
$6,650,000
Days On Site 
0 Days
Bedrooms 
6
Inside Area (SqFt) 
11,473 sqft
Total Baths 
8
Full Baths 
2
Partial Baths 
6
Lot Size 
0.97 Acres
Year Built 
1992
MLS® Number 
6502707
Status 
Coming Soon
Property Tax 
$23,808
HOA/Condo/Coop Fees 
$566.67 monthly
Sq Ft Source 
Appraiser
Friends & Family
Recent Activity
11 hours agoListing updated with changes from the MLS®
13 hours agoListing first seen on site
General Features
Acres 
0.97
Attached Garage 
Yes
Direction Faces 
Northwest
Foundation 
Concrete PerimeterSlab
Garage 
Yes
Garage Spaces 
4
Levels 
Two
Parking 
Circular DrivewayConcreteOversizedAttached
Parking Spaces 
4
Property Condition 
Updated/Remodeled
Property Sub Type 
Single Family Residence
Security 
Carbon Monoxide Detector(s)Smoke Detector(s)
Sewer 
Public Sewer
SqFt Above 
9650
SqFt Below 
1823
SqFt Total 
11473
Style 
Traditional
Utilities 
Natural Gas AvailableElectricity ConnectedNatural Gas Connected
Water Source 
Public
Interior Features
Appliances 
CooktopDishwasherDisposalMicrowaveRangeRange HoodRefrigerator
Basement 
FinishedPartial
Cooling 
Central Air
Fireplace 
Yes
Fireplace Features 
BedroomFamily RoomLiving Room
Fireplaces 
3
Flooring 
TileWood
Heating 
Forced Air
Interior 
Breakfast BarBuilt-in FeaturesEat-in KitchenEntrance FoyerHigh CeilingsKitchen IslandOpen FloorplanPantryWalk-In Closet(s)
Main Level Bedrooms 
1
Window Features 
Double Pane Windows
Bathroom Full 
Level - Upper
Bathroom Half 
Level - Main
Bathroom Three Quarter 
Level - Upper
Bedroom 
Level - Upper
Bonus Room 
Level - Basement
Dining Room 
Level - Main
Exercise Room 
Level - Main
Family Room 
Level - Main
Great Room 
Level - Basement
Kitchen 
Level - Main
Laundry 
Level - Upper
Living Room 
Level - Main
Loft 
Level - Upper
Media Room 
Level - Main
Mud Room 
Level - Main
Save
Ask
Tour
Hide
Share
Exterior Features
Construction Details 
Brick
Exterior 
BalconyBarbecueDog RunFire PitGardenGas GrillLightingPrivate Yard
Fencing 
FencedFull
Lot Features 
Cul-De-SacLandscapedLevelMany TreesSprinklers In FrontSprinklers In Rear
Patio And Porch 
CoveredDeckFront PorchPatio
Roof 
Concrete
Windows/Doors 
Double Pane Windows
Community Features
Association Dues 
1700
Financing Terms Available 
CashConventional
HOA Fee Frequency 
Quarterly
Roads 
Paved
School District 
Cherry Creek 5
Schools
School District
Cherry Creek 5
Elementary School
Cherry Hills Village
Middle School
West
High School
Cherry Creek
Listing courtesy of Compass - Denver [email protected]


The content relating to real estate for sale in this Web site comes in part from the Internet Data eXchange ("IDX") program of METROLIST, INC., DBA RECOLORADO real estate listings held by brokers other than Compass - Denver are marked with the IDX Logo. This information is being provided for the consumers' personal, non-commercial use and may not be used for any other purpose. All information subject to change and should be independently verified.

Neighborhood & Commute
Source: Walkscore
Save
Ask
Tour
Hide
Share