Save
Ask
Tour
Hide
Share
$2,295,000
2 Days On Site

5525 E 17th Avenue Parkway
Denver, CO 80220

For Sale|Single Family Residence|Active
5
Beds
4
Total Baths
2
Full Baths
2
Partial Baths
4,332
SqFt
$530
/SqFt
1929
Built
Subdivision:
Park Hill
County:
Denver
Call Now: 303-809-9259
Is this the listing for you? We can help make it yours.
303-809-9259
5525 E 17th Avenue Parkway5525 E 17th Avenue Parkway5525 E 17th Avenue Parkway5525 E 17th Avenue Parkway
Save
Ask
Tour
Hide
Share

Mortgage Calculator

Monthly Payment (Est.)

$10,471
Calculator powered by Showcase IDX, a Constellation1 Company. Copyright ©2026 Information is deemed reliable but not guaranteed.

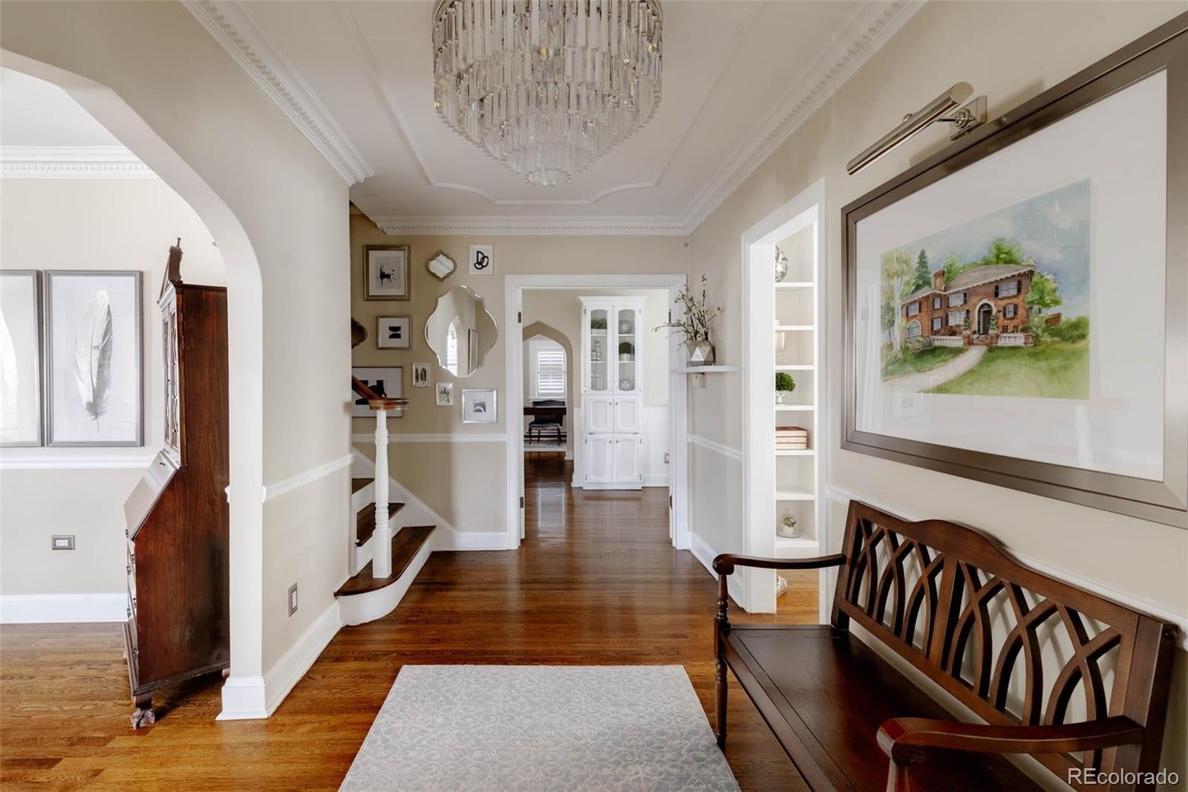
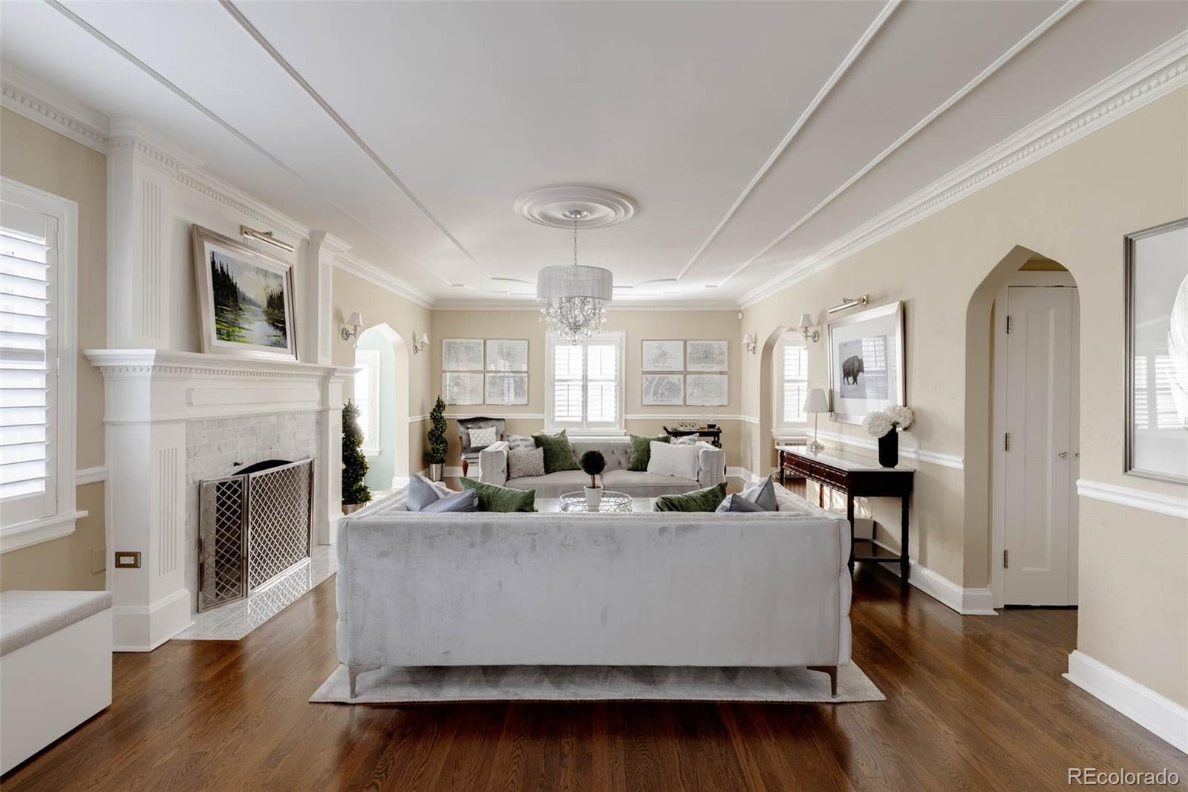
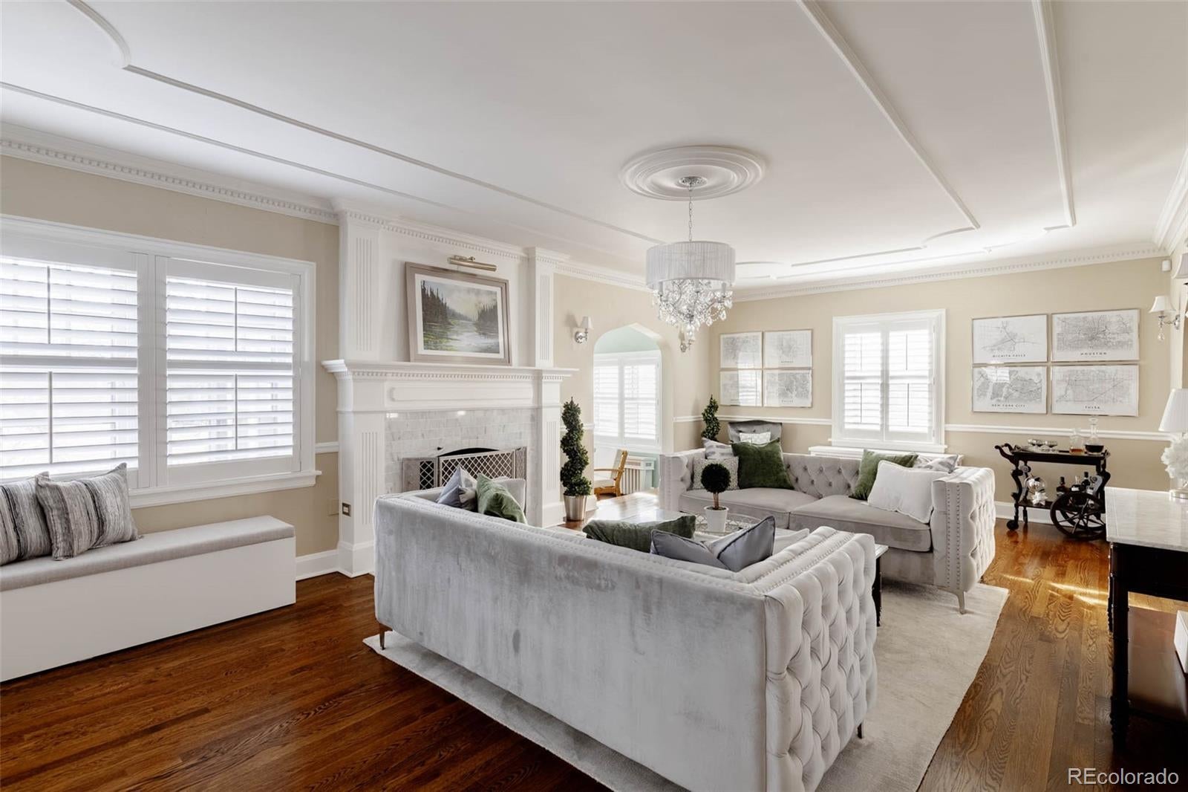
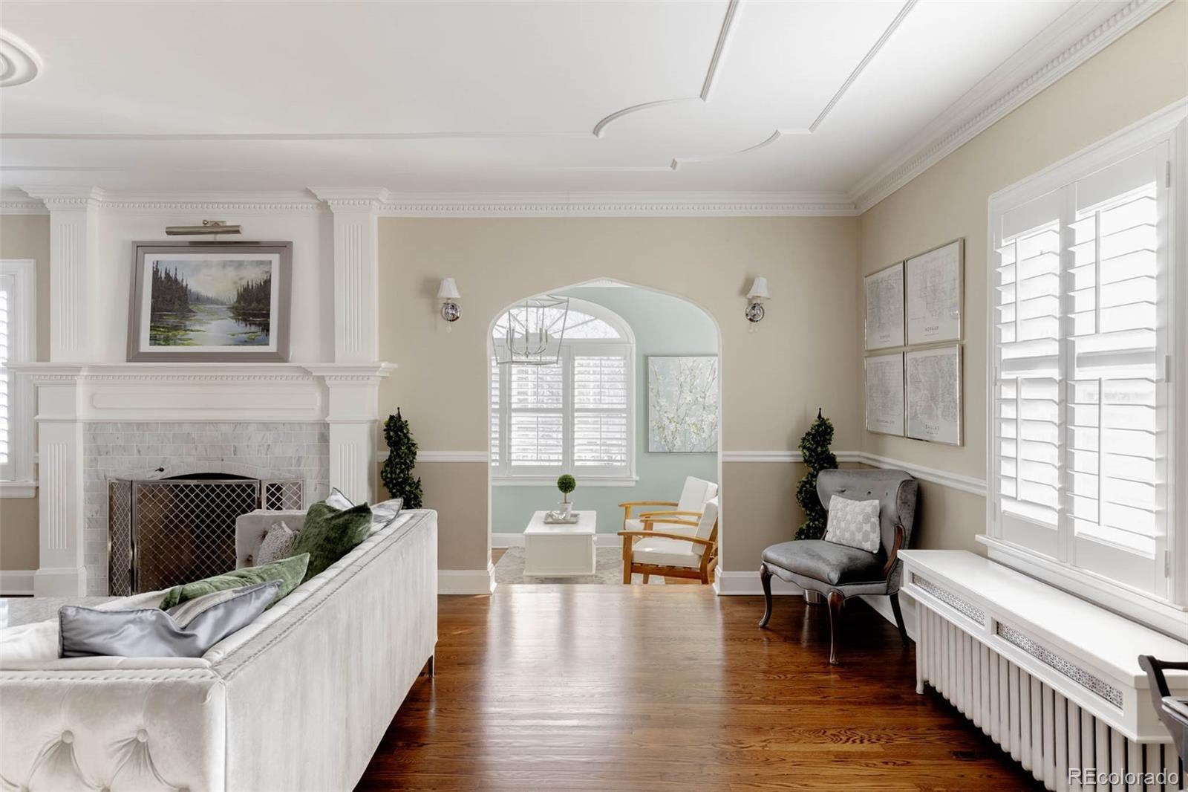
Nestled behind mature landscaping that provides beauty, privacy, and curb appeal, this exceptional Park Hill home blends timeless architecture with thoughtful modern updates. Set on one of Denver’s most cherished tree-lined streets, it offers classic character, refined craftsmanship, and effortless livability. The traditional floor plan honors the home’s heritage while allowing each room to flow naturally into the next. A gracious living room anchored by a marble fireplace opens to a light-filled sunroom with a custom built-in swing bed - one of the home’s most inviting retreats. At the heart of the home, the chef’s kitchen features Viking appliances, a double oven, farmhouse sink, generous prep space, and built-in banquette, creating a welcoming setting for everyday meals and celebrations. The adjoining formal dining room is perfectly suited for entertaining. Two dedicated office spaces - one with an en-suite bath and the other with built-in bookshelves - offer flexibility for work, guests, or additional living space. A thoughtfully designed mudroom and powder bath complete the main level. Upstairs, the serene primary suite features a renovated spa-inspired bath with heated floors, a soaking tub, and large-format porcelain tile. Three additional bedrooms and a full bath complete the upper level, including an oversized room currently used as a lounge and fitness space. The lower level offers a spacious secondary living area with a fireplace, ideal for movie nights, game days, or quiet evenings, along with abundant storage. A detached two-car garage accommodates full-size vehicles and offers future expansion potential. Just minutes from downtown with easy access to DIA, City Park, the Denver Zoo, the Denver Museum of Nature & Science, the home is also close to Kearney St favorites including Cake Crumbs, Lucina, and Bistro Vendôme. A rare opportunity to own a Park Hill home where architectural integrity, thoughtful updates, and an exceptional location come together.

Save
Ask
Tour
Hide
Share
Listing Snapshot
Price 
$2,295,000
Days On Site 
2 Days
Bedrooms 
5
Inside Area (SqFt) 
4,332 sqft
Total Baths 
4
Full Baths 
2
Partial Baths 
2
Lot Size 
0.24 Acres
Year Built 
1929
MLS® Number 
6475794
Status 
Active
Property Tax 
$10,030
HOA/Condo/Coop Fees 
N/A
Sq Ft Source 
Public Records
Friends & Family
Recent Activity
2 days agoListing updated with changes from the MLS®
2 days agoListing first seen on site
General Features
Acres 
0.24
Garage 
Yes
Garage Spaces 
2
Levels 
Two
Parking Spaces 
2
Property Sub Type 
Single Family Residence
Security 
Carbon Monoxide Detector(s)Smoke Detector(s)
Sewer 
Public Sewer
SqFt Above 
3537
SqFt Below 
795
SqFt Total 
4862
Style 
Traditional
Utilities 
Natural Gas AvailableElectricity ConnectedNatural Gas Connected
Water Source 
Public
Zoning 
U-SU-H
Interior Features
Appliances 
DishwasherDryerRangeRefrigeratorWasher
Basement 
Finished
Cooling 
Central Air
Fireplace 
Yes
Fireplace Features 
Living Room
Fireplaces 
1
Heating 
Radiant
Interior 
Breakfast BarKitchen Island
Laundry Features 
In Unit
Main Level Bedrooms 
1
Bathroom Full 
Level - UpperDescription - Upper full bath with classic marble tile
Bathroom Half 
Level - MainDescription - Main-floor powder room tucked off the mud room
Bathroom Three Quarter 
Level - MainDescription - Main-floor 3/4 bath off the office/bedroom
Bedroom 
Level - UpperDescription - Bedroom 2 with hardood floors and plantation shutters
Dining Room 
Level - MainDescription - Formal dining room with French doors to the back patio
Family Room 
Level - BasementDescription - Large rec room with hardwood floors and a fireplace
Kitchen 
Level - MainDescription - Viking appliances, crisp white cabinetry, and a built-in banquette
Laundry 
Level - UpperDescription - Convenient upstairs laundry and a hall of built-in storage cabinets
Living Room 
Level - MainDescription - Hardwood floors, plantation shutters, and a marble fireplace
Office 
Level - MainDescription - Library with built-in shelves
Sun Room 
Level - MainDescription - Wrapped in windows and with a built-in swing bed for ultimate comfort
Save
Ask
Tour
Hide
Share
Exterior Features
Construction Details 
Brick
Exterior 
Private Yard
Lot Features 
Level
Patio And Porch 
Front PorchPatio
Roof 
Composition
Community Features
Financing Terms Available 
CashConventional
School District 
Denver 1
Schools
School District
Denver 1
Elementary School
Park Hill
Middle School
McAuliffe International
High School
East
Listing courtesy of Serhant Colorado LLC [email protected]


The content relating to real estate for sale in this Web site comes in part from the Internet Data eXchange ("IDX") program of METROLIST, INC., DBA RECOLORADO real estate listings held by brokers other than Serhant Colorado LLC are marked with the IDX Logo. This information is being provided for the consumers' personal, non-commercial use and may not be used for any other purpose. All information subject to change and should be independently verified.

Neighborhood & Commute
Source: Walkscore
Save
Ask
Tour
Hide
Share