
239 Sherwood LaneBlue River, CO 80424
Mortgage Calculator
Monthly Payment (Est.)
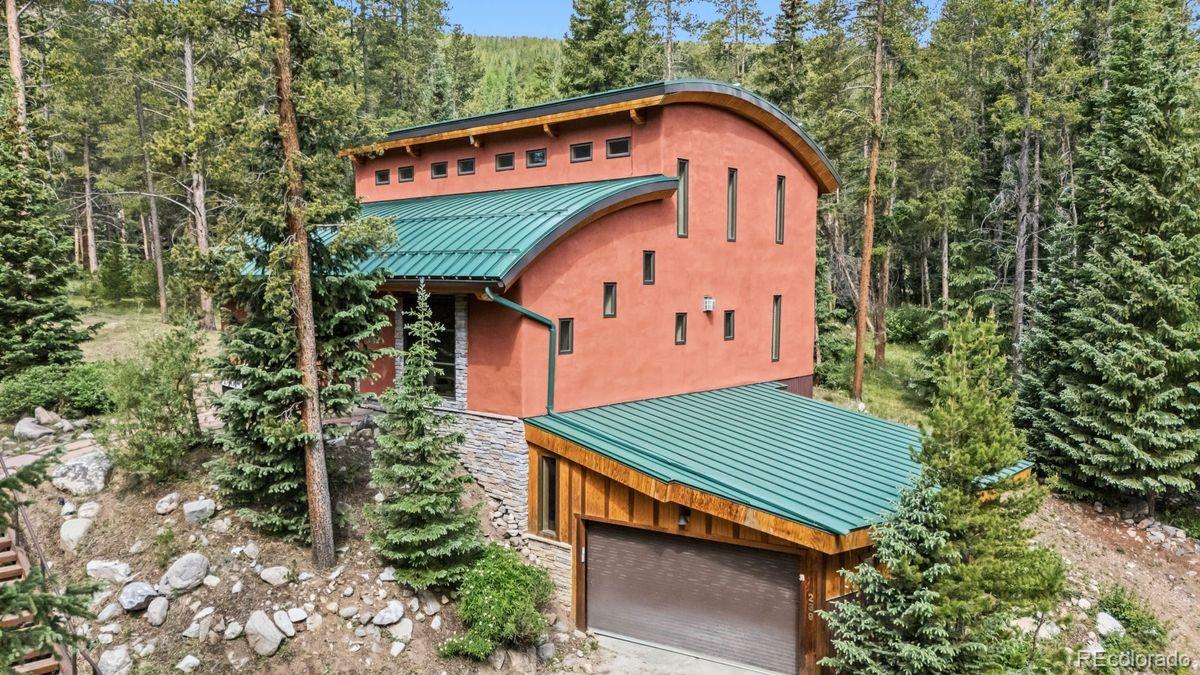
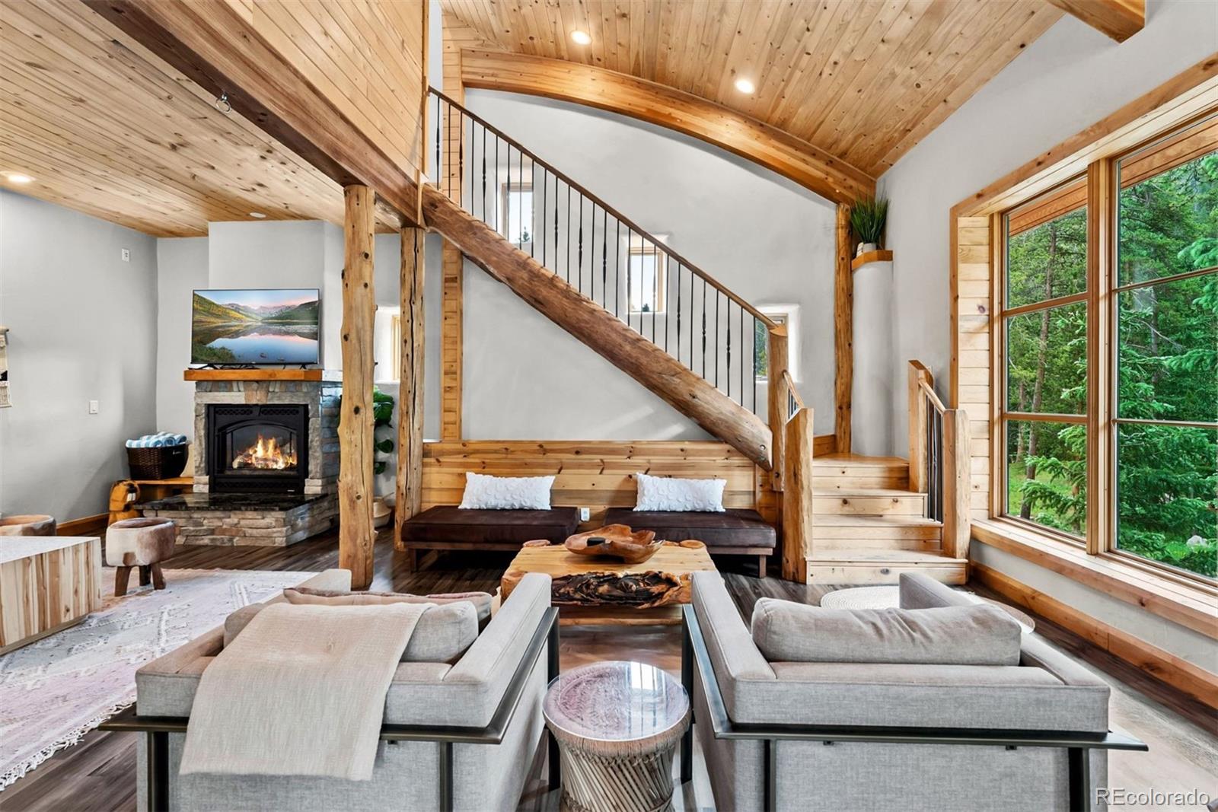
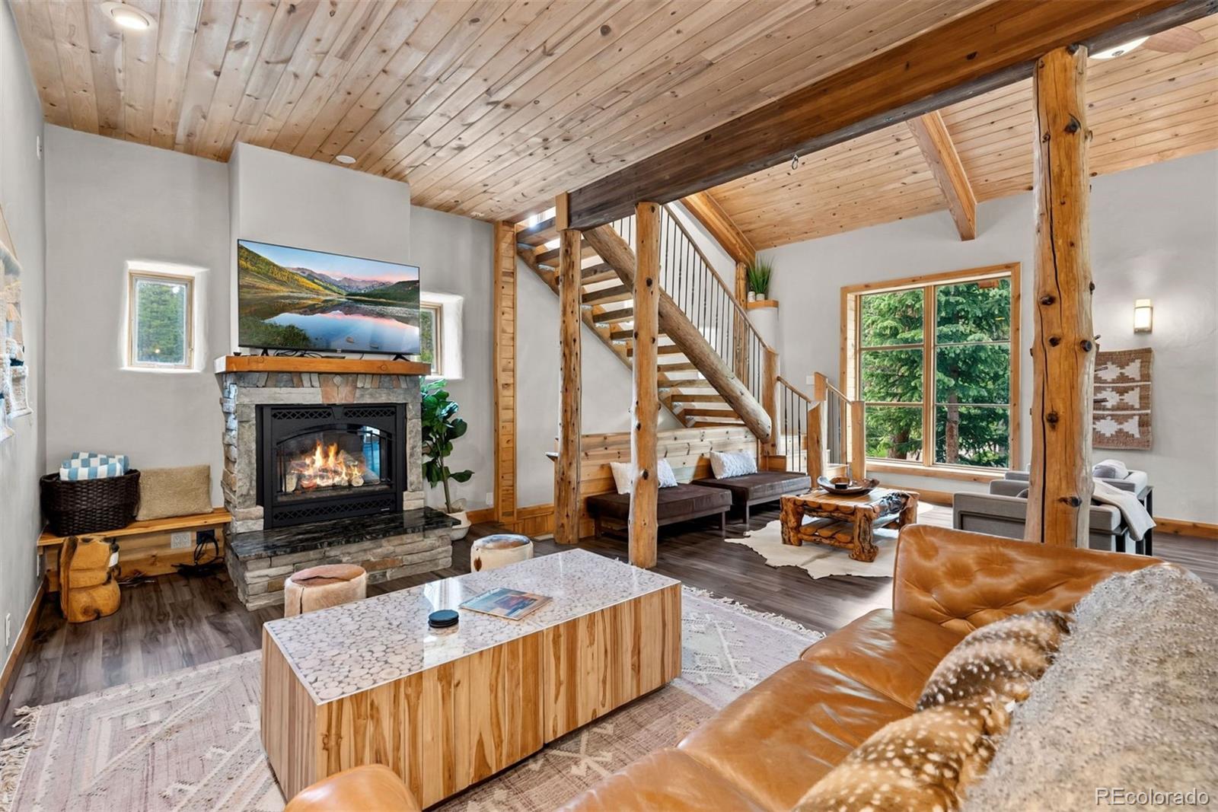
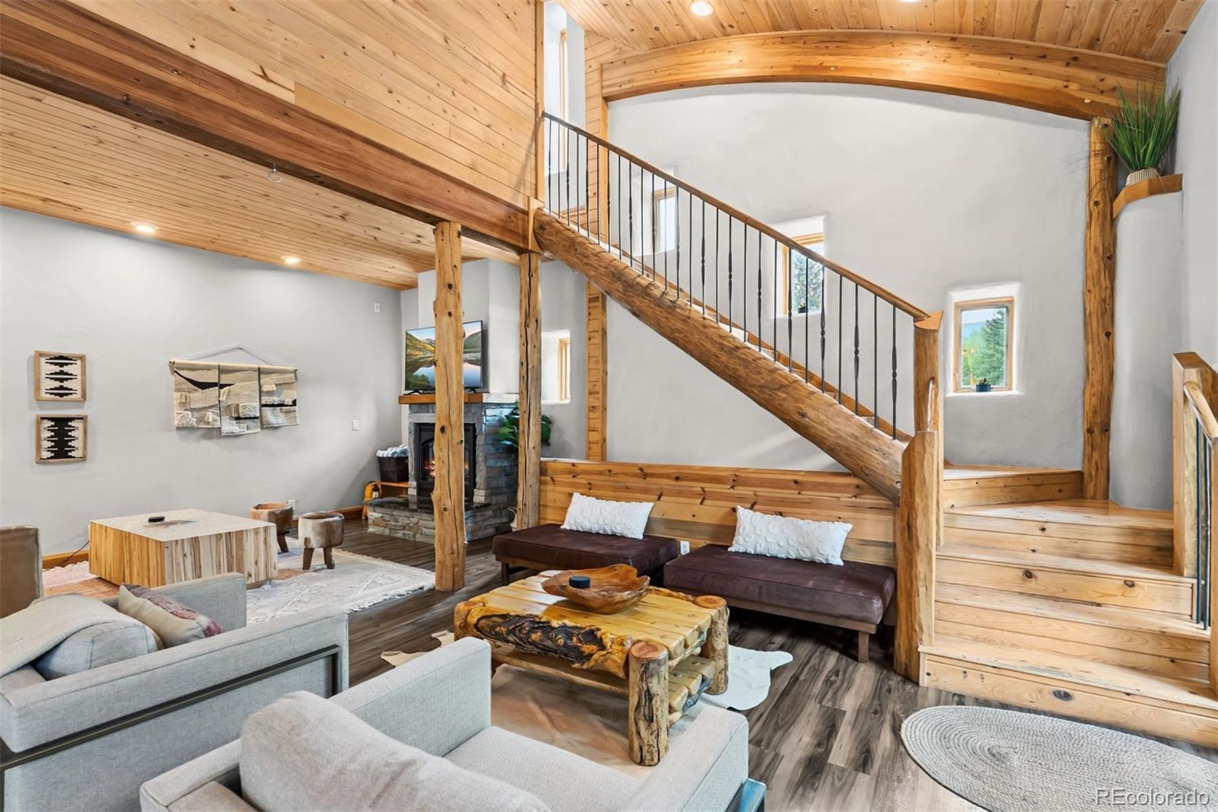
Enter an interest rate to see your estimated monthly payment.For those drawn to distinctive architecture and the warmth of a mountain retreat, this home’s signature barrel-vaulted design, soaring curved ceilings, and inviting spaces offer something truly special. Set on a sunny, wooded lot minutes from downtown Breckenridge, this nearly 3,000-square-foot home features four bedrooms, four bathrooms, and an open main living area made for gathering after a day on the mountain. Natural light highlights the curved ceilings, creating an airy interior with a cozy, welcoming feel. A custom artisan entry door introduces the home’s character, while updates include a brand-new deck, flooring, and stainless steel appliances. Step outside for morning coffee, summer barbecues, or quiet afternoons among the trees. The peaceful setting offers privacy with easy access to Breckenridge’s restaurants, shops, and skiing. Private access to Goose Pasture Tarn brings another dimension to mountain living. A short drive takes you to the water for paddleboarding, kayaking, fishing, and the occasional moose sighting. Nearby hiking trails and access to the Quandary Peak trailhead invite summer exploration, while Breckenridge Ski Resort anchors a winter filled with adventure. The home’s straw bale construction features thick, insulated walls that contribute to comfortable interior temperatures throughout the seasons. Combined with its architectural character and updates, the result is a mountain home that feels both memorable and comfortable. Whether you envision a full-time residence or a Colorado vacation retreat, this property offers space to gather, room to unwind, and a welcoming connection to the outdoors—all minutes from Main Street Breckenridge. The opportunity to purchase is available for a limited time. If the home is not sold by Thanksgiving, the owners plan to withdraw it from the market to enjoy it themselves this winter and continue generating rental income. Schedule your showing while it remains available.
| 13 hours ago | Listing updated with changes from the MLS | |
| 21 hours ago | Listing first seen on site |

The content relating to real estate for sale in this Web site comes in part from the Internet Data eXchange ("IDX") program of METROLIST, INC., DBA RECOLORADO real estate listings held by brokers other than LIV Sotheby's International Realty are marked with the IDX Logo. This information is being provided for the consumers' personal, non-commercial use and may not be used for any other purpose. All information subject to change and should be independently verified.