Save
Ask
Tour
Hide
Share
$739,000
4 Days On Site

12056 E Lake Circle
Greenwood Village, CO 80111

For Sale|Single Family Residence|Active
3
Beds
4
Total Baths
2
Full Baths
2
Partial Baths
2,168
SqFt
$341
/SqFt
2001
Built
Subdivision:
Cherry Creek Vista
County:
Arapahoe
Call Now: 303-809-9259
Is this the listing for you? We can help make it yours.
303-809-9259
Upcoming Open Houses
Sat, Nov 7, 12:00 PM - 2:00 PM
12056 E Lake Circle12056 E Lake Circle12056 E Lake Circle12056 E Lake Circle
Save
Ask
Tour
Hide
Share

Mortgage Calculator

Monthly Payment (Est.)

Enter an interest rate to see your estimated monthly payment.
Calculator powered by Showcase IDX, a Constellation1 Company. Copyright ©2026 Information is deemed reliable but not guaranteed.

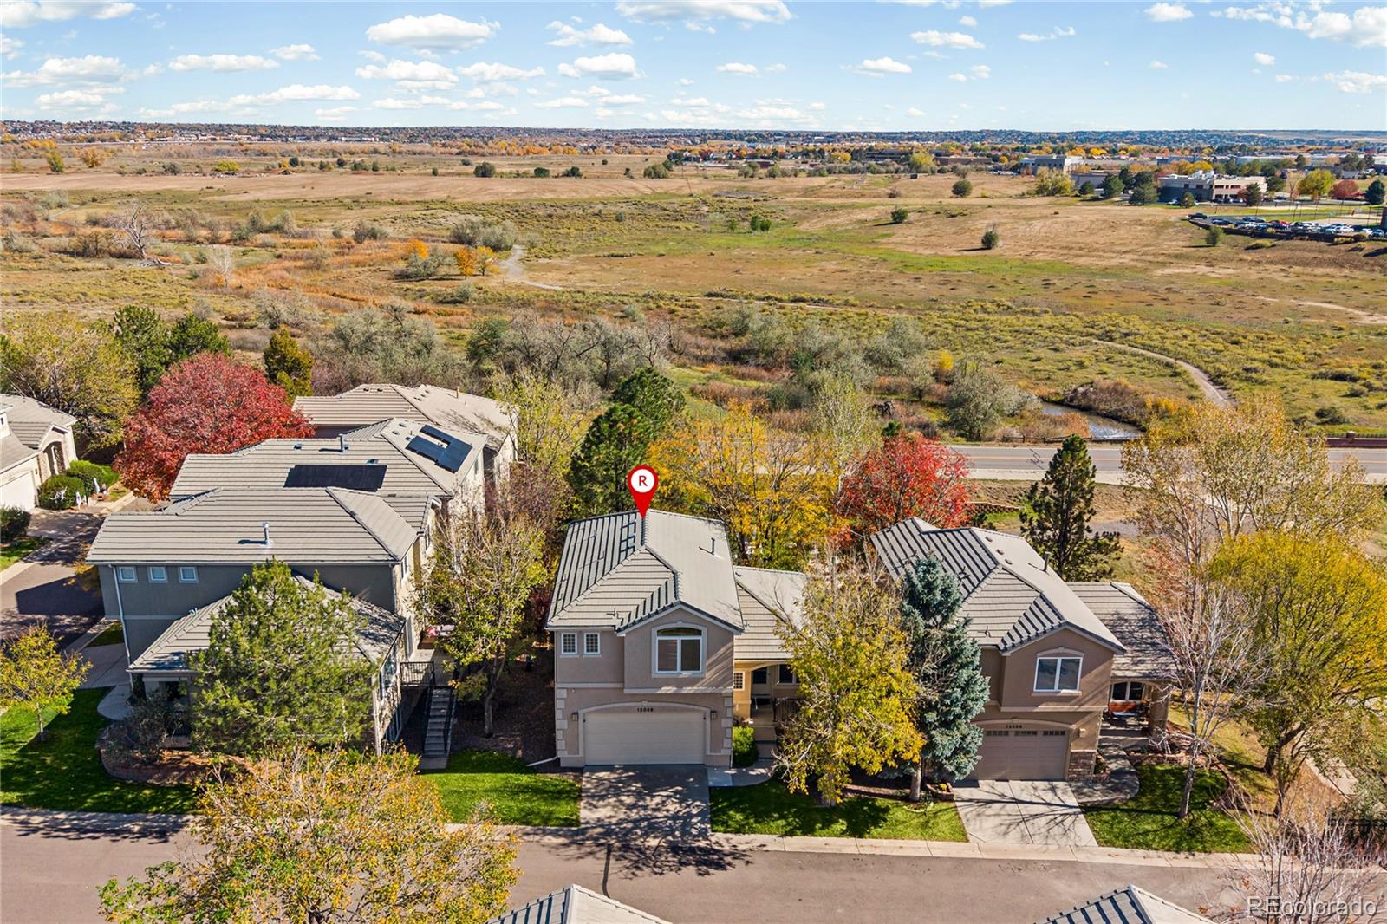
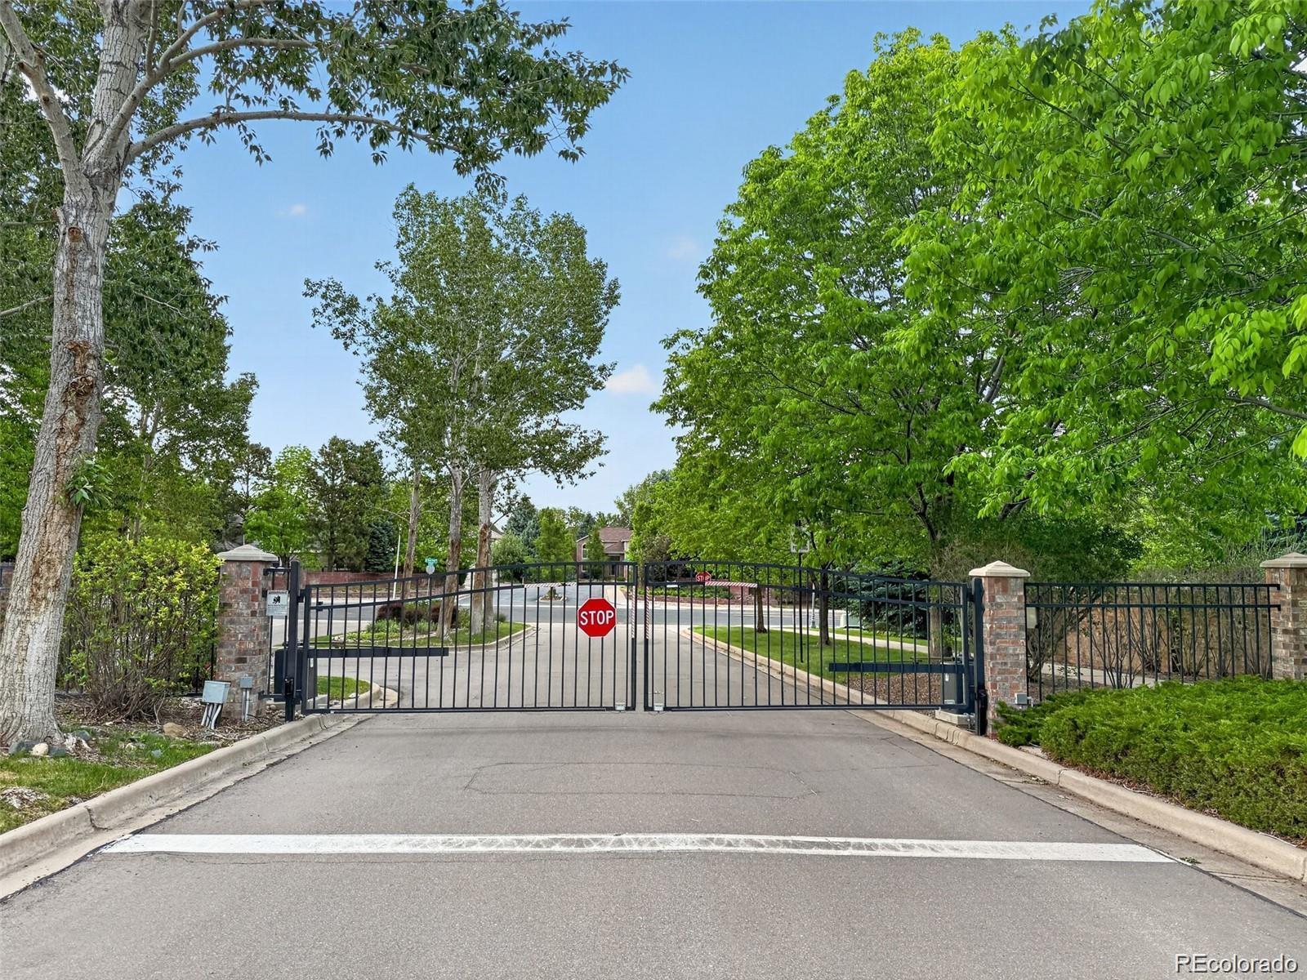
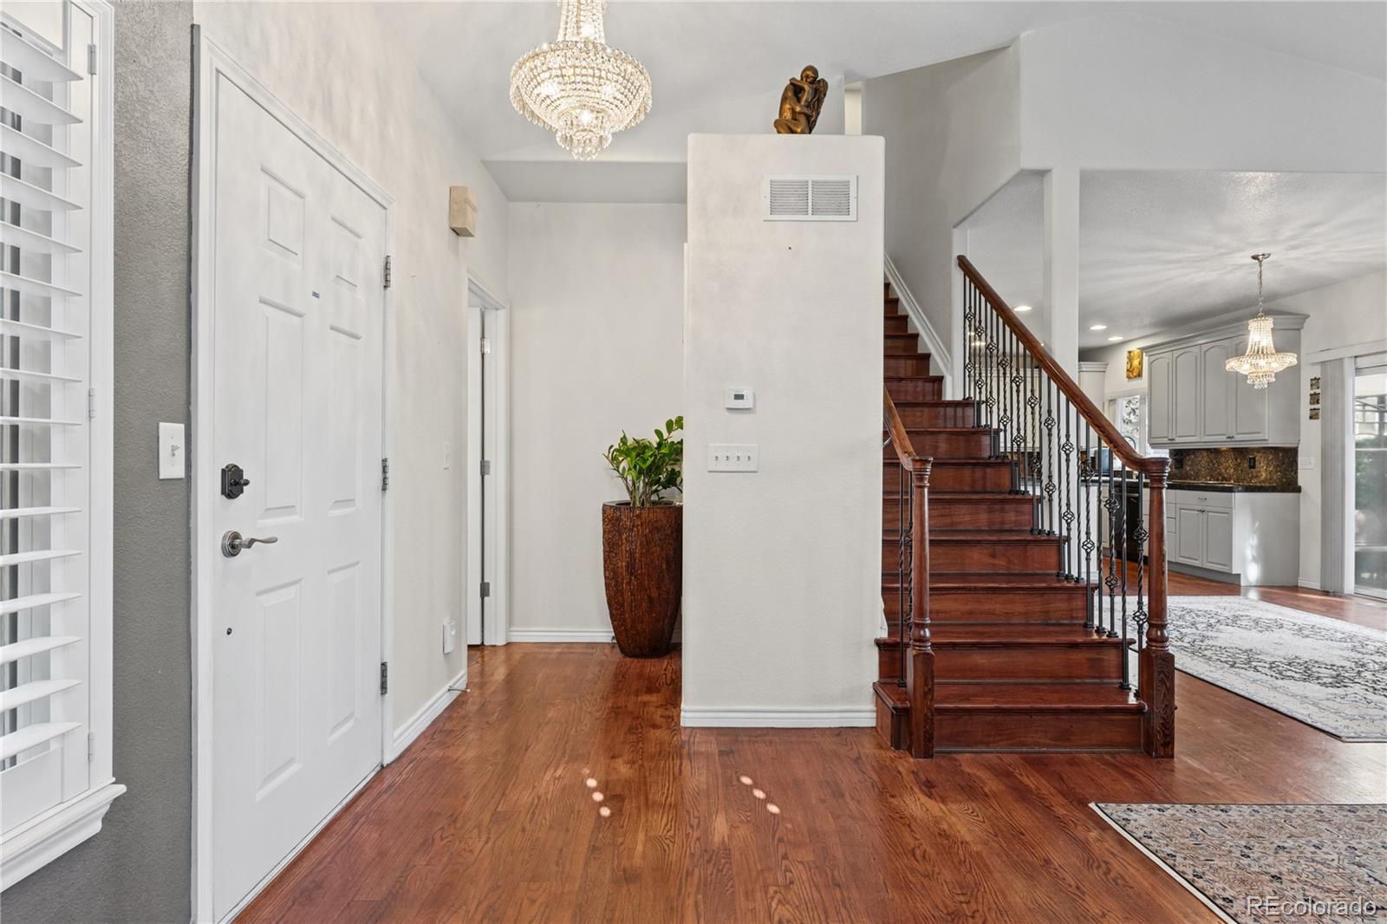
Enjoy low-maintenance living in the desirable Cottonwood Grove gated community, ideally located in the sought-after Cherry Creek School District, including top-ranked Cherry Creek High School! With Cherry Creek State Park directly across the street, outdoor recreation and scenic surroundings are right at your doorstep. Inside, the spacious family room features a cozy fireplace and flows seamlessly into the formal dining area and well-appointed kitchen, complete with granite countertops, newer stainless steel appliances, a center island with cooktop, and abundant cabinet space. The dining area opens to a private deck, creating the perfect setting for outdoor dining, entertaining, or relaxing. Upstairs, two generously sized bedrooms each feature their own en-suite bathroom. The oversized primary suite offers a true retreat with vaulted ceilings, a walk-in closet, and a luxurious five-piece en-suite bathroom. The finished basement adds even more versatility with an additional bedroom, nearby bathroom, and spacious family room ideal for movie nights, hobbies, or guests. Residents of Cottonwood Grove enjoy desirable community amenities, including a swimming pool and tennis courts. Conveniently located just minutes from shopping, dining, and major highways, this home offers a wonderful combination of comfort, convenience, and an exceptional location!

Save
Ask
Tour
Hide
Share
Listing Snapshot
Price 
$739,000
Days On Site 
4 Days
Bedrooms 
3
Inside Area (SqFt) 
2,168 sqft
Total Baths 
4
Full Baths 
2
Partial Baths 
2
Lot Size 
0.07 Acres
Year Built 
2001
MLS Number 
6438358
Status 
Active
Property Tax 
$4,988
HOA/Condo/Coop Fees 
$236 monthly
Sq Ft Source 
Public Records
Friends & Family
Recent Activity
5 days agoListing updated with changes from the MLS
5 days agoListing first seen on site
General Features
Acres 
0.07
Attached Garage 
Yes
Garage 
Yes
Garage Spaces 
2
Green Energy Efficient 
AppliancesThermostat
Levels 
Two
Parking 
ConcreteAttached
Parking Spaces 
2
Pets 
Yes
Property Sub Type 
Single Family Residence
Security 
Smoke Detector(s)
Sewer 
Public Sewer
SqFt Above 
1629
SqFt Below 
539
SqFt Total 
2367
Utilities 
Cable AvailableElectricity ConnectedNatural Gas AvailablePhone Available
Water Source 
Public
Interior Features
Appliances 
Convection OvenCooktopDishwasherDisposalDryerGas Water HeaterMicrowaveRefrigeratorTankless Water HeaterWasher
Basement 
Bath/StubbedFinished
Cooling 
Central Air
Fireplace 
Yes
Fireplace Features 
GasLiving Room
Fireplaces 
1
Flooring 
LaminateWood
Heating 
Forced Air
Interior 
Granite CountersKitchen IslandOpen FloorplanPantry
Window Features 
Window Coverings
Bathroom Full 
Dimensions - 11 x 6Level - UpperDescription - Single sink with vanity, tub/shower combination
Bathroom Half 
Dimensions - 5 x 5Level - MainDescription - Pedestal sink
Bathroom Three Quarter 
Dimensions - 6 x 9Level - BasementDescription - Pedestal sink, walk-in shower
Bedroom 
Dimensions - 11 x 12Level - BasementDescription - Laminate wood floors, double closet
Dining Room 
Dimensions - 9 x 16Level - MainDescription - Door to back deck, wood floors
Family Room 
Dimensions - 22 x 12Level - BasementDescription - Laminate wood floors
Kitchen 
Dimensions - 13 x 16Level - MainDescription - Granite countertops, stainless appliances, center eat-in island
Laundry 
Dimensions - 7 x 6Level - UpperDescription - Washer and dryer, utility sink, cabinets, window
Living Room 
Dimensions - 14 x 22Level - MainDescription - Open concept, fireplace, wood floors
Save
Ask
Tour
Hide
Share
Exterior Features
Construction Details 
Stucco
Exterior 
LightingRain Gutters
Fencing 
None
Lot Features 
Cul-De-SacLandscapedLevelSprinklers In FrontSprinklers In Rear
Patio And Porch 
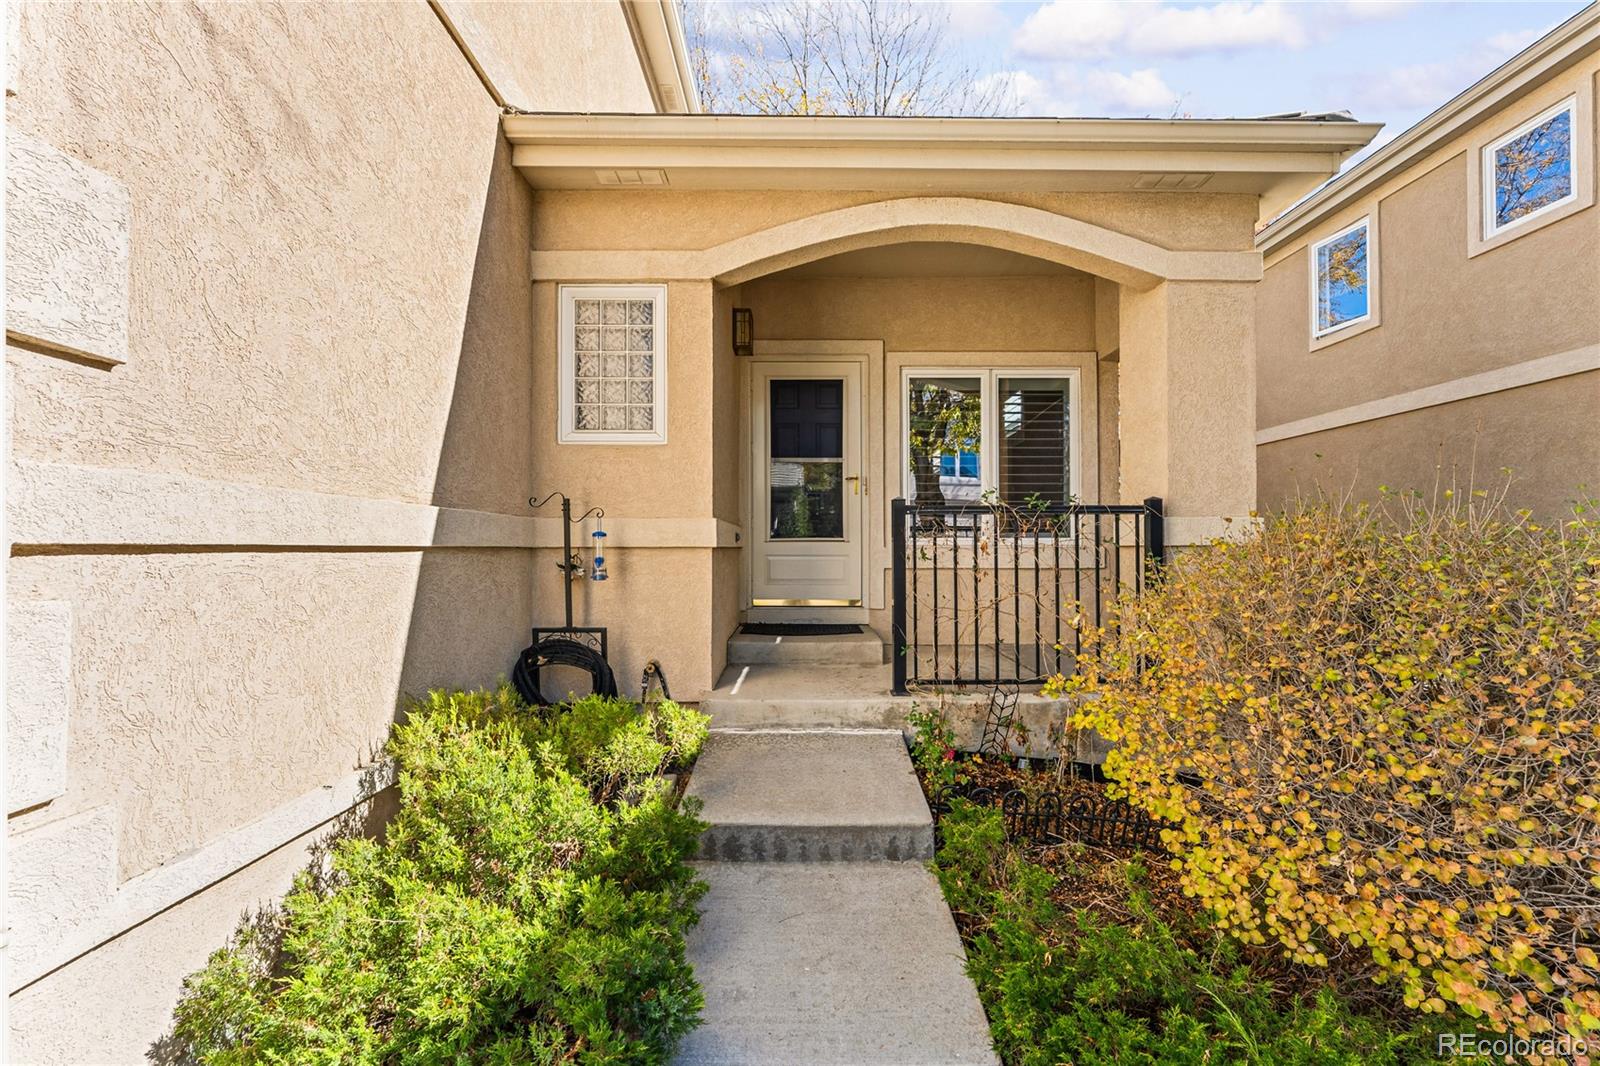
CoveredDeckFront Porch
Roof 
Spanish Tile
View 
Water
Waterview 
Water
Windows/Doors 
Window Coverings
Community Features
Association Amenities 
ClubhouseGatedParkParkingPoolTennis Court(s)Trail(s)
Association Fee 
$59.0
Association Fee Frequency 
Monthly
Additional Association Fee 
$177.0
Additional Association Fee Frequency 
Monthly
School District 
Cherry Creek 5
Financing Terms Available 
CashConventionalFHAVA Loan
Roads 
Paved
Schools
School District
Cherry Creek 5
Elementary School
Cottonwood Creek
Middle School
Campus
High School
Cherry Creek
Listing courtesy of Redfin Corporation [email protected]


The content relating to real estate for sale in this Web site comes in part from the Internet Data eXchange ("IDX") program of METROLIST, INC., DBA RECOLORADO real estate listings held by brokers other than Redfin Corporation are marked with the IDX Logo. This information is being provided for the consumers' personal, non-commercial use and may not be used for any other purpose. All information subject to change and should be independently verified.

Neighborhood & Commute
Source: Walkscore
Save
Ask
Tour
Hide
Share