Save
Ask
Tour
Hide
Share
$265,000
67 Days On Site

Cedar Bridge Condos
11127 Alcott Street A
Denver, CO 80234

For Sale|Condominium|Active
2
Beds
1
Total Bath
1
Full Bath
878
SqFt
$302
/SqFt
1984
Built
Subdivision:
Cedar Bridge
County:
Adams
Call Now: 303-809-9259
Is this the listing for you? We can help make it yours.
303-809-9259
11127 Alcott Street A11127 Alcott Street A11127 Alcott Street A11127 Alcott Street A
Save
Ask
Tour
Hide
Share

Mortgage Calculator

Monthly Payment (Est.)

Enter an interest rate to see your estimated monthly payment.
Calculator powered by Showcase IDX, a Constellation1 Company. Copyright ©2026 Information is deemed reliable but not guaranteed.

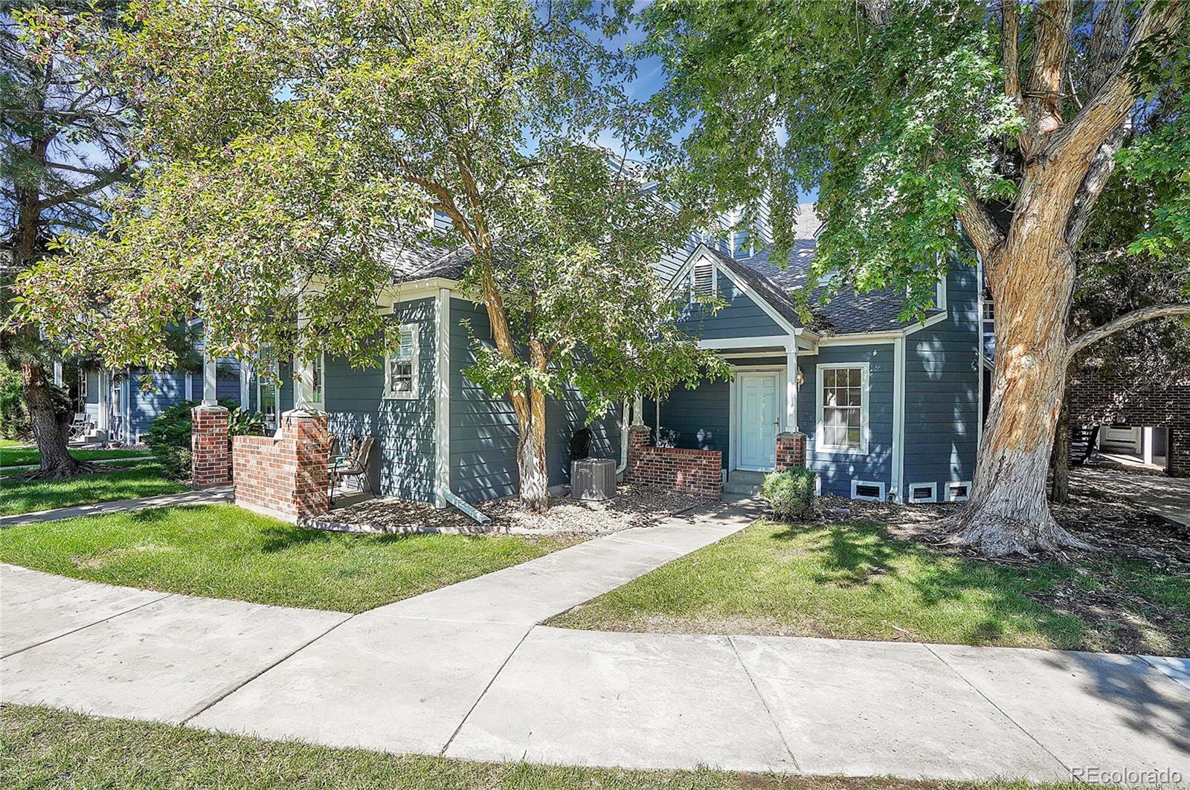
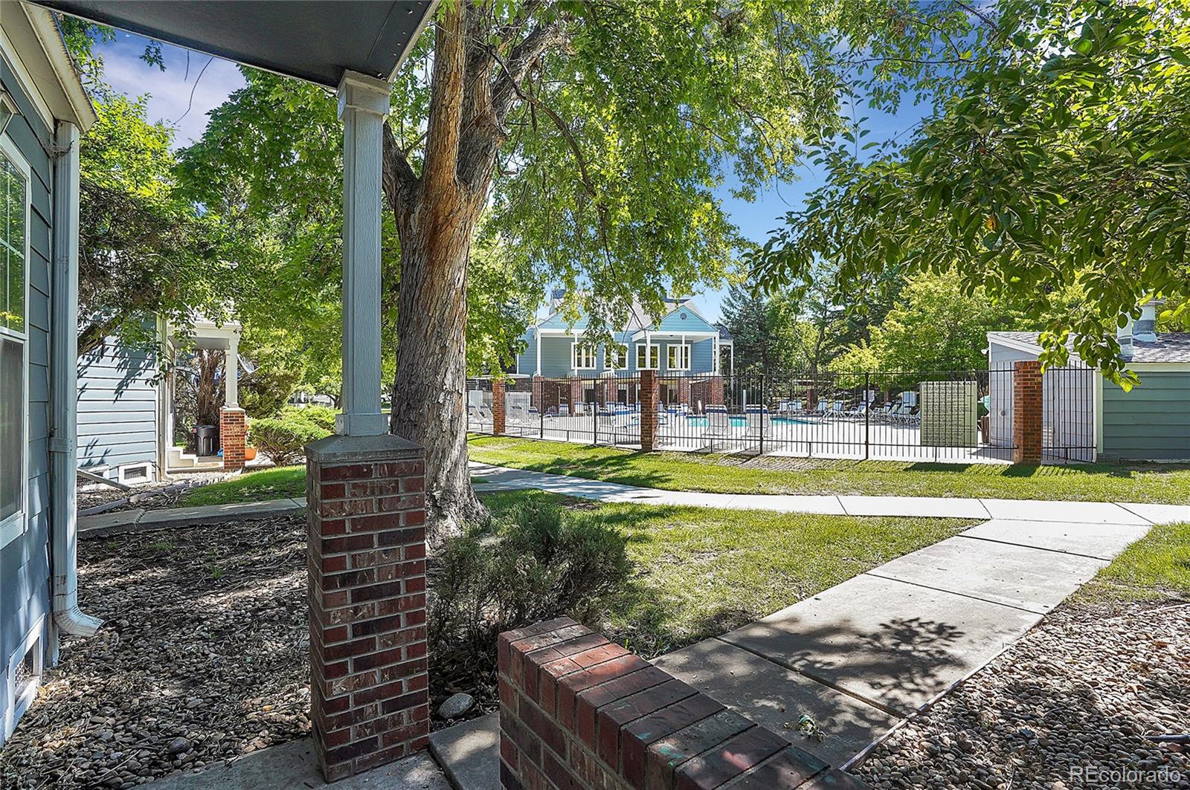
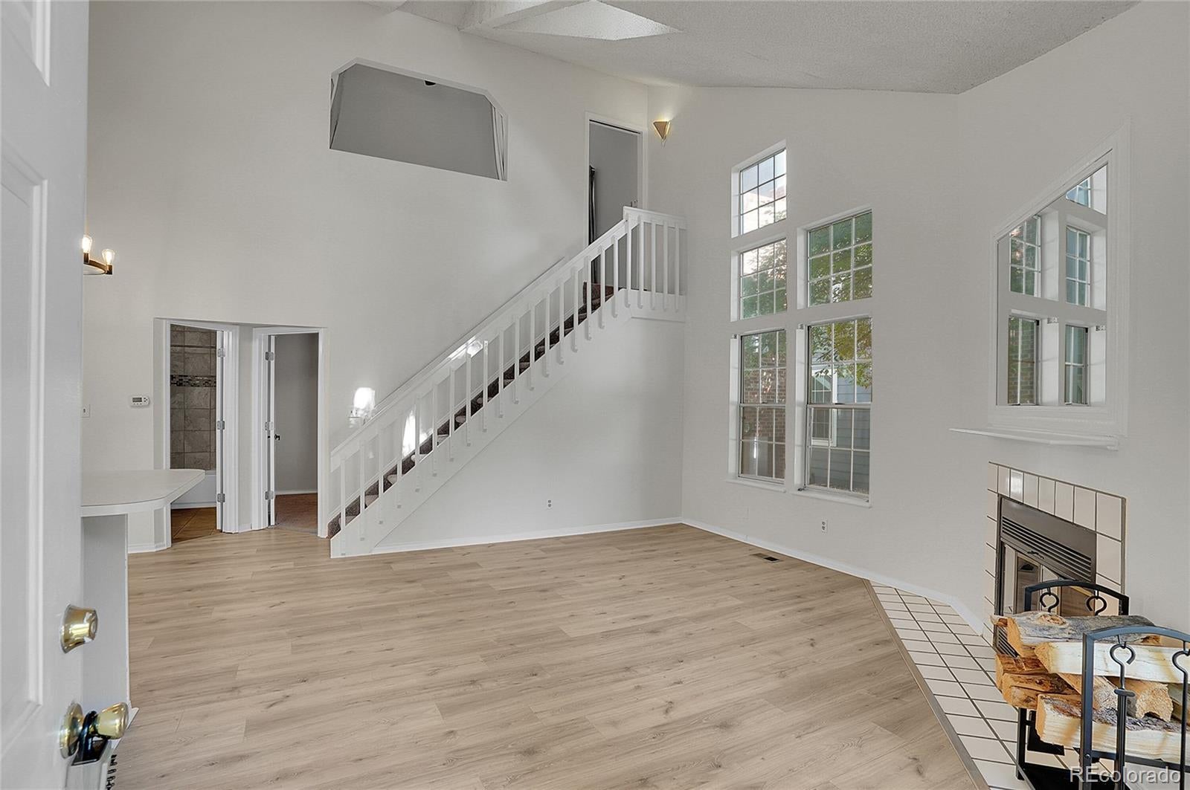
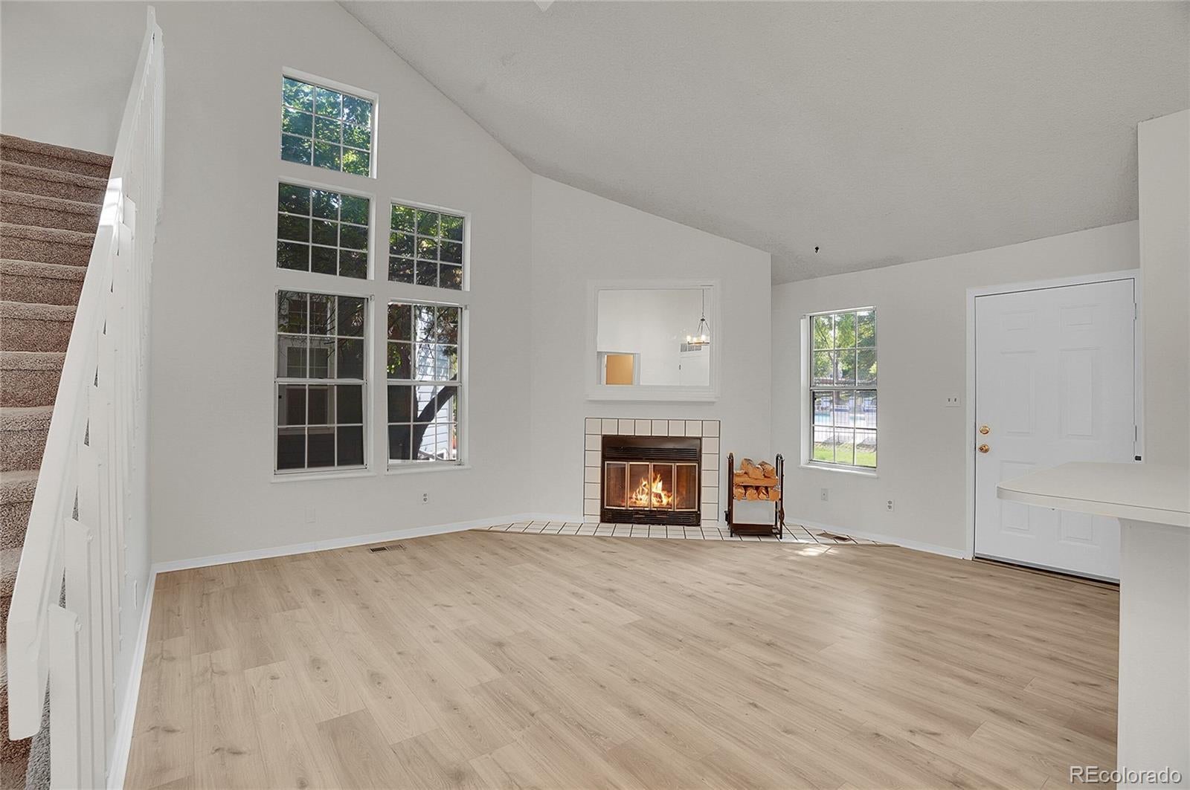
This rarely available patio-style, two-level corner condo lives like a private home. It features a ground-level entrance, covered patio, no neighbors above, and only one shared wall. This light-filled residence is the most desirable floor plan in the community with a lofty feel and only one shared wall. The main living space is both comfortable and functional, with newer high-end AquaGuard Performance waterproof flooring, a cozy wood-burning fireplace, newer refrigerator, dishwasher, and dryer, plus an updated chandelier that adds a modern touch. The open layout flows easily from living to dining, creating a flexible space for everyday living or entertaining. The versatile two-level design includes a spacious main-floor bedroom and full bathroom. Upstairs, the second bedroom with a walk-in closet offers flexibility for a variety of uses, with an overlook that adds architectural interest and the option to enclose for additional privacy. Additional highlights include in-unit washer and dryer, central heating and A/C, and a detached one-car garage with ample guest parking. Water Heater was recently replaced! Ideally located within the community, this home sits adjacent to the pool and clubhouse, with convenient access to additional amenities including tennis courts and shared outdoor spaces. A unique opportunity to own a well-designed and low-maintenance home in a highly desirable location.

Save
Ask
Tour
Hide
Share
Listing Snapshot
Price 
$265,000
Days On Site 
67 Days
Bedrooms 
2
Inside Area (SqFt) 
878 sqft
Total Baths 
1
Full Baths 
1
Partial Baths 
N/A
Lot Size 
N/A
Year Built 
1984
MLS® Number 
6437931
Status 
Active
Property Tax 
$1,450
HOA/Condo/Coop Fees 
$405 monthly
Sq Ft Source 
Public Records
Friends & Family
Recent Activity
3 weeks agoListing updated with changes from the MLS®
3 weeks agoPrice changed to $265,000
2 months agoListing first seen on site
General Features
Direction Faces 
Southeast
Foundation 
Slab
Garage 
Yes
Garage Spaces 
1
Levels 
Two
Parking 
Guest
Parking Spaces 
2
Pets 
Cats OKDogs OK
Property Condition 
Updated/Remodeled
Property Sub Type 
Condominium
SqFt Above 
878
SqFt Total 
878
Style 
Contemporary
Utilities 
Cable AvailableElectricity ConnectedPhone Available
Water Source 
Public
Interior Features
Appliances 
DishwasherDisposalDryerMicrowaveOvenRangeRefrigeratorWasher
Cooling 
Ceiling Fan(s)Central Air
Fireplace 
Yes
Fireplace Features 
Wood Burning
Fireplaces 
1
Flooring 
CarpetLaminateVinyl
Furnished 
Unfurnished
Heating 
Forced Air
Interior 
Ceiling Fan(s)High CeilingsLaminate CountersOpen Floorplan
Laundry Features 
In UnitLaundry Closet
Main Level Bedrooms 
1
Window Features 
Skylight(s)Window CoveringsWindow Treatments
Bathroom Full 
Level - Main
Bedroom 
Level - Main
Great Room 
Level - Main
Kitchen 
Level - Main
Save
Ask
Tour
Hide
Share
Exterior Features
Construction Details 
Frame
Exterior 
Lighting
Patio And Porch 
Front Porch
Pool Features 
Outdoor Pool
Roof 
Composition
Windows/Doors 
Skylight(s)Window CoveringsWindow Treatments
Community Features
Association Amenities 
ClubhousePoolSpa/Hot TubTennis Court(s)
Association Fee 
$345.0
Association Fee Frequency 
Monthly
Additional Association Fee 
$60.0
Additional Association Fee Frequency 
Monthly
School District 
Adams 12 5 Star Schl
Financing Terms Available 
CashConventionalFHAVA Loan
Building Access 
Exterior Access
Roads 
Paved
Schools
School District
Adams 12 5 Star Schl
Elementary School
Westview
Middle School
Silver Hills
High School
Northglenn
Listing courtesy of West and Main Homes Inc [email protected]


The content relating to real estate for sale in this Web site comes in part from the Internet Data eXchange ("IDX") program of METROLIST, INC., DBA RECOLORADO real estate listings held by brokers other than West and Main Homes Inc are marked with the IDX Logo. This information is being provided for the consumers' personal, non-commercial use and may not be used for any other purpose. All information subject to change and should be independently verified.

Neighborhood & Commute
Source: Walkscore
Save
Ask
Tour
Hide
Share