Save
Ask
Tour
Hide
Share
$1,825,000
New Listing

574 Adams Street
Denver, CO 80206

Single Family Residence|Coming Soon
4
Beds
4
Total Baths
3
Full Baths
1
Partial Bath
3,178
SqFt
$574
/SqFt
2024
Built
Subdivision:
Cherry Creek North
County:
Denver
Call Now: 303-809-9259
Is this the listing for you? We can help make it yours.
303-809-9259
Upcoming Open Houses
Sat, Sep 26, 11:00 AM - 2:00 PM
574 Adams Street574 Adams Street574 Adams Street574 Adams Street
Save
Ask
Tour
Hide
Share

Mortgage Calculator

Monthly Payment (Est.)

$8,326
Calculator powered by Showcase IDX, a Constellation1 Company. Copyright ©2026 Information is deemed reliable but not guaranteed.

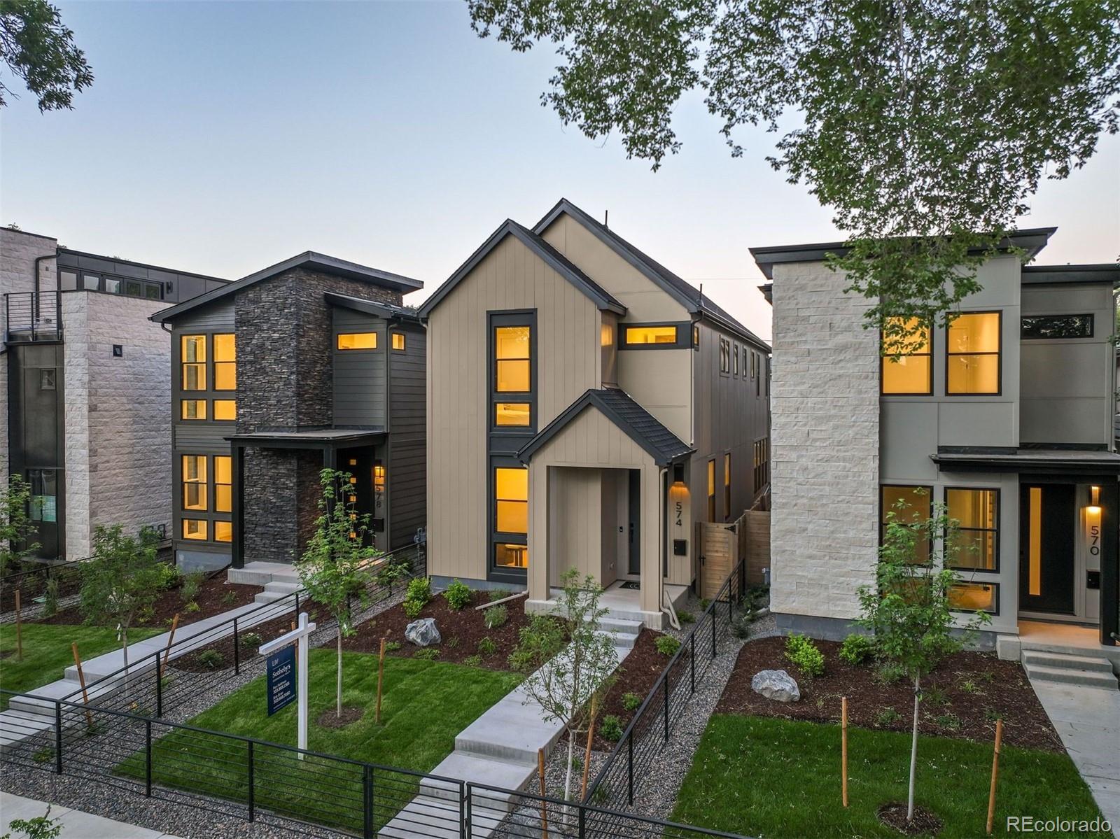
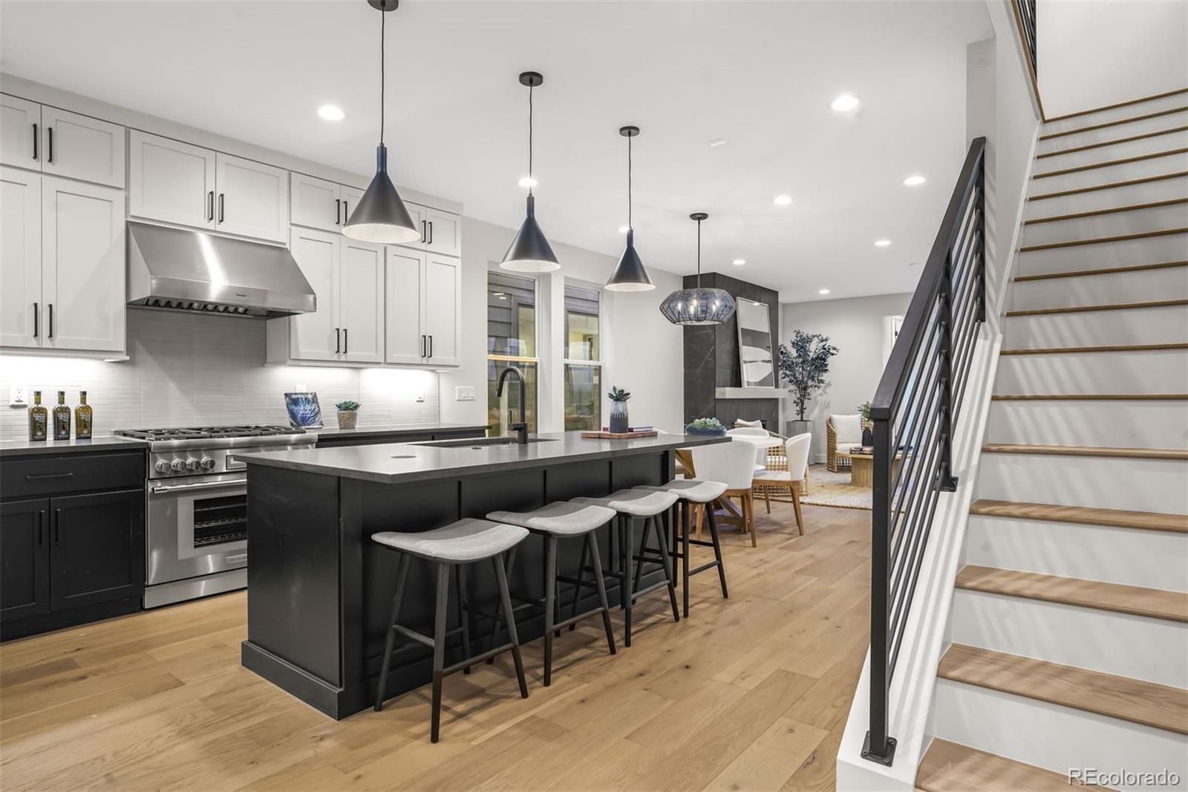
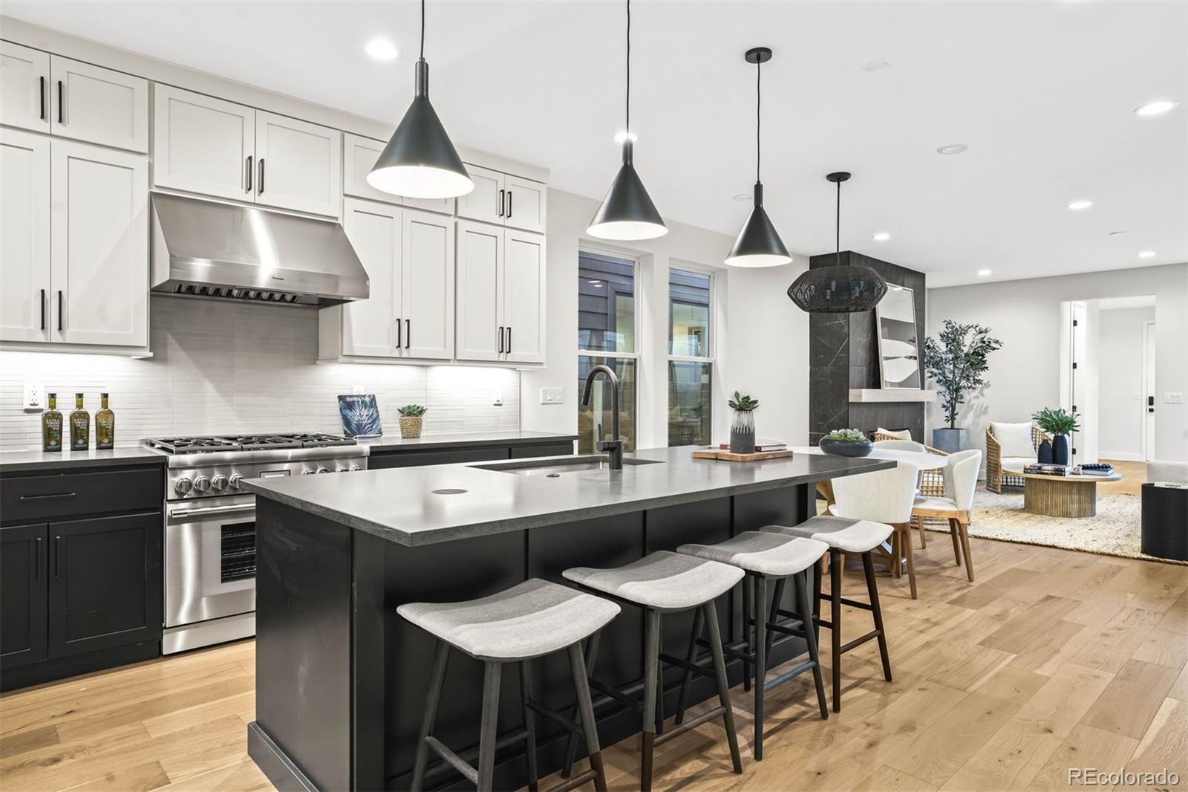
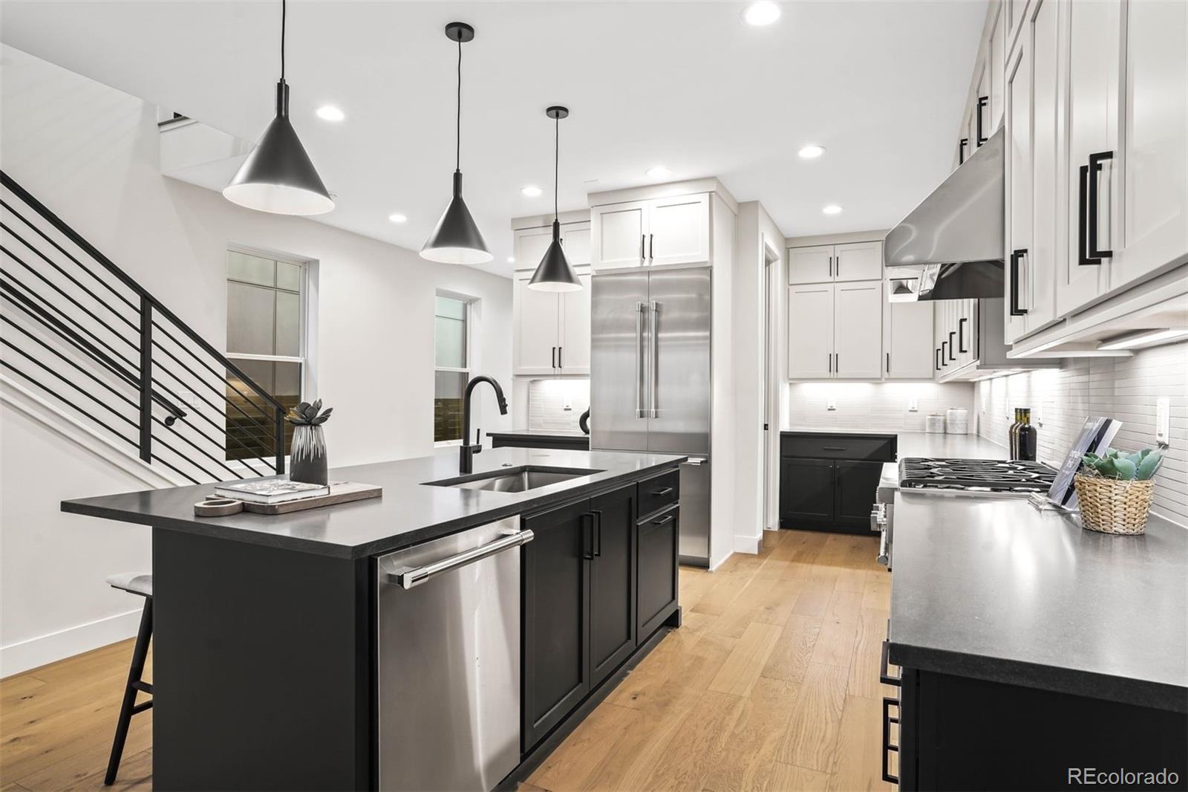
NEWLY BUILT SINGLE FAMILY HOME IN CHERRY CREEK NORTH UNDER 2 Million? YES IT'S POSSIBLE! This exceptional new construction single-family residence has been designed with an emphasis on natural light, form and function! The main level welcomes you with a stylish glass-partitioned office and an inviting open-concept floor plan. The chef’s kitchen features two-tone custom cabinetry, a walk-in pantry, and top-of-the-line Thermador appliances, flowing seamlessly into the dining area and great room with fireplace. Large windows provide natural light and offer easy access to the south-facing private patio, ideal for indoor-outdoor living and entertaining. A powder room and generous mudroom with direct access to the attached, zero-entry two-car garage complete the main level. Upstairs, the private primary suite offers a tranquil retreat with a spacious walk-in closet and luxurious ensuite bath featuring dual sinks, a soaking tub, and an oversized frameless glass shower with bench. Two additional bedrooms share a well-appointed bathroom, while a spacious laundry room adds everyday convenience. The finished basement expands the living space with a large recreation room, plumbing in place for a future wet bar, a fourth bedroom and bathroom, an oversized walk-in closet, and a dedicated mechanical room. Additional highlights include wide-plank hardwood flooring, 9-foot ceilings, 8-foot doors on all above-basement levels, mature landscaping, and a front iron fence. Built by Thomas James. WALK TO SHOPPING/DINING/ART GALLERIES/SPAS/SALONS AND BOUTIQUES

Save
Ask
Tour
Hide
Share
Listing Snapshot
Price 
$1,825,000
Days On Site 
0 Days
Bedrooms 
4
Inside Area (SqFt) 
3,178 sqft
Total Baths 
4
Full Baths 
3
Partial Baths 
1
Lot Size 
0.07 Acres
Year Built 
2024
MLS® Number 
6411854
Status 
Coming Soon
Property Tax 
$3,651
HOA/Condo/Coop Fees 
N/A
Sq Ft Source 
Builder
Friends & Family
Recent Activity
4 hours agoListing updated with changes from the MLS®
4 hours agoListing first seen on site
General Features
Acres 
0.07
Attached Garage 
Yes
Direction Faces 
West
Foundation 
Concrete PerimeterSlab
Garage 
Yes
Garage Spaces 
2
Green Energy Efficient 
HVACInsulationLightingWater HeaterWindows
Home Warranty 
Yes
Levels 
Two
Parking 
ConcreteLightedAttached
Parking Spaces 
2
Property Condition 
New Construction
Property Sub Type 
Single Family Residence
Security 
Carbon Monoxide Detector(s)Smoke Detector(s)
Sewer 
Public Sewer
SqFt Above 
2279
SqFt Below 
899
SqFt Total 
3287
Style 
Contemporary
Utilities 
Natural Gas AvailableCable AvailableElectricity ConnectedNatural Gas Connected
Water Source 
Public
Interior Features
Appliances 
CooktopDishwasherDisposalMicrowaveOvenRangeRange HoodRefrigeratorTankless Water Heater
Basement 
Sump PumpDaylightFinished
Cooling 
Central Air
Electric 
220 Volts
Fireplace 
Yes
Fireplace Features 
GasGreat Room
Fireplaces 
1
Flooring 
CarpetTileWood
Furnished 
Unfurnished
Heating 
Forced Air
Interior 
Eat-in KitchenHigh CeilingsKitchen IslandOpen FloorplanSmart ThermostatWalk-In Closet(s)Wired for Data
Laundry Features 
SinkIn Unit
Window Features 
Double Pane Windows
Bathroom Full 
Level - Upper
Bathroom Half 
Level - MainDescription - Powder
Bedroom 
Level - Upper
Dining Room 
Level - MainDescription - Sun filled
Family Room 
Level - BasementDescription - MEDIA/Rec/Gym/Game room
Great Room 
Level - MainDescription - Living room
Kitchen 
Level - MainDescription - Eat-in island
Laundry 
Level - Upper
Mud Room 
Level - MainDescription - Off garage entry
Office 
Level - MainDescription - Glass entry
Save
Ask
Tour
Hide
Share
Exterior Features
Construction Details 
Cement SidingFrame
Exterior 
LightingPrivate Yard
Fencing 
Partial
Lot Features 
LandscapedLevelSprinklers In Front
Patio And Porch 
CoveredPatio
Roof 
Composition
Windows/Doors 
Double Pane Windows
Community Features
School District 
Denver 1
Financing Terms Available 
CashConventional
Roads 
Paved
Schools
School District
Denver 1
Elementary School
Steck
Middle School
Hill
High School
George Washington
Listing courtesy of LIV Sotheby's International Realty [email protected]


The content relating to real estate for sale in this Web site comes in part from the Internet Data eXchange ("IDX") program of METROLIST, INC., DBA RECOLORADO real estate listings held by brokers other than LIV Sotheby's International Realty are marked with the IDX Logo. This information is being provided for the consumers' personal, non-commercial use and may not be used for any other purpose. All information subject to change and should be independently verified.

Neighborhood & Commute
Source: Walkscore
Save
Ask
Tour
Hide
Share