Save
Ask
Tour
Hide
Share
$1,490,000
2 Days On Site

9561 E Lake Circle
Greenwood Village, CO 80111

For Sale|Single Family Residence|Active
4
Beds
4
Total Baths
2
Full Baths
2
Partial Baths
3,629
SqFt
$411
/SqFt
1982
Built
Subdivision:
Huntington Acres
County:
Arapahoe
Call Now: 303-809-9259
Is this the listing for you? We can help make it yours.
303-809-9259
9561 E Lake Circle9561 E Lake Circle9561 E Lake Circle9561 E Lake Circle
Save
Ask
Tour
Hide
Share

Mortgage Calculator

Monthly Payment (Est.)

$6,798
Calculator powered by Showcase IDX, a Constellation1 Company. Copyright ©2026 Information is deemed reliable but not guaranteed.

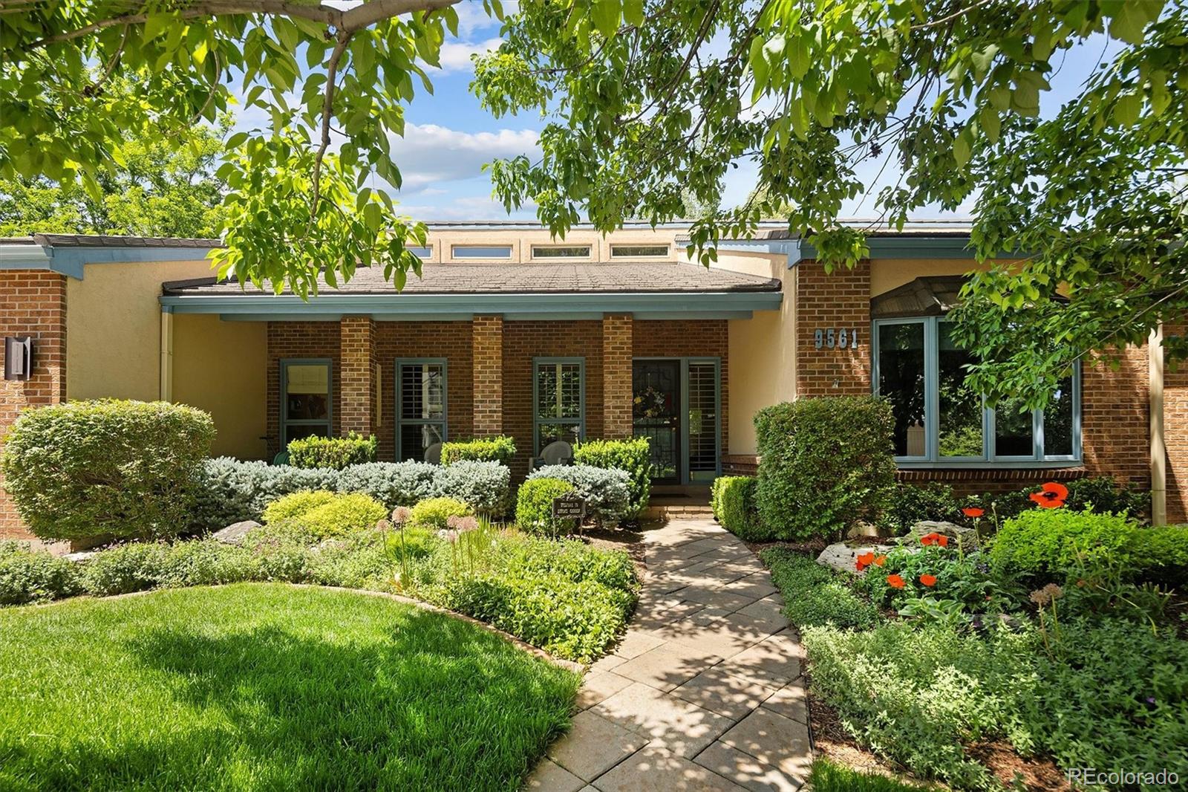
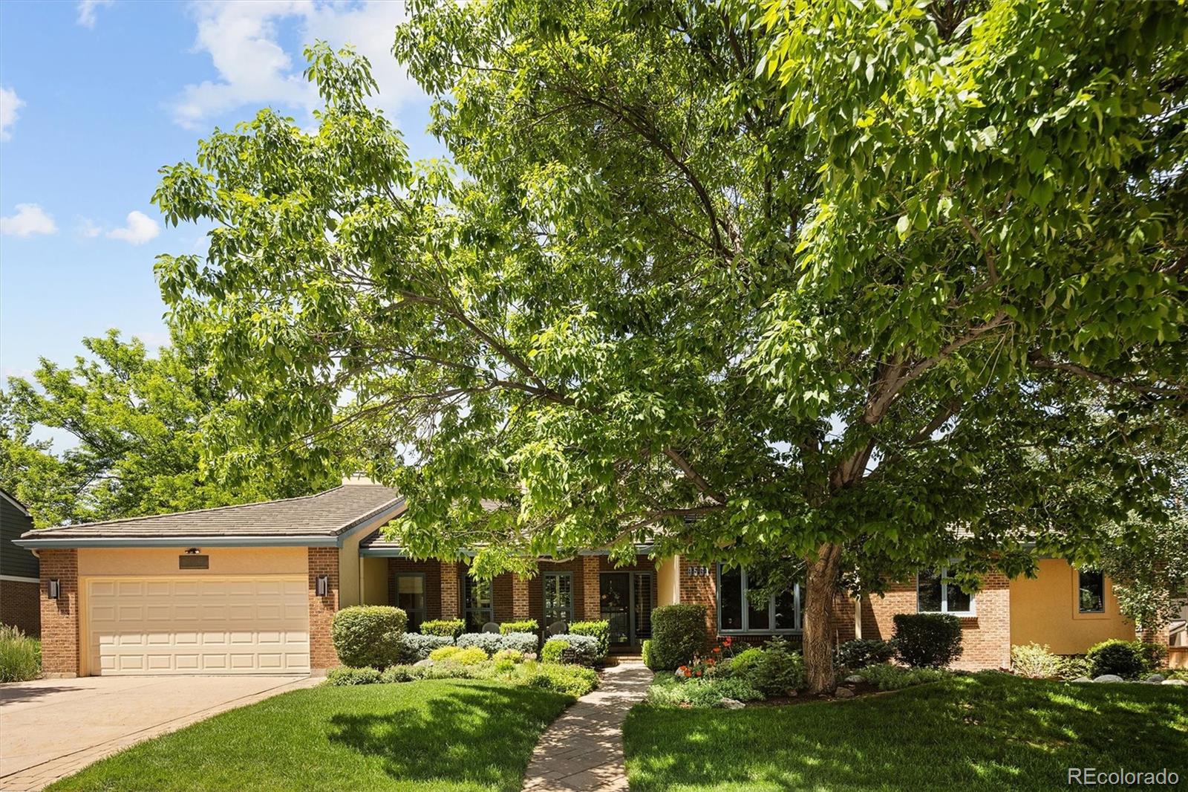
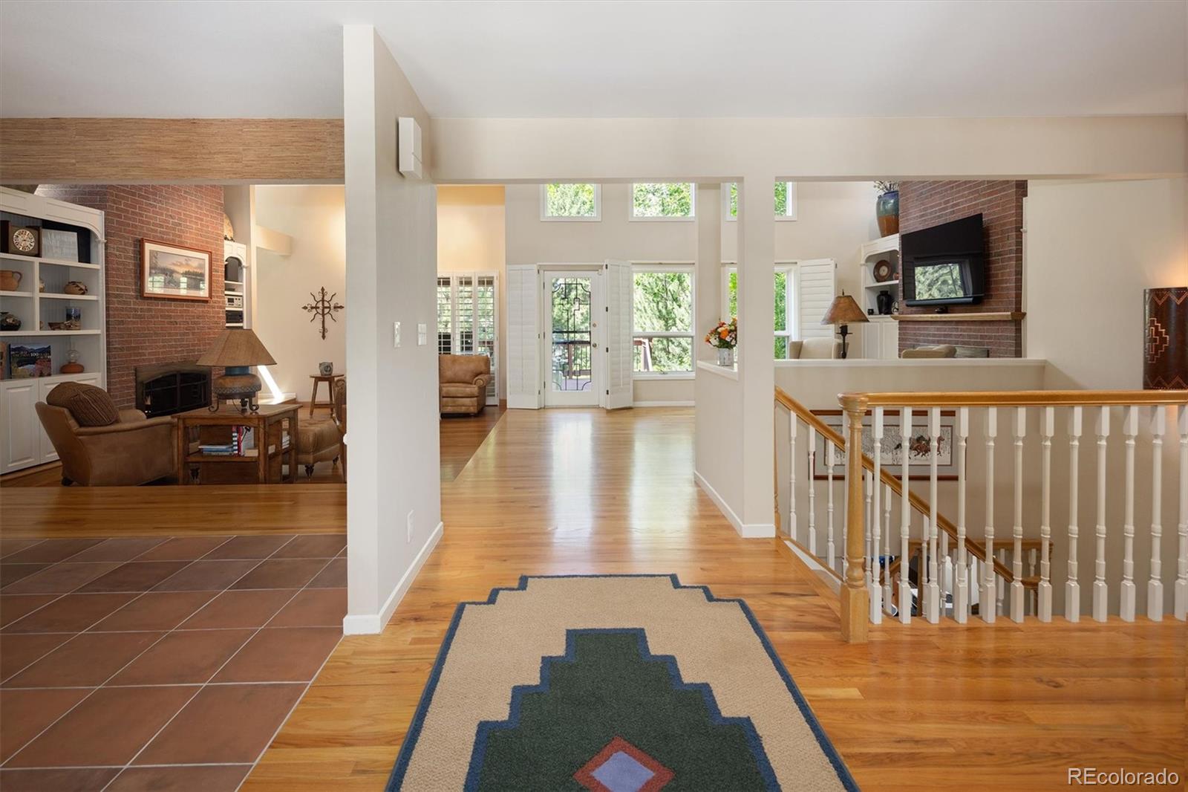
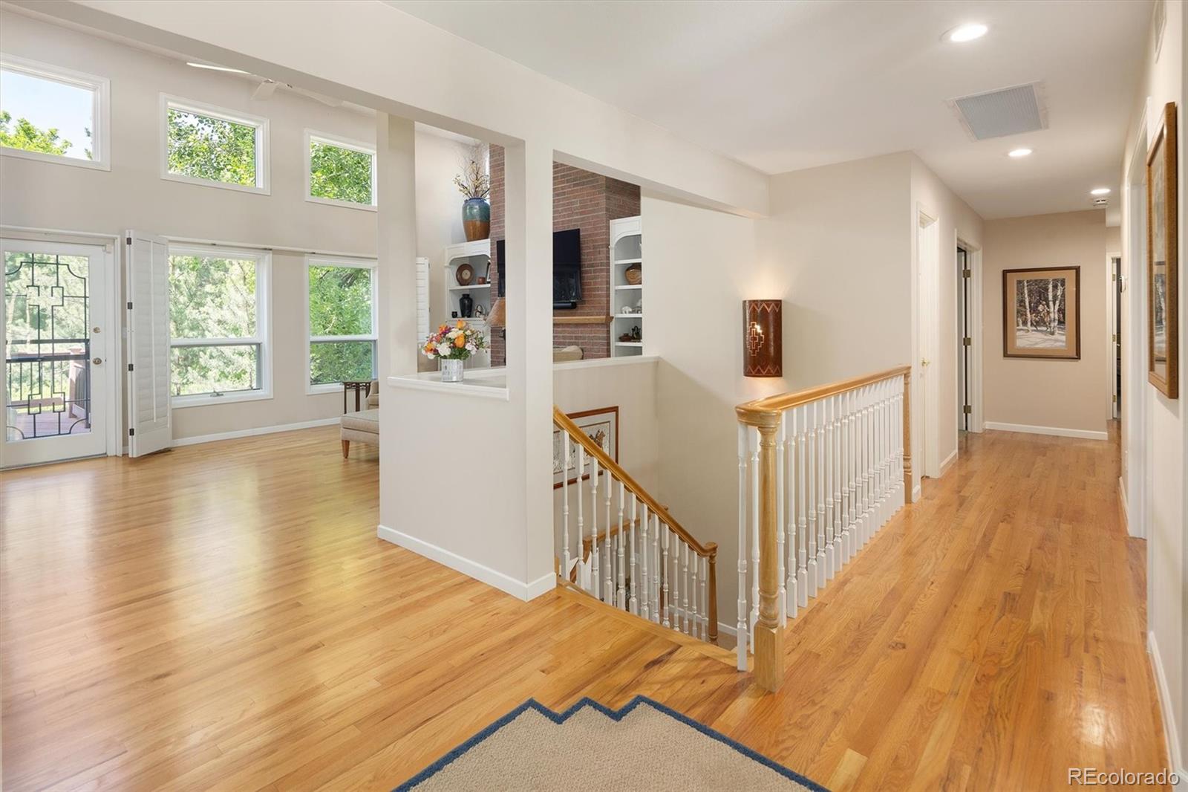
Rarely does a home come to market that has been so meticulously maintained and thoughtfully designed, where exceptional craftsmanship and pride of ownership are evident at every turn. From its outstanding curb appeal to the beautifully landscaped grounds featuring mature trees, flowering perennials, specialty gardens, and peaceful outdoor living spaces, this residence offers a truly special setting. Step inside to an impressive open-concept floor plan highlighted by soaring vaulted ceilings, dramatic architectural details, and expansive designer windows that flood the home with natural light. The welcoming foyer flows seamlessly into the living, dining, and entertainment areas. A spacious rear deck overlooks the lush backyard and a serene flowing stream, providing a private and picturesque outdoor retreat. The gourmet kitchen is designed to impress, featuring high-end appliances, 42-inch custom cabinetry, granite countertops, a large center island with abundant workspace and storage, and an inviting breakfast nook with direct access to the deck. A striking two-sided gas log fireplace creates warmth and ambiance, connecting the kitchen with the main living and entertainment spaces. The luxurious primary suite serves as a peaceful sanctuary, complete with vaulted ceilings and a second two-sided gas log fireplace that shares a wall with the living and entertainment areas. The spa-inspired five-piece primary bath features a soaking tub, separate shower, and elegant finishes, creating the perfect place to unwind. An open staircase leads to the walkout lower level, where a spacious recreation room opens directly to the covered patio and beautifully landscaped backyard. Perfectly situated in the heart of Greenwood Village, this exceptional home offers convenient access to nearby parks and recreation, including Tommy Davis Park and Silo Park, providing trails, open space, playgrounds, and outdoor activities just moments from your doorstep.

Save
Ask
Tour
Hide
Share
Listing Snapshot
Price 
$1,490,000
Days On Site 
2 Days
Bedrooms 
4
Inside Area (SqFt) 
3,629 sqft
Total Baths 
4
Full Baths 
2
Partial Baths 
2
Lot Size 
0.31 Acres
Year Built 
1982
MLS® Number 
6384386
Status 
Active
Property Tax 
$7,651
HOA/Condo/Coop Fees 
$80 monthly
Sq Ft Source 
Public Records
Friends & Family
Recent Activity
yesterdayListing updated with changes from the MLS®
3 days agoListing first seen on site
General Features
Acres 
0.31
Attached Garage 
Yes
Direction Faces 
South
Foundation 
Slab
Garage 
Yes
Garage Spaces 
2
Green Energy Efficient 
Roof
Levels 
One
Parking 
ConcreteLightedStorageAttached
Parking Spaces 
2
Property Sub Type 
Single Family Residence
Security 
Carbon Monoxide Detector(s)Security SystemSmoke Detector(s)
Sewer 
Public Sewer
SqFt Above 
2639
SqFt Total 
4618
Style 
Contemporary
Utilities 
Natural Gas AvailableCable AvailableElectricity ConnectedNatural Gas ConnectedPhone Connected
Water Source 
Public
Zoning 
Residential
Interior Features
Appliances 
CooktopDishwasherDisposalDouble OvenDryerHumidifierMicrowaveRefrigeratorWasher
Basement 
FinishedPartialSump PumpWalk-Out Access
Cooling 
Ceiling Fan(s)Attic FanCentral Air
Fireplace 
Yes
Fireplace Features 
Gas Log
Fireplaces 
2
Flooring 
CarpetTileWood
Heating 
Forced AirNatural Gas
Interior 
Breakfast BarBuilt-in FeaturesCeiling Fan(s)Entrance FoyerGranite CountersHigh CeilingsOpen FloorplanVaulted Ceiling(s)
Main Level Bedrooms 
3
Window Features 
Double Pane WindowsWindow Coverings
Bathroom Full 
Dimensions - 13 x 11Level - MainDescription - Five-Piece Primary Bath with soaking tub, and elegant finishes.
Bathroom Half 
Level - MainDescription - Powder Room on the main floor.
Bathroom Three Quarter 
Level - BasementDescription - 3/4 Bath in the lower level.
Bedroom 
Dimensions - 12 x 10.8Level - MainDescription - Third Bedroom on the main floor.
Den 
Dimensions - 16 x 10.5Level - MainDescription - Writing desk with lots of cabinetry, drawers, and shelving.
Dining Room 
Dimensions - 14.3 x 12Level - MainDescription - Spacious and open Dining Room.
Family Room 
Dimensions - 17.3 x 12.5Level - MainDescription - Soaring, vaulted ceiling, sunken floor, gas log fireplace, cabinetry, stereo center.
Game Room 
Dimensions - 23.5 x 12.3Level - BasementDescription - Recreation Room in the walk-out lower level.
Kitchen 
Dimensions - 26.3 x 12Level - MainDescription - A gourmet Kitchen, high-end appliances, center island, access to rear deck.
Laundry 
Level - BasementDescription - Laundry Room in the lower level.
Living Room 
Dimensions - 19 x 13.2Level - MainDescription - Soaring, vaulted ceiling with added transom windows and a gas log fireplace.
Mud Room 
Level - MainDescription - Mud Room off the garage, leading into the kitchen.
Office 
Dimensions - 13.5 x 11.5Level - BasementDescription - Office in the lower level.
Workshop 
Level - BasementDescription - Large workshop with workbench and a dust filtration system including a fan.
Save
Ask
Tour
Hide
Share
Exterior Features
Construction Details 
BrickConcrete
Exterior 
Private YardRain Gutters
Fencing 
Partial
Lot Features 
Level
Patio And Porch 
CoveredDeckFront PorchPatio
Roof 
Stone
Windows/Doors 
Double Pane WindowsWindow Coverings
Community Features
Association Amenities 
ParkPoolTennis Court(s)
Association Fee 
$240.0
Association Fee Frequency 
Quarterly
School District 
Cherry Creek 5
Financing Terms Available 
CashConventional
Schools
School District
Cherry Creek 5
Elementary School
Belleview
Middle School
Campus
High School
Cherry Creek
Listing courtesy of Kentwood Real Estate DTC, LLC [email protected]


The content relating to real estate for sale in this Web site comes in part from the Internet Data eXchange ("IDX") program of METROLIST, INC., DBA RECOLORADO real estate listings held by brokers other than Kentwood Real Estate DTC, LLC are marked with the IDX Logo. This information is being provided for the consumers' personal, non-commercial use and may not be used for any other purpose. All information subject to change and should be independently verified.

Neighborhood & Commute
Source: Walkscore
Save
Ask
Tour
Hide
Share