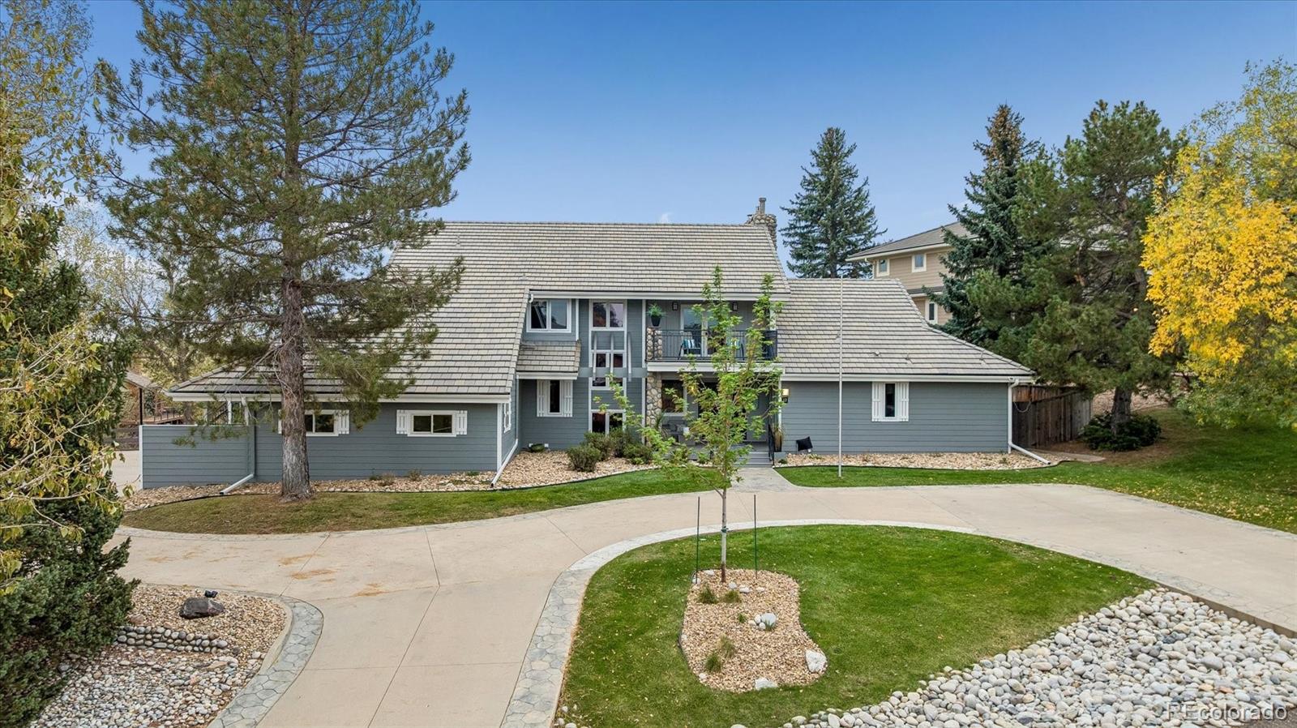
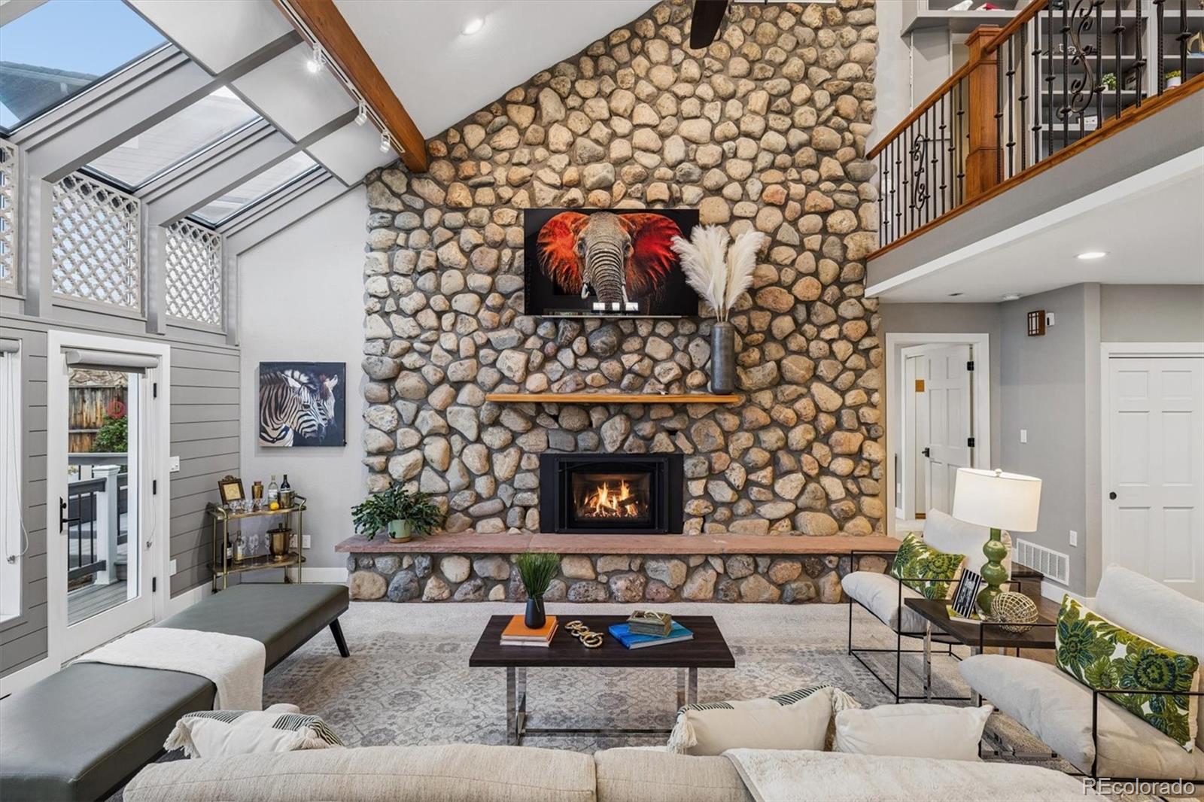
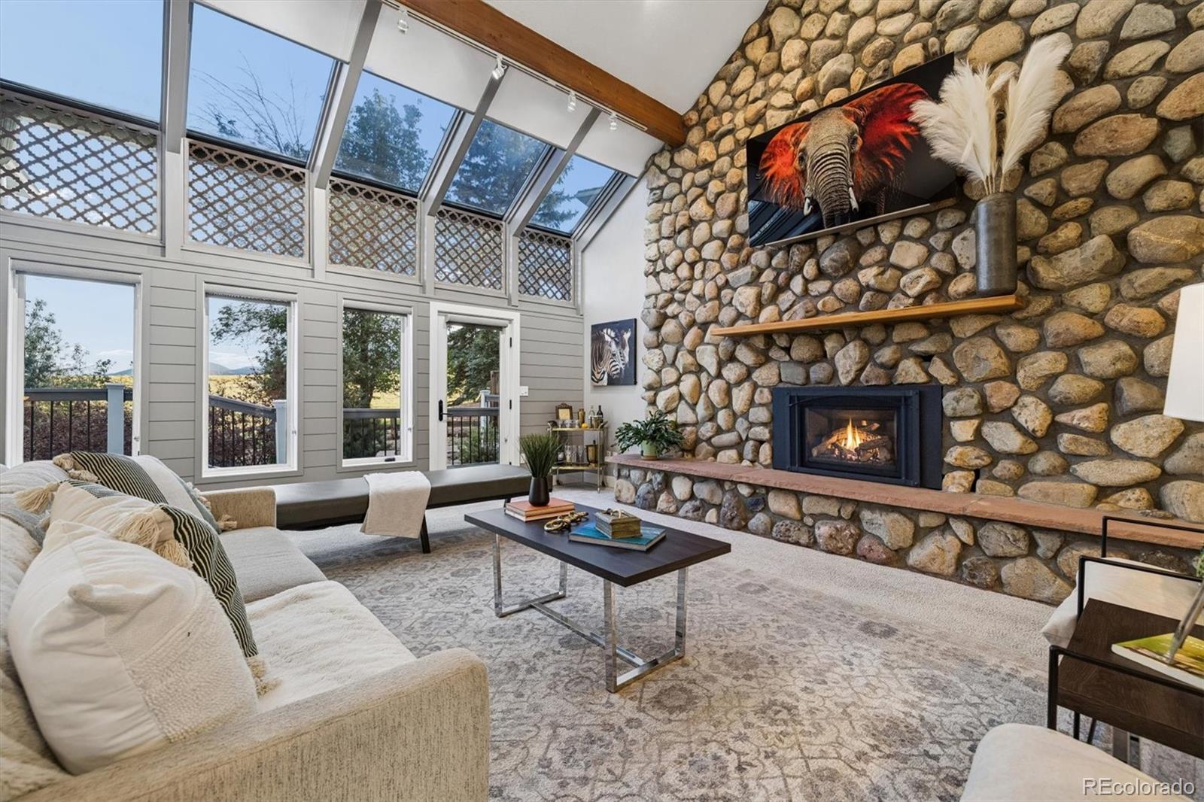
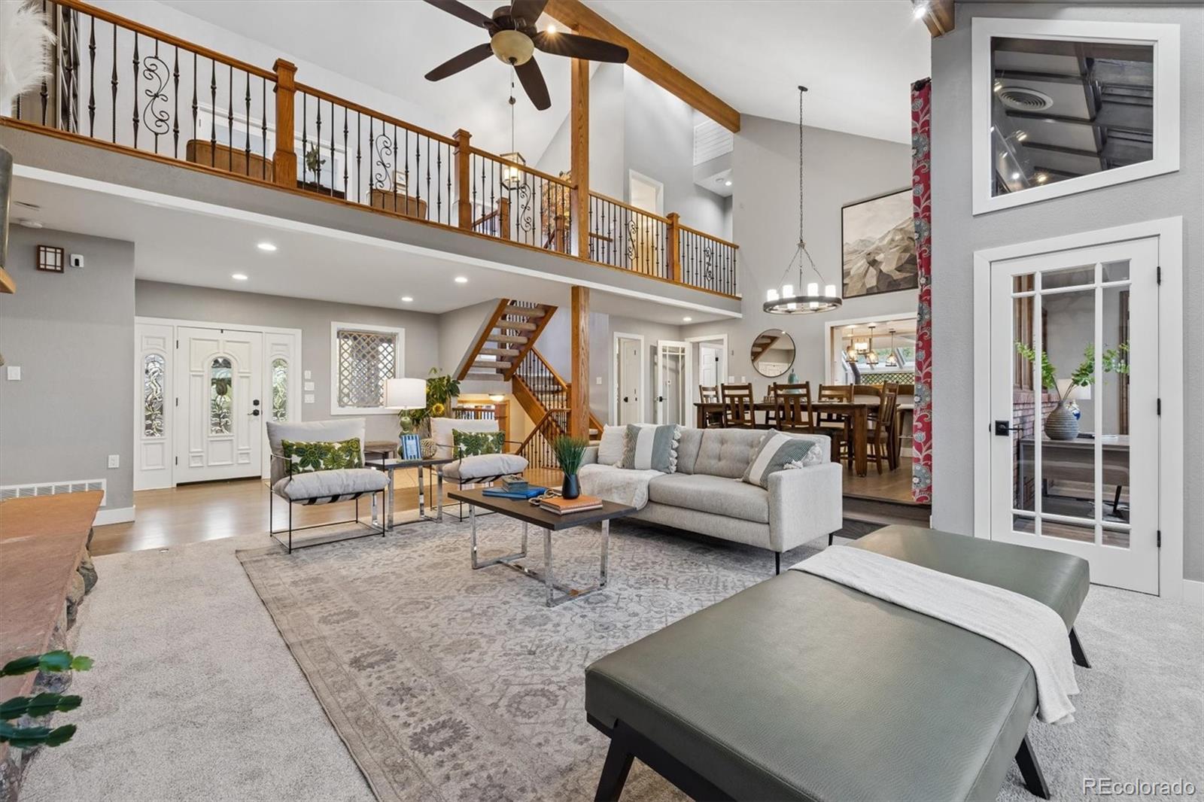
Experience elevated Colorado living in this beautifully remodeled North Ranch at Ken Caryl masterpiece backing to open space w/ breathtaking foothill views*Thoughtfully updated throughout, this exceptional home combines timeless architecture w/modern comfort, offering over 6500 square feet of refined living space designed for both everyday living & unforgettable entertaining*A dramatic two-story great room showcases soaring ceilings, walls of windows, impressive floor-to-ceiling natural stone fireplace that serves as the centerpiece of the home*The remodeled kitchen is a chef's dream, featuring premium appliances, an oversized island, abundant cabinetry & stunning views*Rich hardwood floors flow throughout the main level, newer cement siding, a new A/C system & newer windows provide peace of mind for years to come*The highly desirable main-floor primary suite offers privacy & convenience, complemented by a beautifully remodeled spa-inspired bath*Upstairs, a spacious loft opens to a private deck*Unique architectural details abound, including a hidden "secret room" concealed behind a custom bookcase & two sunroom spaces ideal for home offices, creative studios, or quiet retreats*Designed to embrace Colorado's indoor-outdoor lifestyle, the home features nearly 1,800 square feet of outdoor living space, including a spectacular wrap-around Trex deck, covered front porch w/ceiling fans, multiple viewing areas, and commanding open space vistas* The finished walkout basement expands the living space w/dedicated movie room, flexible recreation areas w/wood burning fireplace & additional bedroom & bath*Around the corner is a private lock-off guest suite that can serve as a remote work headquarters, multigenerational living space, or private retreat*It offers a bedroom nook, full kitchen and bath, private patio w/sweeping views* Additional highlights include a side-load 3-car garage, circular driveway, main floor laundry, remodeled bathrooms & durable cement tile roof.
Listing Snapshot
Inside Area (SqFt)
6,394 sqft
Status
Active Under Contract
HOA/Condo/Coop Fees
$175 monthly
Sq Ft Source
Public Records
Recent Activity
| 4 days ago | | Listing updated with changes from the MLS |
| 4 days ago | | Status changed to Active Under Contract |
| a week ago | | Listing first seen on site |
General Features
Parking
Circular DrivewayConcreteLightedStorageAttached
Property Condition
Updated/Remodeled
Property Sub Type
Single Family Residence
Security
Carbon Monoxide Detector(s)Smoke Detector(s)
Style
Mountain ContemporaryTraditional
Utilities
Natural Gas AvailableCable AvailableElectricity ConnectedNatural Gas ConnectedPhone Connected
Interior Features
Appliances
Bar FridgeConvection OvenDishwasherDisposalDouble OvenDown DraftDryerGas Water HeaterMicrowaveRangeRefrigeratorWasherWine Cooler
Basement
Exterior EntryFinishedFullInterior EntryWalk-Out Access
Cooling
Ceiling Fan(s)Central Air
Fireplace Features
Master BedroomBasementGasGreat RoomInsertKitchenWood Burning
Flooring
CarpetTileVinylWood
Heating
Fireplace InsertForced AirNatural Gas
Interior
Breakfast BarBuilt-in FeaturesCeiling Fan(s)Eat-in KitchenEntrance FoyerGranite CountersHigh CeilingsHigh Speed InternetIn-Law FloorplanKitchen IslandOpen FloorplanPantryStone CountersVaulted Ceiling(s)Walk-In Closet(s)Wired for Data
Laundry Features
SinkIn Unit
Window Features
Double Pane WindowsSkylight(s)Window CoveringsWindow Treatments
Bathroom Full
Level - MainDescription - Ensuite bath with double sink areas, Soaking tub & 2 person shower
Bathroom Half
Level - UpperDescription - Adjoining Shower/bath combo
Bathroom One Quarter
Level - UpperDescription - Sink area in bedroom 2
Bathroom Three Quarter
Description - Walk thru closet to bathroom with shower
Bedroom
Level - MainDescription - Walk in Closet, Fireplace, Private deck
Dining Room
Level - MainDescription - Connects to both kitchen via bar area and Great Room
Game Room
Level - BasementDescription - Lovely Recreation room with a Fireplace wall
Great Room
Level - MainDescription - Newer carpet, Natural Stone, Gas Fireplace
Kitchen
Level - MainDescription - Remodeled 3 years ago
Laundry
Level - MainDescription - Quartzite counters, Loads of storage, garage access
Loft
Level - UpperDescription - Loft with View deck
Media Room
Level - BasementDescription - Movie night pleasure with raised dais
Sun Room
Level - MainDescription - Perfect office space with outdoor access
Utility Room
Description - Enormous storage room with built-in cupboards-Perfect Gift prep area
Exterior Features
Construction Details
Cement SidingFrameStone
Exterior
BalconyGardenPrivate YardRain Gutters
Lot Features
WoodedGreenbeltLandscapedLevelMany TreesNear Public TransitSecludedSprinklers In FrontSprinklers In Rear
Patio And Porch
CoveredDeckFront PorchPatioWrap Around
Waterview
MeadowMountain(s)
Windows/Doors
Double Pane WindowsSkylight(s)Window CoveringsWindow Treatments
Community Features
Accessibility Features
Accessible EntranceAccessible Approach with RampAccessible BedroomAccessible Doors
Association Amenities
ClubhouseFitness CenterParkPlaygroundPond SeasonalTennis Court(s)Trail(s)
Association Fee Frequency
Monthly
Additional Association Fee
$92.0
Additional Association Fee Frequency
Monthly
School District
Jefferson County R-1
Financing Terms Available
1031 ExchangeCashConventionalFHAVA Loan
Schools
School DistrictJefferson County R-1
Elementary SchoolBradford
Listing courtesy of Cityscape Properties LLC
[email protected]

The content relating to real estate for sale in this Web site comes in part from the Internet Data eXchange ("IDX") program of METROLIST, INC., DBA RECOLORADO real estate listings held by brokers other than Cityscape Properties LLC are marked with the IDX Logo. This information is being provided for the consumers' personal, non-commercial use and may not be used for any other purpose. All information subject to change and should be independently verified.
Source: Walkscore

Did you know? You can invite friends and family to your search. They can join your search, rate and discuss listings with you.