Save
Ask
Tour
Hide
Share
$304,000
7 Days On Site

Lincoln Square Lofts
10184 Park Meadows Drive 1205
Lone Tree, CO 80124

For Sale|Condominium|Active
1
Bed
2
Total Baths
1
Full Bath
1
Partial Bath
894
SqFt
$340
/SqFt
2005
Built
Subdivision:
Lincoln Square Lofts Condos
County:
Douglas
Call Now: 303-809-9259
Is this the listing for you? We can help make it yours.
303-809-9259
10184 Park Meadows Drive 120510184 Park Meadows Drive 120510184 Park Meadows Drive 120510184 Park Meadows Drive 1205
Save
Ask
Tour
Hide
Share

Mortgage Calculator

Monthly Payment (Est.)

$1,387
Calculator powered by Showcase IDX, a Constellation1 Company. Copyright ©2026 Information is deemed reliable but not guaranteed.

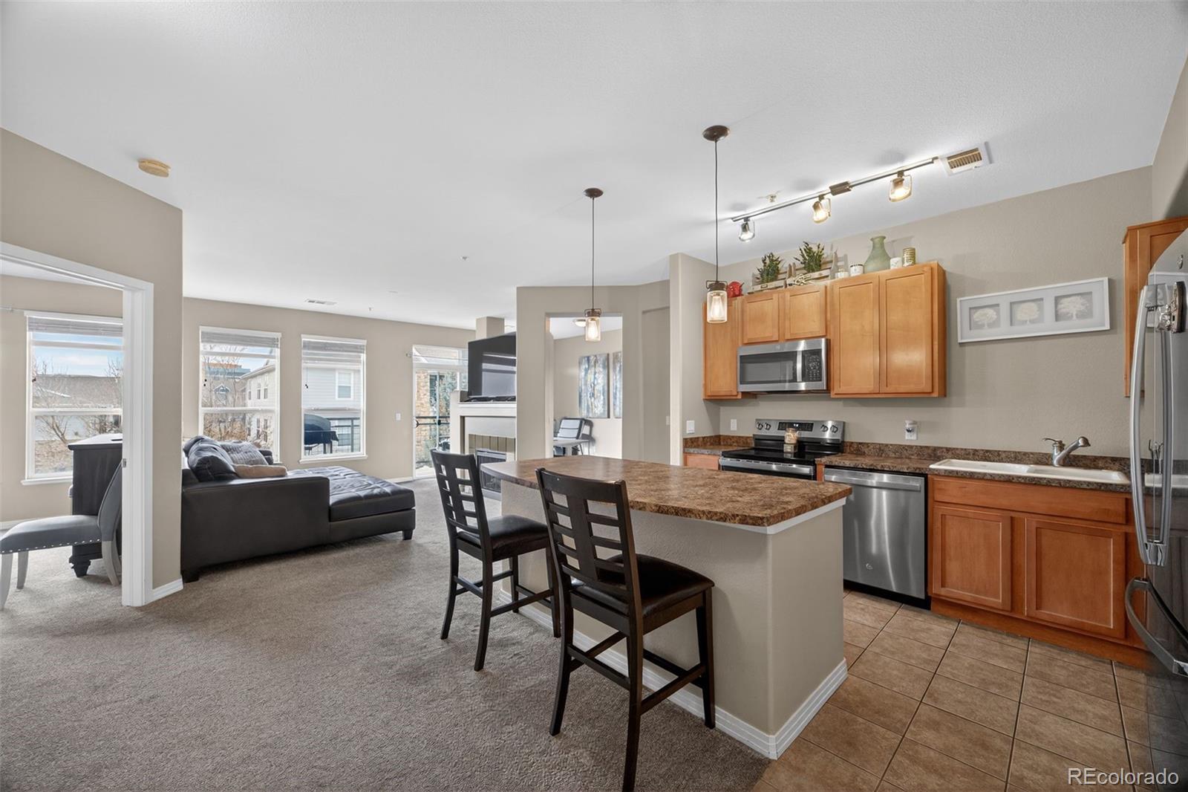
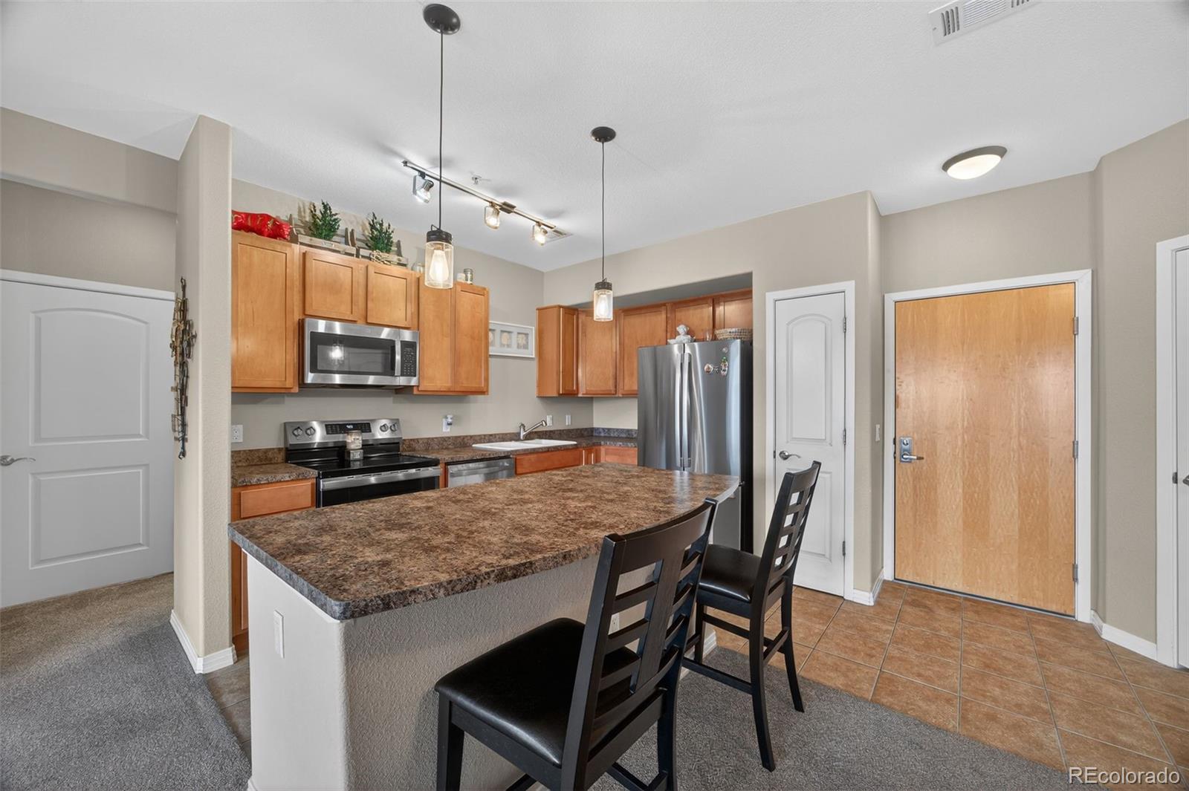
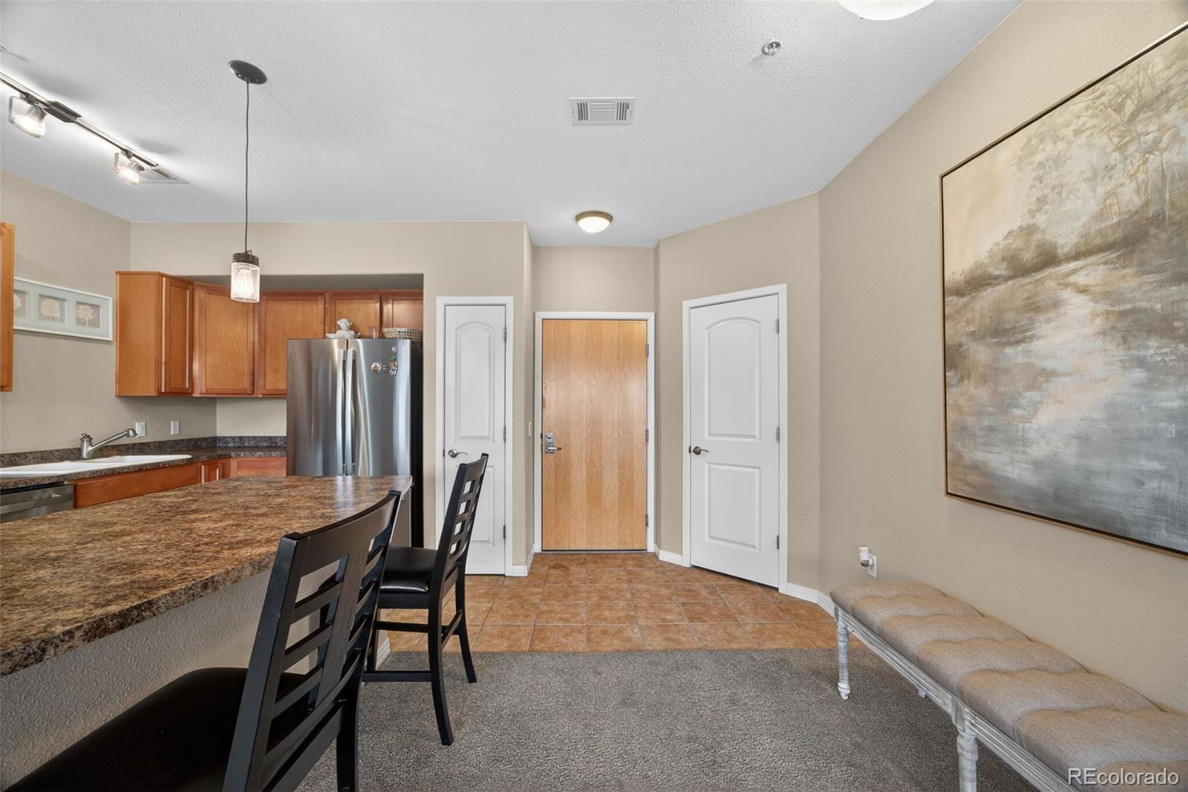
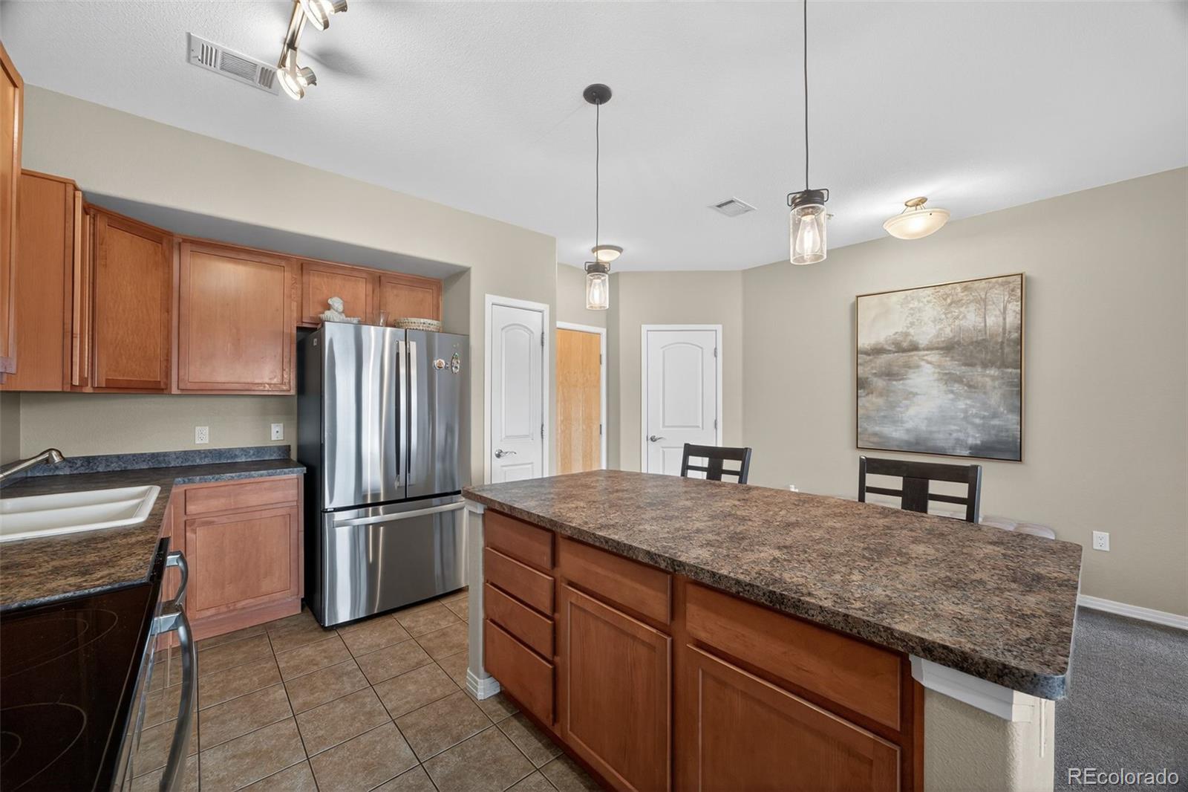
Welcome to easy living in the heart of Lone Tree. Bright, open, and thoughtfully designed, this inviting condo offers the perfect blend of comfort, convenience, and low-maintenance living. The spacious living room is filled with natural light and anchored by a cozy fireplace, creating a warm and welcoming place to relax or gather with friends. Just beyond, the kitchen features a generous island, brand-new stainless steel appliances, abundant cabinetry, and an open layout that keeps everyone connected. Need a place to work from home, create, study, or simply enjoy a quiet retreat? The bonus flex space easily adapts to your lifestyle, making it the perfect home office, reading nook, or creative space. The primary suite offers a peaceful escape with dual closets and a private bath, while the convenient powder room is perfect for guests. Laundry hookups are located inside the unit, allowing you to install your own washer and dryer, and the reserved underground parking space means you'll never have to scrape snow off your windshield again. Step outside to your private balcony for morning coffee, fresh air, or simply a place to relax at the end of the day. Then enjoy everything Lincoln Square Lofts has to offer, including a resort-style pool, hot tub, fitness center, clubhouse, secure building access, and beautifully maintained grounds. The location is hard to beat. Just across the street from the RTD Light Rail station and minutes from Park Meadows Mall, Sky Ridge Medical Center, restaurants, entertainment, I-25, and C-470, you'll spend less time commuting and more time enjoying everything Lone Tree has to offer. Whether you're purchasing your first home, downsizing, or looking for a lock-and-leave lifestyle, this move-in ready condo delivers comfort, convenience, and exceptional value.

Save
Ask
Tour
Hide
Share
Listing Snapshot
Price 
$304,000
Days On Site 
7 Days
Bedrooms 
1
Inside Area (SqFt) 
894 sqft
Total Baths 
2
Full Baths 
1
Partial Baths 
1
Lot Size 
N/A
Year Built 
2005
MLS® Number 
6329502
Status 
Active
Property Tax 
$2,232
HOA/Condo/Coop Fees 
$349 monthly
Sq Ft Source 
Public Records
Friends & Family
Recent Activity
5 days agoListing updated with changes from the MLS®
6 days agoStatus changed to Active
a week agoListing first seen on site
General Features
Garage 
Yes
Garage Spaces 
1
Levels 
One
Parking 
Underground
Parking Spaces 
1
Pets 
Cats OKDogs OK
Property Sub Type 
Condominium
Security 
Key Card Entry
Sewer 
Public Sewer
SqFt Above 
894
SqFt Total 
894
Style 
Loft
Water Source 
Public
Interior Features
Appliances 
DishwasherDisposalMicrowaveRangeRefrigerator
Cooling 
Central Air
Fireplace Features 
Family Room
Flooring 
CarpetTile
Heating 
Forced Air
Interior 
Kitchen IslandLaminate CountersOpen FloorplanWalk-In Closet(s)
Laundry Features 
In Unit
Main Level Bedrooms 
1
Bathroom Full 
Dimensions - 8.7 x 8.3Level - MainDescription - Full Primary Bathroom
Bathroom Half 
Dimensions - 2.7 x 6.8Level - MainDescription - Guest Bath
Bedroom 
Dimensions - 11.5 x 20.6Level - MainDescription - Spacious Primary Bedroom with ensuite
Bonus Room 
Dimensions - 8.9 x 13.1Level - MainDescription - Bonus | Used as an Office - great space
Kitchen 
Dimensions - 16 x 12.2Level - MainDescription - Large Island and New Stainless Appliances
Laundry 
Dimensions - 6.1 x 9.4Level - MainDescription - Washer/Dryer Hook-up and Utility Room/Storage
Living Room 
Dimensions - 16 x 16.11Level - MainDescription - Bright & Sunny with Fireplace and Balcony Access
Save
Ask
Tour
Hide
Share
Exterior Features
Construction Details 
BrickFrame
Exterior 
Balcony
Roof 
Composition
Community Features
Association Amenities 
ClubhouseElevator(s)Fitness CenterParkingPoolSpa/Hot Tub
Association Dues 
349
Building Access 
Corridor Access
Financing Terms Available 
1031 ExchangeCashConventionalFHAVA Loan
HOA Fee Frequency 
Monthly
School District 
Douglas RE-1
Schools
School District
Douglas RE-1
Elementary School
Acres Green
Middle School
Cresthill
High School
Highlands Ranch
Listing courtesy of Fathom Realty Colorado LLC [email protected]


The content relating to real estate for sale in this Web site comes in part from the Internet Data eXchange ("IDX") program of METROLIST, INC., DBA RECOLORADO real estate listings held by brokers other than Fathom Realty Colorado LLC are marked with the IDX Logo. This information is being provided for the consumers' personal, non-commercial use and may not be used for any other purpose. All information subject to change and should be independently verified.

Neighborhood & Commute
Source: Walkscore
Save
Ask
Tour
Hide
Share