Save
Ask
Tour
Hide
Share
$1,500,000
50 Days On Site

6181 S Spotswood Street
Littleton, CO 80120

For Sale|Single Family Residence|Active
3
Beds
4
Total Baths
2
Full Baths
2
Partial Baths
2,643
SqFt
$568
/SqFt
2026
Built
Subdivision:
Fox Sub
County:
Arapahoe
Call Now: 303-809-9259
Is this the listing for you? We can help make it yours.
303-809-9259
6181 S Spotswood Street6181 S Spotswood Street6181 S Spotswood Street6181 S Spotswood Street
Save
Ask
Tour
Hide
Share

Mortgage Calculator

Monthly Payment (Est.)

$6,844
Calculator powered by Showcase IDX, a Constellation1 Company. Copyright ©2026 Information is deemed reliable but not guaranteed.

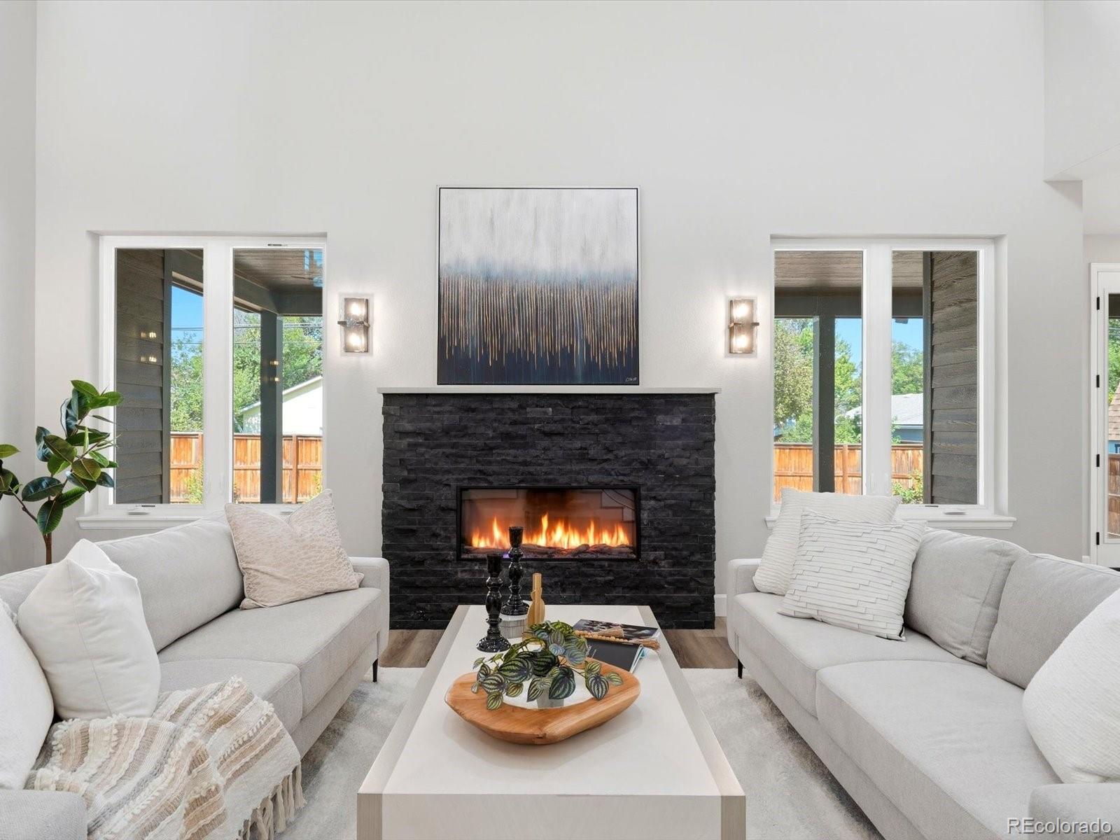
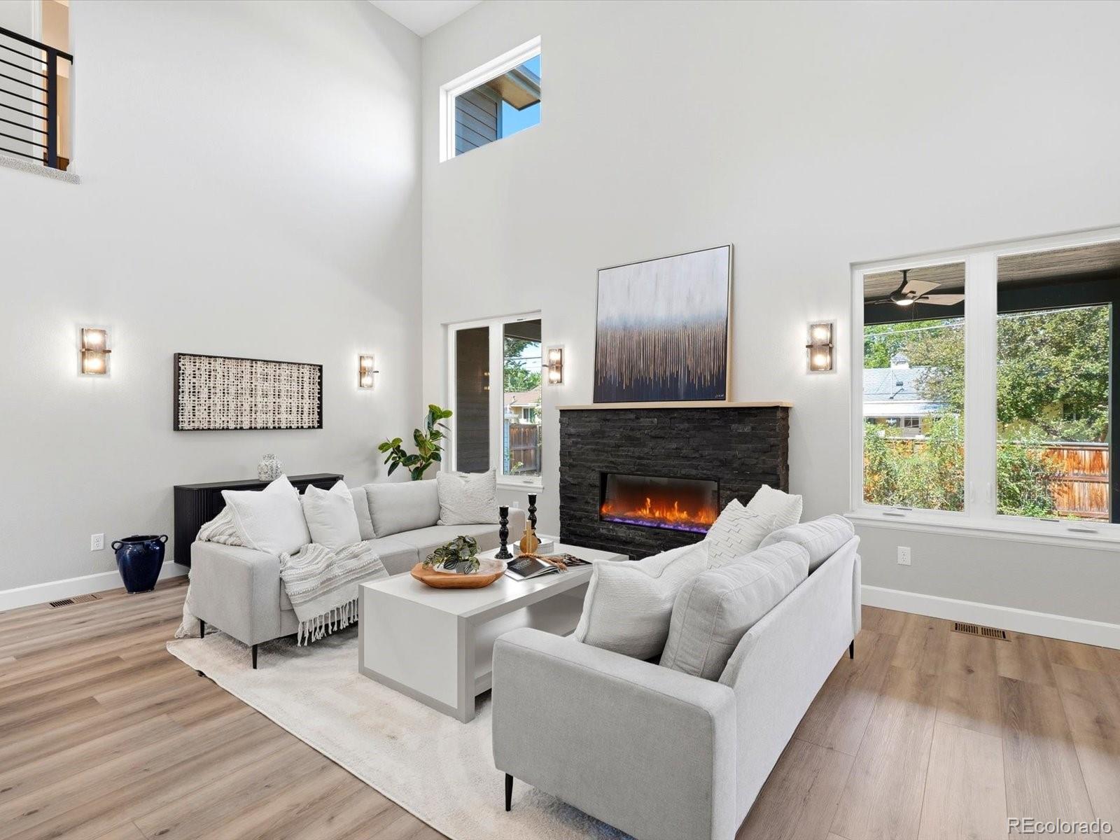
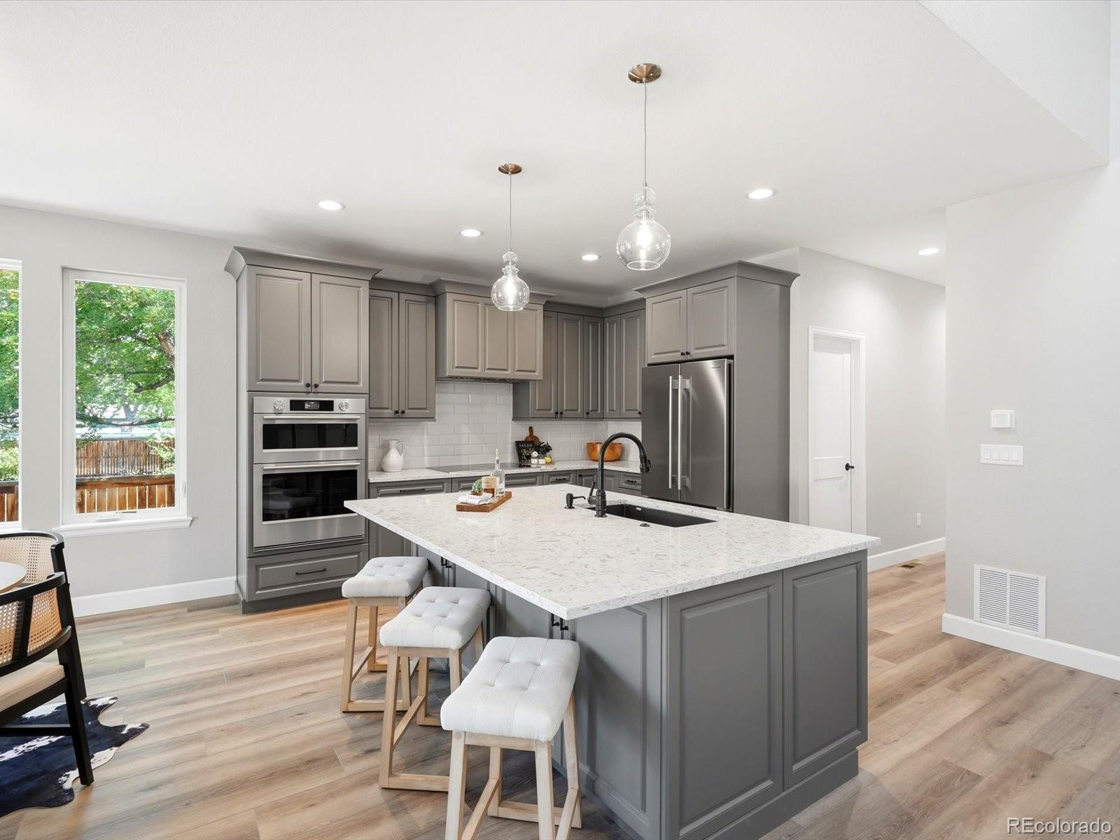
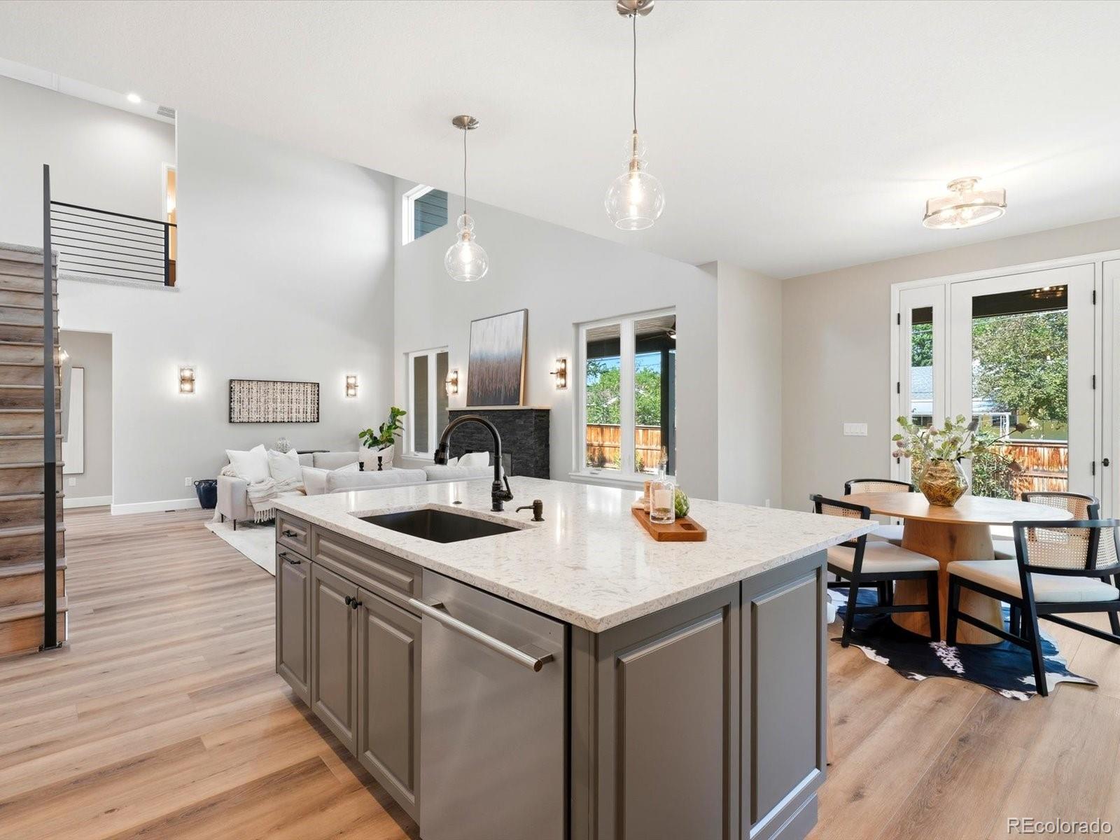
New construction in a walkable, established neighborhood near Historic Downtown Littleton is exceptionally hard to find. Here, you don't have to choose between character and convenience, community and new construction, or location and modern living—you can have them all. Thoughtfully designed for the way buyers want to live today, the home offers approximately 2,643sf of functional living space with a main-level primary suite, private study, and open-concept kitchen and living areas ideal for everyday life and entertaining. Upstairs are two spacious bedrooms, including one with an ensuite bath, plus a second large bathroom—creating privacy and flexibility for family and guests. The unfinished basement with 1,648sf gives you something increasingly valuable: the opportunity to make the home your own. With space for two additional bedrooms, a bathroom, recreation room, home gym, media room, or additional storage, the home can evolve with your needs for years to come. Enjoy the character and lifestyle people love about 80120 without taking on the projects that often come with an older home. Modern construction, energy-efficient systems, fully paid solar panels, a heat pump, and tankless water heater provide the benefits of thoughtful new construction and established neighborhoods that make Littleton so desirable. An oversized three-car garage provides plenty of room for vehicles, bicycles, outdoor gear, and everything that comes with an active Colorado lifestyle. Rare opportunity to own a newly constructed home in an established Littleton neighborhood, where mature trees, strong community roots, walkability, and historic charm meet the comfort and efficiency of a brand-new home. Just blocks from Historic Downtown Littleton, this location puts restaurants, coffee shops, shopping, parks, trails, schools, community events, Arapahoe Community College, and light rail within easy reach.

Save
Ask
Tour
Hide
Share
Listing Snapshot
Price 
$1,500,000
Days On Site 
50 Days
Bedrooms 
3
Inside Area (SqFt) 
2,643 sqft
Total Baths 
4
Full Baths 
2
Partial Baths 
2
Lot Size 
0.22 Acres
Year Built 
2026
MLS® Number 
6320594
Status 
Active
Property Tax 
$1,718.22
HOA/Condo/Coop Fees 
N/A
Sq Ft Source 
N/A
Friends & Family
Recent Activity
yesterdayListing updated with changes from the MLS®
a month agoStatus changed to Active
2 months agoListing first seen on site
General Features
Acres 
0.22
Attached Garage 
Yes
Foundation 
Slab
Garage 
Yes
Garage Spaces 
3
Green Energy Efficient 
ThermostatWater Heater
Levels 
Two
Parking 
ConcreteOversizedAttached
Parking Spaces 
3
Property Condition 
New Construction
Property Sub Type 
Single Family Residence
Sewer 
Public Sewer
SqFt Above 
2643
SqFt Total 
4291
Style 
Traditional
Water Source 
Public
Interior Features
Appliances 
CooktopDishwasherDisposalMicrowaveOvenRange HoodRefrigeratorTankless Water Heater
Basement 
FullUnfinished
Cooling 
Ceiling Fan(s)Central Air
Fireplace 
Yes
Fireplace Features 
ElectricFamily Room
Fireplaces 
1
Flooring 
CarpetLaminate
Furnished 
Unfurnished
Heating 
Heat Pump
Interior 
Ceiling Fan(s)Eat-in KitchenEntrance FoyerHigh CeilingsKitchen IslandOpen FloorplanPantryVaulted Ceiling(s)Walk-In Closet(s)Wired for Data
Laundry Features 
Sink
Main Level Bedrooms 
1
Window Features 
Double Pane Windows
Bathroom Full 
Level - UpperDescription - Full bathroom ensuite
Bathroom Half 
Level - MainDescription - Main floor
Bathroom Three Quarter 
Level - UpperDescription - Upper floor restroom with walk in shower
Bedroom 
Level - UpperDescription - 3rd bedroom with walk in closet
Family Room 
Level - MainDescription - Electric fireplace and outlets and cable in the wall above for a TV
Kitchen 
Level - MainDescription - Beautiful features, built in oven and microwave
Laundry 
Level - MainDescription - Cabinets and built ins for plenty of storage
Loft 
Level - UpperDescription - Bonus space for versatility
Office 
Level - MainDescription - At the entry with elegant double glass doors
Save
Ask
Tour
Hide
Share
Exterior Features
Construction Details 
Wood Siding
Exterior 
Private Yard
Fencing 
Partial
Patio And Porch 
Covered
Roof 
Composition
Windows/Doors 
Double Pane Windows
Community Features
Financing Terms Available 
1031 ExchangeCashConventionalFHA
School District 
Littleton 6
Schools
School District
Littleton 6
Elementary School
Field
Middle School
Euclid
High School
Littleton
Listing courtesy of EXIT Realty DTC, Cherry Creek, Pikes Peak. [email protected]


The content relating to real estate for sale in this Web site comes in part from the Internet Data eXchange ("IDX") program of METROLIST, INC., DBA RECOLORADO real estate listings held by brokers other than EXIT Realty DTC, Cherry Creek, Pikes Peak. are marked with the IDX Logo. This information is being provided for the consumers' personal, non-commercial use and may not be used for any other purpose. All information subject to change and should be independently verified.

Neighborhood & Commute
Source: Walkscore
Save
Ask
Tour
Hide
Share