Save
Ask
Tour
Hide
Share
$775,000
3 Days On Site

7875 E 124th Drive
Thornton, CO 80602

For Sale|Single Family Residence|Active Under Contract
5
Beds
5
Total Baths
3
Full Baths
2
Partial Baths
3,937
SqFt
$197
/SqFt
2011
Built
Subdivision:
King Ranch
County:
Adams
Call Now: 303-809-9259
Is this the listing for you? We can help make it yours.
303-809-9259
7875 E 124th Drive7875 E 124th Drive7875 E 124th Drive7875 E 124th Drive
Save
Ask
Tour
Hide
Share

Mortgage Calculator

Monthly Payment (Est.)

$3,536
Calculator powered by Showcase IDX, a Constellation1 Company. Copyright ©2026 Information is deemed reliable but not guaranteed.

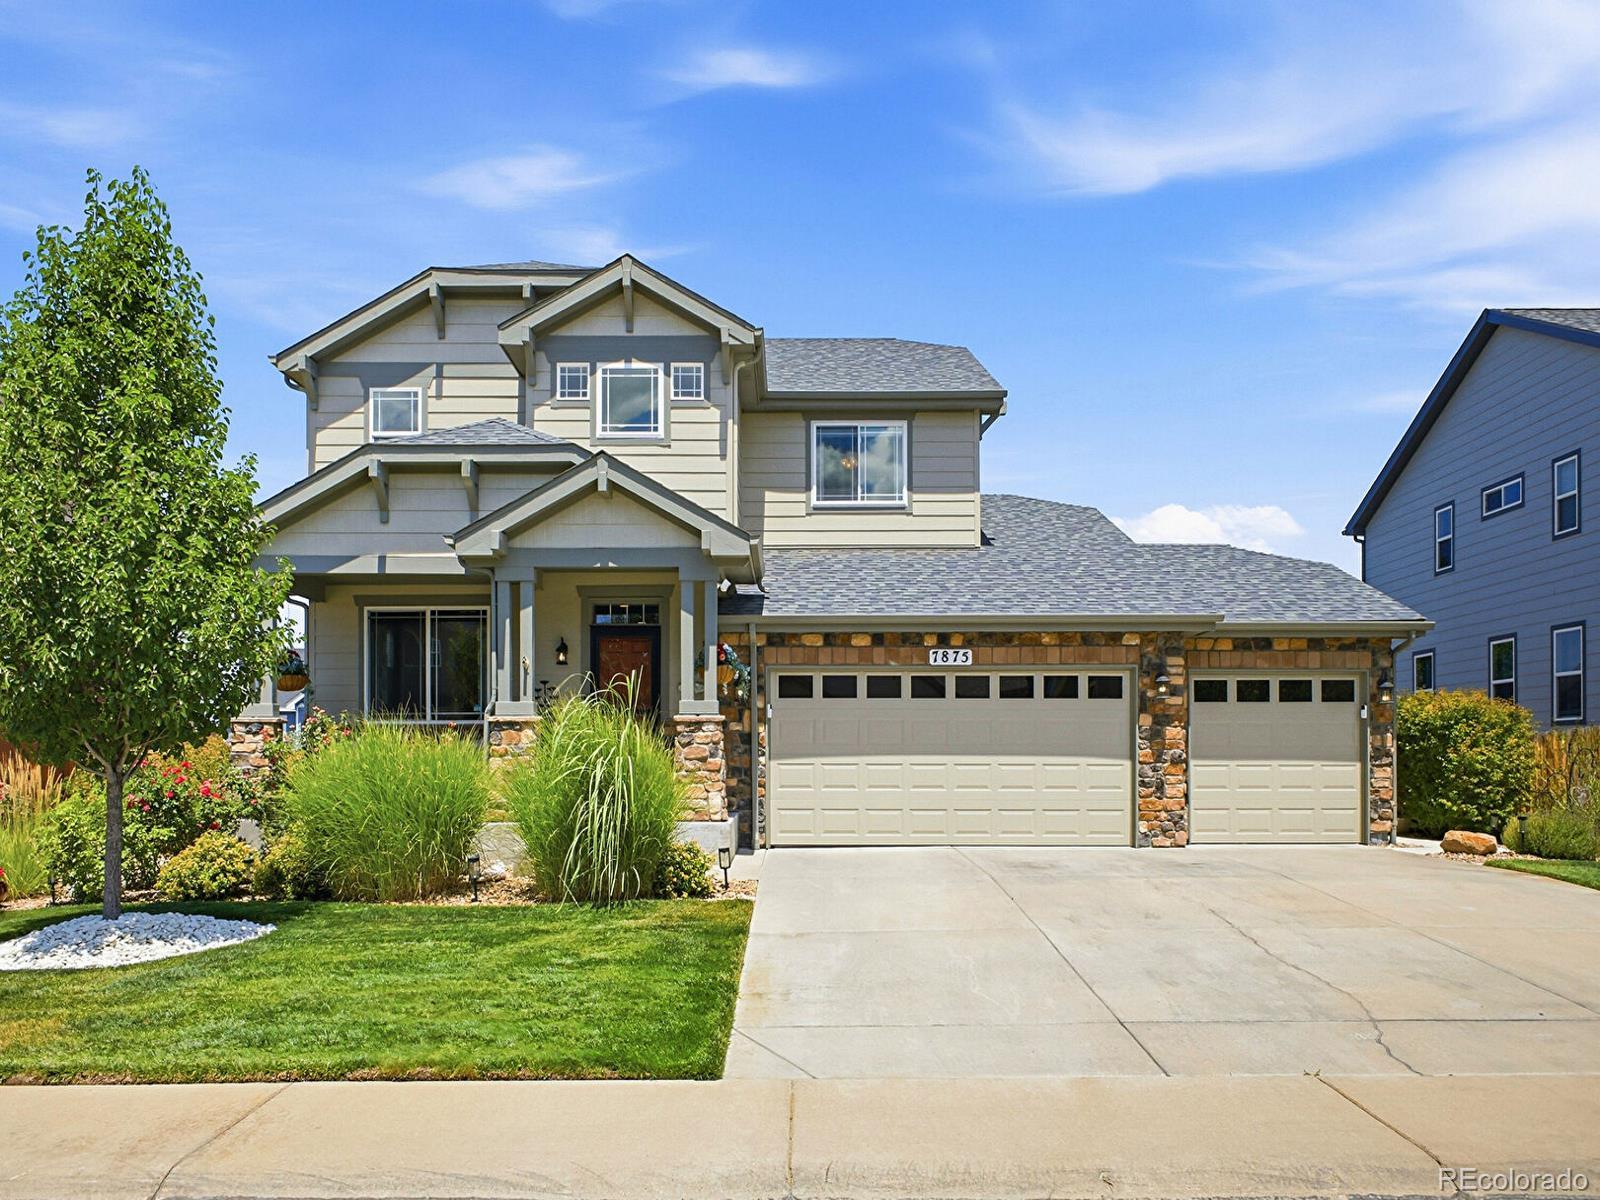
"Welcome to this exceptional home offering over one hundred thousand dollars in recent upgrades and luxurious finishes! This property features a reliable whole-house generator and a brand-new four-ton HVAC unit for year-round comfort. The chef's kitchen is completely updated, boasting an upgraded bespoke Samsung appliance suite, beautiful granite countertops, and new soft-close custom cabinets. The dream garage is completely renovated with granite floor covering, new custom cabinets, new garage doors, and new garage openers. Step outside into a beautifully landscaped backyard featuring astroturf, a ninety-six square foot shed, and a relaxing hot tub. Additional premium features include Trex decking with lighting, a retractable power LED porch awning. Please note that the basement is non-conforming and includes a game room pool table included, family room, workout room, and guest room and bathroom with shower. All information is deemed reliable but not guaranteed. The listing agent is also an owner of the property."

Save
Ask
Tour
Hide
Share
Listing Snapshot
Price 
$775,000
Days On Site 
3 Days
Bedrooms 
5
Inside Area (SqFt) 
3,937 sqft
Total Baths 
5
Full Baths 
3
Partial Baths 
2
Lot Size 
0.18 Acres
Year Built 
2011
MLS® Number 
6313237
Status 
Active Under Contract
Property Tax 
$4,342
HOA/Condo/Coop Fees 
$78 monthly
Sq Ft Source 
Public Records
Friends & Family
Recent Activity
yesterdayListing updated with changes from the MLS®
yesterdayStatus changed to Active Under Contract
3 days agoListing first seen on site
General Features
Acres 
0.18
Attached Garage 
Yes
Foundation 
Block
Garage 
Yes
Garage Spaces 
3
Levels 
Three Or More
Parking 
ConcreteAttached
Parking Spaces 
3
Pets 
Cats OKDogs OK
Property Condition 
Updated/Remodeled
Property Sub Type 
Single Family Residence
Security 
Carbon Monoxide Detector(s)Security SystemSmoke Detector(s)
Sewer 
Public Sewer
SqFt Above 
2453
SqFt Below 
1484
SqFt Total 
3937
Style 
Traditional
Utilities 
Natural Gas AvailableCable AvailableElectricity ConnectedNatural Gas ConnectedPhone Connected
Water Source 
Public
Interior Features
Appliances 
OvenBar FridgeConvection OvenCooktopDishwasherDisposalGas Water HeaterMicrowaveRefrigeratorSelf Cleaning OvenWater SoftenerWine Cooler
Basement 
Finished
Cooling 
Ceiling Fan(s)Central Air
Electric 
220 Volts
Fireplace 
Yes
Fireplace Features 
Family RoomGas Log
Fireplaces 
1
Flooring 
CarpetLaminateTileVinyl
Furnished 
Negotiable
Heating 
Forced Air
Interior 
Breakfast BarCeiling Fan(s)Eat-in KitchenEntrance FoyerGranite CountersHigh CeilingsHigh Speed InternetKitchen IslandOpen FloorplanPantrySmart ThermostatVaulted Ceiling(s)Walk-In Closet(s)Wet Bar
Laundry Features 
Sink
Main Level Bedrooms 
1
Spa 
Yes
Window Features 
Double Pane WindowsWindow CoveringsWindow Treatments
Bathroom Full 
Level - Upper
Bathroom One Quarter 
Level - Main
Bathroom Three Quarter 
Level - Basement
Bedroom 
Level - Main
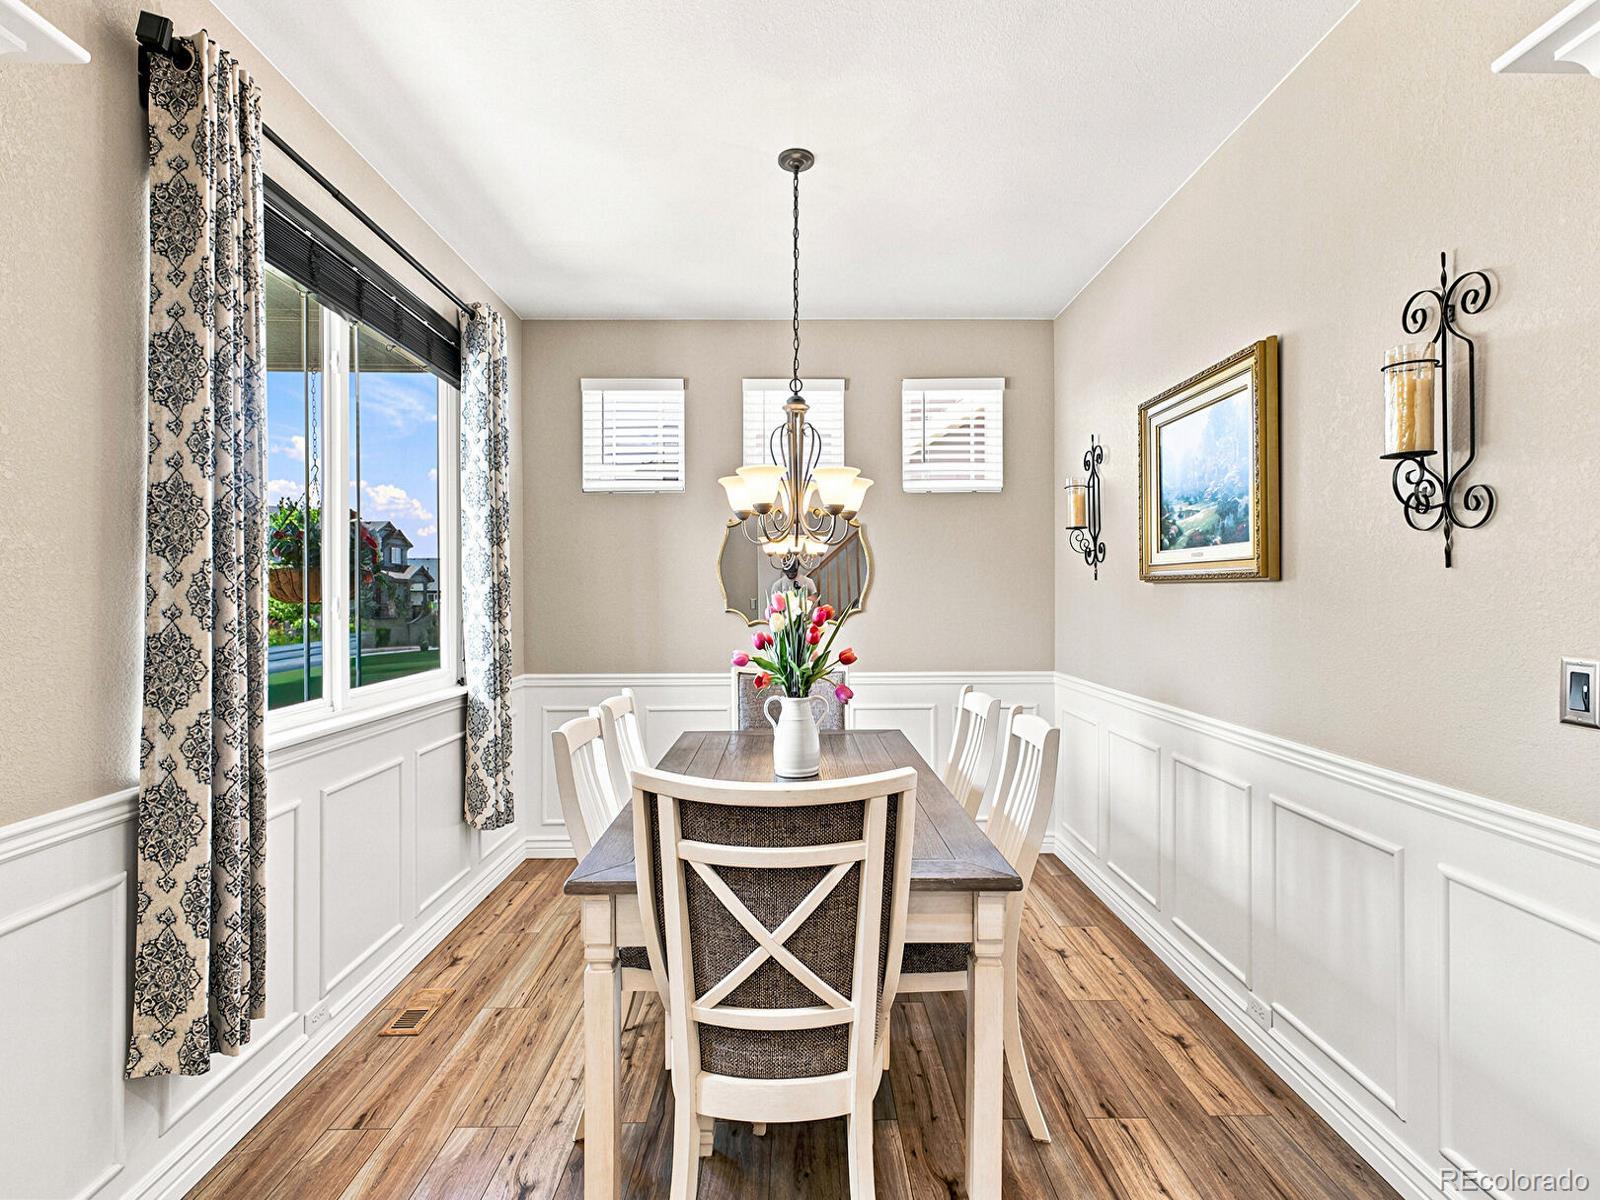
Dining Room 
Level - Main
Game Room 
Level - Basement
Great Room 
Level - Basement
Gym 
Level - BasementDescription - Workout room or 6th bedroom
Kitchen 
Level - Main
Laundry 
Level - Main
Living Room 
Level - Main
Loft 
Level - Upper
Save
Ask
Tour
Hide
Share
Exterior Features
Construction Details 
BlockFrame
Exterior 
GardenLightingPrivate YardRain Gutters
Fencing 
FencedFull
Lot Features 
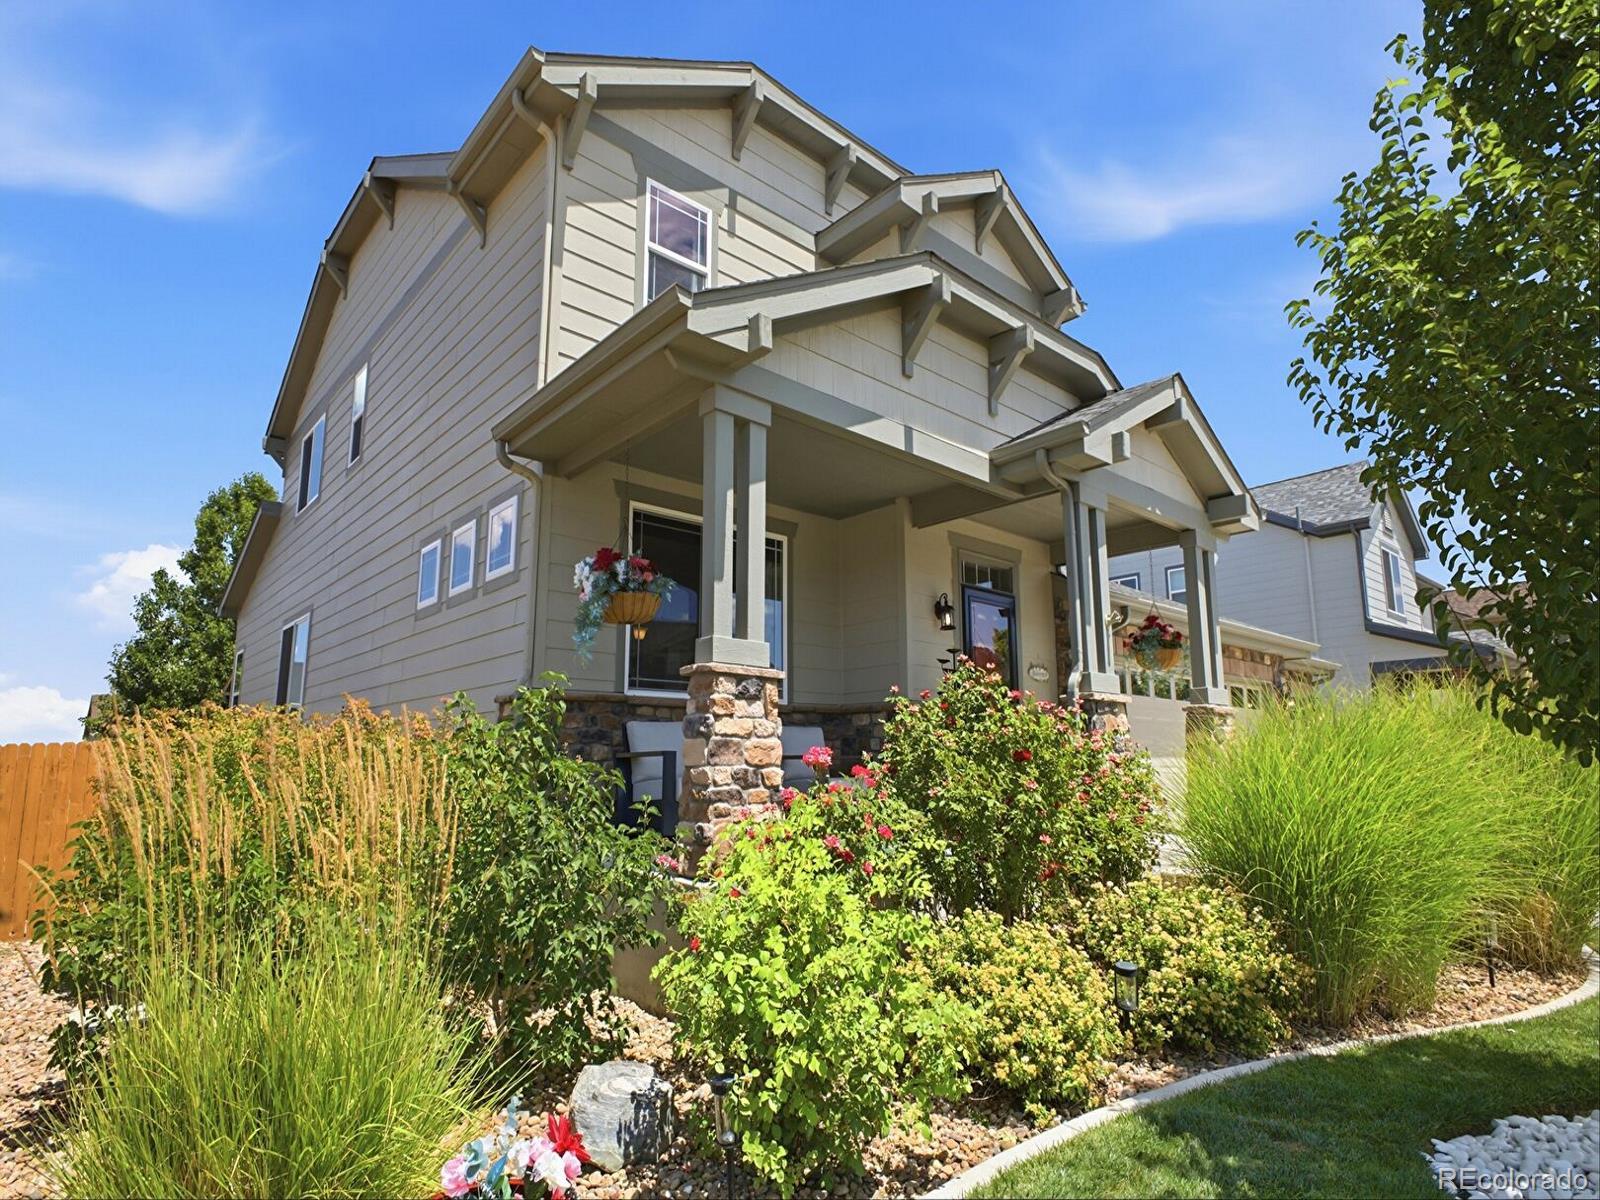
LandscapedLevelMany TreesSprinklers In FrontSprinklers In Rear
Patio And Porch 
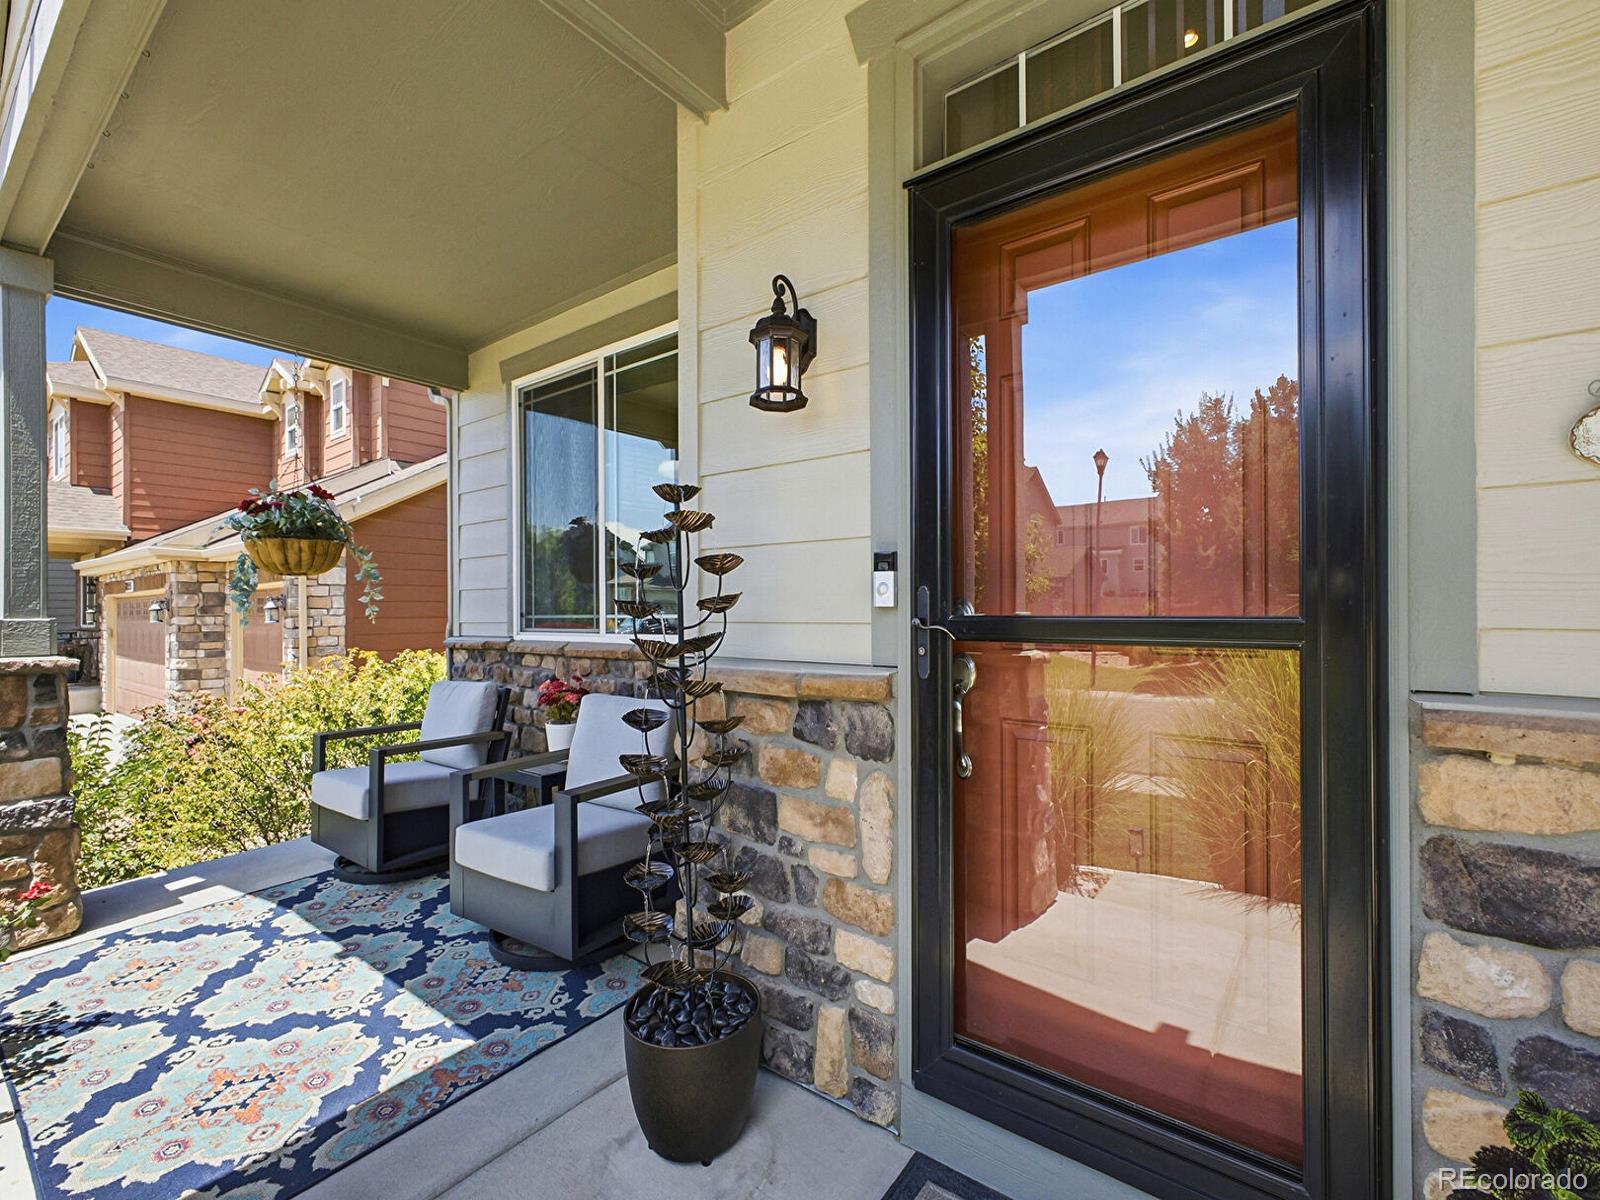
CoveredDeckFront PorchPatio
Roof 
Composition
Spa 
Yes
View 
Mountain(s)
Waterview 
Mountain(s)
Windows/Doors 
Double Pane WindowsWindow CoveringsWindow Treatments
Community Features
Association Amenities 
PlaygroundTrail(s)
Association Dues 
78
Building Access 
Ground
Financing Terms Available 
CashConventionalFHA
HOA Fee Frequency 
Monthly
Roads 
Paved
School District 
School District 27-J
Schools
School District
School District 27-J
Elementary School
Brantner
Middle School
Roger Quist
High School
Riverdale Ridge
Listing courtesy of Metro 21 Real Estate Group [email protected]


The content relating to real estate for sale in this Web site comes in part from the Internet Data eXchange ("IDX") program of METROLIST, INC., DBA RECOLORADO real estate listings held by brokers other than Metro 21 Real Estate Group are marked with the IDX Logo. This information is being provided for the consumers' personal, non-commercial use and may not be used for any other purpose. All information subject to change and should be independently verified.

Neighborhood & Commute
Source: Walkscore
Save
Ask
Tour
Hide
Share