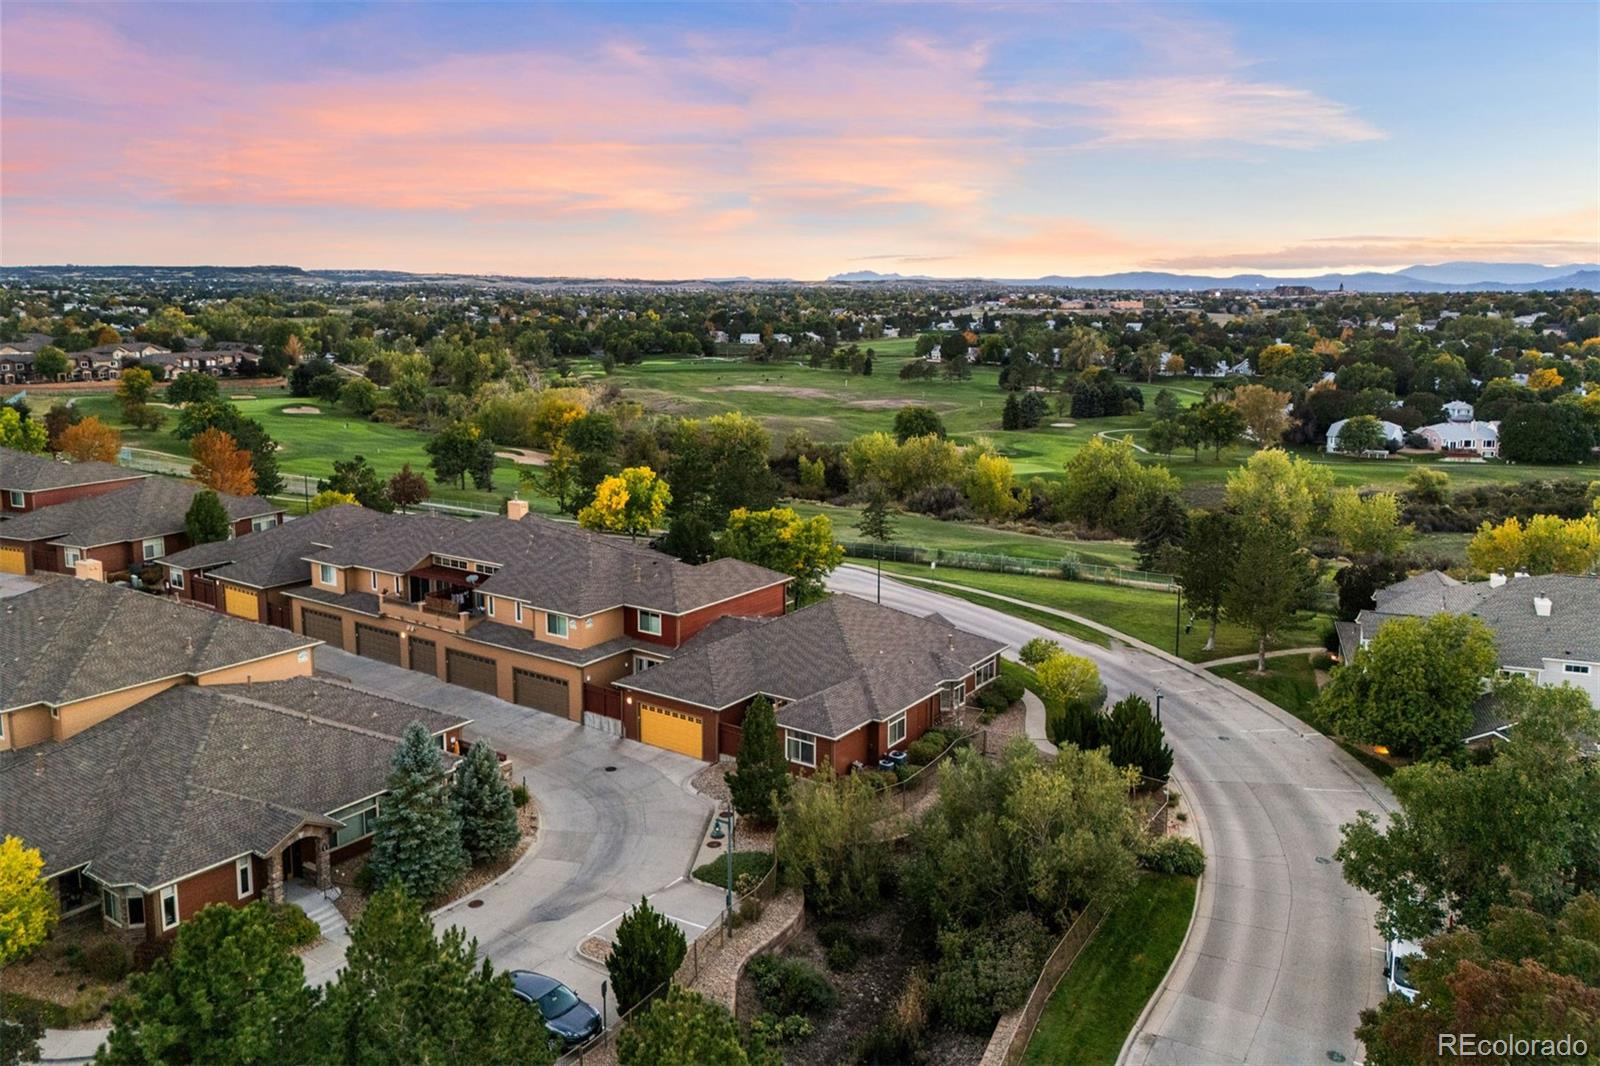
Front-row seats to the Rockies, the fairway, and spectacular sunsets come standard at this end-unit ranch in Palomino Park. Sweeping mountain and golf course views fill the covered front porch, living room, dining room, and primary suite. The owners have refreshed nearly every surface, including professionally painted cabinetry, new quartz counters in the kitchen, all new LG® appliances, updated bathrooms, fresh paint, and new carpet. The gated community feels like a resort, with a restaurant and bar, poolside cabana with drink service, gym, indoor basketball court, pickleball, tennis, frisbee golf, parks, and trails. Add clubhouse karaoke and trivia, plus the Links Golf Course across the street, and the social calendar is as full as the view.
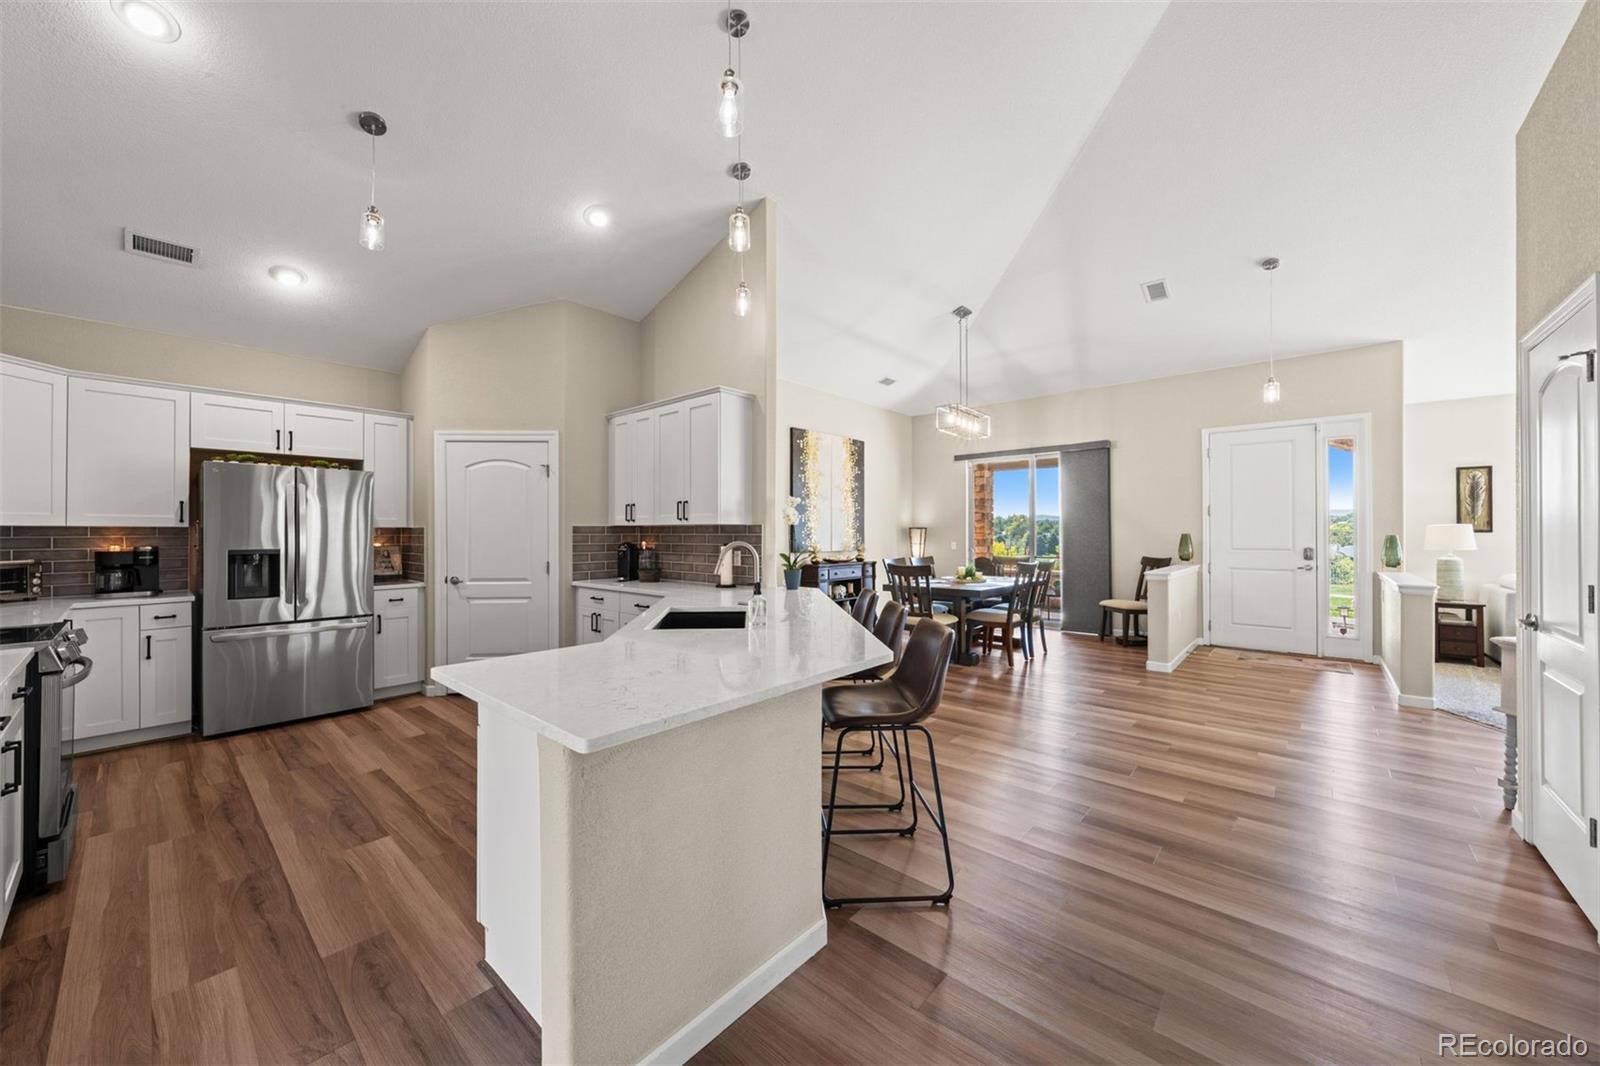
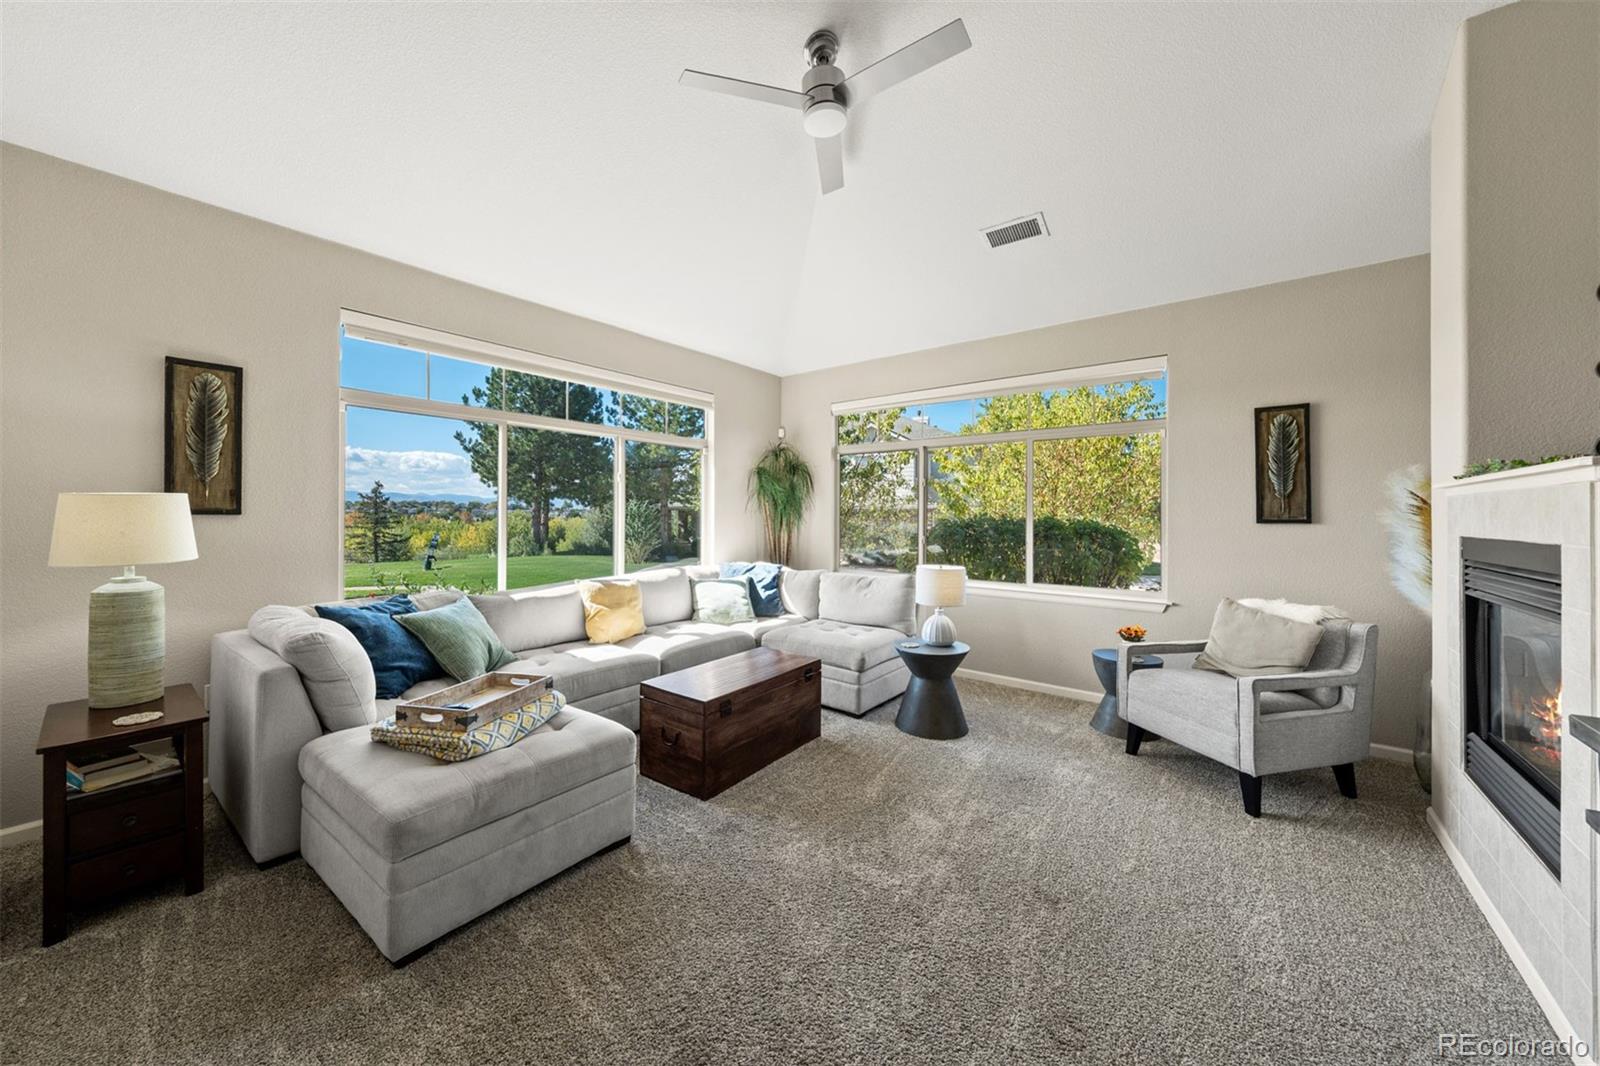
The open floor plan centers on a great room with a 13' vaulted ceiling, two-sided gas fireplace, and two large windows framing the peaks and greens. The dining room seats 6-8 and opens to the porch. The kitchen pairs white cabinetry with quartz, a tile backsplash, breakfast bar, walk-in pantry, and gas hookup. Mornings belong to the covered front porch, and evenings to the private, enclosed rear patio off the family room, where a gas connection stands ready for a grill.
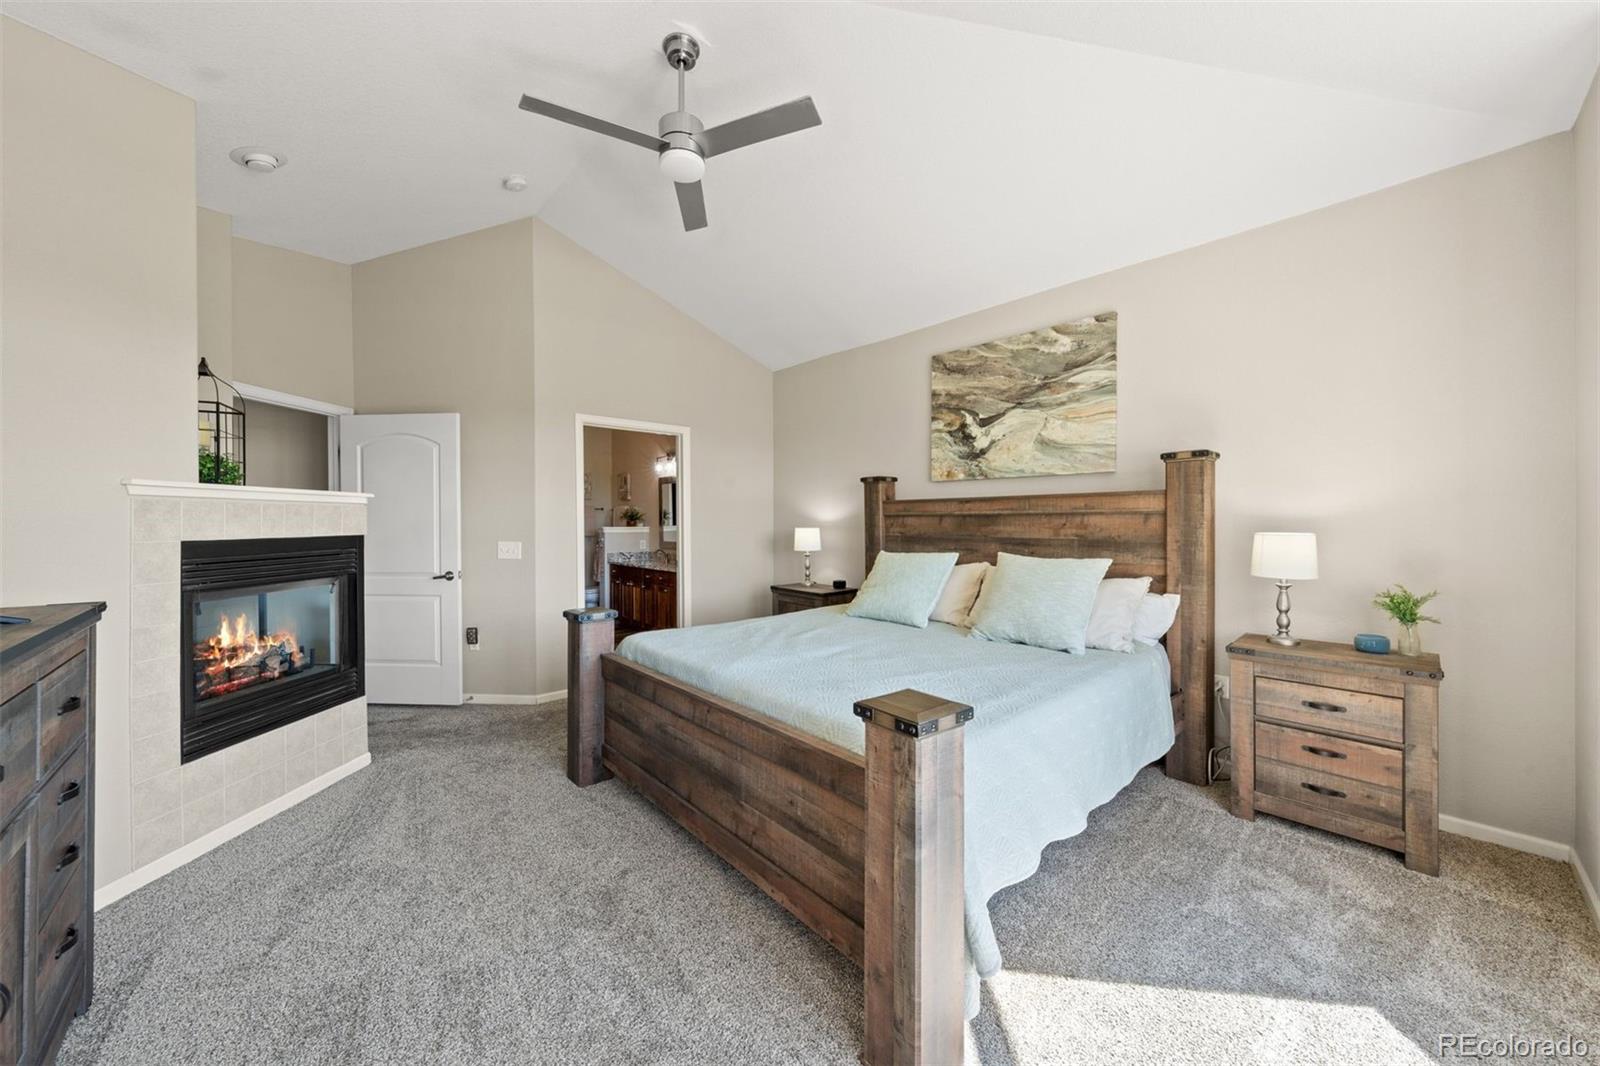
The primary suite claims its own slice of the view through a bay window, with an 11' vaulted ceiling, corner gas fireplace, and private porch walk-out. Its bath offers a granite vanity with dual sinks, new mirrors, a glass walk-in shower, and large walk-in closet. A second bedroom behind double glass doors shares the living room fireplace and doubles as an office, while a third connects to a bonus room with its own patio walk-out.
Luxury vinyl flooring, updated lighting and fans, new blinds, and a new thermostat round out the interior. The oversized two-car garage adds an epoxy floor, new opener, and storage. HOA covers most exterior maintenance and landscaping. Lock-and-leave ease, resort-style amenities, and a view that never gets old.
Listing Snapshot
Inside Area (SqFt)
2,456 sqft
HOA/Condo/Coop Fees
$763.33 monthly
Sq Ft Source
Public Records
Recent Activity
| yesterday | | Listing updated with changes from the MLS® |
| yesterday | | Status changed to Active |
| 4 days ago | | Listing first seen on site |
General Features
Direction Faces
Southwest
Parking
OversizedStorageAttached
Pets
Breed RestrictionsNumber LimitSize LimitYes
Property Sub Type
Townhouse
Utilities
Natural Gas AvailableElectricity ConnectedNatural Gas Connected
Interior Features
Appliances
DishwasherDisposalMicrowaveRangeRefrigerator
Cooling
Ceiling Fan(s)Central Air
Fireplace Features
Master BedroomBedroomGasGreat Room
Heating
Forced AirNatural Gas
Interior
Ceiling Fan(s)High CeilingsOpen FloorplanPantrySmart Thermostat
Window Features
Bay Window(s)Double Pane WindowsWindow Coverings
Bathroom Full
Dimensions - 9 x 11Level - MainDescription - New granite vanity with dual sinks, oval soaking tub, glass-enclosed walk-in shower, storage closet.
Bathroom Three Quarter
Dimensions - 10 x 11Level - MainDescription - Wood vanity with new granite top and dual sinks, new mirrors, glass-enclosed walk-in shower, walk-in closet, deep storage closet plus linen closet.
Bedroom
Dimensions - 14 x 19Level - MainDescription - Bay window with mountain and golf views, two-sided gas fireplace with art shelf, room for a king bed, walk-out to front porch, ensuite bath, 11-foot vaulted ceiling.
Bonus Room
Dimensions - 12 x 11Level - MainDescription - Bonus room attached to bedroom, great for office, playroom, or craft room, walk-out to rear patio.
Dining Room
Dimensions - 16 x 17Level - MainDescription - Spacious with seating for 6-8, metal chandelier, sliding door walk-out to front porch.
Family Room
Dimensions - 11 x 15Level - MainDescription - Separate sitting/living area, vaulted ceiling, sliding door to private enclosed rear patio.
Great Room
Dimensions - 15 x 17Level - MainDescription - Two large windows with mountain and golf views, two-sided gas fireplace, 13-foot vaulted ceiling, open to kitchen and dining.
Kitchen
Dimensions - 21 x 13Level - MainDescription - Completely updated in 2023, New LG® stainless steel appliances, professionally painted white cabinetry, quartz counters, breakfast bar, undermount sink, tile backsplash, gas hookup, walk-in pantry.
Laundry
Dimensions - 12 x 7Level - MainDescription - Lower cabinets with new granite counters, storage cabinets, access to garage.
Exterior Features
Construction Details
FrameStoneWood Siding
Lot Features
LandscapedNear Public Transit
Patio And Porch
CoveredFront PorchPatio
View
Golf CourseMountain(s)
Waterview
Golf CourseMountain(s)
Windows/Doors
Bay Window(s)Double Pane WindowsWindow Coverings
Community Features
Association Amenities
ClubhouseFitness CenterGatedParkPlaygroundPoolSpa/Hot TubTennis Court(s)Trail(s)
Association Fee Frequency
Monthly
Additional Association Fee
$181.29
Additional Association Fee Frequency
Monthly
School District
Douglas RE-1
Financing Terms Available
CashConventionalVA Loan
Building Access
Exterior Access
Schools
School DistrictDouglas RE-1
Elementary SchoolAcres Green
High SchoolHighlands Ranch
Listing courtesy of LIV Sotheby's International Realty
[email protected]

The content relating to real estate for sale in this Web site comes in part from the Internet Data eXchange ("IDX") program of METROLIST, INC., DBA RECOLORADO real estate listings held by brokers other than LIV Sotheby's International Realty are marked with the IDX Logo. This information is being provided for the consumers' personal, non-commercial use and may not be used for any other purpose. All information subject to change and should be independently verified.
Source: Walkscore