Save
Ask
Tour
Hide
Share
$1,450,000
1 Day On Site

6140 S Newark Way
Englewood, CO 80111

For Sale|Single Family Residence|Active
5
Beds
5
Total Baths
2
Full Baths
3
Partial Baths
4,376
SqFt
$331
/SqFt
1997
Built
Subdivision:
Cherry Creek Vista
County:
Arapahoe
Call Now: 303-809-9259
Is this the listing for you? We can help make it yours.
303-809-9259
Upcoming Open Houses
Sat, Jul 25, 12:00 PM - 3:00 PM
Sun, Jul 26, 12:00 PM - 3:00 PM
6140 S Newark Way6140 S Newark Way6140 S Newark Way6140 S Newark Way
Save
Ask
Tour
Hide
Share

Mortgage Calculator

Monthly Payment (Est.)

$6,615
Calculator powered by Showcase IDX, a Constellation1 Company. Copyright ©2026 Information is deemed reliable but not guaranteed.

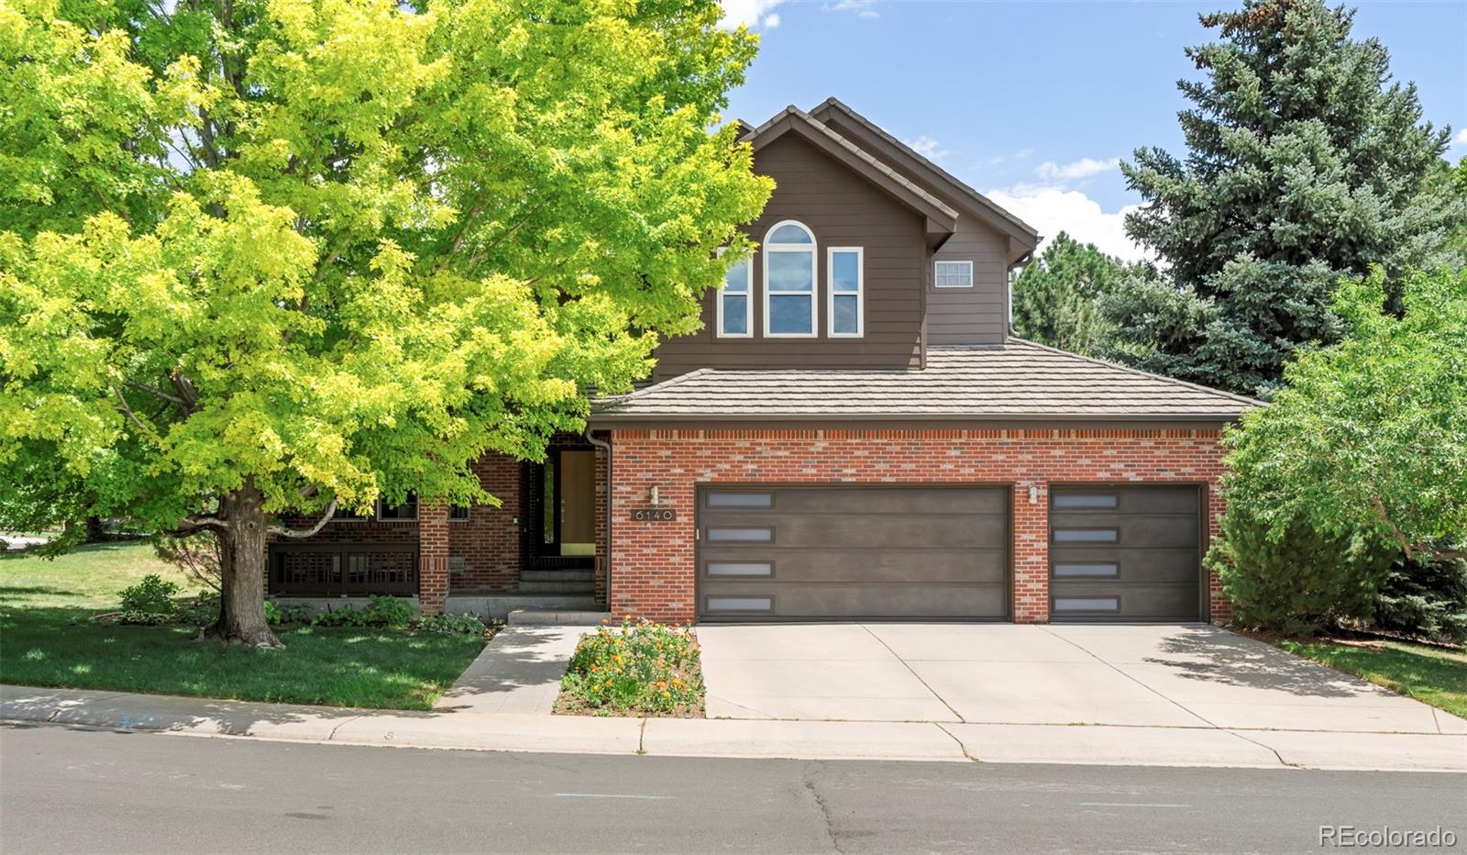
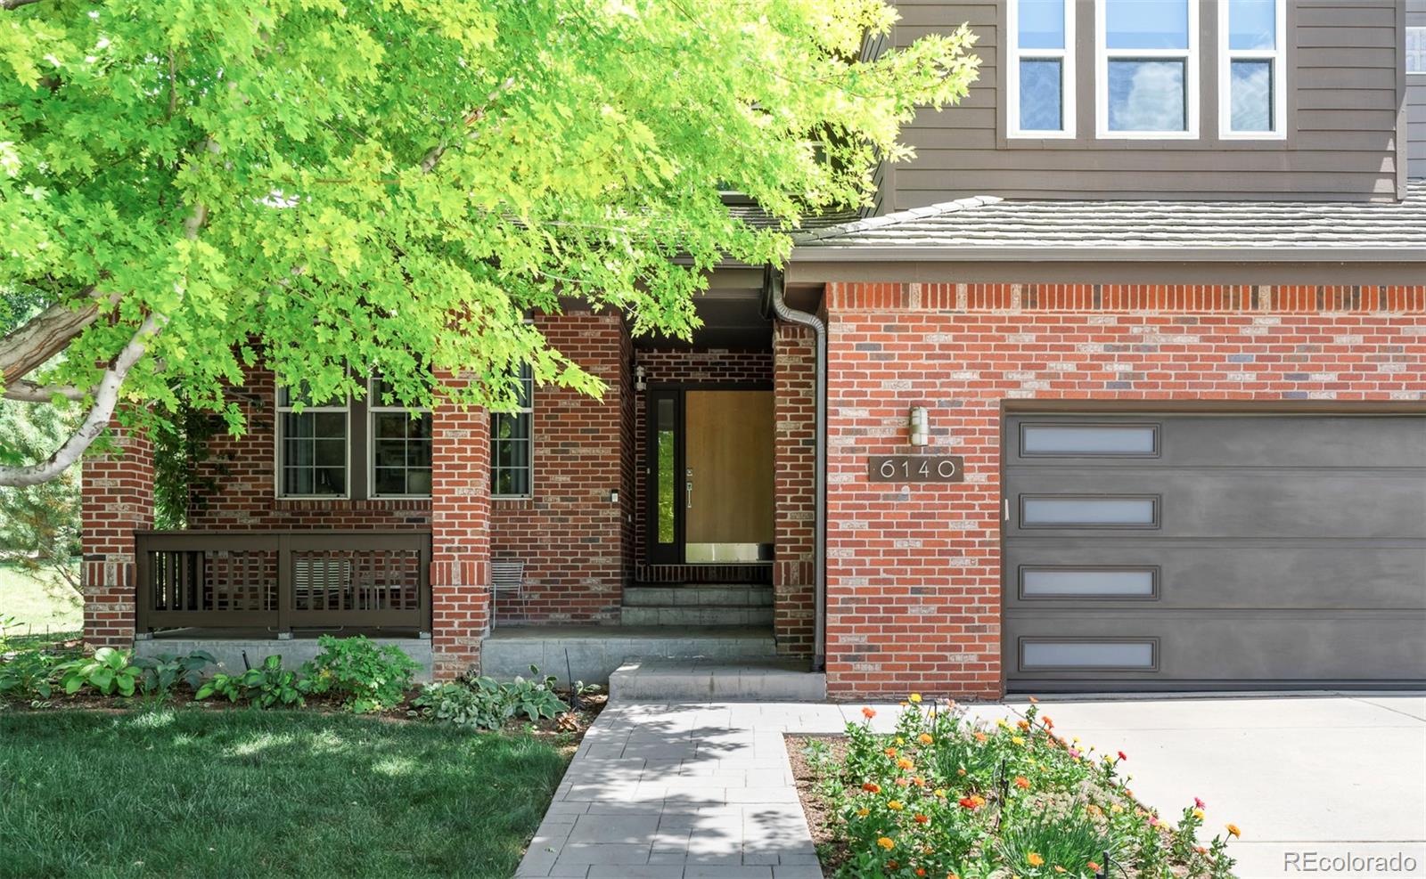
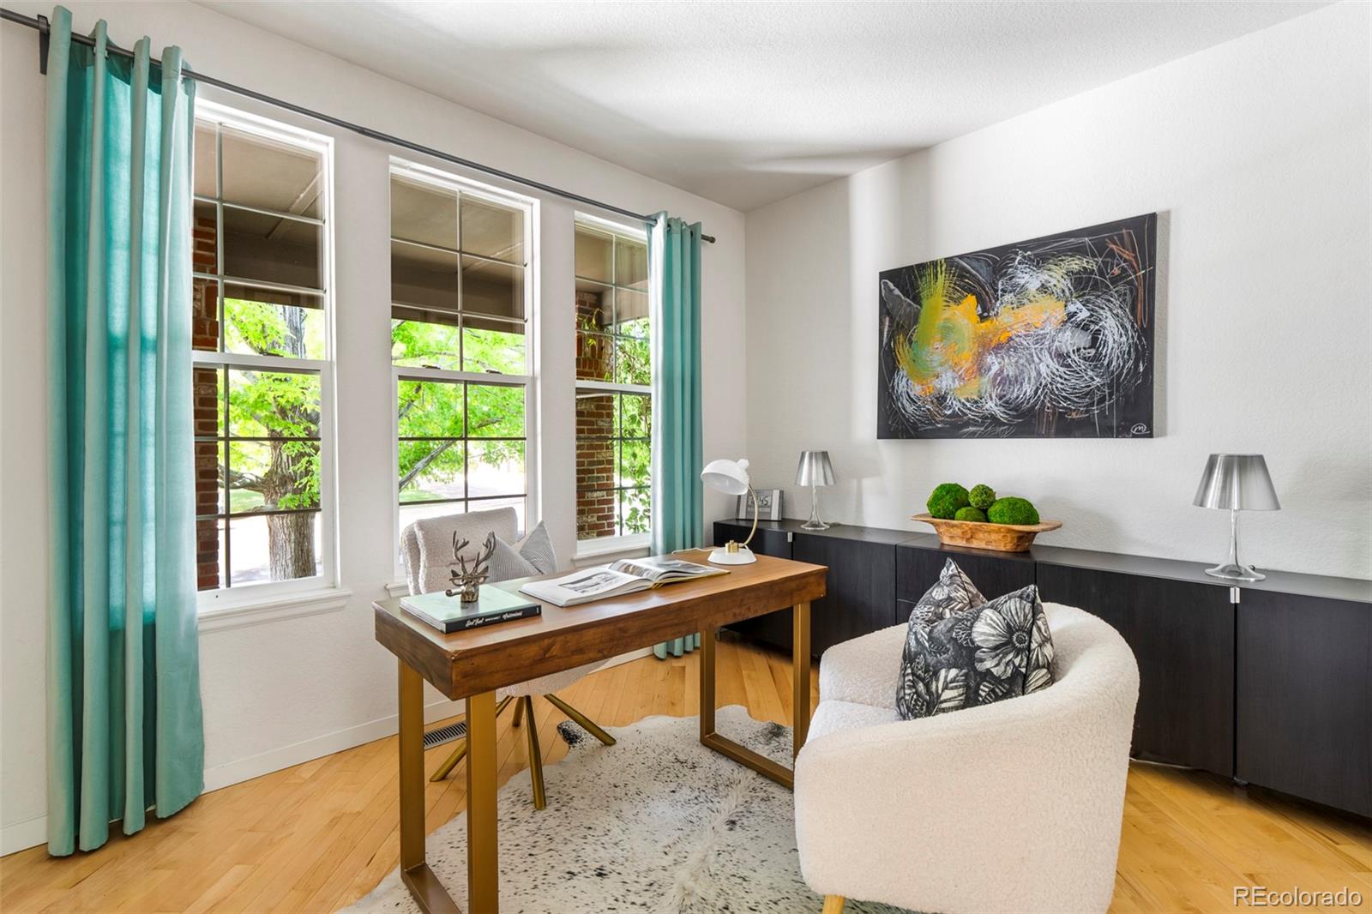
Nestled on a quiet cul-de-sac in Cherry Creek Vista, this exceptional residence pairs streamlined elegance with everyday comfort + abundant light. A two-story foyer with a statement staircase leads into a formal sitting room beneath sweeping ceilings. Hardwood floors flow throughout, complemented by custom window shades and a cozy fireplace in the main living area. The kitchen features blond Scandinavian cabinetry, stainless steel appliances, and a sunlit breakfast nook. A sequestered home office and formal dining room add versatility. The primary suite impresses with vaulted ceilings, custom built-ins in the walk-in closet, and a spa-inspired en-suite bath. A finished lower level boasts a guest suite with a home theater + wet bar for entertaining. Outside, the oversized tree-lined lot is a gardener's dream, flourishing with perennial flowerbeds, fruit trees, berries, herbs, and vegetable gardens, creating a private patio retreat. Situated in the Cherry Creek School system and near Cottonwood Elementary, residents enjoy easy access to the neighborhood pool and Cherry Creek State Park.

Save
Ask
Tour
Hide
Share
Listing Snapshot
Price 
$1,450,000
Days On Site 
1 Day
Bedrooms 
5
Inside Area (SqFt) 
4,376 sqft
Total Baths 
5
Full Baths 
2
Partial Baths 
3
Lot Size 
0.26 Acres
Year Built 
1997
MLS® Number 
6272596
Status 
Active
Property Tax 
$8,302
HOA/Condo/Coop Fees 
$4.17 monthly
Sq Ft Source 
Public Records
Friends & Family
Recent Activity
3 hours agoListing updated with changes from the MLS®
yesterdayStatus changed to Active
yesterdayListing first seen on site
General Features
Acres 
0.26
Attached Garage 
Yes
Direction Faces 
West
Foundation 
Concrete Perimeter
Garage 
Yes
Garage Spaces 
3
Levels 
Two
Parking 
Attached
Parking Spaces 
3
Property Condition 
Updated/Remodeled
Property Sub Type 
Single Family Residence
Sewer 
Public Sewer
SqFt Above 
2925
SqFt Below 
1451
SqFt Total 
4431
Style 
Traditional
Utilities 
Natural Gas AvailableElectricity ConnectedNatural Gas ConnectedPhone Available
Water Source 
Public
Interior Features
Appliances 
OvenCooktopDishwasherDryerMicrowaveRefrigeratorSelf Cleaning OvenWasher
Basement 
FinishedFullSump Pump
Cooling 
Ceiling Fan(s)Central Air
Fireplace 
Yes
Fireplace Features 
Family RoomLiving Room
Fireplaces 
1
Flooring 
TileWood
Heating 
Forced Air
Interior 
Breakfast BarBuilt-in FeaturesCeiling Fan(s)Eat-in KitchenEntrance FoyerHigh CeilingsIn-Law FloorplanKitchen IslandOpen FloorplanPantryTile CountersVaulted Ceiling(s)Walk-In Closet(s)Wet Bar
Laundry Features 
SinkIn Unit
Window Features 
Double Pane WindowsWindow CoveringsWindow Treatments
Bathroom Full 
Level - UpperDescription - large 5 piece bath
Bathroom Half 
Level - Main
Bathroom Three Quarter 
Level - Basement
Bedroom 
Level - UpperDescription - vaulted ceilings + large closet
Dining Room 
Level - Main
Family Room 
Level - MainDescription - open to kitchen + cozy fireplace
Kitchen 
Level - MainDescription - bright, updated, with a breakfast nook
Laundry 
Level - Main
Living Room 
Level - MainDescription - soaring ceilings
Media Room 
Level - Basement
Office 
Level - MainDescription - sequestered form common areas
Save
Ask
Tour
Hide
Share
Exterior Features
Construction Details 
BrickFrameWood Siding
Exterior 
Fire PitGardenPrivate Yard
Lot Features 
Cul-De-SacLandscapedLevelMany Trees
Patio And Porch 
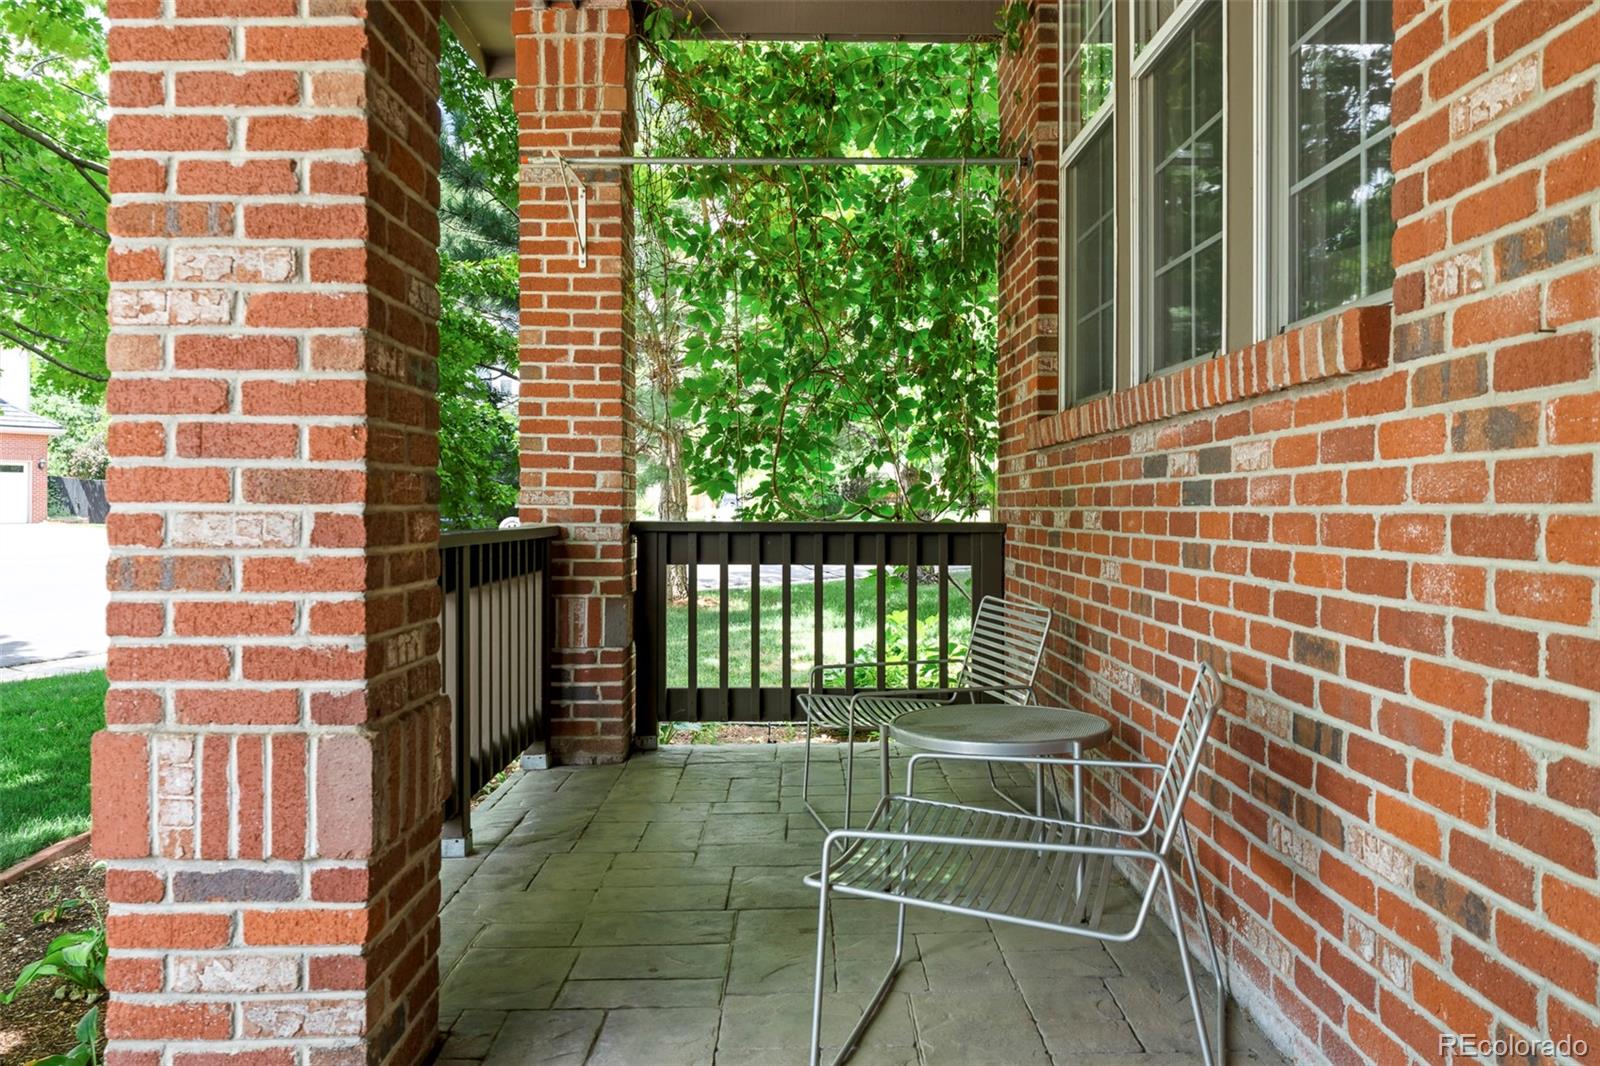
CoveredFront PorchPatio
Roof 
CompositionStone
Spa Features 
Bath
Windows/Doors 
Double Pane WindowsWindow CoveringsWindow Treatments
Community Features
Association Dues 
50
Financing Terms Available 
CashConventionalFHAVA Loan
HOA Fee Frequency 
Annually
Roads 
Paved
School District 
Cherry Creek 5
Schools
School District
Cherry Creek 5
Elementary School
Cottonwood Creek
Middle School
Campus
High School
Cherry Creek
Listing courtesy of Milehimodern [email protected]


The content relating to real estate for sale in this Web site comes in part from the Internet Data eXchange ("IDX") program of METROLIST, INC., DBA RECOLORADO real estate listings held by brokers other than Milehimodern are marked with the IDX Logo. This information is being provided for the consumers' personal, non-commercial use and may not be used for any other purpose. All information subject to change and should be independently verified.

Neighborhood & Commute
Source: Walkscore
Save
Ask
Tour
Hide
Share