Save
Ask
Tour
Hide
Share
$750,000
95 Days On Site

91 Pontiac Street
Denver, CO 80230

For Sale|Townhouse|Active
3
Beds
3
Total Baths
2
Full Baths
1
Partial Bath
1,981
SqFt
$379
/SqFt
2021
Built
Subdivision:
Boulevard One
County:
Denver
Call Now: 303-809-9259
Is this the listing for you? We can help make it yours.
303-809-9259
91 Pontiac Street91 Pontiac Street91 Pontiac Street91 Pontiac Street
Save
Ask
Tour
Hide
Share

Mortgage Calculator

Monthly Payment (Est.)

Enter an interest rate to see your estimated monthly payment.
Calculator powered by Showcase IDX, a Constellation1 Company. Copyright ©2026 Information is deemed reliable but not guaranteed.

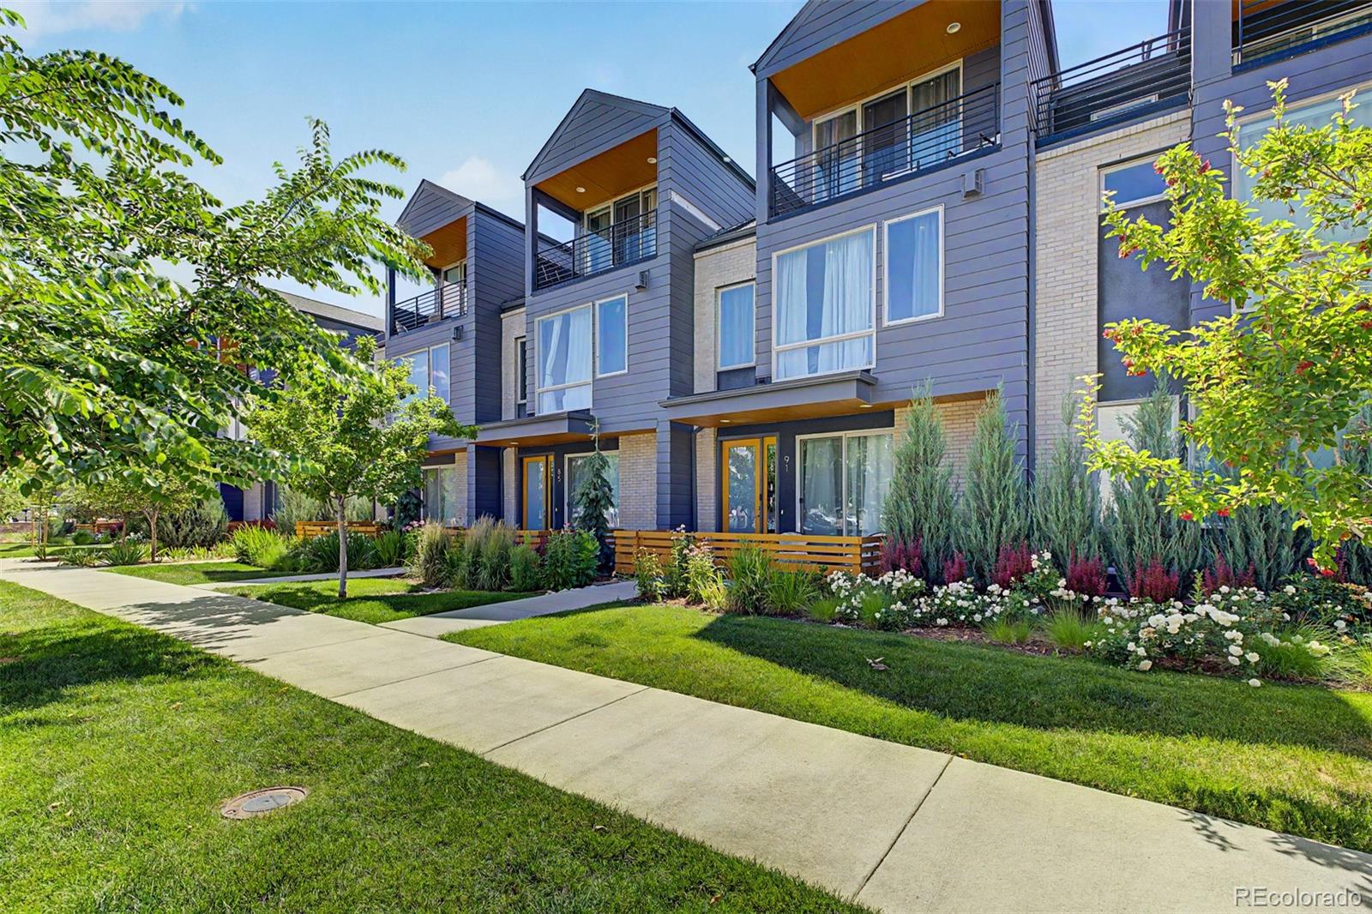
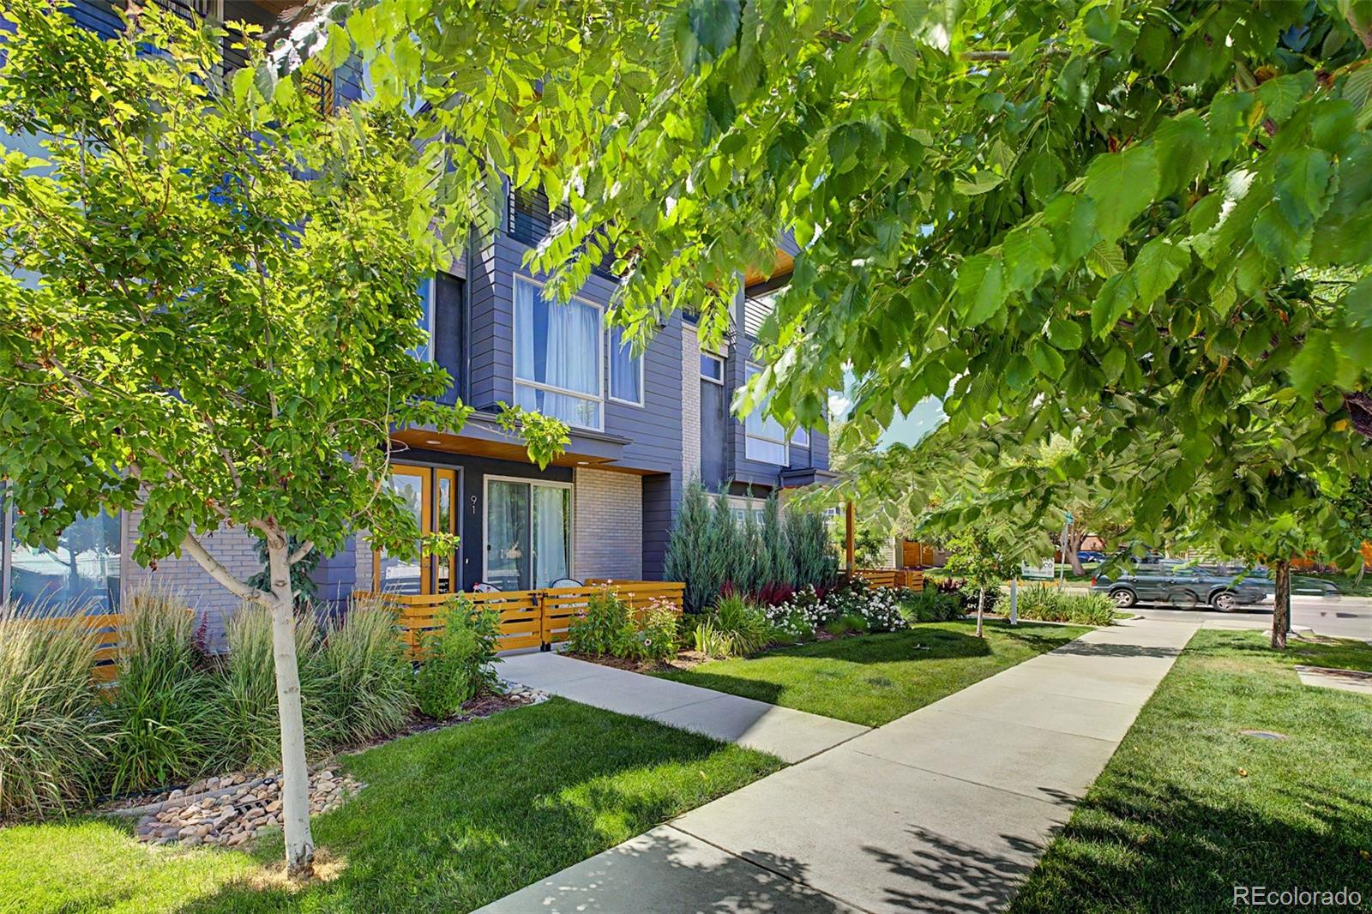
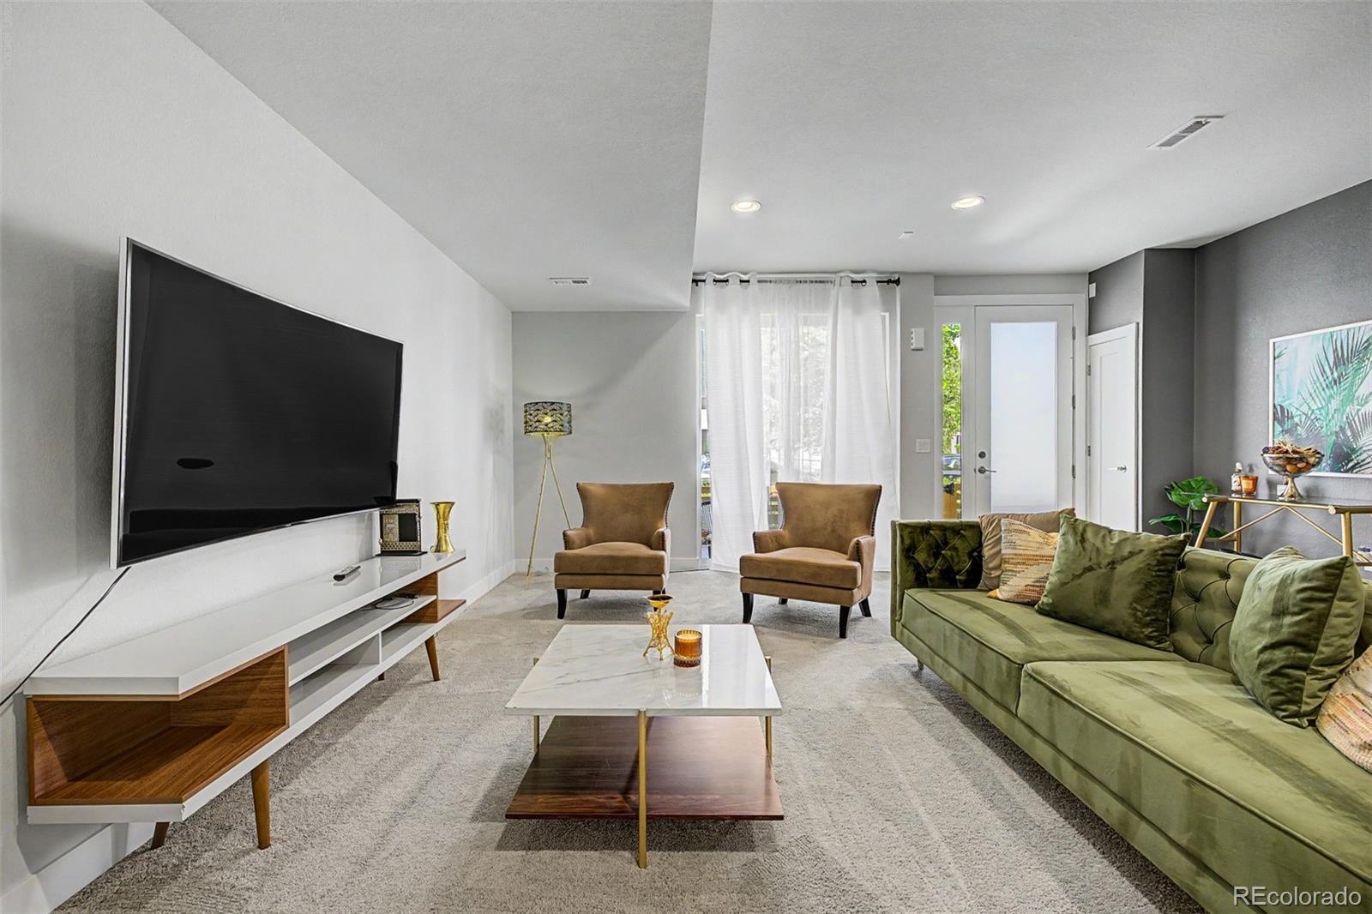
Welcome to this beautifully designed townhome in the highly desirable Boulevard One community. With timeless brick accents, a two-car garage, and thoughtfully curated finishes throughout, this home perfectly blends style and comfort. The bright, open main level is ideal for everyday living and entertaining, featuring wood flooring, designer finishes, and abundant natural light. Upstairs, a cozy family room with a fireplace creates the perfect space to relax. The stunning eat-in kitchen is a true centerpiece, complete with shaker-style cabinetry, quartz countertops, a mosaic tile backsplash, stainless steel appliances, pendant lighting, and a spacious island with breakfast seating. The spacious primary suite offers a peaceful retreat with vaulted ceilings, a private balcony, and a luxurious en-suite bath featuring dual vanities. Additional outdoor living spaces provide the perfect spots to enjoy your morning coffee or unwind in the evening. *Located in the sought-after Boulevard One neighborhood, you'll enjoy easy access to parks, shopping, dining, and everything this vibrant community has to offer. * Non-conforming third bedroom/flex space with builder's option to easily convert to a fully enclosed bedroom. Closet is already in place. Don't miss the opportunity to make this exceptional home yours.

Save
Ask
Tour
Hide
Share
Listing Snapshot
Price 
$750,000
Days On Site 
95 Days
Bedrooms 
3
Inside Area (SqFt) 
1,981 sqft
Total Baths 
3
Full Baths 
2
Partial Baths 
1
Lot Size 
0.03 Acres
Year Built 
2021
MLS® Number 
6246794
Status 
Active
Property Tax 
$4,646
HOA/Condo/Coop Fees 
$194 monthly
Sq Ft Source 
Public Records
Friends & Family
Recent Activity
3 weeks agoListing updated with changes from the MLS®
4 weeks agoPrice changed to $750,000
3 months agoListing first seen on site
General Features
Acres 
0.03
Attached Garage 
Yes
Direction Faces 
East
Garage 
Yes
Garage Spaces 
2
Levels 
Three Or More
Parking 
AsphaltAttached
Parking Spaces 
2
Pets 
Cats OKDogs OK
Property Sub Type 
Townhouse
Security 
Smoke Detector(s)
Sewer 
Public Sewer
SqFt Above 
1981
SqFt Total 
1981
Style 
Contemporary
Utilities 
Cable AvailableElectricity ConnectedNatural Gas AvailablePhone Available
Water Source 
Public
Zoning 
G-RH-3
Interior Features
Appliances 
DishwasherDisposalDryerMicrowaveRangeWasher
Cooling 
Central Air
Fireplace 
Yes
Fireplace Features 
Family RoomLiving Room
Fireplaces 
1
Flooring 
CarpetTileWood
Heating 
Forced AirNatural Gas
Interior 
Built-in FeaturesEat-in KitchenEntrance FoyerHigh CeilingsHigh Speed InternetKitchen IslandOpen FloorplanWalk-In Closet(s)
Laundry Features 
In UnitLaundry Closet
Main Level Bedrooms 
1
Window Features 
Double Pane Windows
Bathroom Full 
Level - UpperDescription - Dual Sinks
Bathroom Half 
Level - UpperDescription - Powder Room
Bedroom 
Dimensions - 13 x 12Level - UpperDescription - Covered Balcony Access
Dining Room 
Dimensions - 13 x 11Level - UpperDescription - Eat-in Kitchen
Family Room 
Level - UpperDescription - Fireplace
Kitchen 
Dimensions - 10 x 15Level - UpperDescription - Quartz Counters
Laundry 
Level - UpperDescription - Laundry Closet
Save
Ask
Tour
Hide
Share
Exterior Features
Construction Details 
BrickFrameWood Siding
Exterior 
BalconyPlaygroundRain Gutters
Fencing 
Partial
Lot Features 
Near Public TransitSprinklers In Front
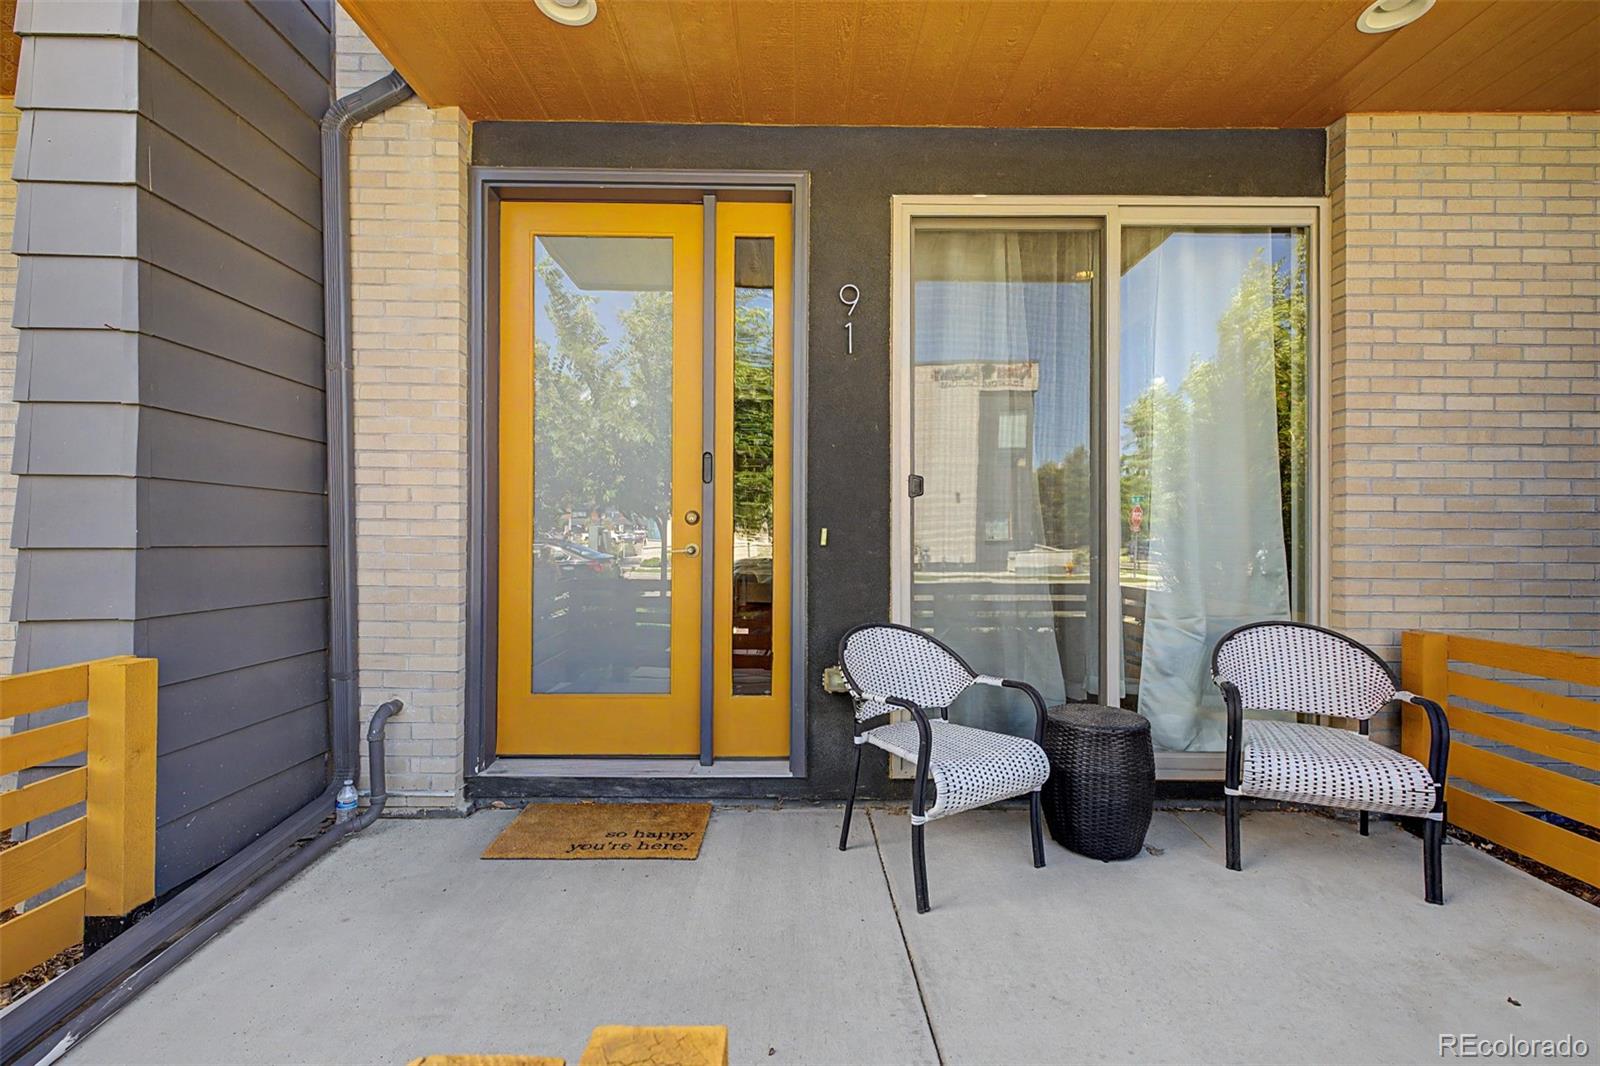
Patio And Porch 
CoveredFront Porch
Roof 
Shingle
Windows/Doors 
Double Pane Windows
Community Features
Association Fee 
$44.0
Association Fee Frequency 
Monthly
Additional Association Fee 
$150.0
Additional Association Fee Frequency 
Monthly
School District 
Denver 1
Financing Terms Available 
CashConventionalFHAVA Loan
Building Access 
Ground
Roads 
Paved
Schools
School District
Denver 1
Elementary School
Lowry
Middle School
Hill
High School
George Washington
Listing courtesy of Own-Sweethome Realty LLC [email protected]


The content relating to real estate for sale in this Web site comes in part from the Internet Data eXchange ("IDX") program of METROLIST, INC., DBA RECOLORADO real estate listings held by brokers other than Own-Sweethome Realty LLC are marked with the IDX Logo. This information is being provided for the consumers' personal, non-commercial use and may not be used for any other purpose. All information subject to change and should be independently verified.

Neighborhood & Commute
Source: Walkscore
Save
Ask
Tour
Hide
Share