Save
Ask
Tour
Hide
Share
$950,000
New Listing

6671 S Lee Street
Littleton, CO 80127

Single Family Residence|Coming Soon
5
Beds
4
Total Baths
4
Full Baths
3,270
SqFt
$291
/SqFt
2023
Built
Subdivision:
Silver Leaf
County:
Jefferson
Call Now: 303-809-9259
Is this the listing for you? We can help make it yours.
303-809-9259
6671 S Lee Street6671 S Lee Street6671 S Lee Street6671 S Lee Street
Save
Ask
Tour
Hide
Share

Mortgage Calculator

Monthly Payment (Est.)

$4,334
Calculator powered by Showcase IDX, a Constellation1 Company. Copyright ©2026 Information is deemed reliable but not guaranteed.

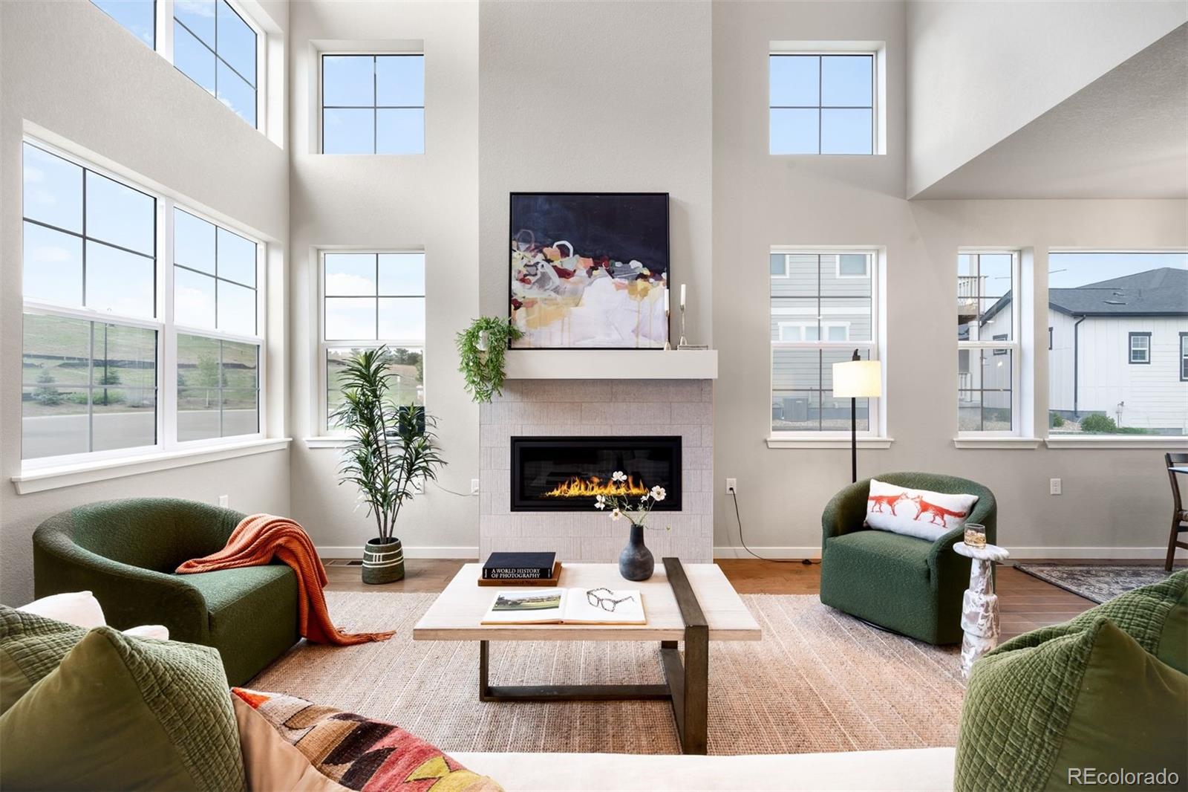
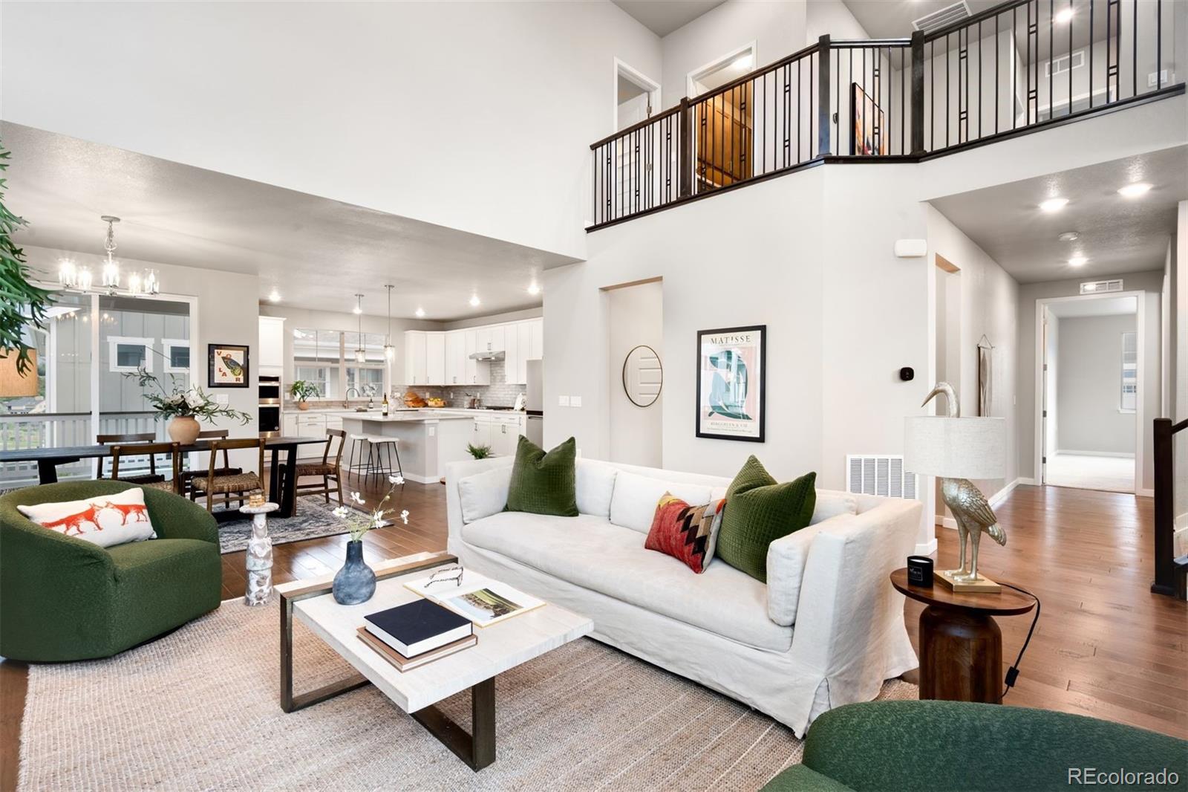
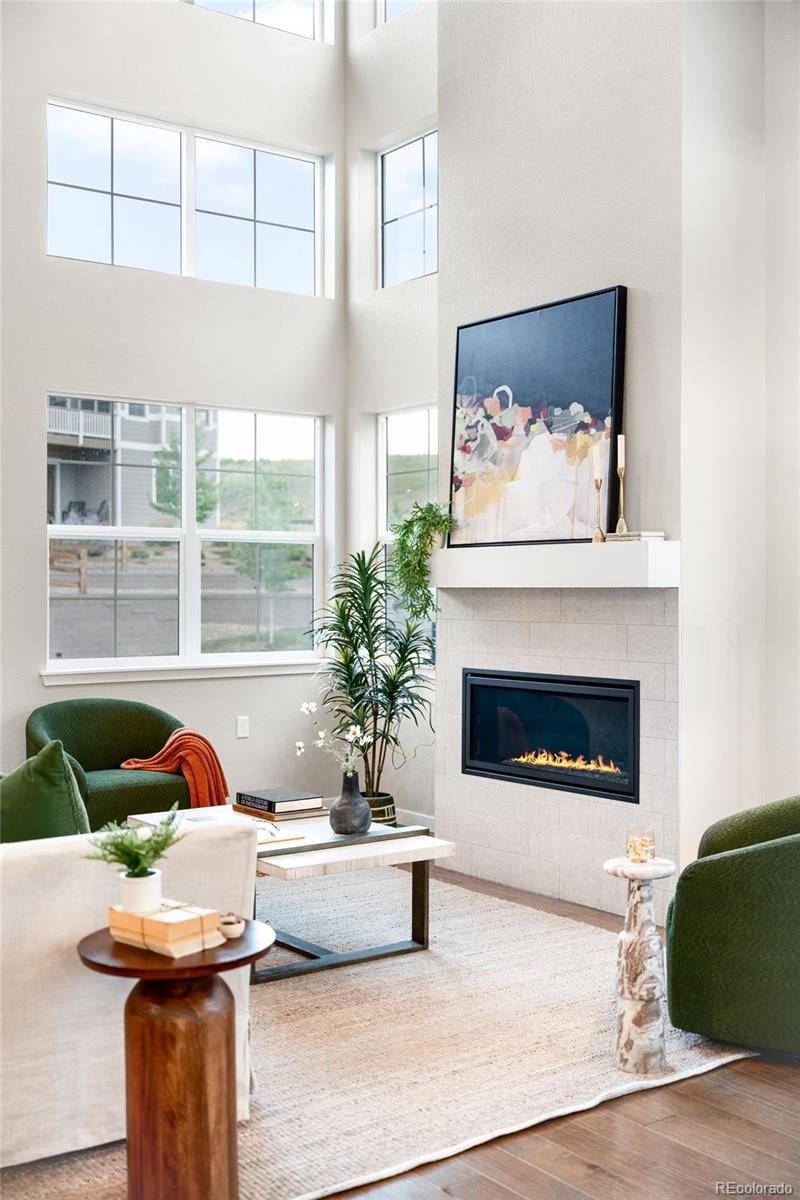
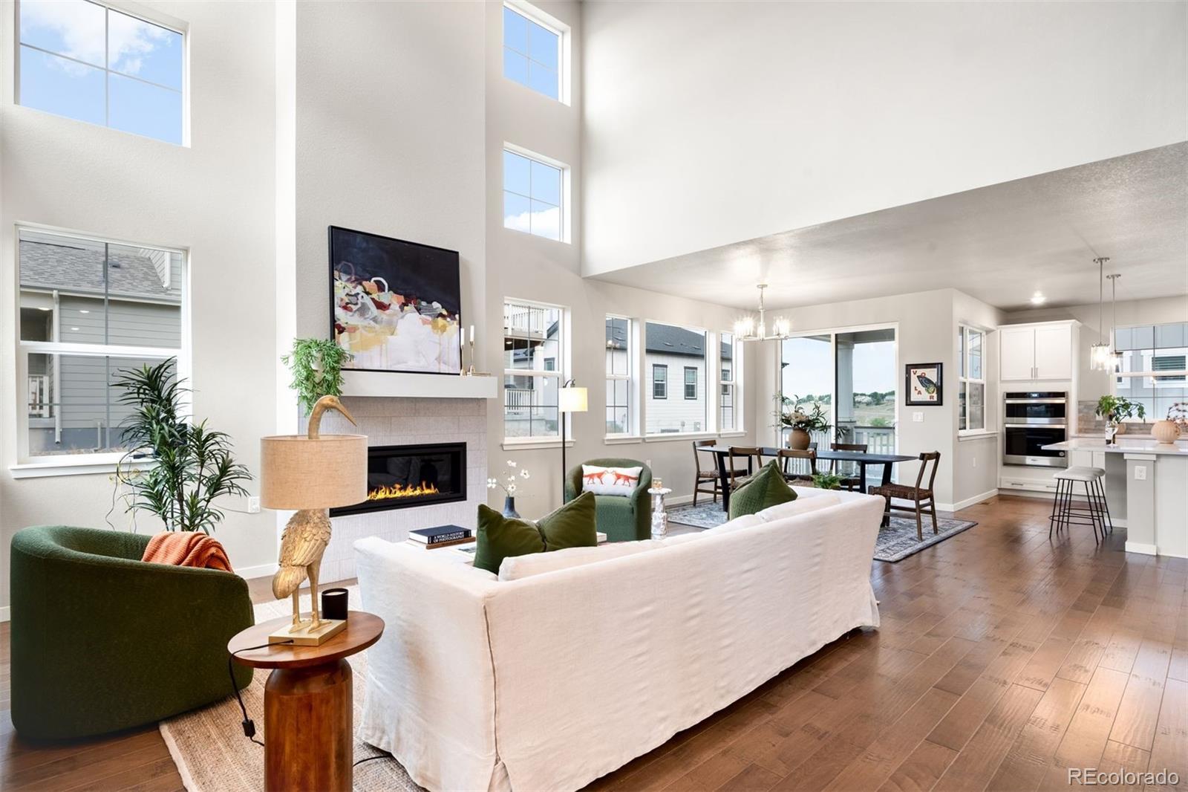
Welcome to this beautifully designed modern farmhouse, ideally situated on a quiet cul-de-sac overlooking the 14th fairway of The Meadows Golf Club. Built by Boulder Creek Neighborhoods in 2022, this 5 bedroom, 4 bath home pairs thoughtful architecture, high-quality finishes, and a low-maintenance lifestyle with sweeping golf course views. A striking black and white exterior and professional landscaping create an inviting first impression. Inside, soaring two-story ceilings and expansive windows flood the home with natural light while framing the fairway. The open floor plan seamlessly connects the living, dining, and kitchen areas for effortless entertaining. The kitchen features a large quartz island and countertops, stainless steel Whirlpool appliances, soft-close cabinetry, and a walk-in pantry. The adjoining living room is anchored by a contemporary gas fireplace, while vaulted ceilings and expansive windows enhance the bright, open feel. Just beyond the dining area, the covered patio offers a peaceful place to enjoy morning coffee or unwind overlooking the course. A main-floor office provides an ideal work-from-home space. Upstairs, the primary suite overlooks the fairway and includes walk-in closets, a spacious bath with quartz countertops, a soaking tub, and a large shower. Additional bedrooms provide flexible space for family & guests. The finished basement features a large recreation room, perfect for movie nights and game tables. An oversized garage offers ample room for vehicles, tools, and seasonal gear. Additional highlights include dual furnaces, dual air conditioning units, and a tankless water heater. Designed for lock-and-leave living, the HOA maintains the grounds, leaving more time to enjoy nearby trails, golf, shopping, dining, and convenient access to the foothills. Combining contemporary design, golf course frontage, and low-maintenance living, this Silver Leaf home offers an exceptional opportunity in one of Littleton's newest neighborhoods.

Save
Ask
Tour
Hide
Share
Listing Snapshot
Price 
$950,000
Days On Site 
0 Days
Bedrooms 
5
Inside Area (SqFt) 
3,270 sqft
Total Baths 
4
Full Baths 
4
Partial Baths 
N/A
Lot Size 
0.11 Acres
Year Built 
2023
MLS® Number 
6246456
Status 
Coming Soon
Property Tax 
$11,942
HOA/Condo/Coop Fees 
$298 monthly
Sq Ft Source 
Public Records
Friends & Family
Recent Activity
4 hours agoListing updated with changes from the MLS®
7 hours agoListing first seen on site
General Features
Acres 
0.11
Attached Garage 
Yes
Direction Faces 
Southwest
Garage 
Yes
Garage Spaces 
2
Levels 
Two
Parking 
Attached
Parking Spaces 
2
Property Sub Type 
Single Family Residence
Security 
Carbon Monoxide Detector(s)Smoke Detector(s)
Sewer 
Public Sewer
SqFt Above 
2473
SqFt Below 
797
SqFt Total 
3621
Style 
Contemporary
Utilities 
Natural Gas AvailableCable AvailableElectricity ConnectedNatural Gas Connected
Water Source 
Public
Interior Features
Appliances 
CooktopDishwasherDisposalDryerMicrowaveOvenRange HoodTankless Water HeaterWasher
Basement 
Sump PumpFinishedFull
Cooling 
Central Air
Electric 
220 Volts
Fireplace 
Yes
Fireplace Features 
Gas LogLiving Room
Fireplaces 
1
Flooring 
CarpetLaminateTile
Heating 
Forced Air
Interior 
Granite CountersHigh CeilingsKitchen IslandOpen FloorplanPantryWalk-In Closet(s)
Main Level Bedrooms 
1
Window Features 
Double Pane Windows
Bathroom Full 
Dimensions - 5.4 x 5.7Level - Upper
Bedroom 
Dimensions - 15.4 x 15.9Level - UpperDescription - overlooks the fairway, walk in closets, and en-suite primary bathroom
Dining Room 
Dimensions - 8.1 x 9.3Level - MainDescription - formal dining area that connects to living room and kithen
Great Room 
Dimensions - 24 x 23.2Level - Basement
Kitchen 
Dimensions - 13.6 x 17.1Level - MainDescription - quartz countertops, Whirlpool appliances, soft close cabinetry
Living Room 
Dimensions - 17 x 17.8Level - MainDescription - high ceilings with gas fireplace
Utility Room 
Dimensions - 26.8 x 12.6Level - BasementDescription - additional storage space
Save
Ask
Tour
Hide
Share
Exterior Features
Construction Details 
Brick
Exterior 
BalconyRain Gutters
Fencing 
None
Lot Features 
LandscapedSprinklers In Front
Patio And Porch 
CoveredDeckPatio
Roof 
Composition
View 
Golf CourseMountain(s)
Waterview 
Golf CourseMountain(s)
Windows/Doors 
Double Pane Windows
Community Features
Association Dues 
298
Financing Terms Available 
CashConventionalFHA
HOA Fee Frequency 
Monthly
Roads 
Paved
School District 
Jefferson County R-1
Schools
School District
Jefferson County R-1
Elementary School
Stony Creek
Middle School
Deer Creek
High School
Chatfield
Listing courtesy of LIV Sotheby's International Realty [email protected]


The content relating to real estate for sale in this Web site comes in part from the Internet Data eXchange ("IDX") program of METROLIST, INC., DBA RECOLORADO real estate listings held by brokers other than LIV Sotheby's International Realty are marked with the IDX Logo. This information is being provided for the consumers' personal, non-commercial use and may not be used for any other purpose. All information subject to change and should be independently verified.

Neighborhood & Commute
Source: Walkscore
Save
Ask
Tour
Hide
Share