Save
Ask
Tour
Hide
Share
$659,000
25 Days On Site

11386 Helena Street
Commerce City, CO 80022

For Sale|Single Family Residence|Active
3
Beds
2
Total Baths
1
Full Bath
1
Partial Bath
1,820
SqFt
$362
/SqFt
2016
Built
Subdivision:
The Villages at Buffalo Run
County:
Adams
Call Now: 303-809-9259
Is this the listing for you? We can help make it yours.
303-809-9259
11386 Helena Street11386 Helena Street11386 Helena Street11386 Helena Street
Save
Ask
Tour
Hide
Share

Mortgage Calculator

Monthly Payment (Est.)

Enter an interest rate to see your estimated monthly payment.
Calculator powered by Showcase IDX, a Constellation1 Company. Copyright ©2026 Information is deemed reliable but not guaranteed.

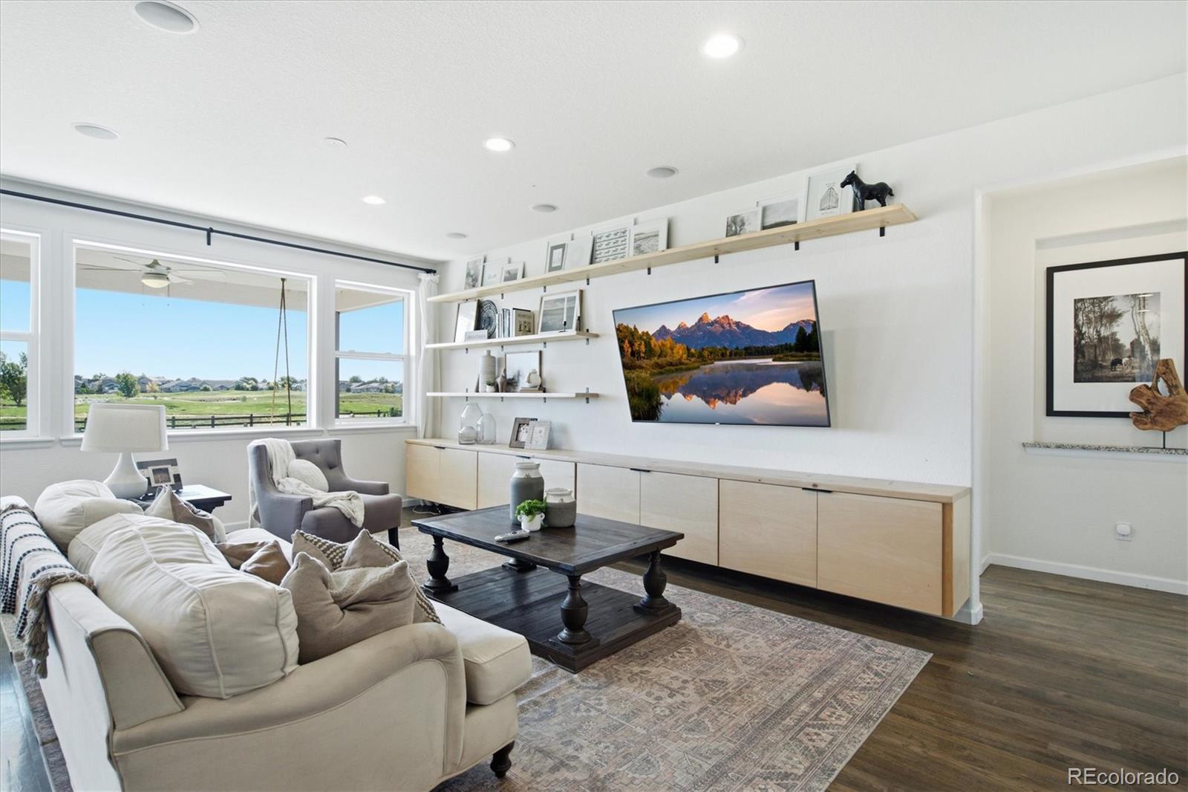
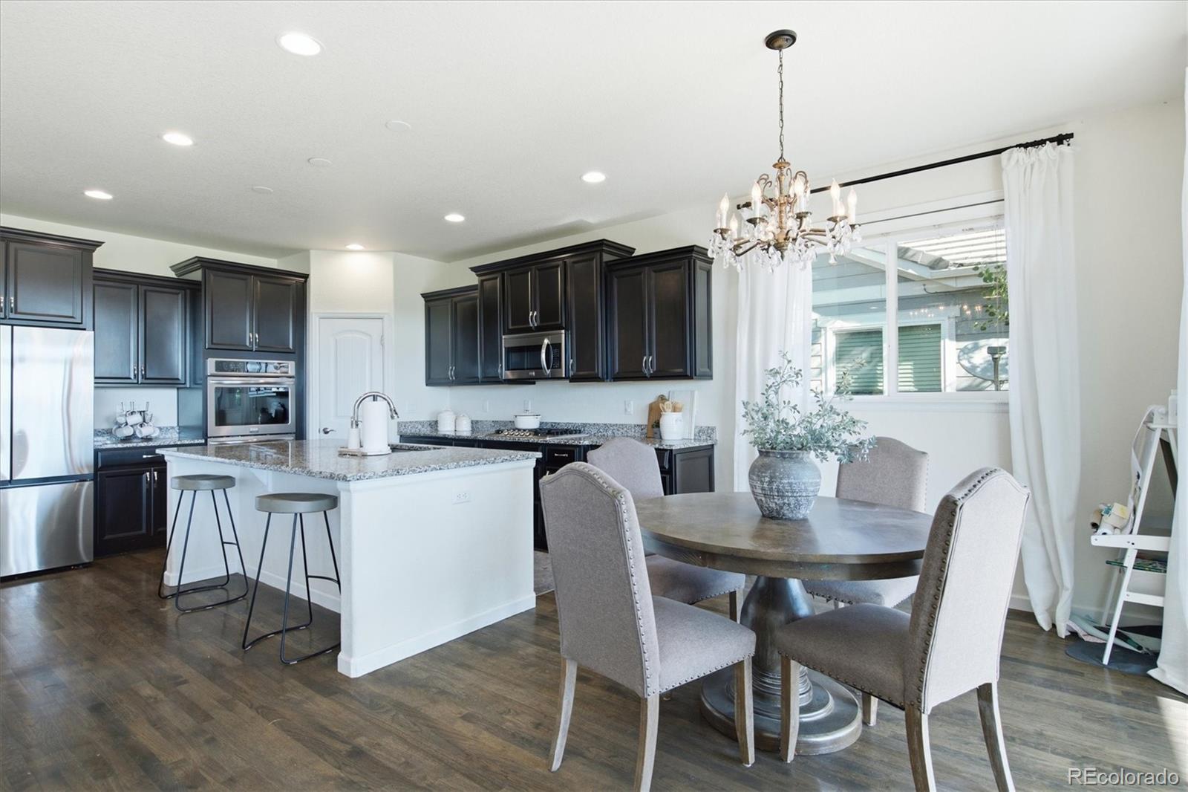
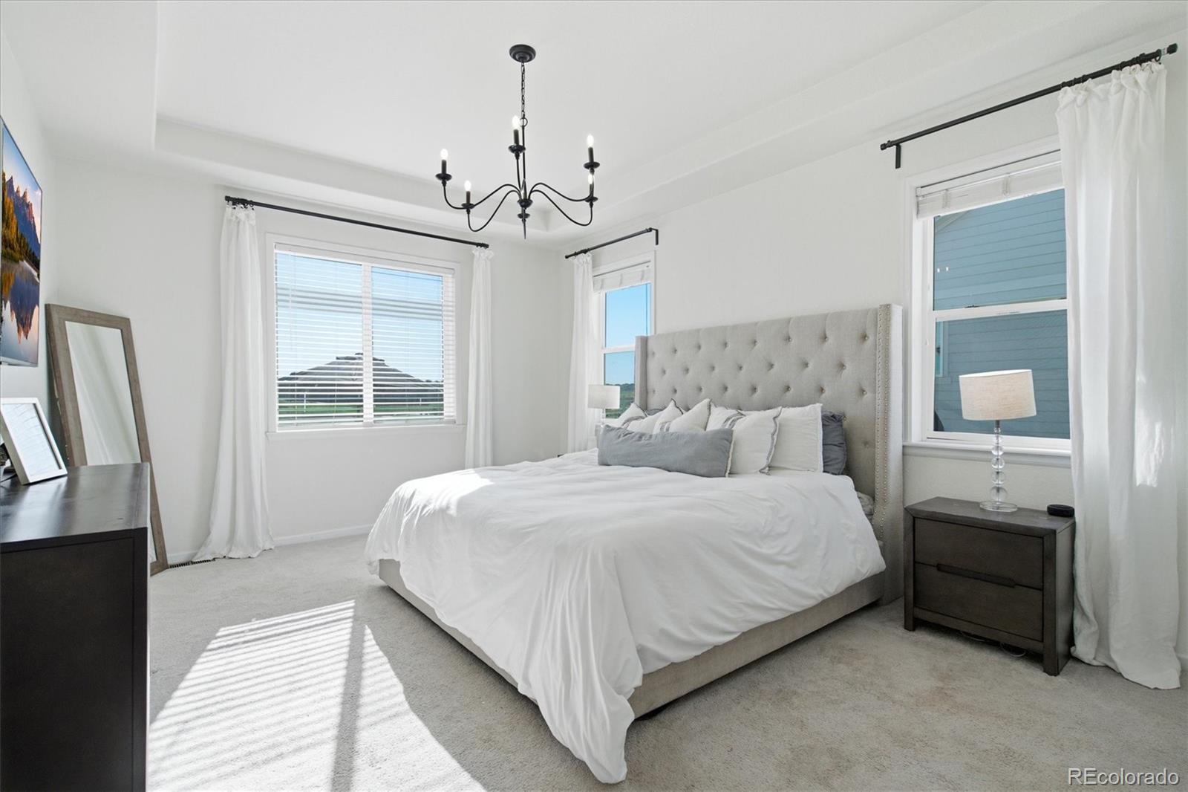
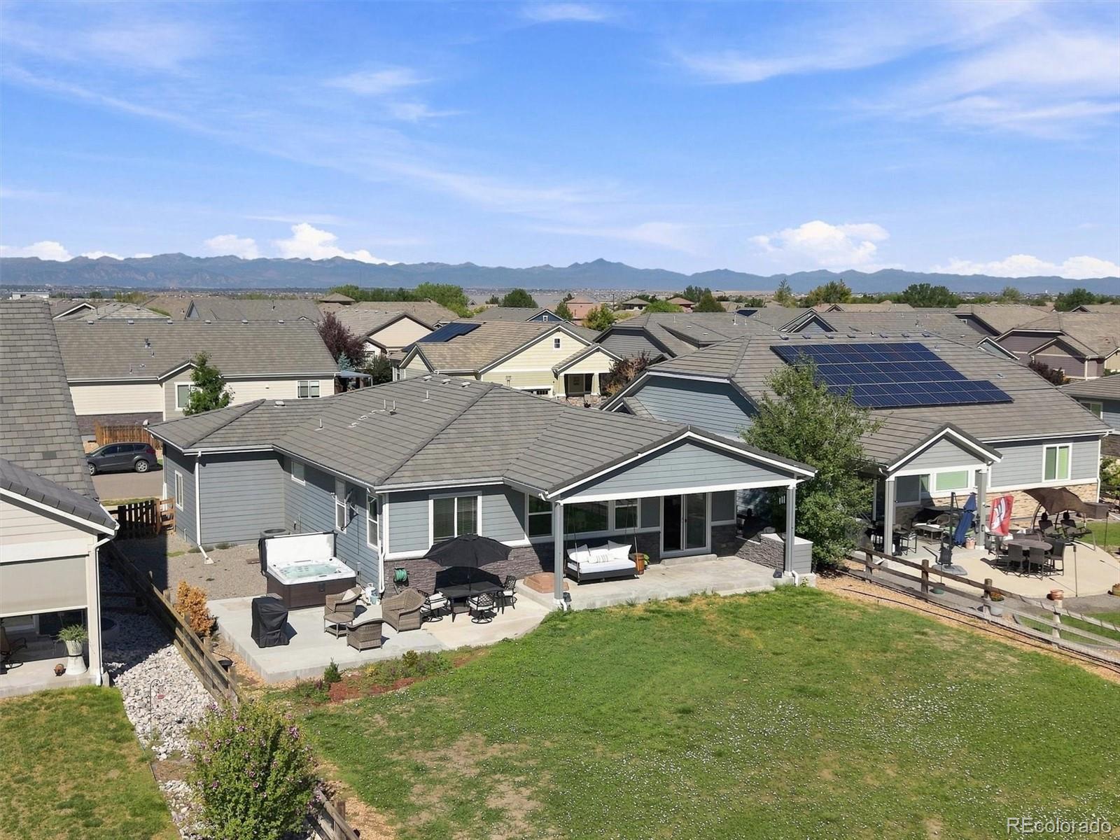
Welcome to this beautifully maintained ranch-style home in The Villages at Buffalo Run, ideally situated off the 1st fairway with picturesque golf course views and exceptional indoor-outdoor living. Hardwood floors greet you at the entry and flow into a bright, open living room featuring recessed lighting and built-in surround sound speakers. The inviting kitchen is designed for both everyday living and entertaining, offering granite countertops, stainless steel appliances, a spacious island with breakfast bar, dining area, and walk-in pantry. The private primary suite provides a relaxing retreat with tray ceilings, a well-appointed bath with dual sinks and walk-in shower, plus the convenience of two closets—one walk-in and one reach-in. Two additional spacious bedrooms with carpet and reach-in closets share a full bath, while a dedicated laundry room completes the main level. The full, open basement offers endless possibilities and is ready to be finished to suit your needs, whether you envision additional bedrooms, a recreation space, home theater, gym, or office. Step outside to enjoy the expansive backyard, where a covered patio and additional open patio create the perfect setting for relaxing, dining, and entertaining while taking in the peaceful backdrop of the golf course. With thoughtful spaces, an open floor plan, and room to grow, this home offers an exceptional opportunity to enjoy comfortable ranch-style living in a desirable Buffalo Run setting.

Save
Ask
Tour
Hide
Share
Listing Snapshot
Price 
$659,000
Days On Site 
25 Days
Bedrooms 
3
Inside Area (SqFt) 
1,820 sqft
Total Baths 
2
Full Baths 
1
Partial Baths 
1
Lot Size 
0.28 Acres
Year Built 
2016
MLS® Number 
6207156
Status 
Active
Property Tax 
$7,448
HOA/Condo/Coop Fees 
$30 monthly
Sq Ft Source 
Public Records
Friends & Family
Recent Activity
4 weeks agoListing updated with changes from the MLS®
4 weeks agoListing first seen on site
General Features
Acres 
0.28
Attached Garage 
Yes
Garage 
Yes
Garage Spaces 
3
Levels 
One
Parking 
Attached
Parking Spaces 
3
Property Sub Type 
Single Family Residence
Security 
Carbon Monoxide Detector(s)Smoke Detector(s)
Sewer 
Public Sewer
SqFt Above 
1820
SqFt Total 
3620
Utilities 
Natural Gas AvailableElectricity ConnectedNatural Gas Connected
Water Source 
Public
Interior Features
Appliances 
CooktopDishwasherDouble OvenDryerMicrowaveRefrigeratorWasher
Basement 
Sump PumpUnfinished
Cooling 
Central Air
Flooring 
CarpetTileWood
Heating 
Forced AirNatural Gas
Interior 
Eat-in KitchenGranite CountersKitchen IslandOpen FloorplanWalk-In Closet(s)
Main Level Bedrooms 
3
Bathroom Full 
Dimensions - 8 x 5Level - MainDescription - Tile
Bathroom Three Quarter 
Dimensions - 8 x 14Level - MainDescription - Tile, dbl sinks, dual closets, one reach-in and one walk-in
Bedroom 
Dimensions - 13 x 11Level - MainDescription - Carpet, closet
Dining Room 
Dimensions - 12 x 8Level - MainDescription - Dining space off of kitchen, hardwood flooring
Family Room 
Dimensions - 12 x 21Level - MainDescription - Hardwood flooring, recessed lighting, open to kitchen
Kitchen 
Dimensions - 12 x 14Level - MainDescription - Stainless-steel appliances, pantry, granite counters, island/breakfast bar, hardwood flooring
Laundry 
Dimensions - 6 x 7Level - MainDescription - Folding station, washer, dryer
Save
Ask
Tour
Hide
Share
Exterior Features
Construction Details 
FrameStoneWood Siding
Exterior 
Private Yard
Fencing 
FencedFull
Lot Features 
On Golf Course
Patio And Porch 
CoveredFront PorchPatio
Roof 
Concrete
Community Features
Association Fee 
$360.0
Association Fee Frequency 
Annually
School District 
School District 27-J
Financing Terms Available 
CashConventionalFHAVA Loan
Roads 
Paved
Schools
School District
School District 27-J
Elementary School
Turnberry
Middle School
Prairie View
High School
Prairie View
Listing courtesy of RE/MAX Professionals [email protected]


The content relating to real estate for sale in this Web site comes in part from the Internet Data eXchange ("IDX") program of METROLIST, INC., DBA RECOLORADO real estate listings held by brokers other than RE/MAX Professionals are marked with the IDX Logo. This information is being provided for the consumers' personal, non-commercial use and may not be used for any other purpose. All information subject to change and should be independently verified.

Neighborhood & Commute
Source: Walkscore
Save
Ask
Tour
Hide
Share