Save
Ask
Tour
Hide
Share
$2,750,000
1 Day On Site

2380 Fox View Trail
Franktown, CO 80116

Single Family Residence|Coming Soon
5
Beds
5
Total Baths
1
Full Bath
4
Partial Baths
4,746
SqFt
$579
/SqFt
2023
Built
Subdivision:
Fox Hill
County:
Douglas
Call Now: 303-809-9259
Is this the listing for you? We can help make it yours.
303-809-9259
2380 Fox View Trail2380 Fox View Trail2380 Fox View Trail2380 Fox View Trail
Save
Ask
Tour
Hide
Share

Mortgage Calculator

Monthly Payment (Est.)

$12,547
Calculator powered by Showcase IDX, a Constellation1 Company. Copyright ©2026 Information is deemed reliable but not guaranteed.

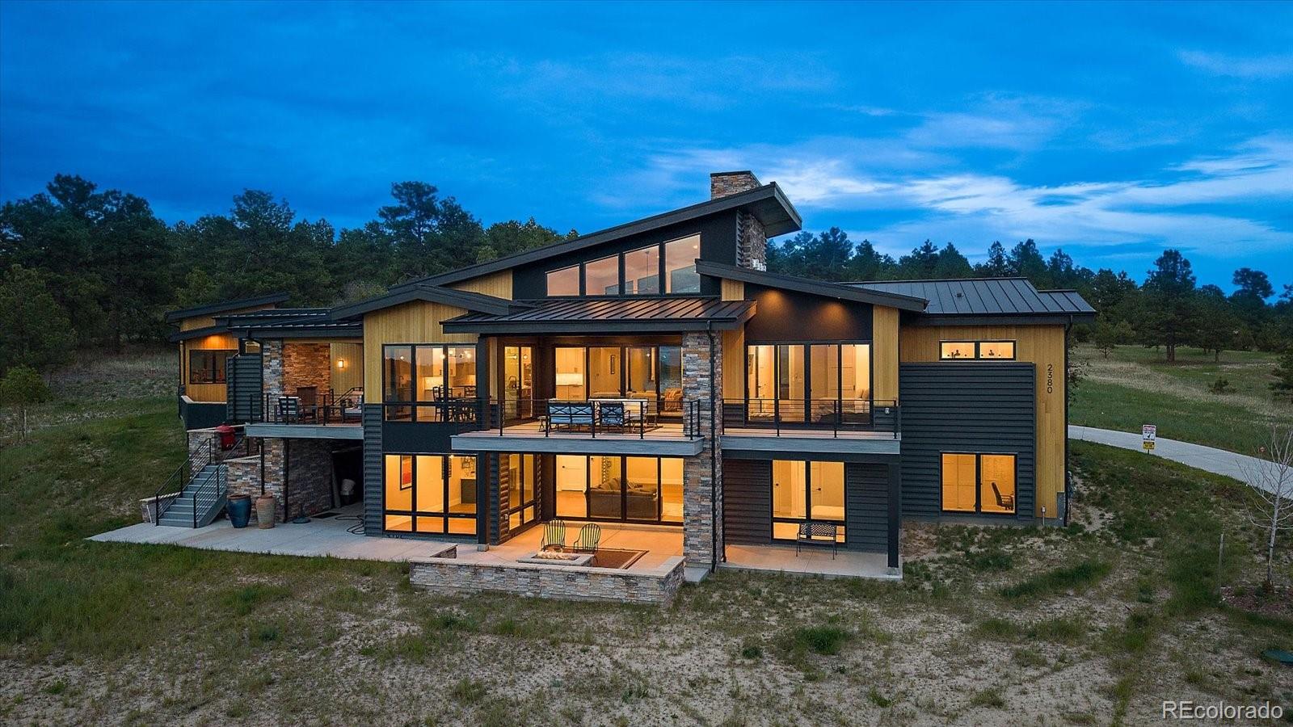
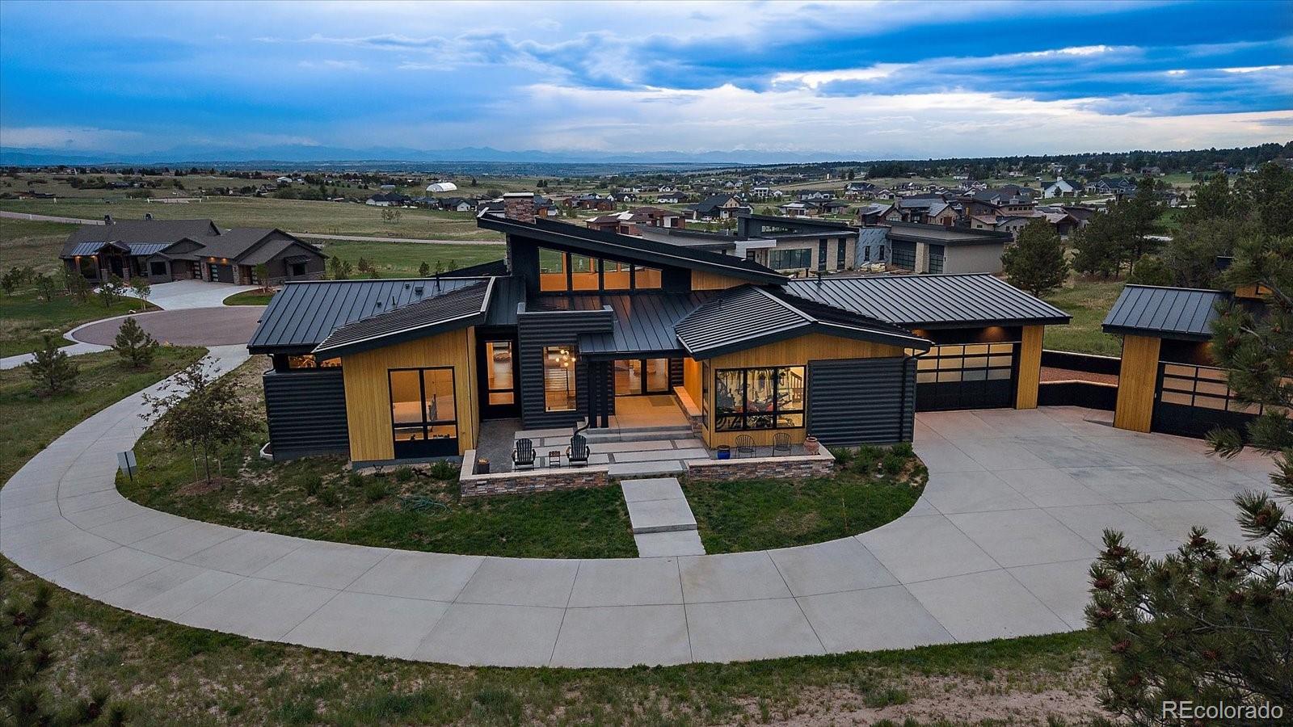
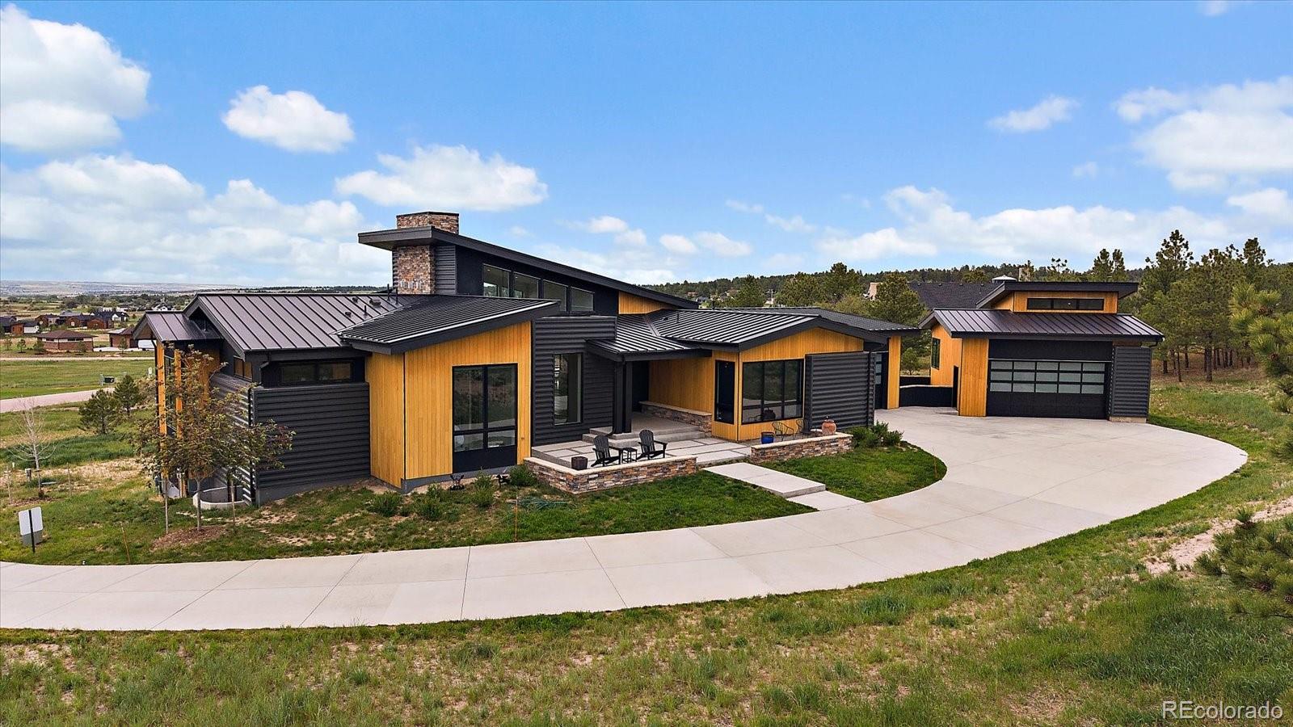
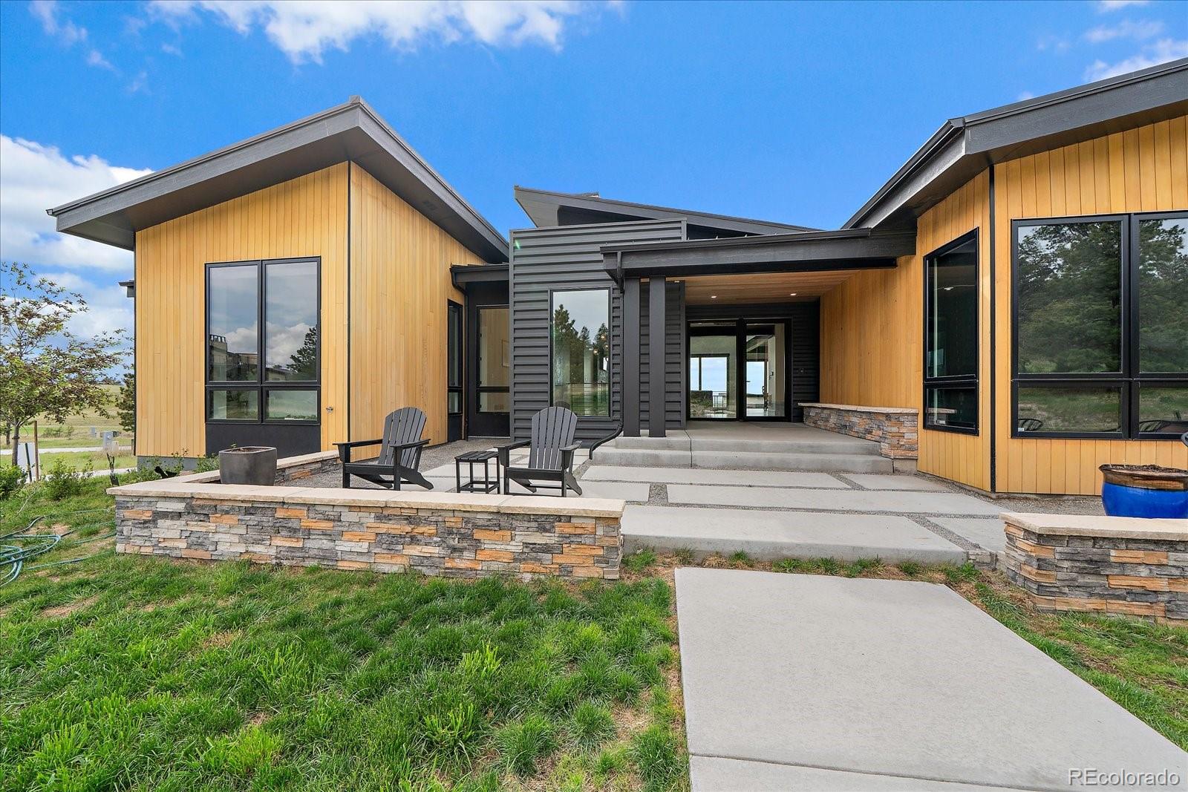
Modern Architectural Masterpiece on 3 Private Acres - A rare opportunity to own one of the most architecturally distinctive homes in Fox Hill, this exceptional residence seamlessly blends contemporary design, luxury, & Colorado’s natural beauty across a private 3-acre site. Thoughtfully designed for the most discerning buyer, the 5 bedroom, 4 bathroom home showcases striking modern architecture highlighted by a full standing-seam metal roof, dramatic cedar & metal accents, expansive glass, and clean architectural lines that create unforgettable curb appeal. Situated within a peaceful enclave of towering pines and open meadows, the property offers the perfect balance of privacy, and breathtaking Colorado living. Inside, sophisticated finishes and intentional design create an atmosphere that feels both refined and inviting. Walls of windows frame picturesque views while flooding the home with natural light. The open-concept layout was designed for effortless entertaining & everyday living, with expansive gathering spaces, designer selections, and seamless indoor-outdoor connectivity. The detached custom outbuilding elevates the property even further, offering incredible flexibility for collectors, hobbyists, creatives, home-based professionals, fitness enthusiasts, or those seeking additional lifestyle space. Designed to complement the home's architecture, it creates a true estate experience rarely found in today's market. Beyond the home itself, residents enjoy the unparalleled lifestyle offered within the acclaimed Fox Hill community—where panoramic mountain views, mature pines, open space, and sustainable philosophy create one of Colorado's most sought-after custom home neighborhoods. Conveniently located just minutes from Parker, Castle Rock, Castle Pines, DTC, and DIA, Fox Hill offers the tranquility of country living without sacrificing modern conveniences. This home isn't simply a residence—it's a statement in modern Colorado luxury.

Save
Ask
Tour
Hide
Share
Listing Snapshot
Price 
$2,750,000
Days On Site 
1 Day
Bedrooms 
5
Inside Area (SqFt) 
4,746 sqft
Total Baths 
5
Full Baths 
1
Partial Baths 
4
Lot Size 
3 Acres
Year Built 
2023
MLS® Number 
6182370
Status 
Coming Soon
Property Tax 
$21,867
HOA/Condo/Coop Fees 
$216 monthly
Sq Ft Source 
Public Records
Friends & Family
Recent Activity
23 hours agoListing updated with changes from the MLS®
yesterdayListing first seen on site
General Features
Acres 
3
Attached Garage 
Yes
Carport 
2
Direction Faces 
East
Foundation 
Slab
Garage 
Yes
Garage Spaces 
3
Levels 
One
Parking 
ConcreteLightedOversizedAttached
Parking Spaces 
5
Property Sub Type 
Single Family Residence
Sewer 
Septic Tank
Special Circumstances 
Short Sale
SqFt Above 
2588
SqFt Below 
2158
SqFt Total 
5176
Style 
ContemporaryMountain ContemporaryUrban Contemporary
Utilities 
Natural Gas AvailableElectricity ConnectedNatural Gas Connected
Water Source 
Private
Zoning 
PUD
Interior Features
Appliances 
OvenBar FridgeConvection OvenDishwasherDisposalDouble OvenGas Water HeaterMicrowaveRangeRange HoodRefrigeratorSelf Cleaning OvenWine Cooler
Basement 
Sump PumpExterior EntryFinishedFullWalk-Out Access
Cooling 
Ceiling Fan(s)Central Air
Fireplace 
Yes
Fireplace Features 
BasementBedroomFamily RoomGasOutside
Fireplaces 
4
Flooring 
CarpetTileVinylWood
Heating 
Forced Air
Interior 
Ceiling Fan(s)Eat-in KitchenEntrance FoyerHigh CeilingsHigh Speed InternetKitchen IslandOpen FloorplanPantryVaulted Ceiling(s)Walk-In Closet(s)Wet Bar
Laundry Features 
SinkIn Unit
Main Level Bedrooms 
2
Window Features 
Double Pane WindowsWindow Coverings
Bathroom Full 
Level - Basement
Bathroom Half 
Level - Main
Bathroom Three Quarter 
Level - Basement
Bedroom 
Level - Basement
Dining Room 
Level - Main
Game Room 
Level - Basement
Great Room 
Level - Main
Kitchen 
Level - Main
Mud Room 
Level - Main
Save
Ask
Tour
Hide
Share
Exterior Features
Construction Details 
CedarConcreteFrameMetal SidingStone
Exterior 
BarbecueDog RunFire PitGas GrillLightingRain Gutters
Lot Features 
SlopedCul-De-SacLandscapedMany TreesRolling SlopeSprinklers In Front
Patio And Porch 
CoveredDeckFront PorchPatio
Roof 
Metal
Windows/Doors 
Double Pane WindowsWindow Coverings
Community Features
Accessibility Features 
Accessible Central Living AreaAccessible Common AreaAccessible Hallway(s)Accessible KitchenAccessible Washer/Dryer
Association Dues 
648
Financing Terms Available 
1031 ExchangeCashConventionalVA Loan
HOA Fee Frequency 
Quarterly
Roads 
Paved
School District 
Douglas RE-1
Schools
School District
Douglas RE-1
Elementary School
Franktown
Middle School
Sagewood
High School
Ponderosa
Listing courtesy of RE/MAX Alliance [email protected]


The content relating to real estate for sale in this Web site comes in part from the Internet Data eXchange ("IDX") program of METROLIST, INC., DBA RECOLORADO real estate listings held by brokers other than RE/MAX Alliance are marked with the IDX Logo. This information is being provided for the consumers' personal, non-commercial use and may not be used for any other purpose. All information subject to change and should be independently verified.

Neighborhood & Commute
Source: Walkscore
Save
Ask
Tour
Hide
Share