Save
Ask
Tour
Hide
Share
$899,000
9 Days On Site

6110 S Southwood Drive
Centennial, CO 80121

For Sale|Single Family Residence|Active
4
Beds
3
Total Baths
1
Full Bath
2
Partial Baths
2,340
SqFt
$384
/SqFt
1960
Built
Subdivision:
Southwood
County:
Arapahoe
Call Now: 303-809-9259
Is this the listing for you? We can help make it yours.
303-809-9259
Upcoming Open Houses
Sun, Aug 23, 11:00 AM - 2:00 PM
6110 S Southwood Drive6110 S Southwood Drive6110 S Southwood Drive6110 S Southwood Drive
Save
Ask
Tour
Hide
Share

Mortgage Calculator

Monthly Payment (Est.)

$4,102
Calculator powered by Showcase IDX, a Constellation1 Company. Copyright ©2026 Information is deemed reliable but not guaranteed.

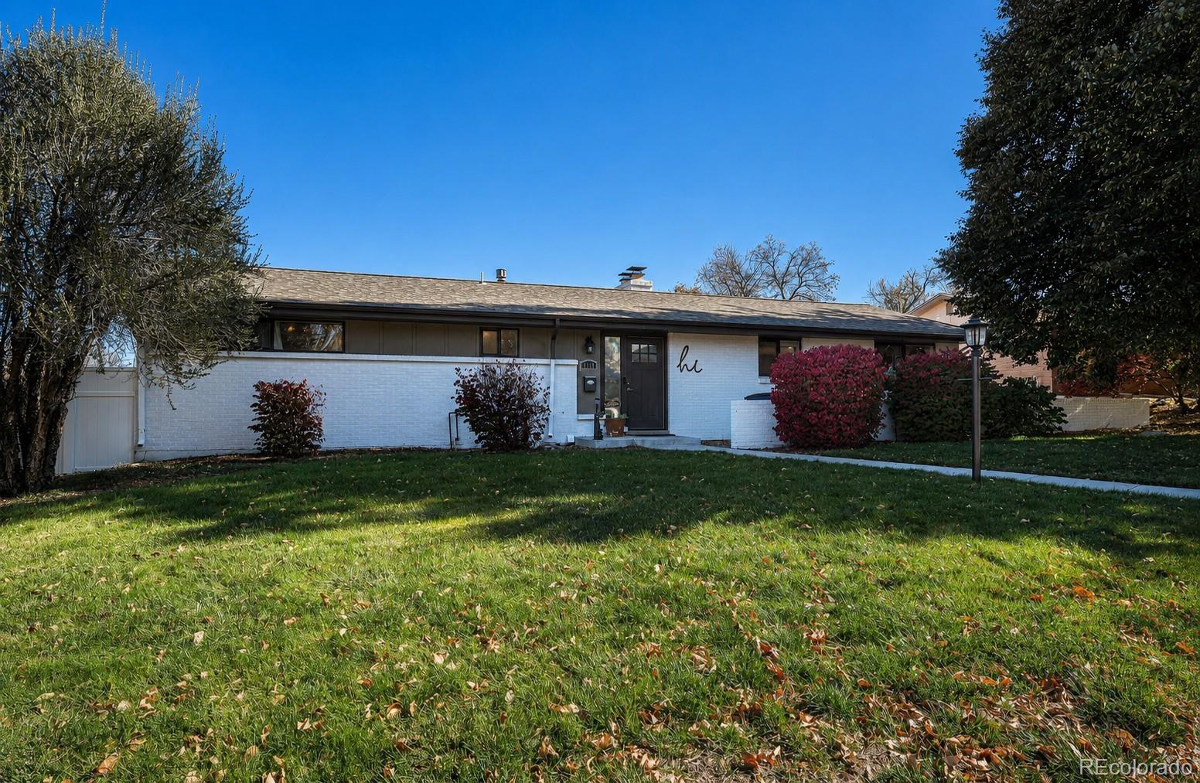
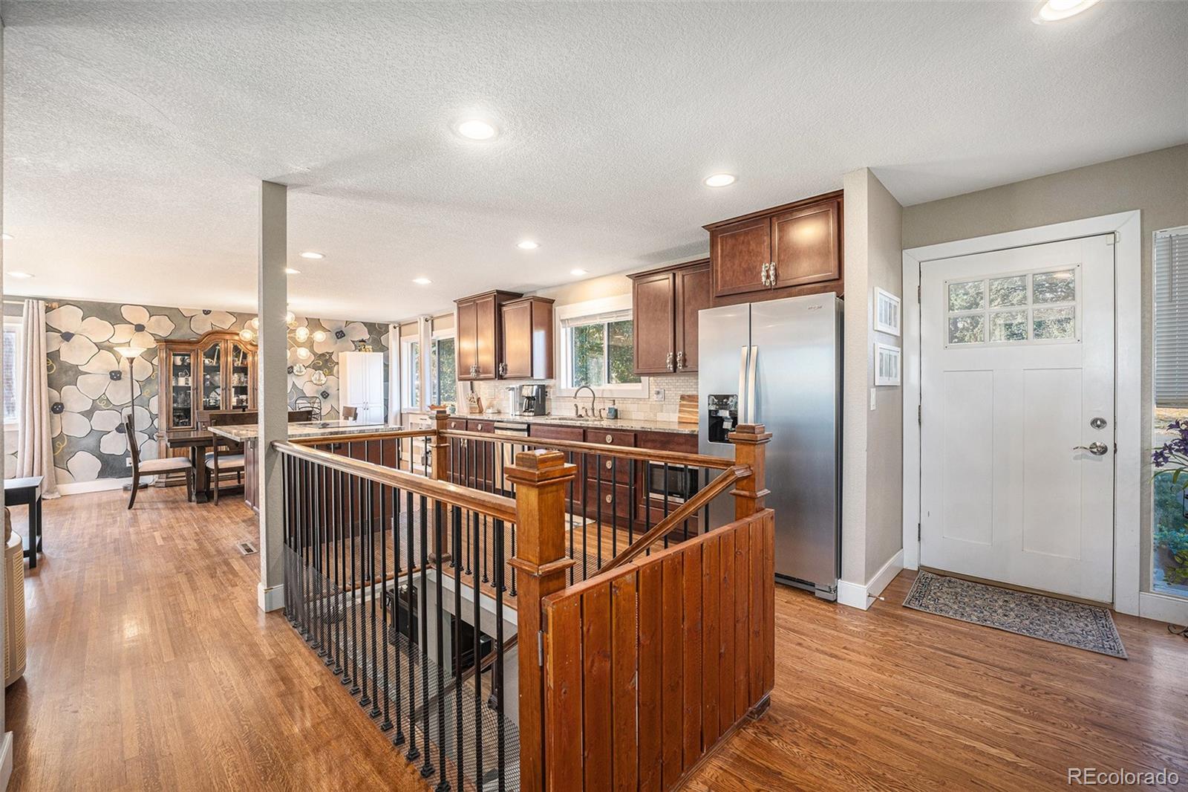
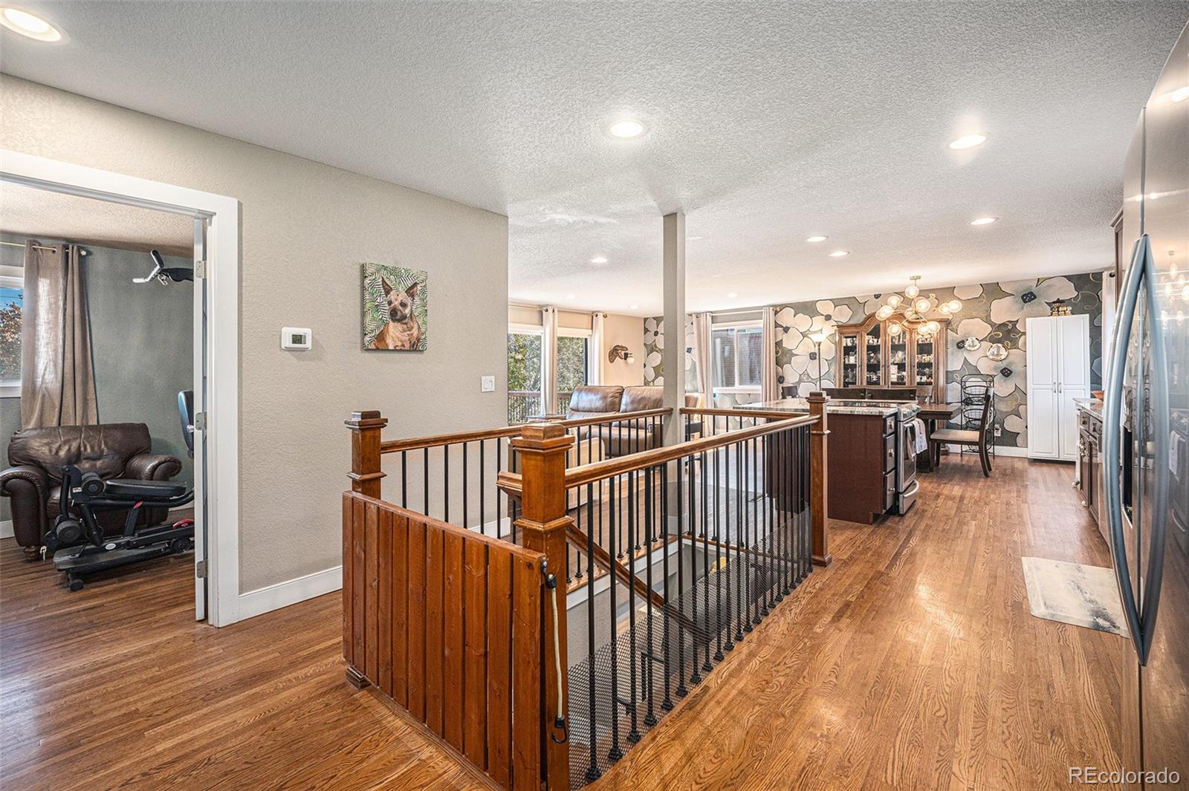
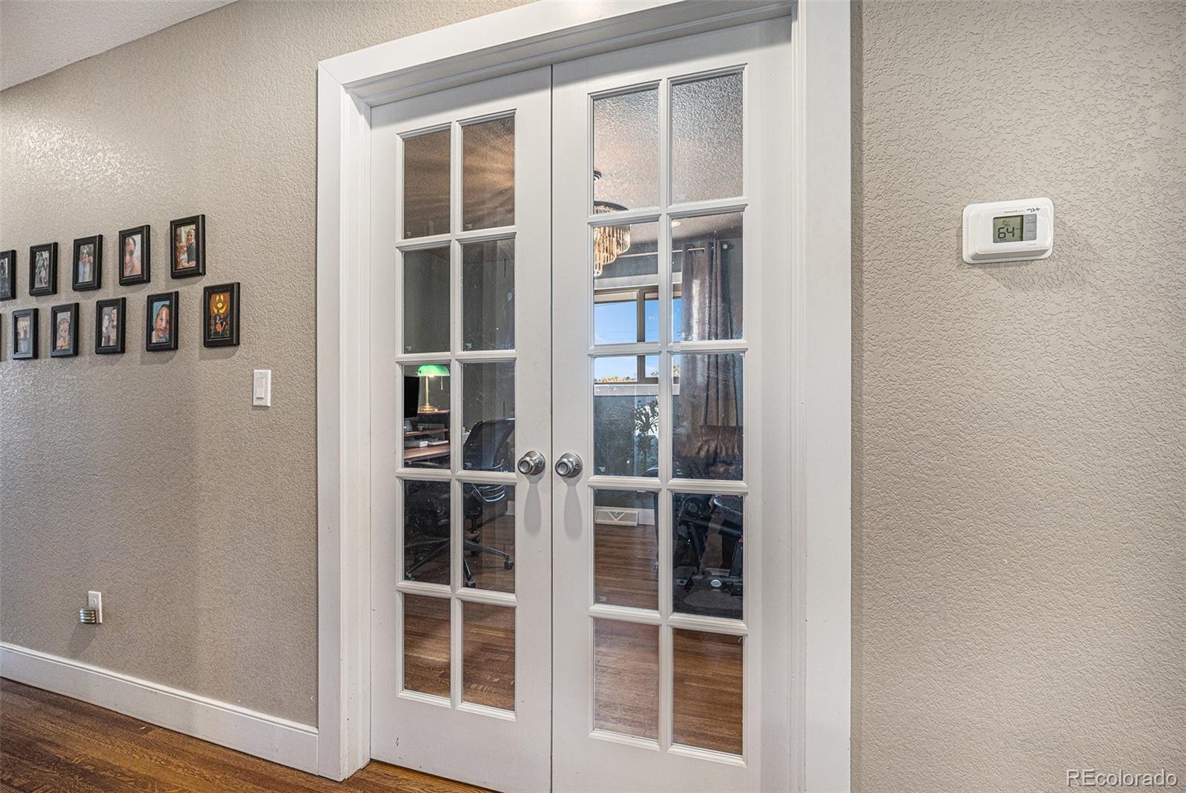
Discover the perfect blend of comfortable Colorado living, thoughtful updates and incredible outdoor space in this beautifully upgraded brick ranch in the desirable Southwood neighborhood. Step inside to a bright, inviting interior with newer hardwood floors extending across both levels. The updated kitchen features granite countertops, rich cherry-stained cabinetry, stainless steel appliances and recessed lighting, creating a warm and functional space for everyday meals and entertaining. The spacious living room centers around a wood-burning fireplace and opens through oversized glass doors to a large east-facing deck—perfect for morning coffee, outdoor dining or relaxing in the Colorado sunshine. The main level includes a comfortable primary suite with an updated four-piece bathroom and walk-in closet, plus two additional bedrooms that offer flexibility for guests, a home office or library. Downstairs, the fully finished walkout basement adds exceptional living space with beautiful hardwood floors, a second wood-burning fireplace, a large family and recreation room, and an additional bedroom suite with a private 3/4 bath. New furnace/AC & water heater. Outside is where this property truly stands apart. The private, fully fenced backyard features a professionally designed sport court with a Gorilla basketball hoop, expansive entertaining space and even a large chicken coop. A solar-powered privacy gate and newer concrete driveway provides security and curb appeal. Enjoy a quiet neighborhood setting just minutes from Cherry Hills and Cherry Knolls shopping, The Streets at SouthGlenn, restaurants, everyday conveniences and the Broadway corridor. Whether you're gathering around the fireplace, entertaining on the deck, shooting hoops in the backyard or simply enjoying the privacy of your own retreat, this is a home designed to be lived in and enjoyed.

Save
Ask
Tour
Hide
Share
Listing Snapshot
Price 
$899,000
Days On Site 
9 Days
Bedrooms 
4
Inside Area (SqFt) 
2,340 sqft
Total Baths 
3
Full Baths 
1
Partial Baths 
2
Lot Size 
0.31 Acres
Year Built 
1960
MLS® Number 
6152322
Status 
Active
Property Tax 
$6,676
HOA/Condo/Coop Fees 
N/A
Sq Ft Source 
Public Records
Friends & Family
Recent Activity
3 days agoListing updated with changes from the MLS®
7 days agoStatus changed to Active
a week agoListing first seen on site
General Features
Acres 
0.31
Attached Garage 
Yes
Direction Faces 
West
Foundation 
Slab
Garage 
Yes
Garage Spaces 
2
Levels 
One
Parking 
Attached
Parking Spaces 
6
Property Condition 
Updated/Remodeled
Property Sub Type 
Single Family Residence
Sewer 
Public Sewer
SqFt Above 
1500
SqFt Below 
840
SqFt Total 
2340
Water Source 
Public
Interior Features
Appliances 
DishwasherDryerMicrowaveOvenRefrigeratorWasher
Basement 
FinishedFullWalk-Out Access
Cooling 
Ceiling Fan(s)Central Air
Fireplace 
Yes
Fireplace Features 
BasementLiving Room
Fireplaces 
2
Flooring 
CarpetTileWood
Heating 
Forced Air
Interior 
Ceiling Fan(s)Eat-in KitchenKitchen IslandOpen FloorplanWalk-In Closet(s)
Laundry Features 
In Unit
Main Level Bedrooms 
3
Window Features 
Double Pane WindowsWindow Coverings
Bathroom Full 
Level - Main
Bathroom Three Quarter 
Level - Main
Bedroom 
Dimensions - 10 x 15Level - Main
Family Room 
Dimensions - 21 x 23Level - BasementDescription - Wood burning fireplace and walkout
Kitchen 
Level - MainDescription - Updated with large center island
Laundry 
Level - MainDescription - Washer, dryer included
Living Room 
Dimensions - 24 x 22Level - MainDescription - Open floor plan with fireplace
Save
Ask
Tour
Hide
Share
Exterior Features
Construction Details 
BrickFrame
Exterior 
Private YardRain Gutters
Fencing 
FencedFull
Lot Features 
LandscapedMany TreesSprinklers In FrontSprinklers In Rear
Patio And Porch 
DeckPatio
Roof 
Composition
Windows/Doors 
Double Pane WindowsWindow Coverings
Community Features
Financing Terms Available 
CashConventionalFHAVA Loan
School District 
Littleton 6
Schools
School District
Littleton 6
Elementary School
Gudy Gaskill
Middle School
Euclid
High School
Littleton
Listing courtesy of Keller Williams DTC [email protected]


The content relating to real estate for sale in this Web site comes in part from the Internet Data eXchange ("IDX") program of METROLIST, INC., DBA RECOLORADO real estate listings held by brokers other than Keller Williams DTC are marked with the IDX Logo. This information is being provided for the consumers' personal, non-commercial use and may not be used for any other purpose. All information subject to change and should be independently verified.

Neighborhood & Commute
Source: Walkscore
Save
Ask
Tour
Hide
Share