Save
Ask
Tour
Hide
Share
$919,000
3 Days On Site

10786 Bryant Court
Westminster, CO 80234

For Sale|Single Family Residence|Active
3
Beds
3
Total Baths
1
Full Bath
2
Partial Baths
3,868
SqFt
$238
/SqFt
1996
Built
Subdivision:
Legacy Ridge
County:
Adams
Call Now: 303-809-9259
Is this the listing for you? We can help make it yours.
303-809-9259
10786 Bryant Court10786 Bryant Court10786 Bryant Court10786 Bryant Court
Save
Ask
Tour
Hide
Share

Mortgage Calculator

Monthly Payment (Est.)

Enter an interest rate to see your estimated monthly payment.
Calculator powered by Showcase IDX, a Constellation1 Company. Copyright ©2026 Information is deemed reliable but not guaranteed.

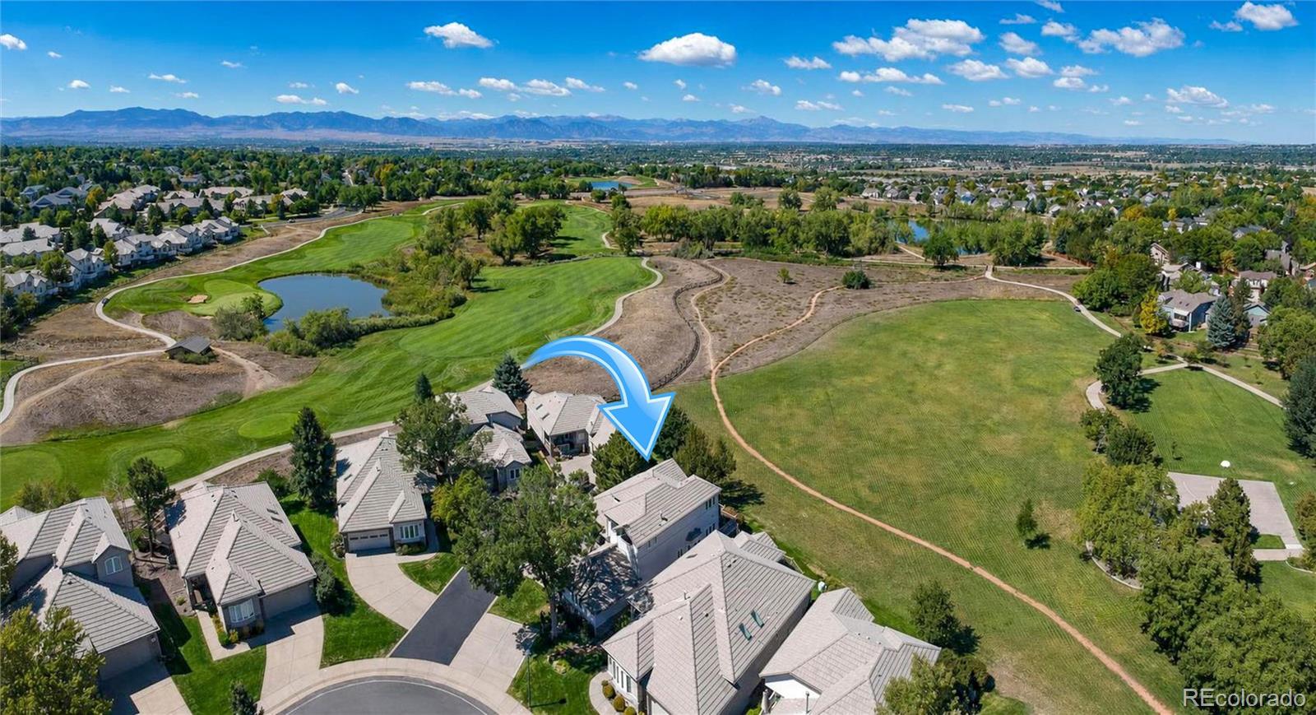
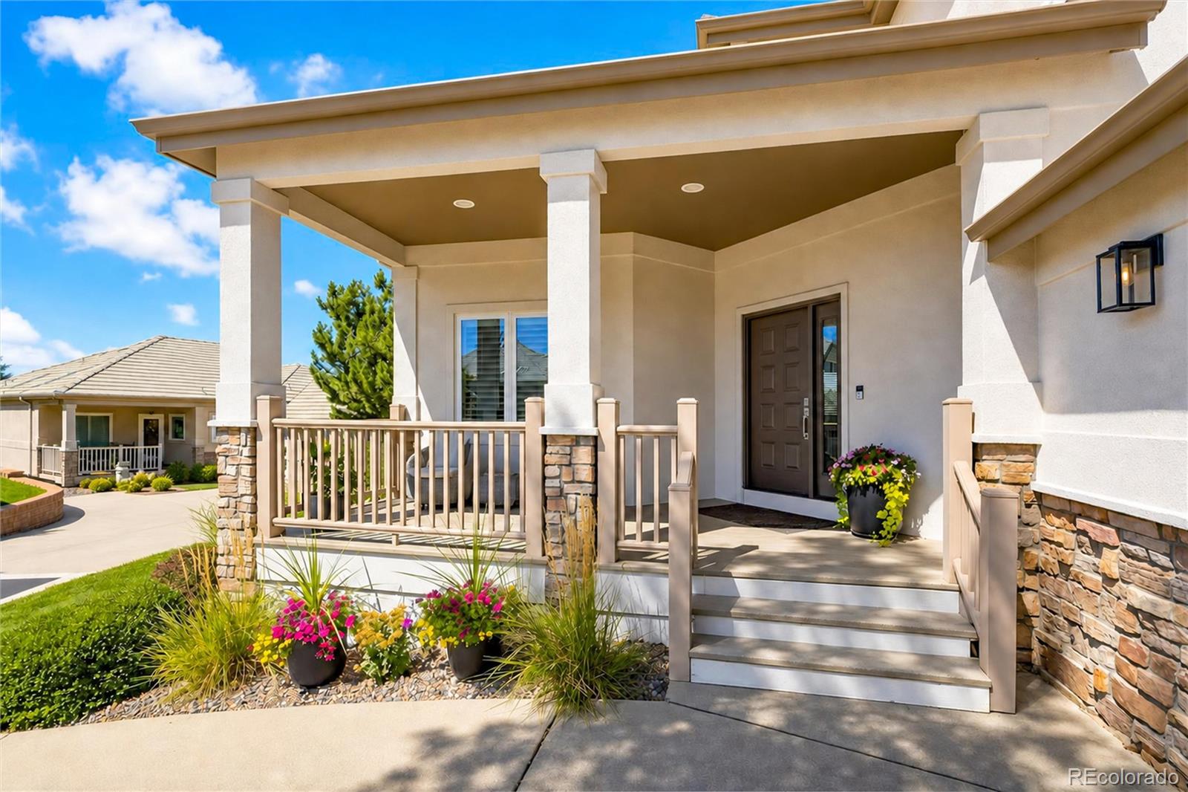
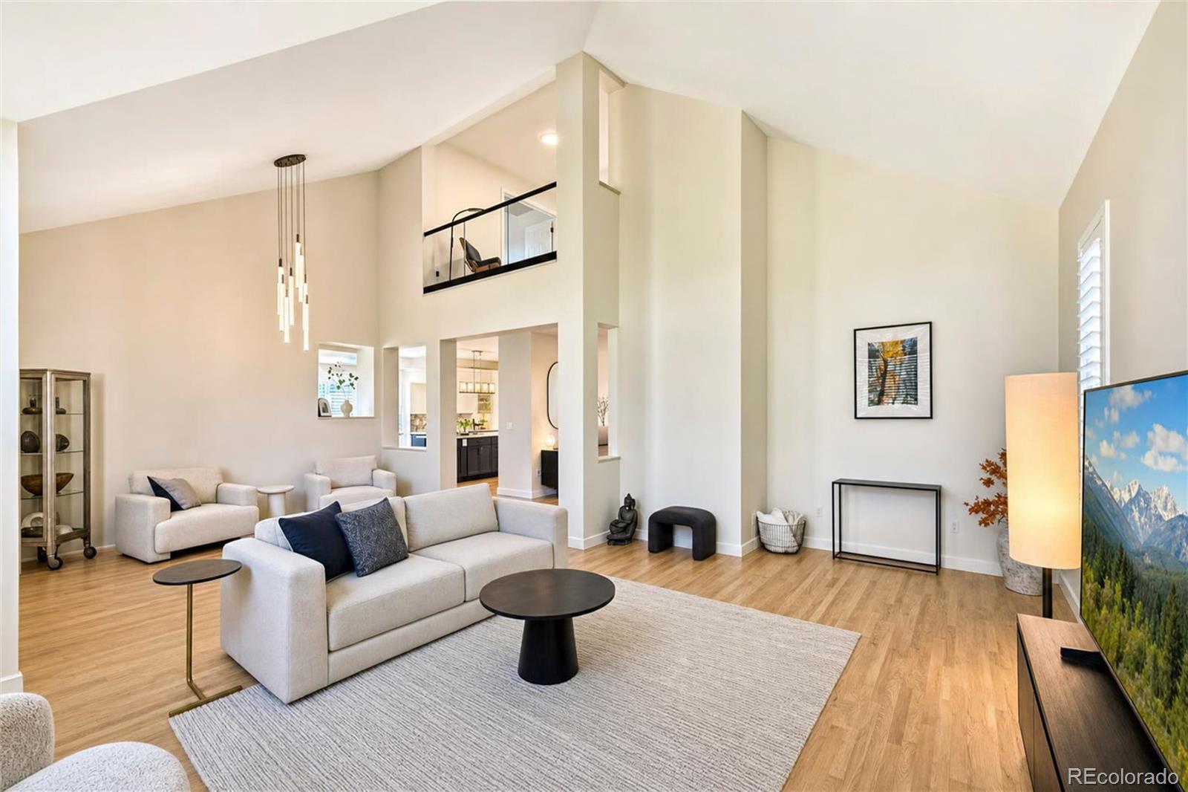
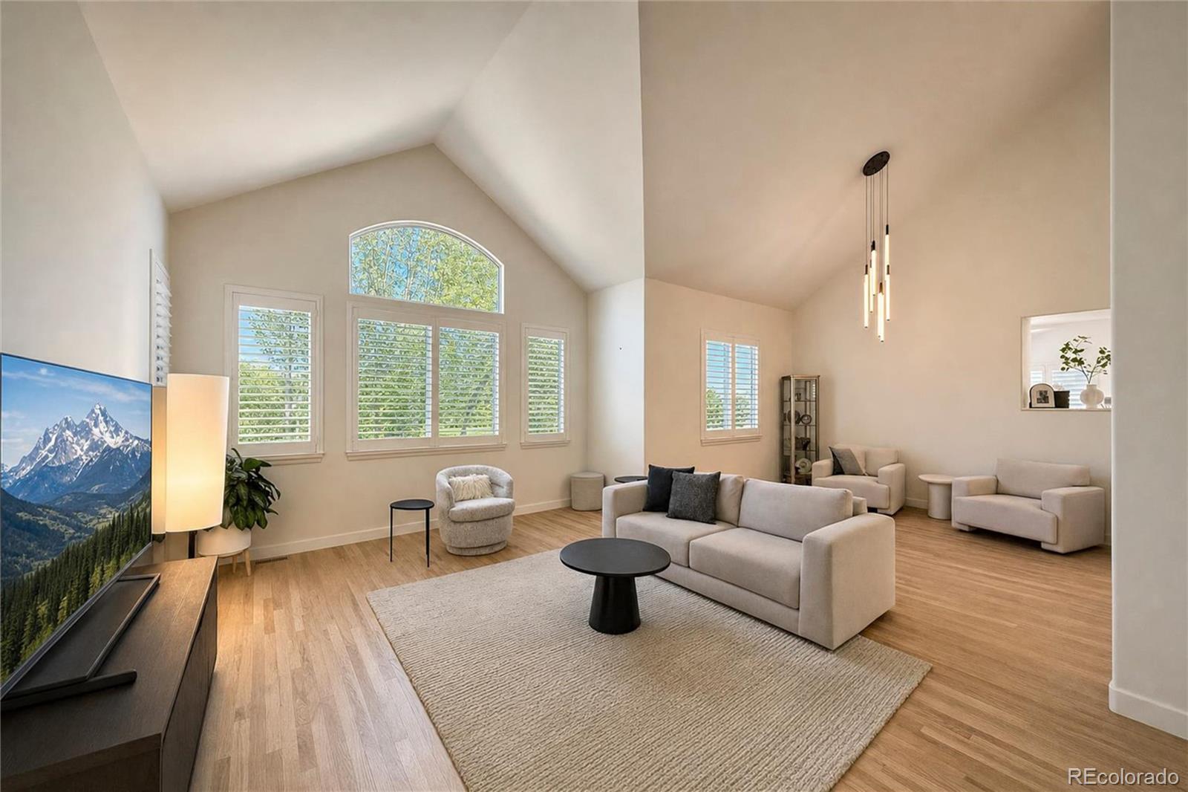
Welcome to this beautifully renovated and upgraded home in The Pointe at Legacy Ridge, ideally situated on a premium lot overlooking lush landscaped open space, scenic trails, and a neighborhood park. A bright, open floor plan, vaulted ceilings, and thoughtful updates create an inviting blend of modern style and comfortable living. The renovated kitchen is a true centerpiece, featuring quartz countertops, a large island, and a charming dining nook with fireplace overlooking the serene greenspace. Hardwood and luxury vinyl plank flooring add warmth and durability throughout the main living spaces. The main level also offers a versatile office/den that could be a 4th bedroom, along with a convenient half bath. Upstairs, a stylish loft with modern glass railing overlooks the living area, creating an open and airy feel. The spacious primary suite provides a peaceful retreat with a beautifully appointed ensuite 5 piece bath and two walk-in closets. The daylight basement expands the living space with a spacious family room, two additional bedrooms each featuring a walk-in closet, plus an updated bathroom with dual sinks and shower. A standout feature on this level is the incredible home gym complete with sauna, perfect for creating your own private wellness retreat. Enjoy the best of the Legacy Ridge lifestyle with easy access to the Mushroom Pond Trail Loop, community pool, tennis & pickle ball courts, scenic walking trails, and the public 18-hole golf course. The Pointe HOA includes landscaping maintenance and snow removal, providing added convenience and allowing you to enjoy more of what this exceptional location has to offer. Schedule your viewing on this exceptional home today!

Save
Ask
Tour
Hide
Share
Listing Snapshot
Price 
$919,000
Days On Site 
3 Days
Bedrooms 
3
Inside Area (SqFt) 
3,868 sqft
Total Baths 
3
Full Baths 
1
Partial Baths 
2
Lot Size 
0.14 Acres
Year Built 
1996
MLS® Number 
6139116
Status 
Active
Property Tax 
$5,565
HOA/Condo/Coop Fees 
$415 monthly
Sq Ft Source 
Public Records
Friends & Family
Recent Activity
3 days agoListing updated with changes from the MLS®
3 days agoListing first seen on site
General Features
Acres 
0.14
Attached Garage 
Yes
Garage 
Yes
Garage Spaces 
2
Levels 
Two
Parking 
ConcreteGuestAttached
Parking Spaces 
4
Property Condition 
Updated/Remodeled
Property Sub Type 
Single Family Residence
Security 
Carbon Monoxide Detector(s)
Sewer 
Public Sewer
SqFt Above 
2468
SqFt Below 
1400
SqFt Total 
4097
Water Source 
Public
Interior Features
Appliances 
Convection OvenCooktopDishwasherDisposalDryerMicrowaveRange HoodRefrigeratorWasher
Basement 
Sump PumpDaylightFinished
Cooling 
Ceiling Fan(s)Central Air
Fireplace 
Yes
Fireplace Features 
Gas
Fireplaces 
1
Flooring 
TileVinylWood
Furnished 
Unfurnished
Heating 
Forced Air
Interior 
Breakfast BarCeiling Fan(s)Eat-in KitchenEntrance FoyerHigh CeilingsHigh Speed InternetKitchen IslandSaunaVaulted Ceiling(s)Walk-In Closet(s)
Window Features 
Bay Window(s)Double Pane WindowsWindow Coverings
Bathroom Full 
Level - UpperDescription - Remodeled ensuite with dual sinks, tub & separate shower. 2 Walk-in closets
Bathroom Half 
Level - Main
Bathroom Three Quarter 
Level - BasementDescription - Dual sinks, quartz counters, shower
Bedroom 
Dimensions - 20 x 15Level - UpperDescription - Vaulted ceilings, great views
Dining Room 
Dimensions - 13 x 11Level - MainDescription - Formal dining or sitting area
Gym 
Dimensions - 18 x 11Level - BasementDescription - Built-in Sauna
Kitchen 
Level - MainDescription - Remodeled with custom cabinets, island, quartz counters, stainless steel appliances
Laundry 
Dimensions - 10 x 7Level - MainDescription - Cabinets, 2 closets & plenty of counter space
Living Room 
Dimensions - 22 x 16Level - MainDescription - Vaulted ceilings, natural hardwood flooring, Plantation shutters
Loft 
Dimensions - 20 x 10Level - UpperDescription - Modern glass railing overlooks living area
Office 
Dimensions - 16 x 13Level - MainDescription - French doors, great office/den or possible 4th bedroom
Save
Ask
Tour
Hide
Share
Exterior Features
Construction Details 
FrameStoneStucco
Fencing 
None
Lot Features 
Cul-De-SacGreenbelt
Patio And Porch 
CoveredDeckFront PorchPatio
Roof 
Concrete
Windows/Doors 
Bay Window(s)Double Pane WindowsWindow Coverings
Community Features
Association Amenities 
ClubhouseGolf CourseParkParkingPlaygroundPoolSpa/Hot TubTennis Court(s)Trail(s)
Association Fee 
$300.0
Association Fee Frequency 
Quarterly
Additional Association Fee 
$315.0
Additional Association Fee Frequency 
Monthly
School District 
Adams 12 5 Star Schl
Financing Terms Available 
CashConventionalFHAVA Loan
Roads 
Paved
Schools
School District
Adams 12 5 Star Schl
Elementary School
Westview
Middle School
Silver Hills
High School
Northglenn
Listing courtesy of Equity Colorado Real Estate [email protected]


The content relating to real estate for sale in this Web site comes in part from the Internet Data eXchange ("IDX") program of METROLIST, INC., DBA RECOLORADO real estate listings held by brokers other than Equity Colorado Real Estate are marked with the IDX Logo. This information is being provided for the consumers' personal, non-commercial use and may not be used for any other purpose. All information subject to change and should be independently verified.

Neighborhood & Commute
Source: Walkscore
Save
Ask
Tour
Hide
Share