Save
Ask
Tour
Hide
Share
$640,000
18 Days On Site

10084 Bluffmont Lane
Lone Tree, CO 80124

For Sale|Condominium|Active Under Contract
2
Beds
3
Total Baths
2
Full Baths
1
Partial Bath
1,864
SqFt
$343
/SqFt
2007
Built
Subdivision:
Bluffmont Estates Condos
County:
Douglas
Call Now: 303-809-9259
Is this the listing for you? We can help make it yours.
303-809-9259
10084 Bluffmont Lane10084 Bluffmont Lane10084 Bluffmont Lane10084 Bluffmont Lane
Save
Ask
Tour
Hide
Share

Mortgage Calculator

Monthly Payment (Est.)

$2,920
Calculator powered by Showcase IDX, a Constellation1 Company. Copyright ©2026 Information is deemed reliable but not guaranteed.

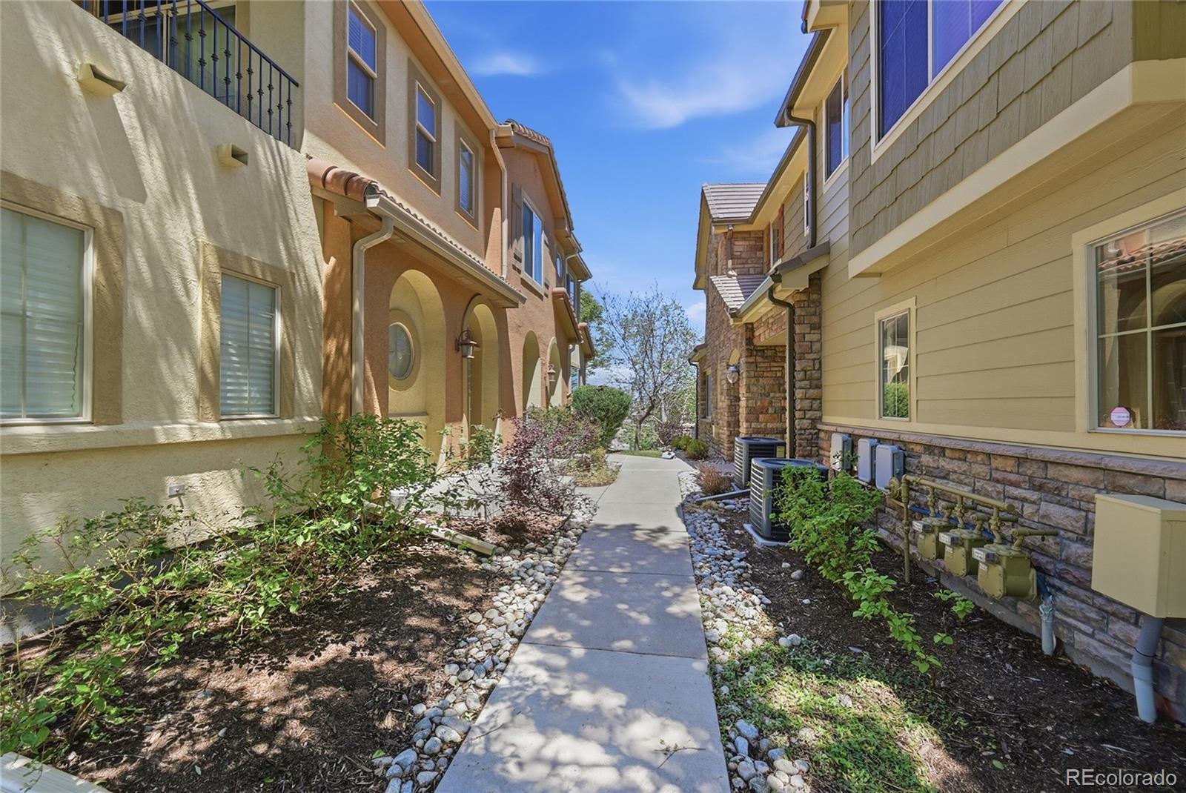
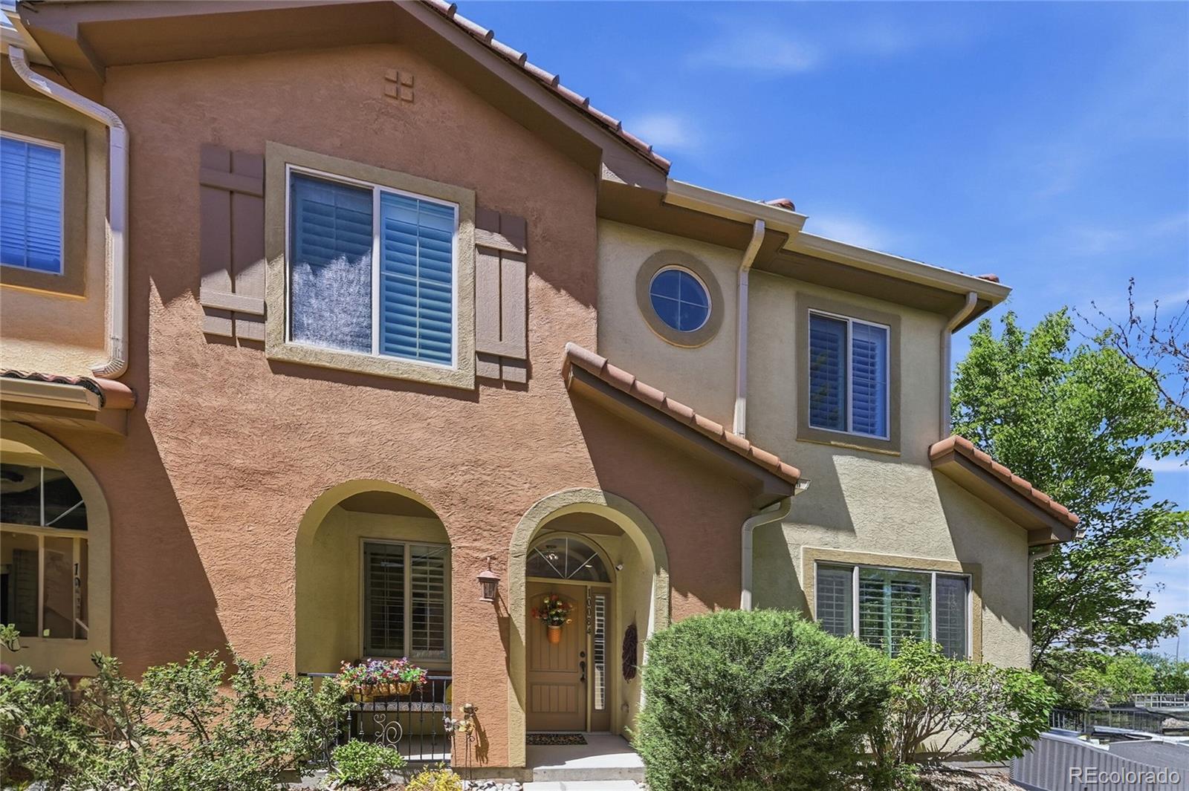
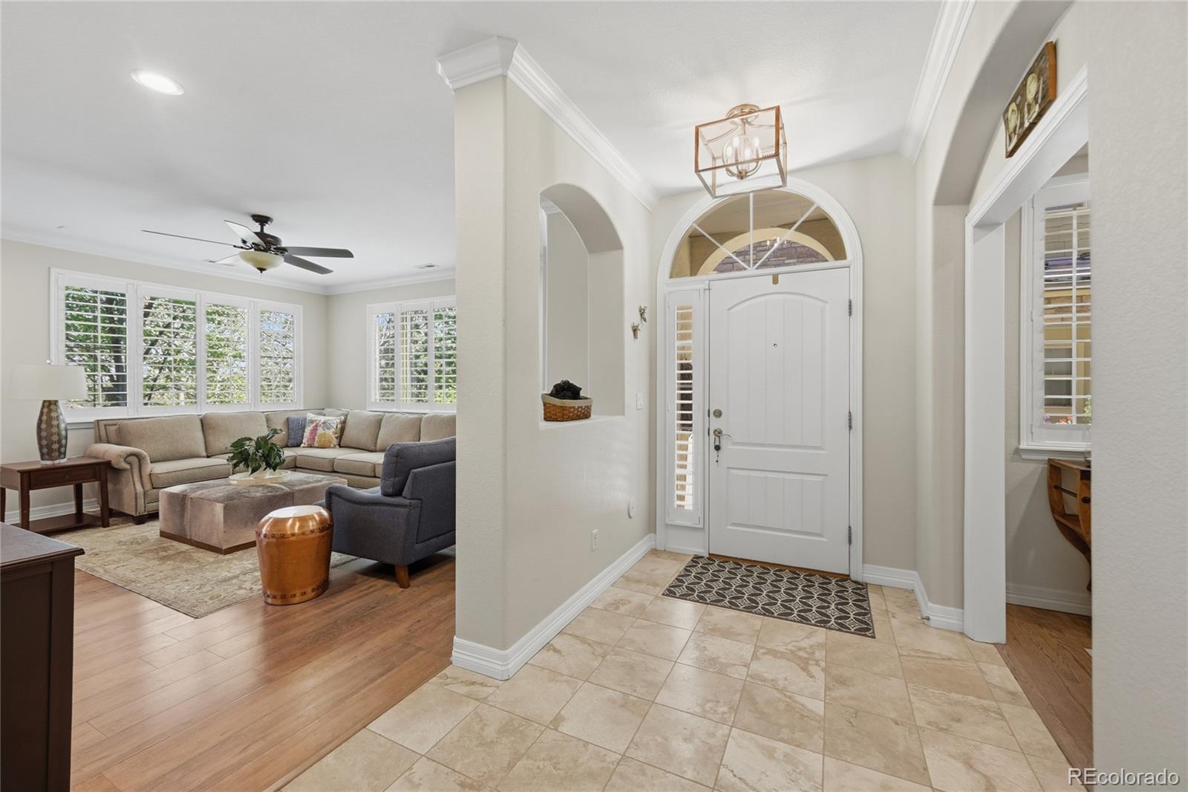
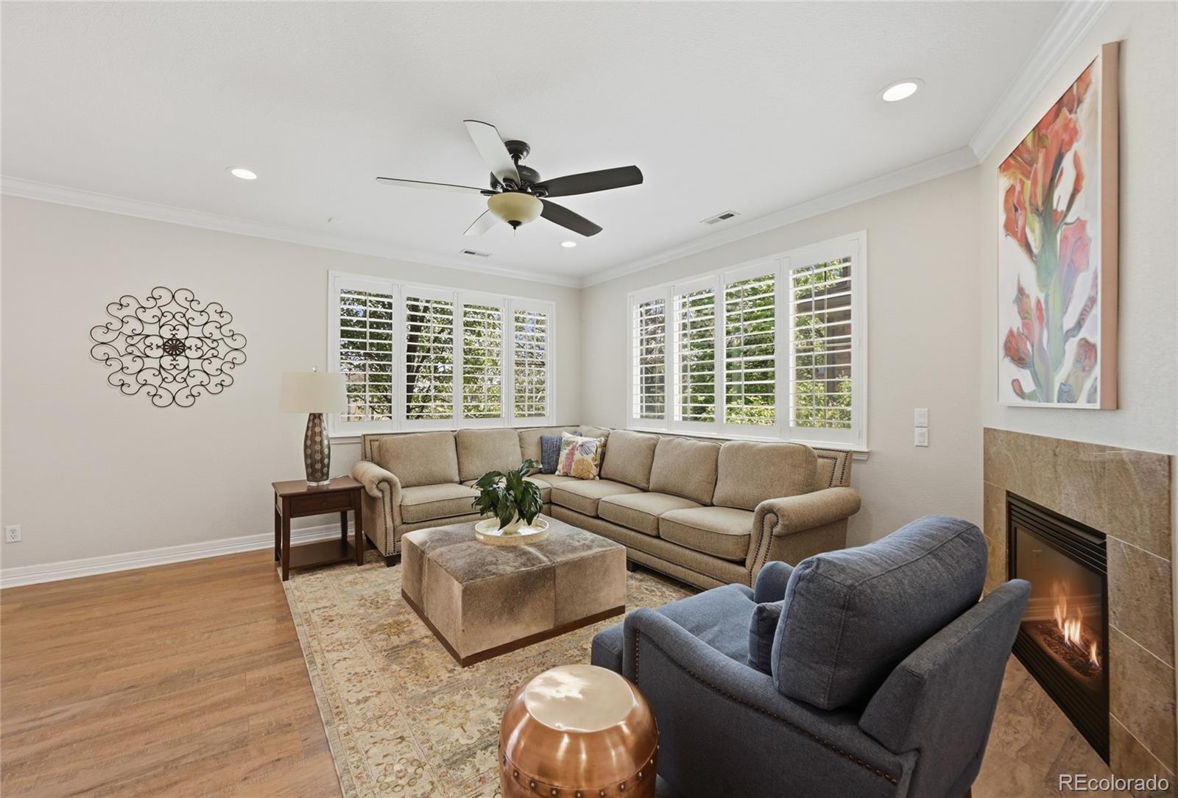
Walk through the charming courtyard and into this beautifully updated, meticulously maintained home in coveted Bluffmont. A welcoming foyer with soaring 9-foot ceilings sets the tone for the light-filled interior, where an open-concept floorplan has been thoughtfully refined with the removal of dated alcoves and enhanced by all-new lighting fixtures and plantation shutters throughout. Beyond the cosmetic updates, the home also offers peace of mind with newer HVAC components, including the furnace, air conditioner, water heater, and smart thermostat. The well-appointed kitchen features granite countertops, professionally painted cabinetry, stainless steel appliances, and a convenient pantry. Adjacent to the dining nook, sliding doors open to a spacious private patio surrounded by lush landscaping—perfect for relaxing or entertaining outdoors. Bathed in natural light, the inviting family room showcases durable LVP flooring and a cozy gas fireplace, creating the perfect space to unwind. A main-level laundry room with utility sink provides direct access to the attached two-car garage, while additional storage beneath the staircase offers an ideal place for seasonal items and luggage. Upstairs, the generous primary suite serves as a luxurious retreat with its own gas fireplace, spa-inspired five-piece bath, and walk-in closet. A secondary bedroom with private en-suite bath completes the upper level, offering comfort and privacy for guests or family members alike. Perfectly situated at the base of the Bluffs Regional Park in Lone Tree, this exceptional home offers immediate access to miles of scenic hiking and biking trails, while remaining just minutes from major highways, the Lone Tree Arts Center, Park Meadows Mall, Sprouts, and an abundance of dining and entertainment options.

Save
Ask
Tour
Hide
Share
Listing Snapshot
Price 
$640,000
Days On Site 
18 Days
Bedrooms 
2
Inside Area (SqFt) 
1,864 sqft
Total Baths 
3
Full Baths 
2
Partial Baths 
1
Lot Size 
N/A
Year Built 
2007
MLS® Number 
6133806
Status 
Active Under Contract
Property Tax 
$6,090
HOA/Condo/Coop Fees 
$554.5 monthly
Sq Ft Source 
Public Records
Friends & Family
Recent Activity
2 weeks agoListing updated with changes from the MLS®
2 weeks agoStatus changed to Active Under Contract
3 weeks agoListing first seen on site
General Features
Attached Garage 
Yes
Garage 
Yes
Garage Spaces 
2
Levels 
Two
Parking 
ConcreteAttached
Parking Spaces 
2
Property Sub Type 
Condominium
Sewer 
Public Sewer
SqFt Above 
1864
SqFt Total 
1864
Style 
Contemporary
Utilities 
Natural Gas AvailableElectricity ConnectedNatural Gas Connected
Water Source 
Public
Interior Features
Appliances 
OvenConvection OvenDishwasherDisposalDryerMicrowaveRangeRefrigeratorSelf Cleaning OvenWasher
Cooling 
Ceiling Fan(s)Central Air
Fireplace 
Yes
Fireplace Features 
Master BedroomFamily Room
Fireplaces 
2
Flooring 
CarpetLaminateTile
Heating 
Forced Air
Interior 
Breakfast BarCeiling Fan(s)Eat-in KitchenEntrance FoyerGranite CountersHigh CeilingsOpen FloorplanPantryWalk-In Closet(s)
Laundry Features 
Sink
Window Features 
Window Coverings
Bathroom Full 
Dimensions - 11.2 x 10.6Level - UpperDescription - Dual Sinks, Walk-in Shower, Soaking Tub
Bathroom Half 
Dimensions - 7.2 x 3.3Level - MainDescription - Powder bath on main level
Bedroom 
Dimensions - 16.7 x 27.8Level - UpperDescription - Upper level primary suite with gas fireplace and cozy retreat
Dining Room 
Dimensions - 12.4 x 13.4Level - MainDescription - Step outside from dining to enjoy private patio
Family Room 
Dimensions - 18.3 x 14.4Level - MainDescription - Open floorplan with LVP flooring and gas fireplace
Kitchen 
Dimensions - 10.7 x 13Level - MainDescription - Stainless Steel Appliances, Pantry
Laundry 
Dimensions - 9.7 x 6.1Level - MainDescription - Utility Sink, Cabinets for Storage
Office 
Dimensions - 8.11 x 9.6Level - MainDescription - Hardwood floors
Save
Ask
Tour
Hide
Share
Exterior Features
Construction Details 
FrameStucco
Lot Features 
LandscapedNear Public Transit
Patio And Porch 
Front Porch
Roof 
Concrete
Windows/Doors 
Window Coverings
Community Features
Association Dues 
554.5
Building Access 
Ground
Financing Terms Available 
CashConventionalFHAVA Loan
HOA Fee Frequency 
Monthly
Roads 
Paved
School District 
Douglas RE-1
Schools
School District
Douglas RE-1
Elementary School
Eagle Ridge
Middle School
Cresthill
High School
Highlands Ranch
Listing courtesy of Realty One Group Platinum Elite Colorado [email protected]


The content relating to real estate for sale in this Web site comes in part from the Internet Data eXchange ("IDX") program of METROLIST, INC., DBA RECOLORADO real estate listings held by brokers other than Realty One Group Platinum Elite Colorado are marked with the IDX Logo. This information is being provided for the consumers' personal, non-commercial use and may not be used for any other purpose. All information subject to change and should be independently verified.

Neighborhood & Commute
Source: Walkscore
Save
Ask
Tour
Hide
Share