Save
Ask
Tour
Hide
Share
$965,000
New Listing

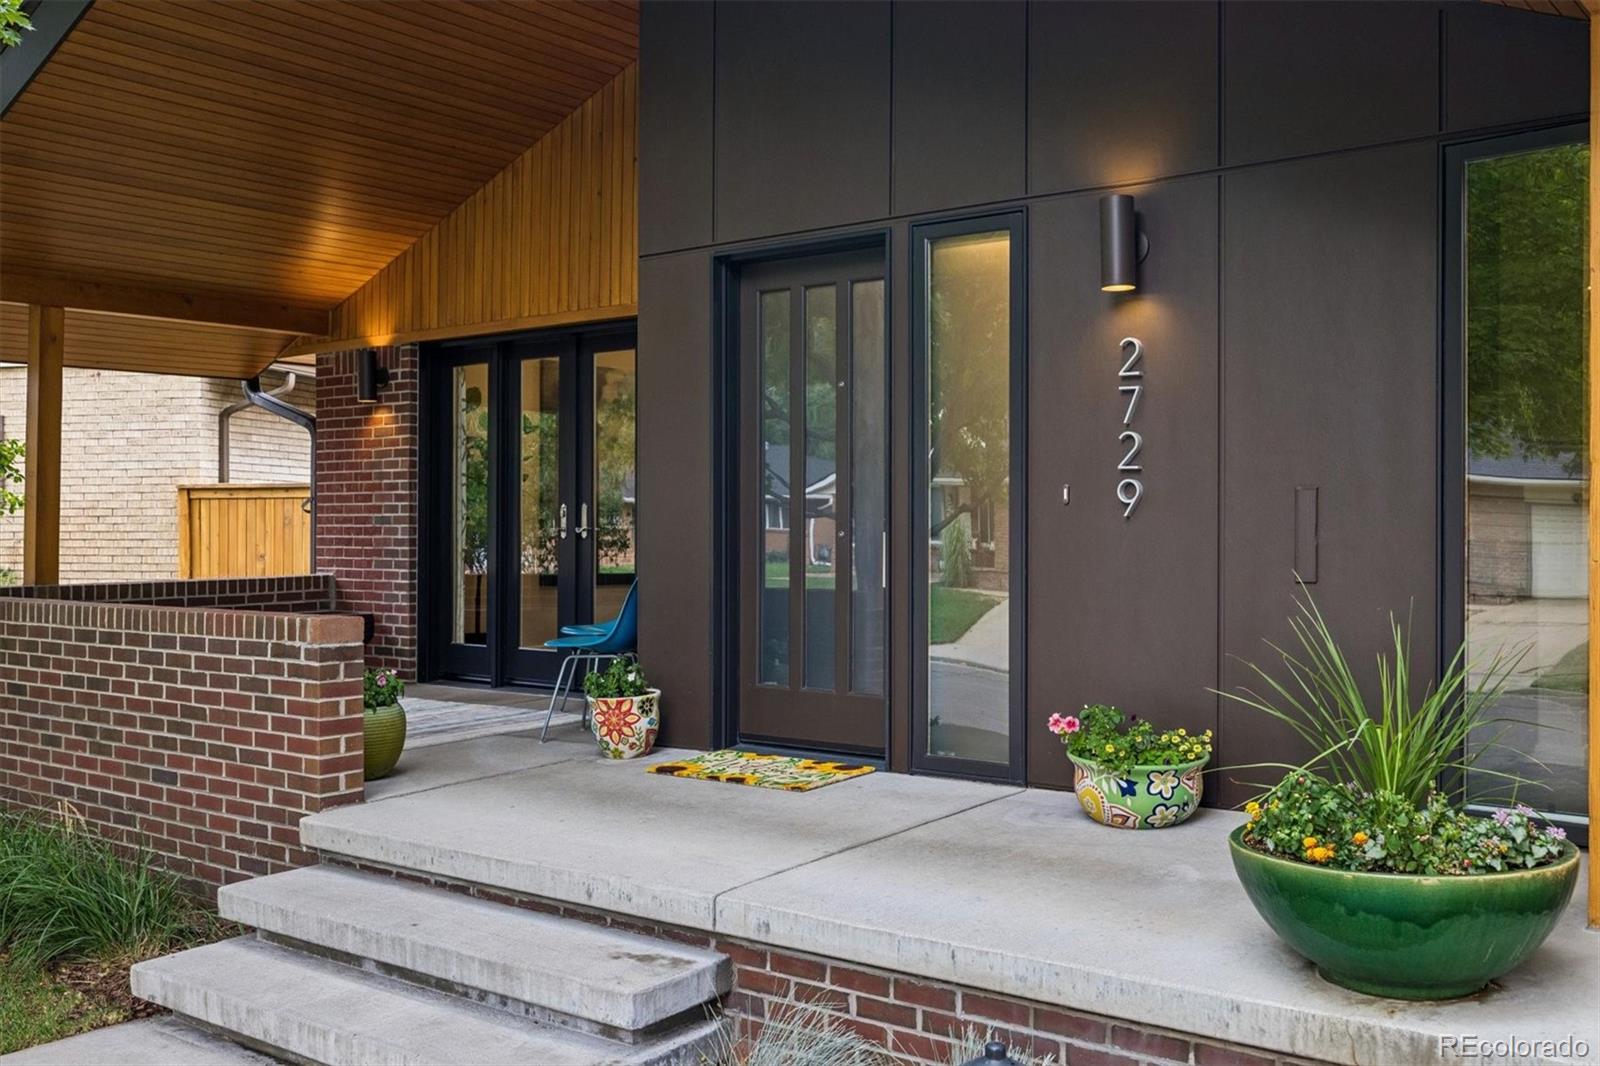
2729 S Washington Street
Englewood, CO 80113

Single Family Residence|Pending
5
Beds
3
Total Baths
2
Full Baths
1
Partial Bath
2,695
SqFt
$358
/SqFt
1958
Built
Subdivision:
Rosedale
County:
Arapahoe
Call Now: 303-809-9259
Is this the listing for you? We can help make it yours.
303-809-9259
2729 S Washington Street2729 S Washington Street2729 S Washington Street2729 S Washington Street
Save
Ask
Tour
Hide
Share

Mortgage Calculator

Monthly Payment (Est.)

$4,403
Calculator powered by Showcase IDX, a Constellation1 Company. Copyright ©2026 Information is deemed reliable but not guaranteed.

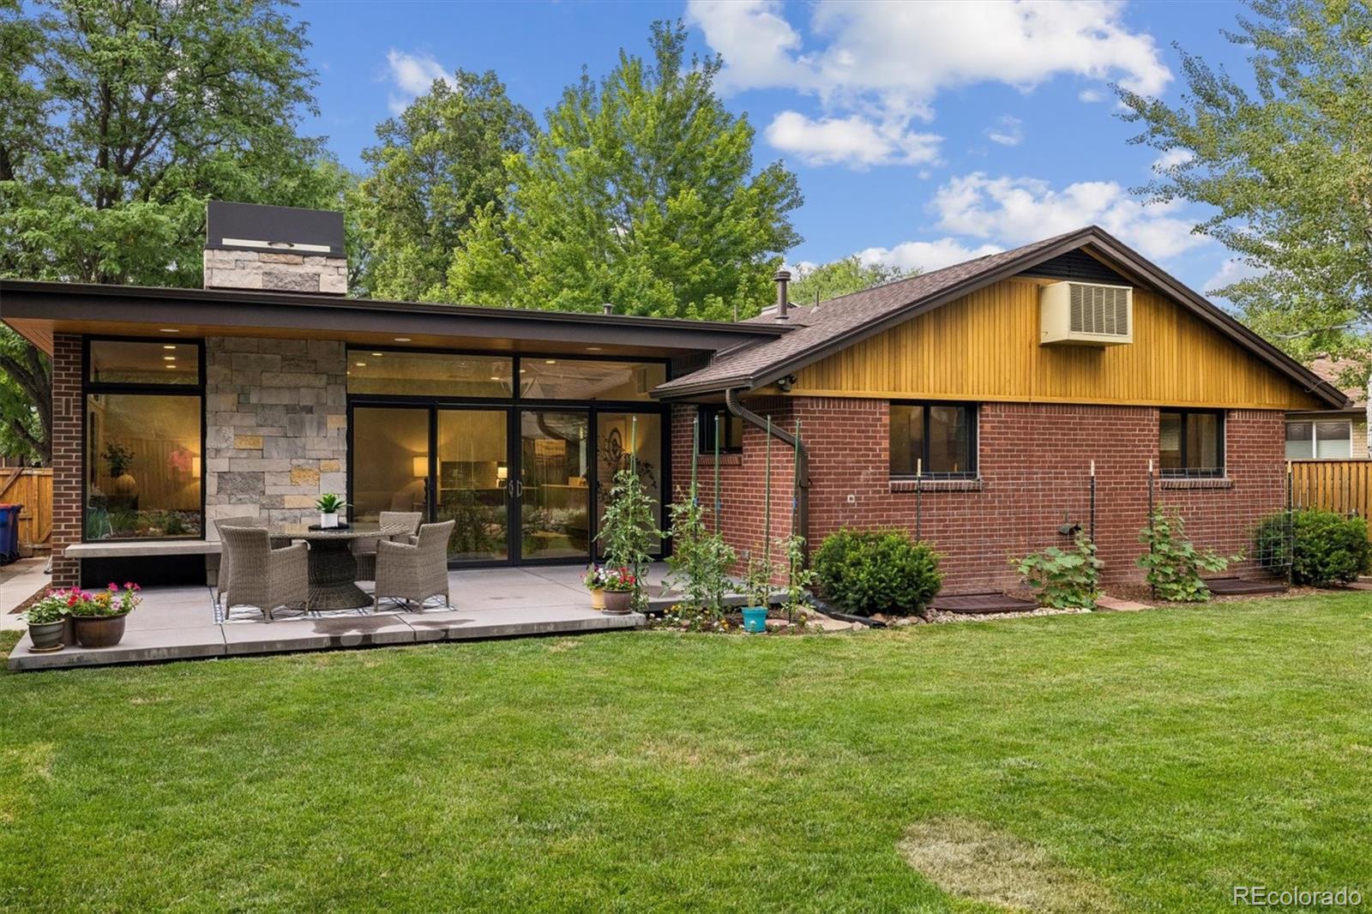
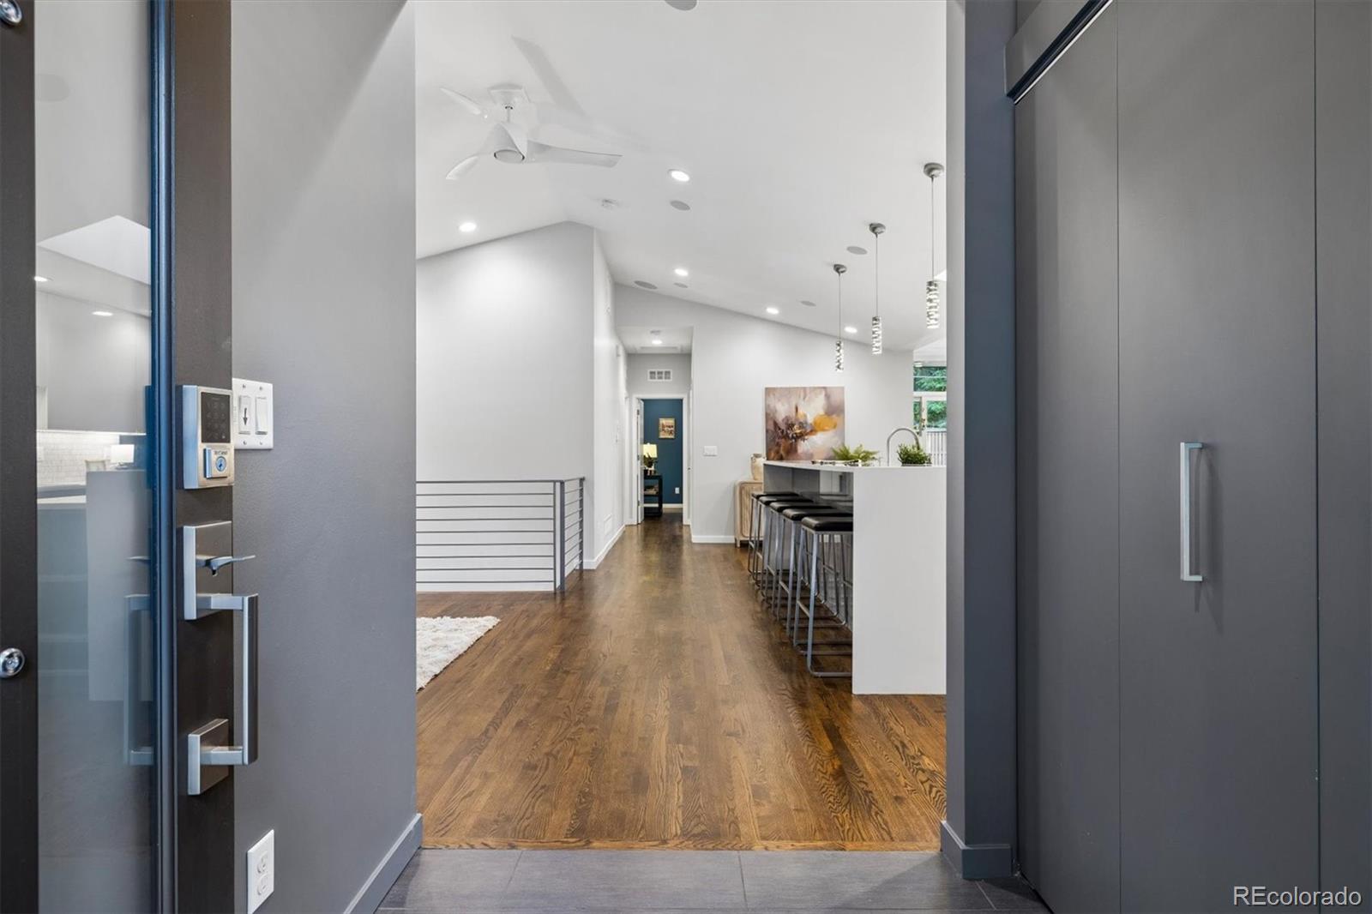
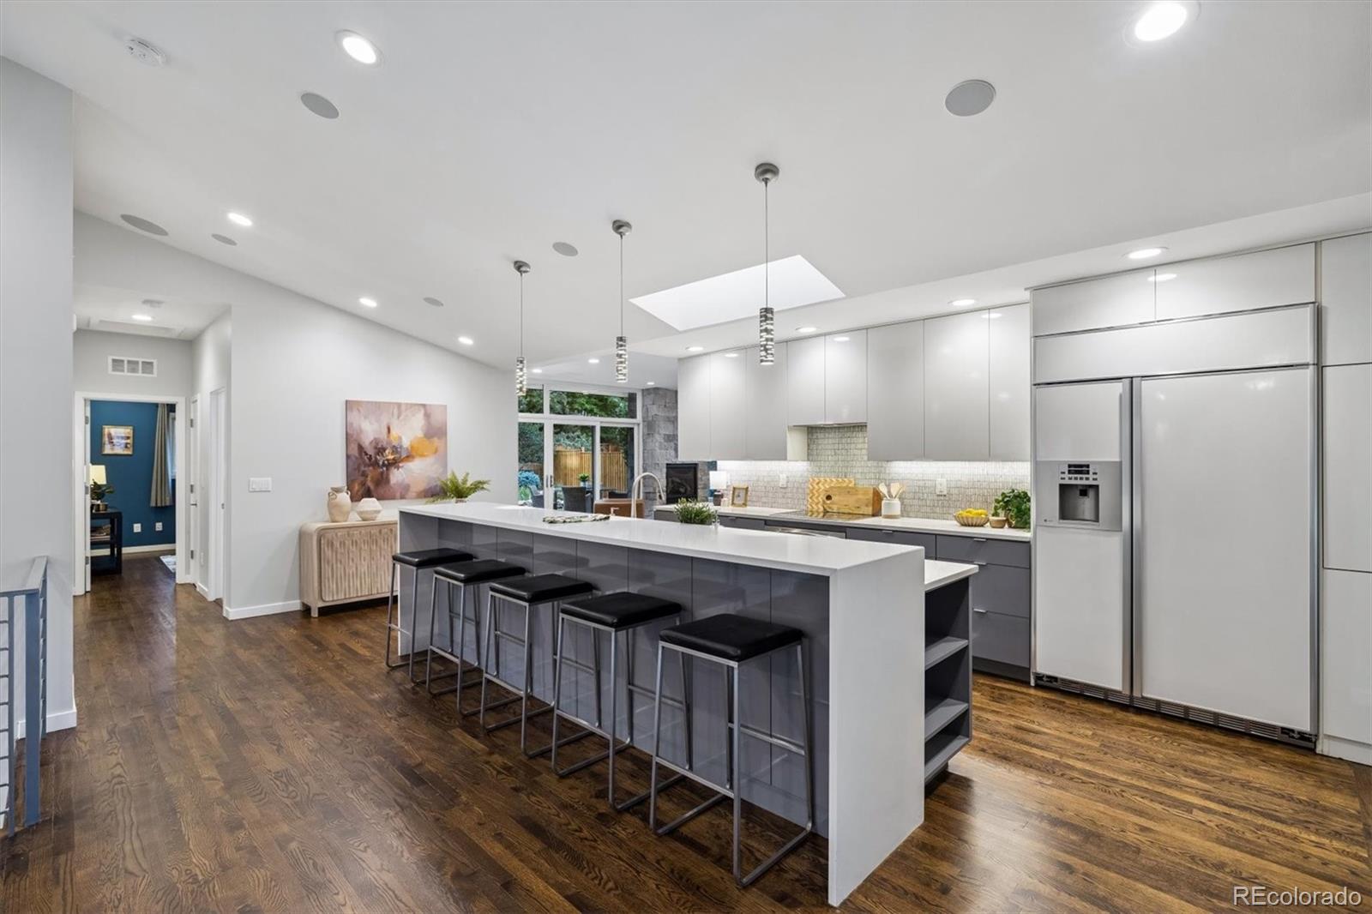
Exceptional move in ready home with modern updates, beautifully remodeled En- Suite, effortless indoor-outdoor living in a prime location! This beautifully maintained 5-bedroom, 3-bath home reflects true pride of ownership at every turn. Thoughtfully updated and meticulously cared for, it offers a bright, open floor plan with an incredible indoor-outdoor connection that's perfect for both everyday living and entertaining. Expansive windows fill the home with abundant natural light, while the mature and beautifully landscaped yard creates a seamless extension of the living space. Major improvements include complete remodel with new plumbing, electrical, and HVAC (2013), LED lighting throughout, in-ceiling surround sound, induction range and infinite storage, providing both comfort and peace of mind. Large laundry room with dedicated space for artists or various hobby enthusiasts. Ideally situated in a tight-knit neighborhood between two beautiful parks (Harvard Gulch and Bates Logan) and just minutes from the University of Denver, Pearl Street, Downtown Englewood, Porter Hospital, and Swedish Medical Center, this home combines timeless appeal, quality updates, and an unbeatable location. Every detail reflects the exceptional care and attention the home has received, making it truly move-in ready.

Save
Ask
Tour
Hide
Share
Listing Snapshot
Price 
$965,000
Days On Site 
0 Days
Bedrooms 
5
Inside Area (SqFt) 
2,695 sqft
Total Baths 
3
Full Baths 
2
Partial Baths 
1
Lot Size 
0.18 Acres
Year Built 
1958
MLS® Number 
6109149
Status 
Pending
Property Tax 
$4,603
HOA/Condo/Coop Fees 
N/A
Sq Ft Source 
Public Records
Friends & Family
Recent Activity
2 hours agoListing updated with changes from the MLS®
2 hours agoStatus changed to Pending
24 hours agoListing first seen on site
General Features
Acres 
0.18
Attached Garage 
Yes
Direction Faces 
East
Foundation 
BlockConcrete Perimeter
Garage 
Yes
Garage Spaces 
2
Levels 
One
Parking 
ConcreteAttached
Parking Spaces 
5
Property Condition 
Updated/Remodeled
Property Sub Type 
Single Family Residence
Sewer 
Public Sewer
SqFt Above 
1702
SqFt Below 
993
SqFt Total 
2695
Style 
Contemporary
Utilities 
Cable AvailableElectricity AvailableNatural Gas Available
Water Source 
Public
Zoning 
R1
Interior Features
Basement 
FinishedFull
Cooling 
Ceiling Fan(s)Evaporative Cooling
Electric 
220 Volts
Fireplace Features 
Gas
Flooring 
Wood
Heating 
Forced Air
Interior 
Ceiling Fan(s)
Main Level Bedrooms 
2
Window Features 
Double Pane WindowsWindow Coverings
Bathroom Full 
Dimensions - 10 x 12Level - Main
Bathroom Three Quarter 
Dimensions - 10 x 9Level - Lower
Bedroom 
Dimensions - 13 x 13Level - Main
Office 
Dimensions - 12 x 10Level - LowerDescription - Egress window
Save
Ask
Tour
Hide
Share
Exterior Features
Construction Details 
Brick
Exterior 
GardenLightingPrivate Yard
Fencing 
FencedFull
Lot Features 
Level
Patio And Porch 
CoveredFront PorchPatio
Roof 
Composition
Windows/Doors 
Double Pane WindowsWindow Coverings
Community Features
Roads 
Paved
School District 
Englewood 1
Schools
School District
Englewood 1
Elementary School
Charles Hay
Middle School
Englewood
High School
Englewood
Listing courtesy of RE/MAX Professionals [email protected]


The content relating to real estate for sale in this Web site comes in part from the Internet Data eXchange ("IDX") program of METROLIST, INC., DBA RECOLORADO real estate listings held by brokers other than RE/MAX Professionals are marked with the IDX Logo. This information is being provided for the consumers' personal, non-commercial use and may not be used for any other purpose. All information subject to change and should be independently verified.

Neighborhood & Commute
Source: Walkscore
Save
Ask
Tour
Hide
Share