Save
Ask
Tour
Hide
Share
$2,795,000
New Listing

5055 Lakeshore Drive
Littleton, CO 80123

For Sale|Single Family Residence|Active
5
Beds
5
Total Baths
2
Full Baths
3
Partial Baths
3,624
SqFt
$771
/SqFt
1956
Built
Subdivision:
Bow Mar
County:
Arapahoe
Call Now: 303-809-9259
Is this the listing for you? We can help make it yours.
303-809-9259
5055 Lakeshore Drive5055 Lakeshore Drive5055 Lakeshore Drive5055 Lakeshore Drive
Save
Ask
Tour
Hide
Share

Mortgage Calculator

Monthly Payment (Est.)

Enter an interest rate to see your estimated monthly payment.
Calculator powered by Showcase IDX, a Constellation1 Company. Copyright ©2026 Information is deemed reliable but not guaranteed.

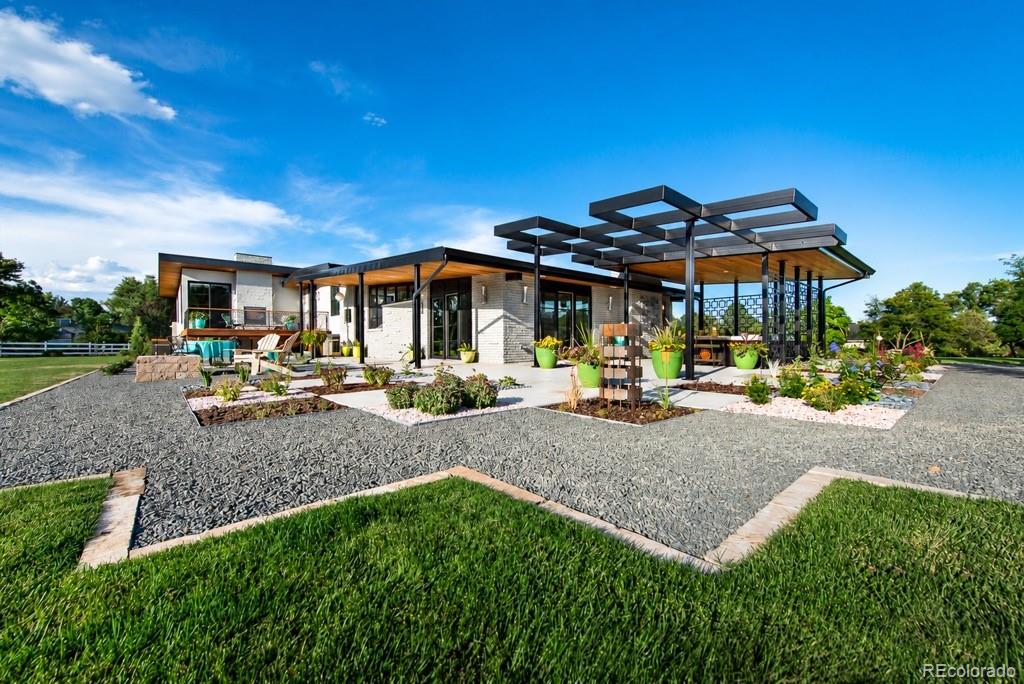
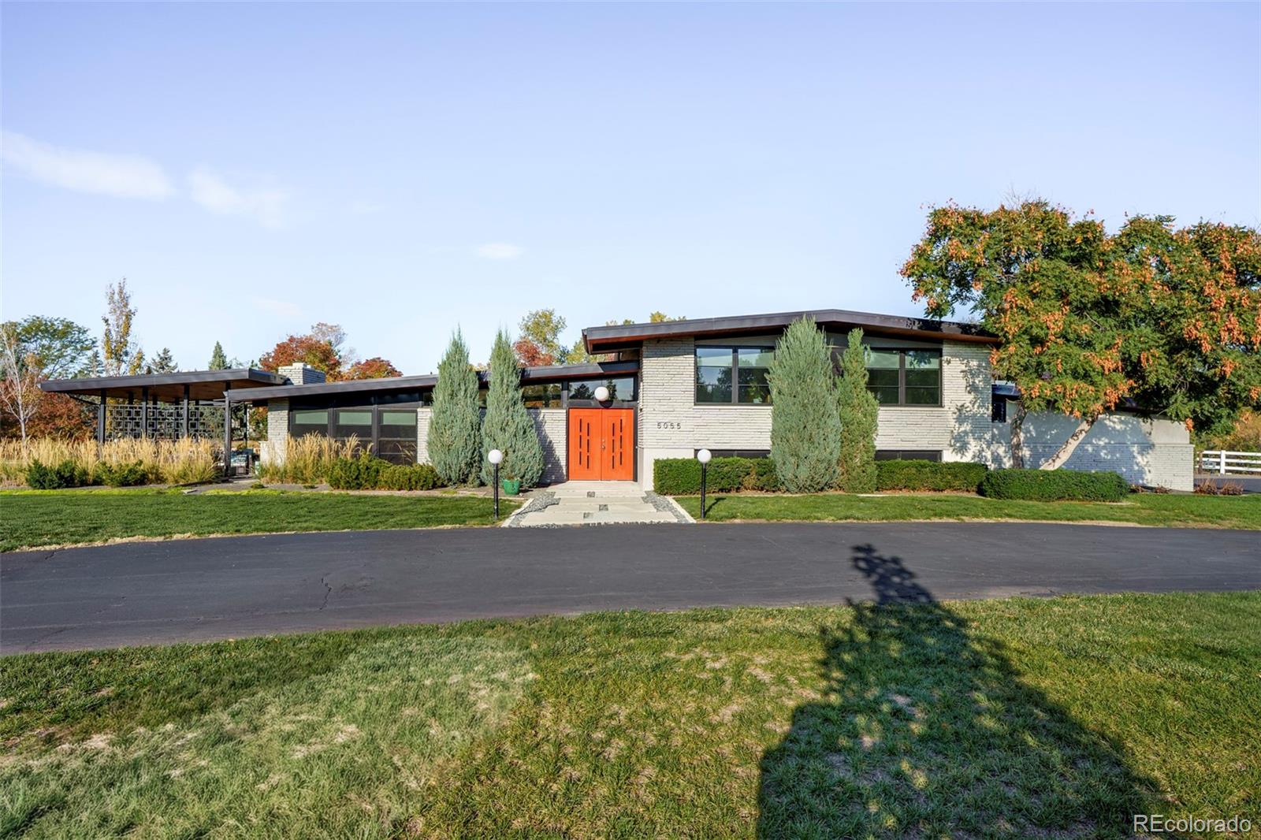
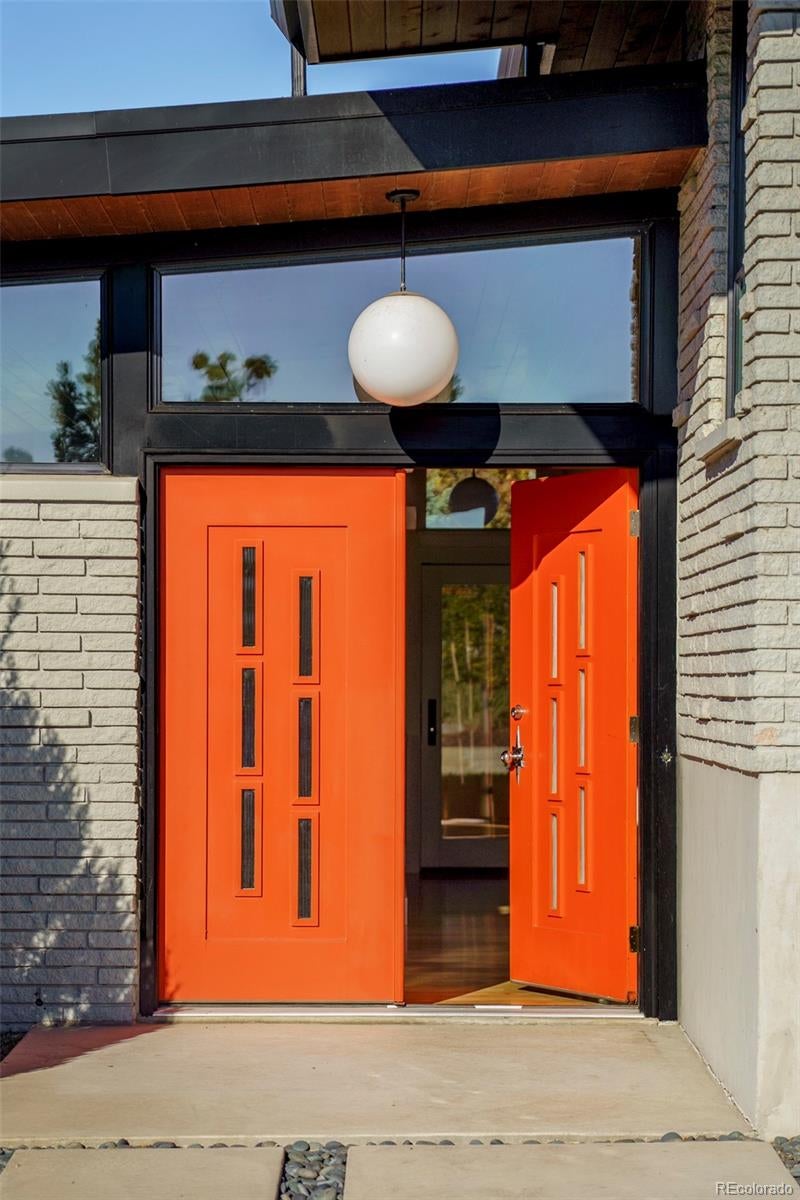
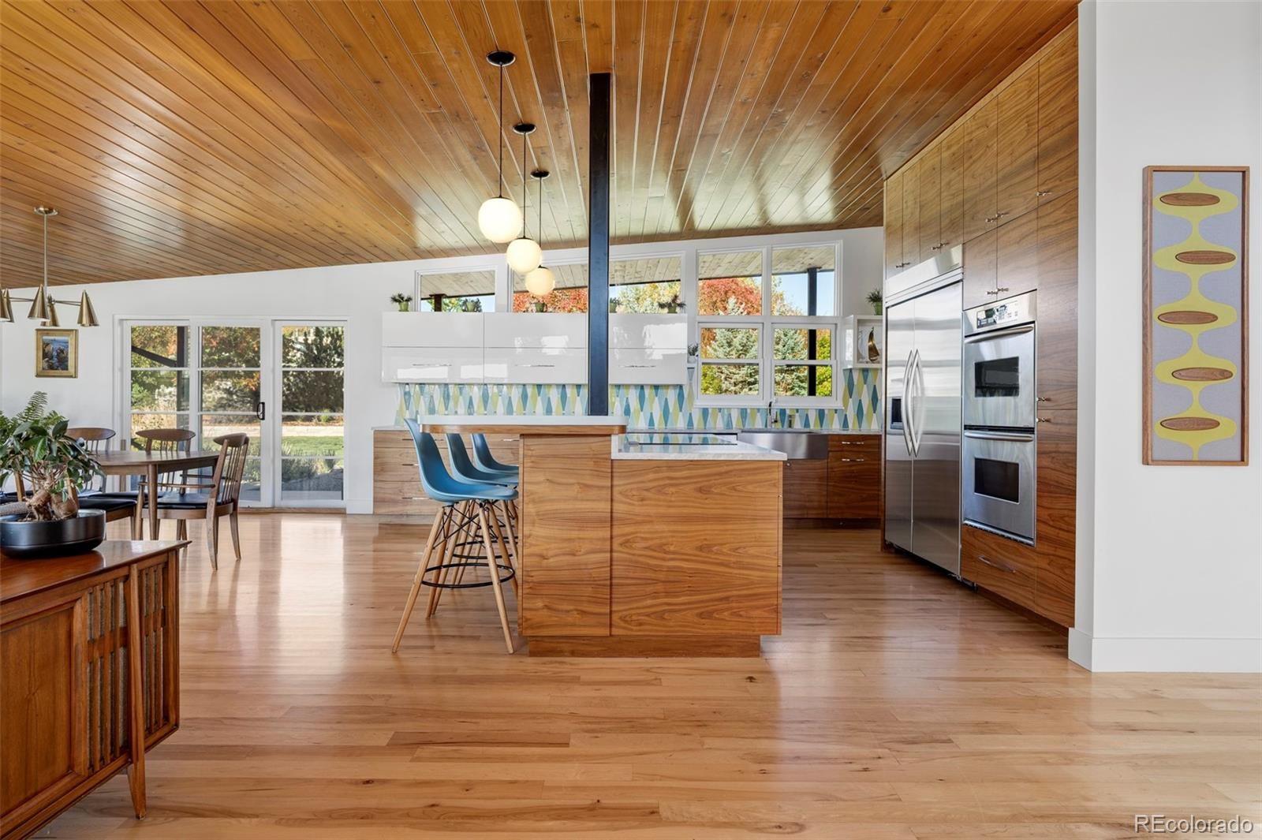
THE SPACE: A thoughtfully reimagined mid-century modern residence that celebrates its architectural roots while embracing modern living. EVERYTHING in this home was renovated & reimagined in 2014 by the owners & published designer Angie Graham of Compliment Designs. This includes but is not limited to all of the home systems - HVAC, Electrical, & Plumbing. Every moment of this home reads custom, thoughtful design. Repeating square motifs, striking black metalwork, and strong architectural lines create a cohesive design language throughout the home. In the kitchen an eye-catching aqua and chartreuse backsplash brings a playful, lava-lamp inspired pop of color to the heart of the home. Looking up, warm tongue-and-groove wood ceilings throughout the main living area bring texture, character, and an unmistakable mid-century sensibility. A thoughtful blend of granite and Corian countertops, abundant natural light, and floor-to-ceiling cabinetry maximizes storage without sacrificing the kitchen's sleek architectural aesthetic. In the backyard, MOUNTAIN VIEWS, multiple sitting areas, a groovy lounge space and gas fire pit set the scene for long conversations, crisp Colorado evenings, and one more round under the stars. THE PLACE: A charming oasis just 20 minutes south of Central Denver, Bow Mar is a community like no other. Tucked between Bowles Lake and Marston Lake, Bow Mar is comprised of roughly 300 single family residences, with large lots and ranch homes. Many people are drawn to Bow Mar because of it’s open country feel and expansive views, however it is the family-oriented community, year-round recreational happenings, and abundance of social activities and clubs that make residents stay a lifetime. Where else in Colorado can you find paddle boarding, summer concert series, sailing, sand volleyball, open trails, tennis, pickleball, boating, pond hockey, and a yacht club?!

Save
Ask
Tour
Hide
Share
Listing Snapshot
Price 
$2,795,000
Days On Site 
0 Days
Bedrooms 
5
Inside Area (SqFt) 
3,624 sqft
Total Baths 
5
Full Baths 
2
Partial Baths 
3
Lot Size 
0.95 Acres
Year Built 
1956
MLS Number 
6105089
Status 
Active
Property Tax 
$20,916
HOA/Condo/Coop Fees 
N/A
Sq Ft Source 
Public Records
Friends & Family
Recent Activity
15 hours agoListing updated with changes from the MLS
22 hours agoListing first seen on site
General Features
Acres 
0.95
Attached Garage 
Yes
Garage 
Yes
Garage Spaces 
2
Parking 
Circular DrivewayLightedOversizedStorageAttached
Parking Spaces 
2
Property Condition 
Updated/Remodeled
Property Sub Type 
Single Family Residence
Sewer 
Public Sewer
SqFt Above 
2554
SqFt Below 
1070
SqFt Total 
3624
Style 
Mid-Century Modern
Water Source 
Public
Interior Features
Appliances 
DishwasherDisposalDryerOvenRangeRefrigeratorWasher
Basement 
Crawl SpaceFinished
Cooling 
Ceiling Fan(s)Central Air
Fireplace 
Yes
Fireplace Features 
Master BedroomGasLiving RoomOutsideWood Burning
Fireplaces 
2
Flooring 
CarpetTileWood
Furnished 
Unfurnished
Heating 
Forced Air
Interior 
Built-in FeaturesCeiling Fan(s)Eat-in KitchenEntrance FoyerKitchen IslandOpen FloorplanPantrySound SystemStone CountersWalk-In Closet(s)
Laundry Features 
SinkIn Unit
Window Features 
Double Pane WindowsWindow Treatments
Bathroom Full 
Level - Upper
Bathroom Half 
Level - Main
Bathroom Three Quarter 
Level - Upper
Bedroom 
Level - UpperDescription - Light bright and airy!
Dining Room 
Level - MainDescription - Connects Kitchen and Living
Family Room 
Level - LowerDescription - Large and light filled, this space is great for a watch room, kids playroom, workout space and more!
Kitchen 
Level - MainDescription - Floor-to-ceiling cabinetry maximizes storage without sacrificing the kitchen's sleek architectural aesthetic.
Laundry 
Level - LowerDescription - Large retro laundry room that can double as a mudroom off of the garage.
Living Room 
Level - MainDescription - Warm tongue-and-groove wood ceilings throughout the main living area bring texture, character, and an unmistakable mid-century sensibility.
Office 
Level - UpperDescription - Custom designed office with floor to ceiling storage, opens directly onto the redwood deck, making fresh air and mountain views part of the workday.
Wine Cellar 
Level - LowerDescription - Currently used as a wine cellar, but is also an excellent space for additional storage.
Save
Ask
Tour
Hide
Share
Exterior Features
Construction Details 
Brick
Exterior 
Fire PitGardenLightingPrivate Yard
Lot Features 
LandscapedLevelMany TreesSprinklers In FrontSprinklers In Rear
Patio And Porch 
CoveredDeckPatio
Roof 
Composition
View 
Mountain(s)
Waterview 
Mountain(s)
Windows/Doors 
Double Pane WindowsWindow Treatments
Community Features
School District 
Littleton 6
Financing Terms Available 
CashConventional
Schools
School District
Littleton 6
Elementary School
Wilder
Middle School
Goddard
High School
Littleton
Listing courtesy of Camber Realty, LTD [email protected]


The content relating to real estate for sale in this Web site comes in part from the Internet Data eXchange ("IDX") program of METROLIST, INC., DBA RECOLORADO real estate listings held by brokers other than Camber Realty, LTD are marked with the IDX Logo. This information is being provided for the consumers' personal, non-commercial use and may not be used for any other purpose. All information subject to change and should be independently verified.

Neighborhood & Commute
Source: Walkscore
Save
Ask
Tour
Hide
Share