Save
Ask
Tour
Hide
Share
$519,000
94 Days On Site

10770 Claire Lane
Denver, CO 80234

For Sale|Single Family Residence|Active
7
Beds
3
Total Baths
2
Full Baths
1
Partial Bath
2,383
SqFt
$218
/SqFt
1962
Built
Subdivision:
Northglenn
County:
Adams
Call Now: 303-809-9259
Is this the listing for you? We can help make it yours.
303-809-9259
10770 Claire Lane10770 Claire Lane10770 Claire Lane10770 Claire Lane
Save
Ask
Tour
Hide
Share

Mortgage Calculator

Monthly Payment (Est.)

Enter an interest rate to see your estimated monthly payment.
Calculator powered by Showcase IDX, a Constellation1 Company. Copyright ©2026 Information is deemed reliable but not guaranteed.

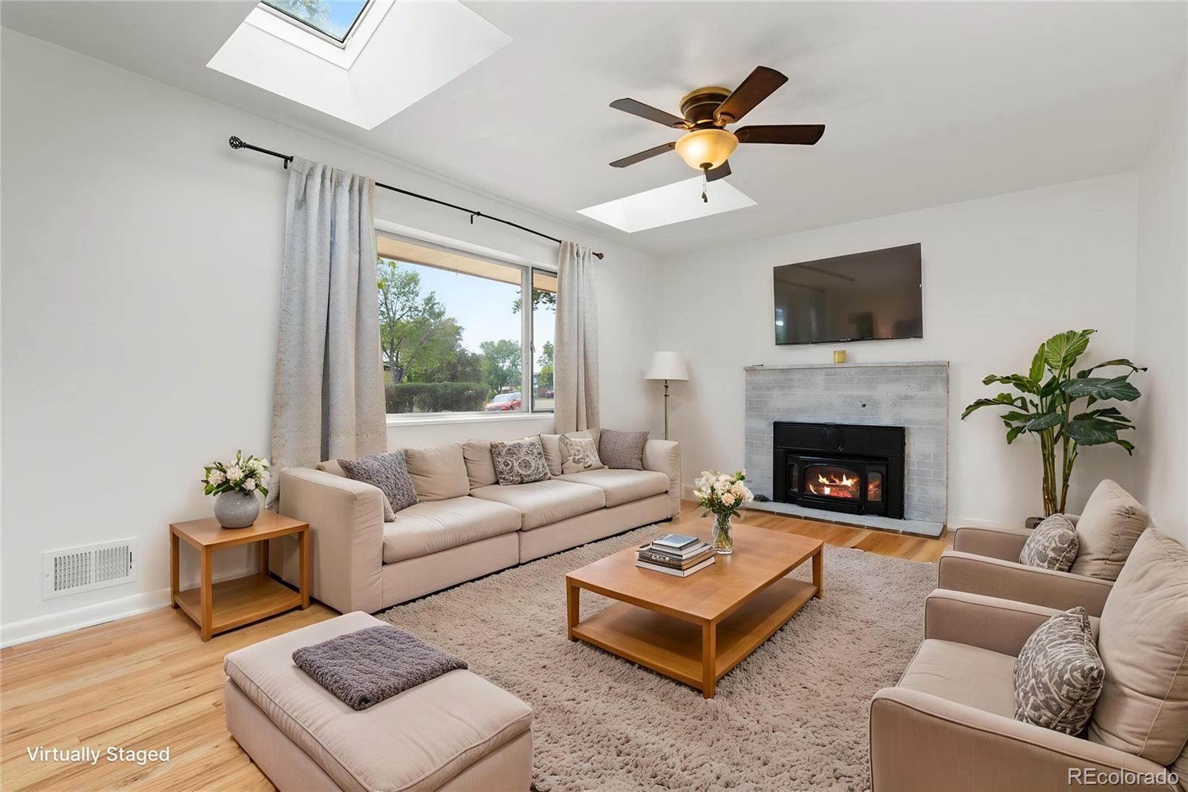
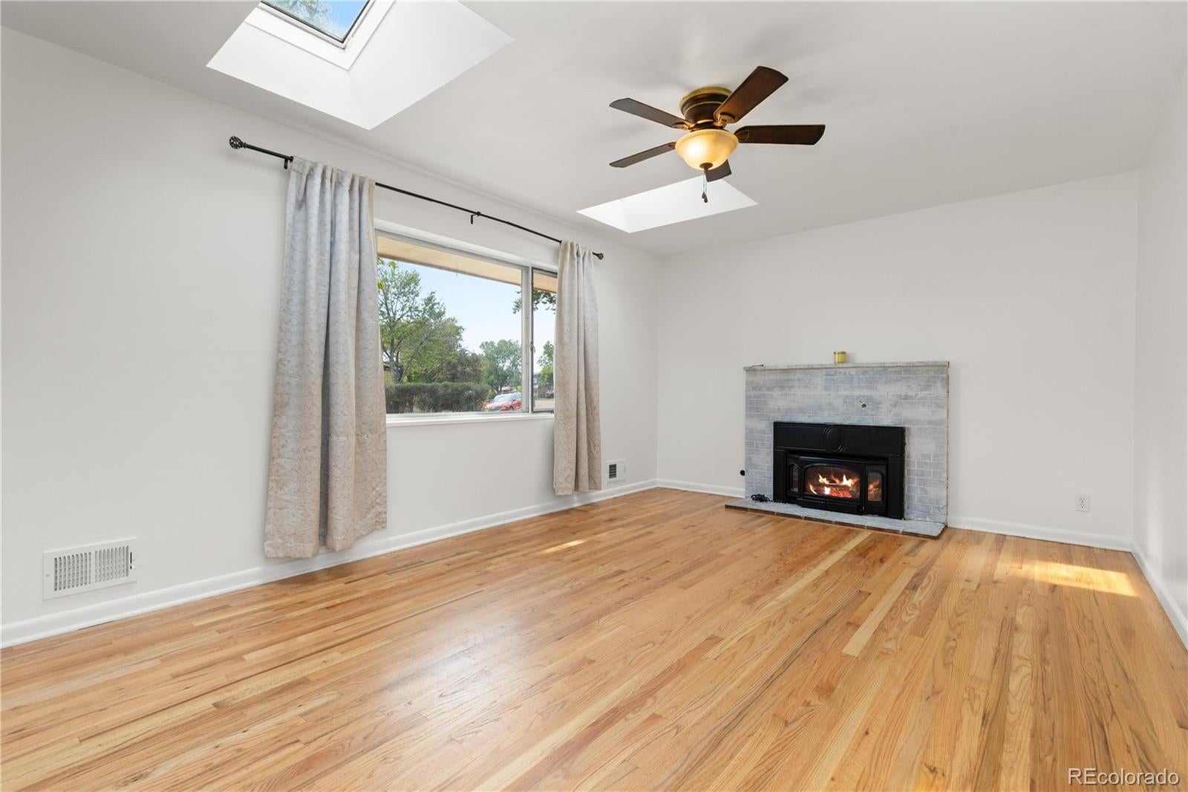
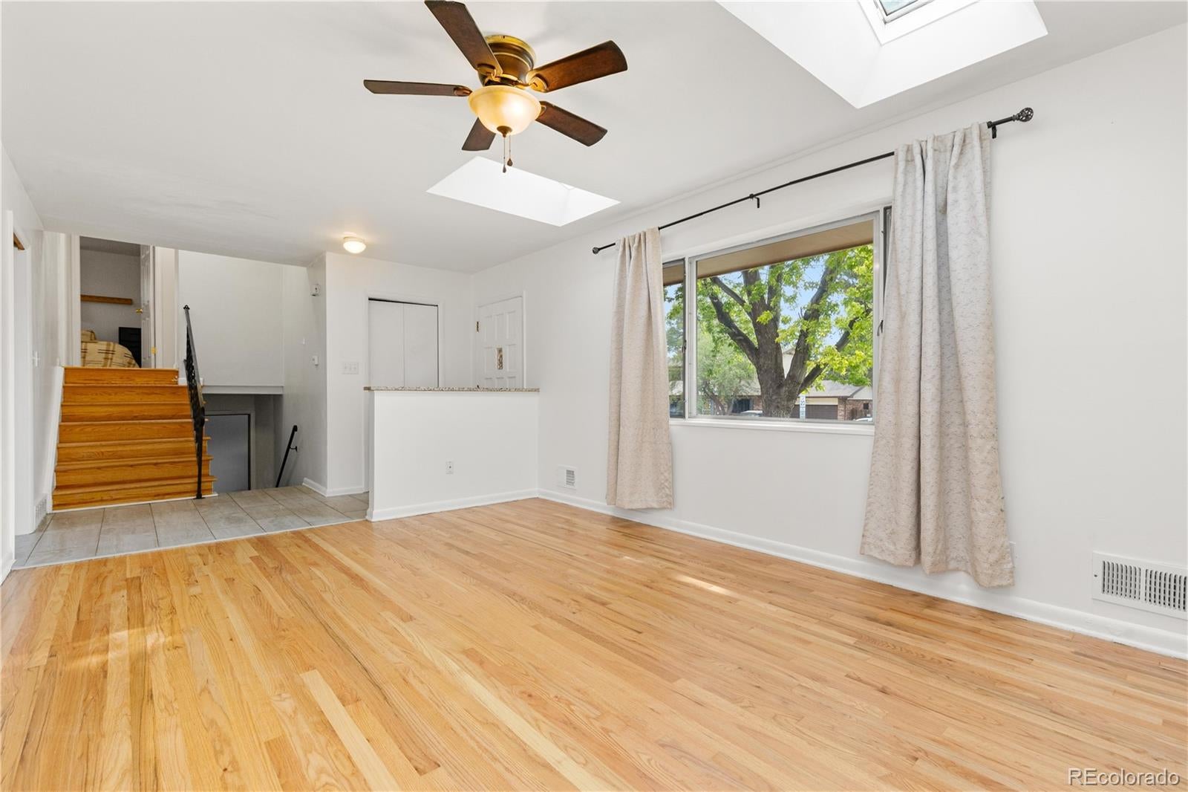
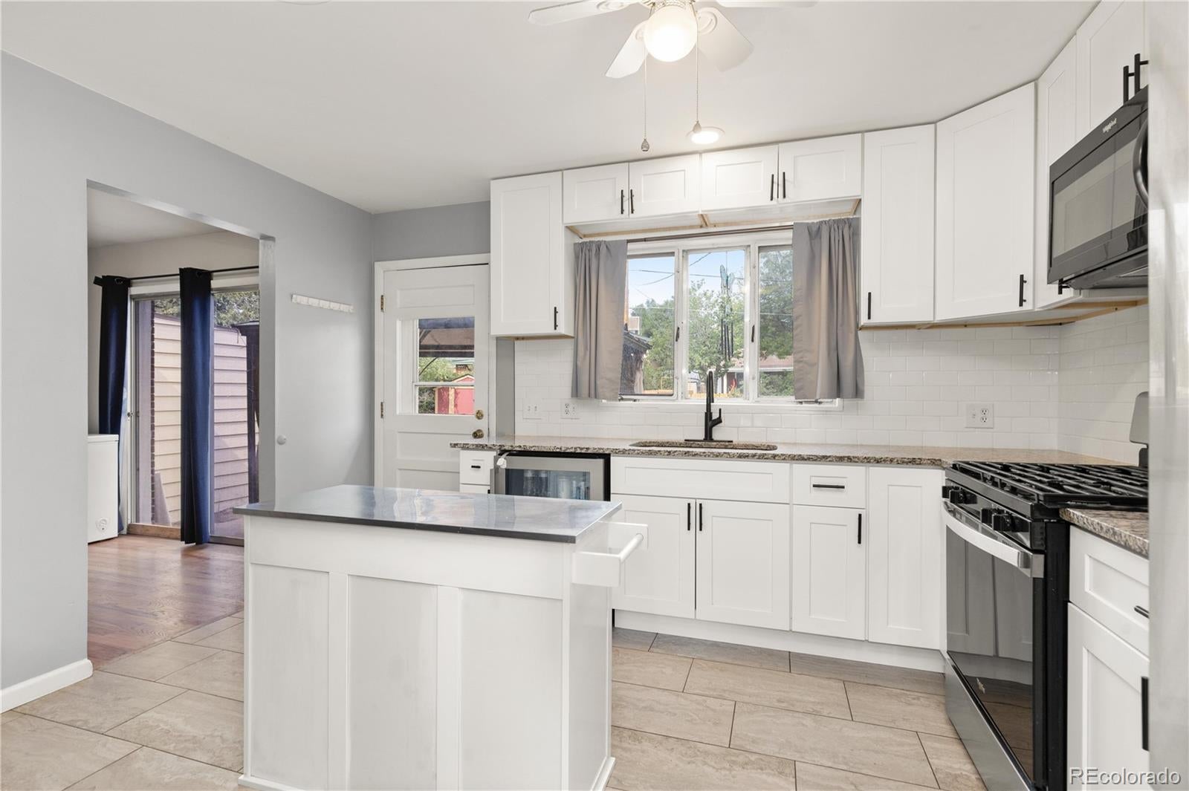
Welcome to this incredibly rare and massive 7-bedroom home in Northglenn, perfectly designed for multi-generational living or anyone needing unparalleled space! This impressive tri-level residence blends extensive square footage with modern updates, featuring upgraded new electrical, new water heater, and the ultimate freedom of no HOA. A welcoming front living room greets you upon entry, flowing effortlessly into the beautifully remodeled kitchen complete with sleek granite countertops and updated cabinetry. Just off the kitchen, a bright dining area features sliding glass doors that open directly to the back patio. Down the hall, you will find two main-floor bedrooms, including a massive converted garage bedroom boasting soaring high ceilings, ideal for an oversized primary bedroom, alongside a beautifully updated full bathroom. The upper level of this spacious home hosts three more bright, comfortably sized bedrooms and a second fully remodeled bathroom. Moving to the lower level, you will discover two additional bedrooms, a stylishly updated 3/4 bathroom, and a dedicated laundry closet complete with a convenient utility sink. Outside, the private backyard and sunny patio offer the perfect setup for summer BBQs and outdoor relaxation. Situated in a wonderfully walkable neighborhood, this home is just minutes from numerous local parks, scenic trails, and provides quick, easy access to I-25 for an effortless commute anywhere in the metro area. This move-in-ready property is truly a rare find!

Save
Ask
Tour
Hide
Share
Listing Snapshot
Price 
$519,000
Days On Site 
94 Days
Bedrooms 
7
Inside Area (SqFt) 
2,383 sqft
Total Baths 
3
Full Baths 
2
Partial Baths 
1
Lot Size 
0.22 Acres
Year Built 
1962
MLS® Number 
6100798
Status 
Active
Property Tax 
$4,287
HOA/Condo/Coop Fees 
N/A
Sq Ft Source 
Public Records
Friends & Family
Recent Activity
2 weeks agoListing updated with changes from the MLS®
2 weeks agoPrice changed to $519,000
3 months agoStatus changed to Active
3 months agoListing first seen on site
General Features
Acres 
0.22
Parking 
Concrete
Parking Spaces 
3
Pets 
Yes
Property Sub Type 
Single Family Residence
Security 
Carbon Monoxide Detector(s)Smoke Detector(s)
Sewer 
Public Sewer
SqFt Above 
2383
SqFt Total 
2383
Utilities 
Natural Gas AvailableElectricity AvailableElectricity ConnectedNatural Gas Connected
Water Source 
Public
Interior Features
Appliances 
DryerGas Water HeaterMicrowaveOvenRefrigeratorWasher
Basement 
Bath/StubbedCrawl SpaceDaylightFinished
Cooling 
Ceiling Fan(s)Central Air
Fireplace 
Yes
Fireplace Features 
Family RoomGas Log
Fireplaces 
1
Flooring 
LaminateTileWood
Heating 
Forced Air
Interior 
Ceiling Fan(s)Granite CountersIn-Law FloorplanPantry
Laundry Features 
In UnitLaundry Closet
Main Level Bedrooms 
2
Window Features 
Double Pane WindowsSkylight(s)
Bathroom Full 
Dimensions - 9 x 7Level - MainDescription - Dual sinks with vanity, tub/shower combination, tile flooring
Bathroom Three Quarter 
Dimensions - 9 x 5Level - LowerDescription - Sink with vanity, shower, tile flooring
Bedroom 
Dimensions - 10 x 10Level - MainDescription - Laminate flooring
Dining Room 
Dimensions - 9 x 10Level - MainDescription - Sliding glass doors to patio, wood flooring
Kitchen 
Dimensions - 13 x 10Level - MainDescription - Stainless steel appliances, granite countertops, cabinetry, ceiling fan, tile flooring
Laundry 
Dimensions - 6 x 8Level - LowerDescription - Laundry, utility sink
Living Room 
Dimensions - 23 x 11Level - MainDescription - Fireplace, skylights, ceiling fan, wood flooring
Save
Ask
Tour
Hide
Share
Exterior Features
Construction Details 
BrickFrame
Exterior 
Private YardRain Gutters
Fencing 
FencedFull
Patio And Porch 
Front PorchPatio
Roof 
Shingle
Windows/Doors 
Double Pane WindowsSkylight(s)
Community Features
School District 
Adams 12 5 Star Schl
Financing Terms Available 
CashConventionalFHAVA Loan
Roads 
Paved
Schools
School District
Adams 12 5 Star Schl
Elementary School
Westview
Middle School
Silver Hills
High School
Northglenn
Listing courtesy of Redfin Corporation [email protected]


The content relating to real estate for sale in this Web site comes in part from the Internet Data eXchange ("IDX") program of METROLIST, INC., DBA RECOLORADO real estate listings held by brokers other than Redfin Corporation are marked with the IDX Logo. This information is being provided for the consumers' personal, non-commercial use and may not be used for any other purpose. All information subject to change and should be independently verified.

Neighborhood & Commute
Source: Walkscore
Save
Ask
Tour
Hide
Share