
Save
Ask
Tour
Hide
$625,000
31 Days On Site
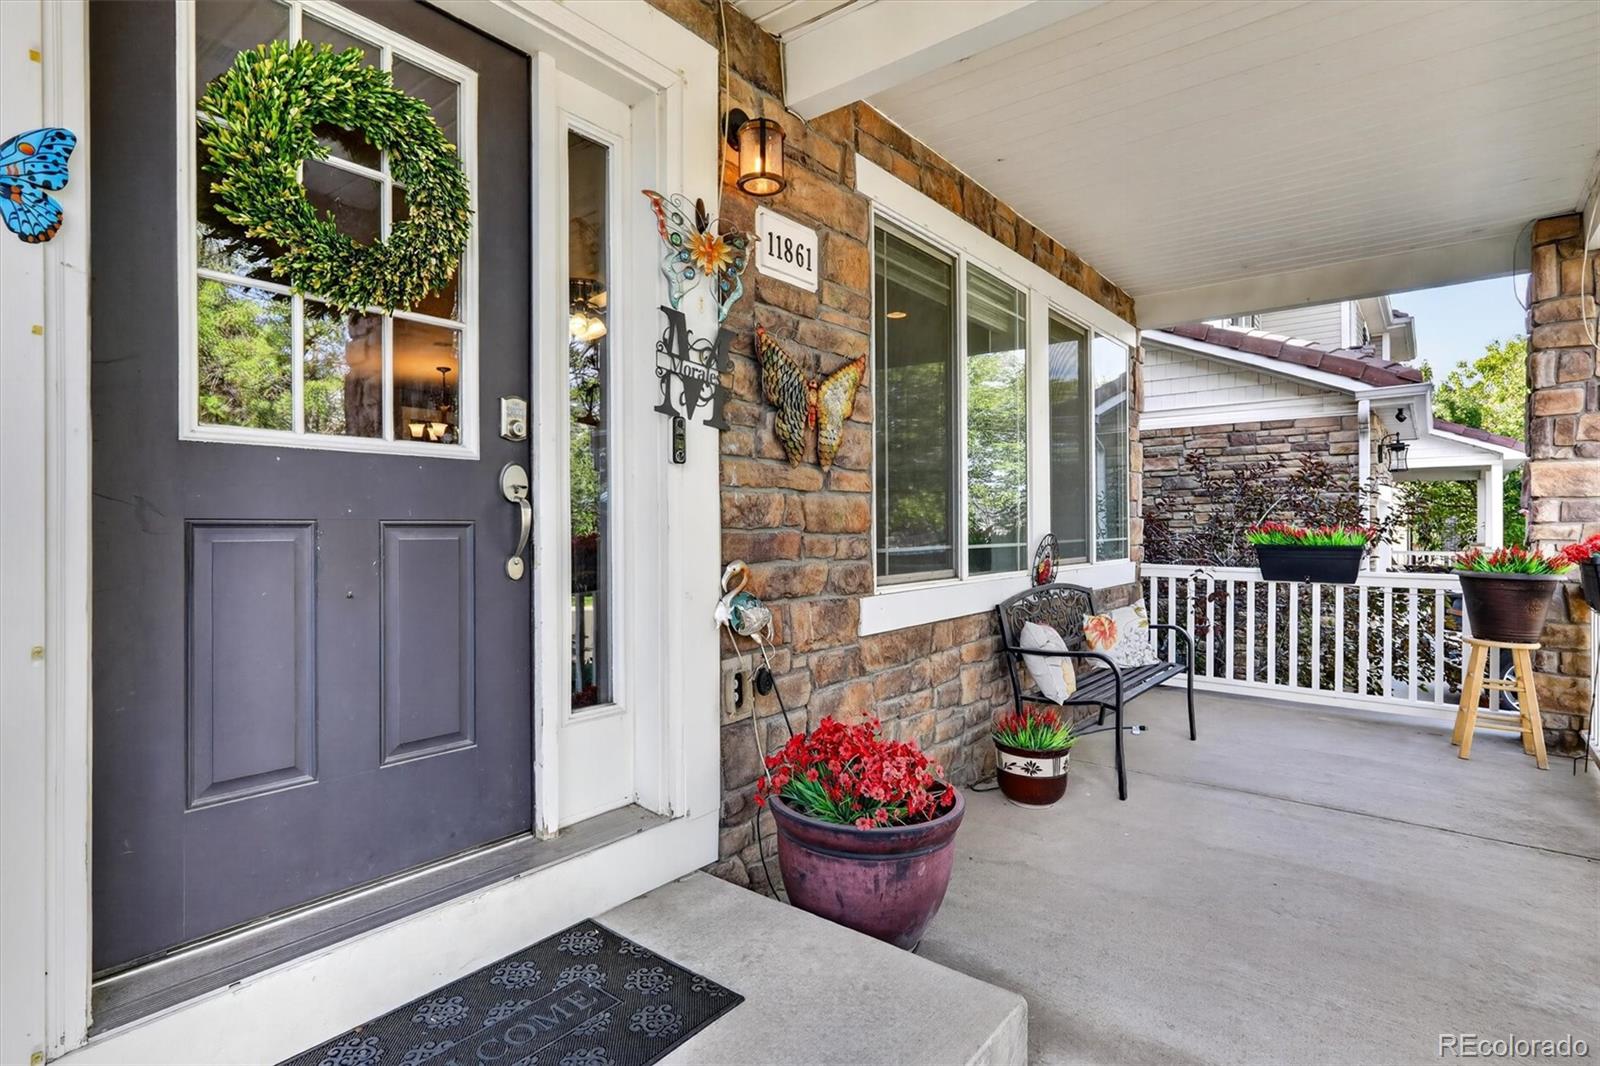
11861 Joplin CourtCommerce City, CO 80022
For Sale|Single Family Residence|Active
4
Beds
4
Total Baths
3
Full Baths
1
Partial Bath
3,850
SqFt
$162
/SqFt
2004
Built
Subdivision:
THE VILLAGES AT BUFFALO RUN EAST
County:
Adams
Call Now: 303-809-9259
Is this the listing for you? We can help make it yours.
303-809-9259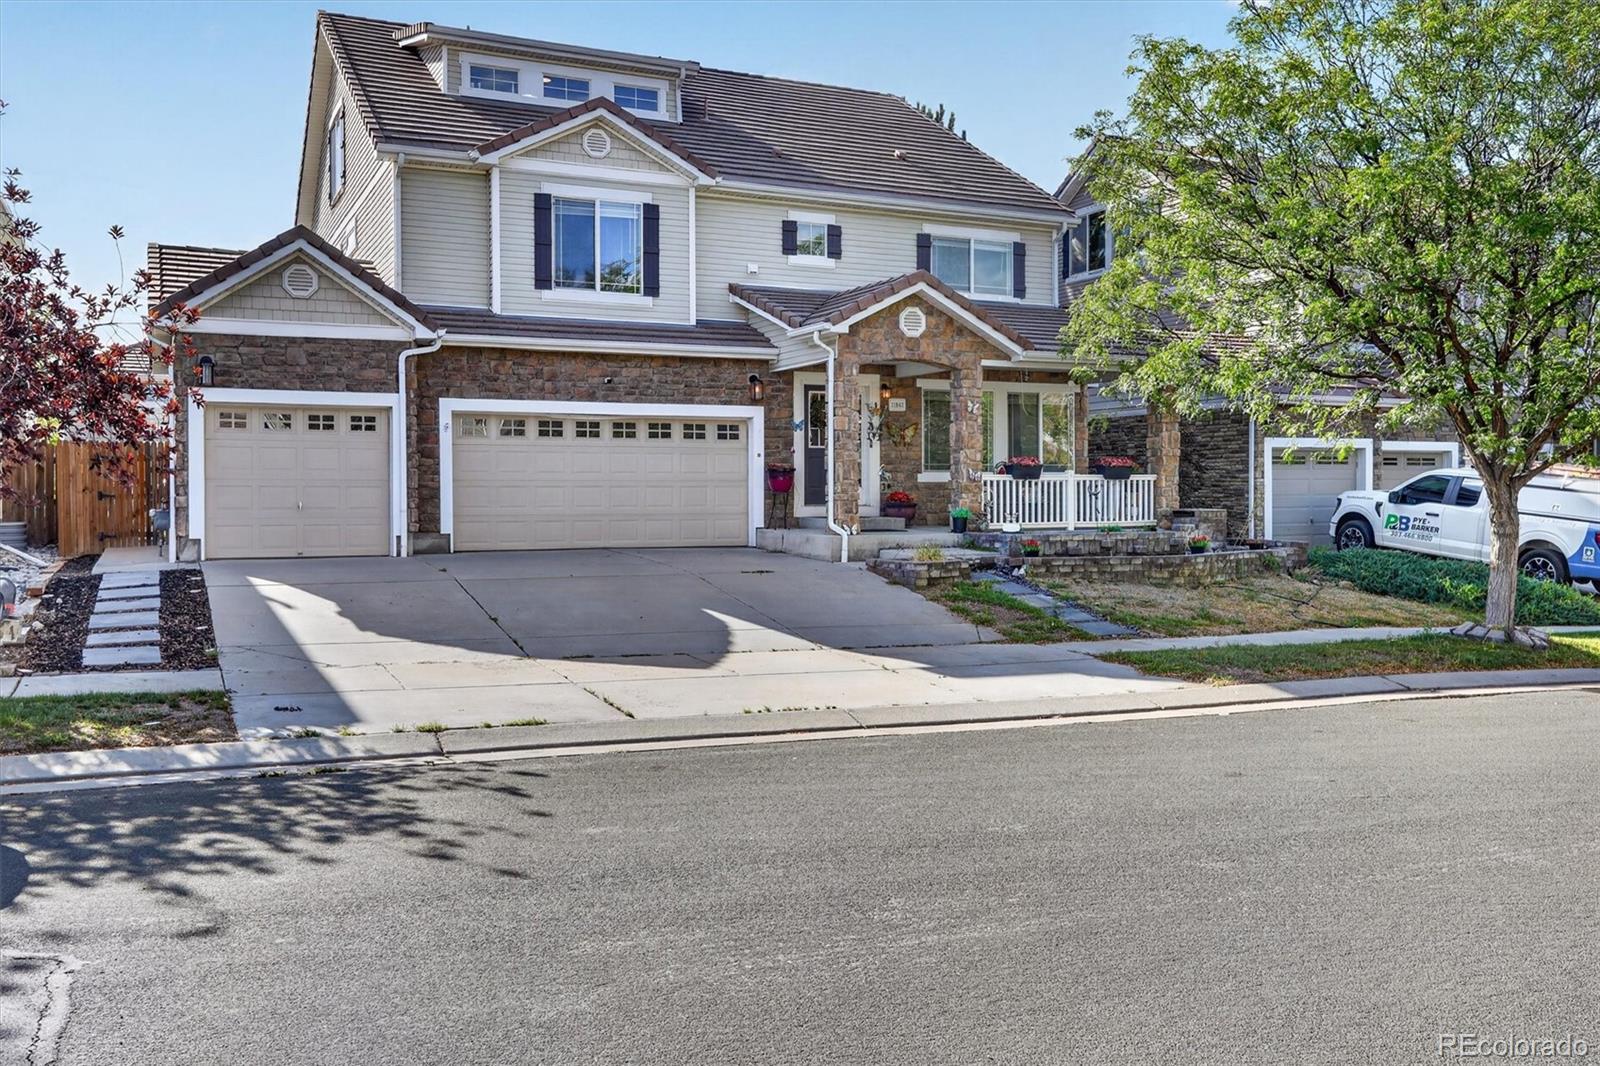
Save
Ask
Tour
Hide
Mortgage Calculator
Monthly Payment (Est.)
Enter an interest rate to see your estimated monthly payment.Calculator powered by Showcase IDX, a Constellation1 Company. Copyright ©2026 Information is deemed reliable but not guaranteed.
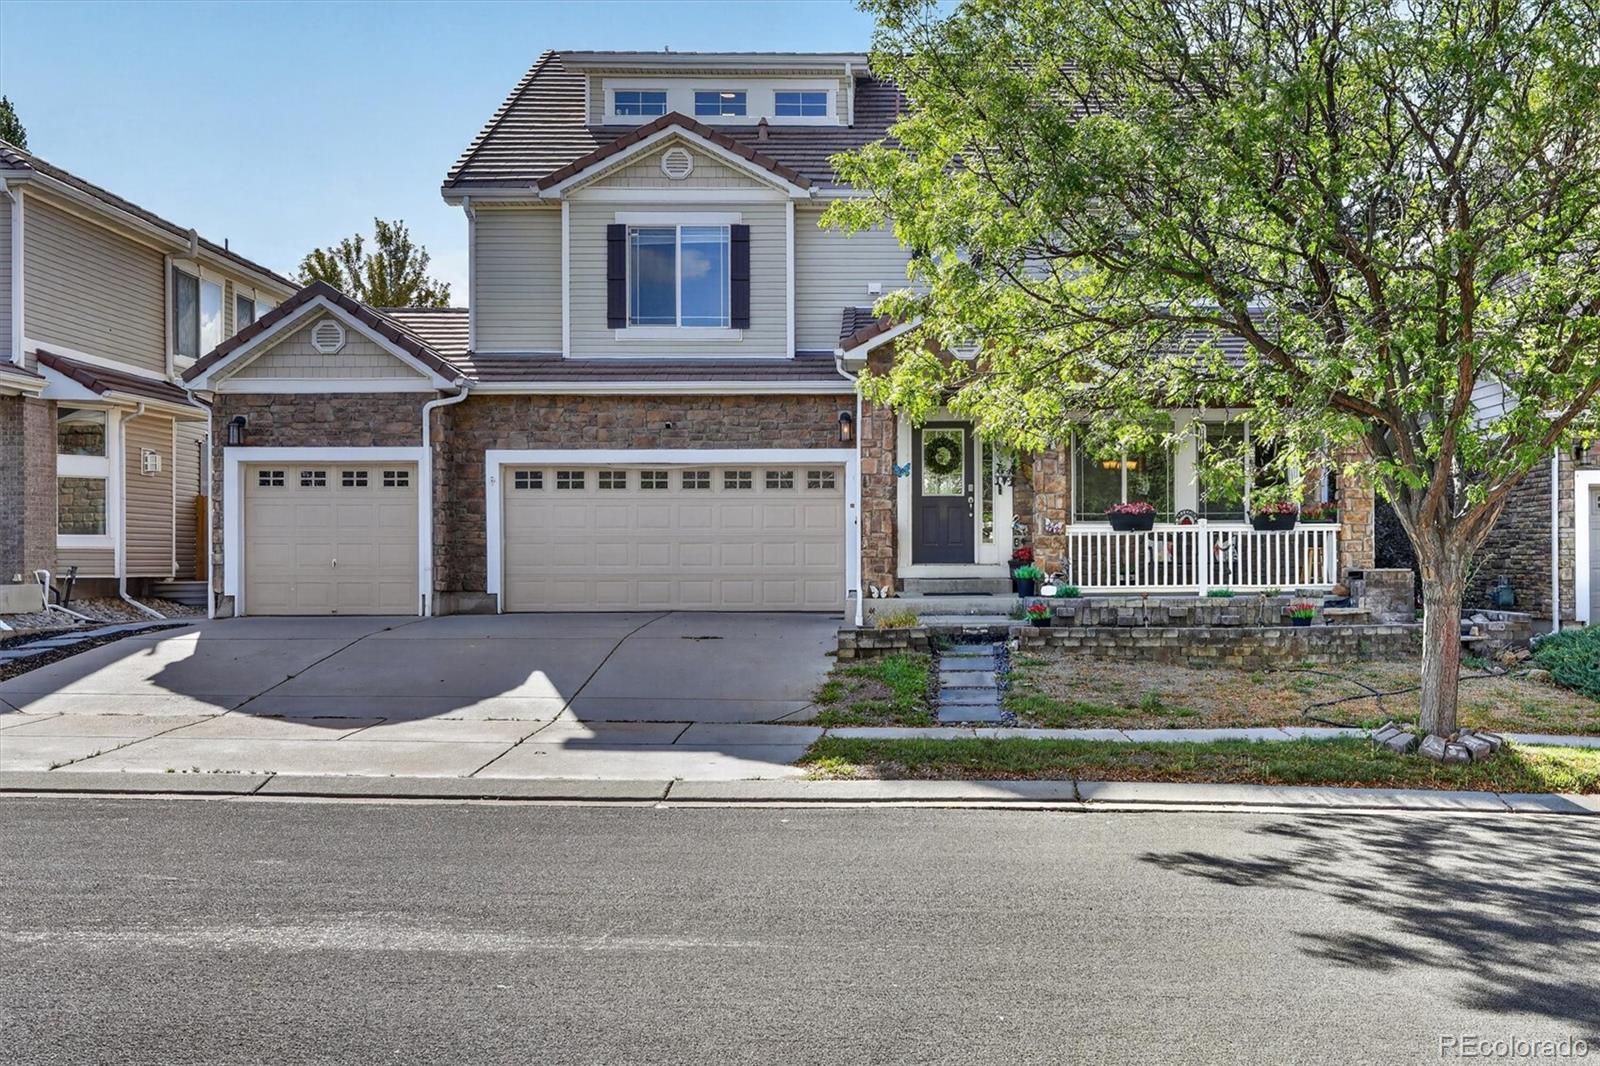
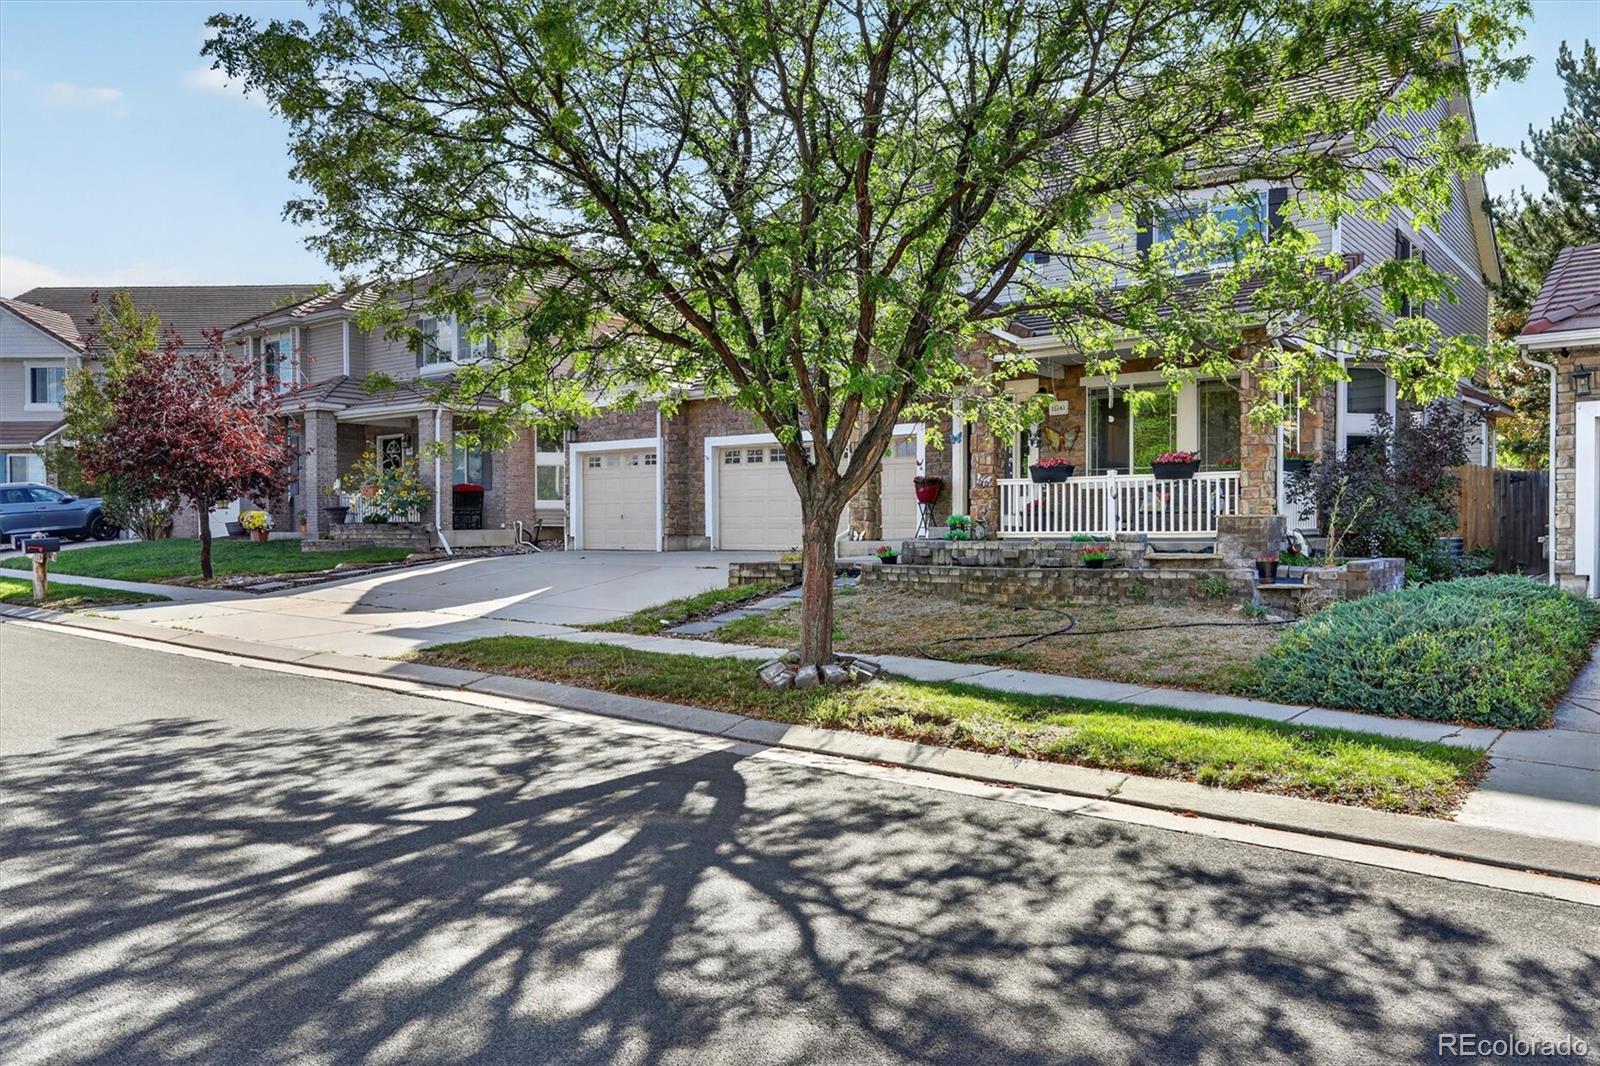
Spacious 4-bedroom, 4-bathroom home offering over 5,000 square feet of living space and plenty of room to grow. The unfinished basement provides excellent potential for future expansion and customization. The backyard is an entertainer’s dream, featuring a ready-to-use mini putting golf course for year-round enjoyment. Additional flexible space offers endless possibilities to create whatever suits your lifestyle, whether it’s a playroom, hobby area, fitness space, or additional entertainment space. A 3-car garage provides ample parking and storage. With generous living areas, unique outdoor amenities, and room to make the space your own, this home offers incredible flexibility and potential.
Save
Ask
Tour
Hide
Listing Snapshot
Price
$625,000
Days On Site
31 Days
Bedrooms
4
Inside Area (SqFt)
3,850 sqft
Total Baths
4
Full Baths
3
Partial Baths
1
Lot Size
0.14 Acres
Year Built
2004
MLS® Number
6095539
Status
Active
Property Tax
$7,955
HOA/Condo/Coop Fees
$90 monthly
Sq Ft Source
Public Records
Friends & Family
Recent Activity
| a month ago | Listing updated with changes from the MLS® | |
| a month ago | Listing first seen on site |
General Features
Acres
0.14
Attached Garage
Yes
Garage
Yes
Garage Spaces
3
Levels
Three Or More
Parking
Attached
Parking Spaces
7
Property Sub Type
Single Family Residence
Sewer
Public Sewer
SqFt Above
3850
SqFt Total
5410
Water Source
Public
Interior Features
Appliances
DishwasherDryerMicrowaveRangeRefrigeratorWasher
Basement
Unfinished
Cooling
Central Air
Heating
Forced Air
Bathroom Full
Level - Upper
Bathroom Half
Level - Main
Bedroom
Level - Upper
Bonus Room
Level - Main
Dining Room
Level - Main
Family Room
Level - Main
Kitchen
Level - Main
Living Room
Level - Main
Save
Ask
Tour
Hide
Exterior Features
Construction Details
FrameStoneVinyl Siding
Roof
Concrete
Community Features
Association Fee
$90.0
Association Fee Frequency
Monthly
School District
School District 27-J
Financing Terms Available
CashConventionalFHAVA Loan
Schools
School District
School District 27-J
Elementary School
Turnberry
Middle School
Prairie View
High School
Prairie View
Listing courtesy of Megastar Realty [email protected]

The content relating to real estate for sale in this Web site comes in part from the Internet Data eXchange ("IDX") program of METROLIST, INC., DBA RECOLORADO real estate listings held by brokers other than Megastar Realty are marked with the IDX Logo. This information is being provided for the consumers' personal, non-commercial use and may not be used for any other purpose. All information subject to change and should be independently verified.
The content relating to real estate for sale in this Web site comes in part from the Internet Data eXchange ("IDX") program of METROLIST, INC., DBA RECOLORADO real estate listings held by brokers other than Megastar Realty are marked with the IDX Logo. This information is being provided for the consumers' personal, non-commercial use and may not be used for any other purpose. All information subject to change and should be independently verified.
Neighborhood & Commute
Source: Walkscore
Save
Ask
Tour
Hide